

















9303 Brentfield Road, Huntersville NC
- 4 Bed
- 3 Bath
- 1407 ft2
- 0.3 ac
For Sale $849,900
Remarks:
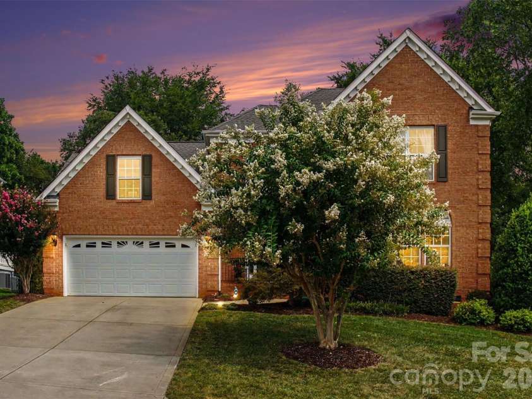
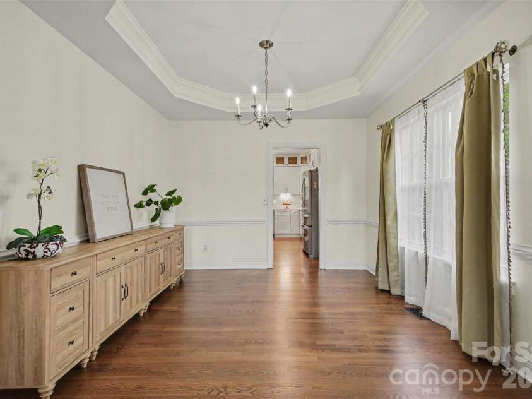
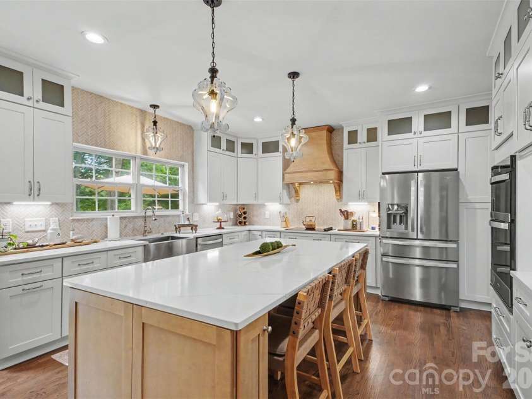
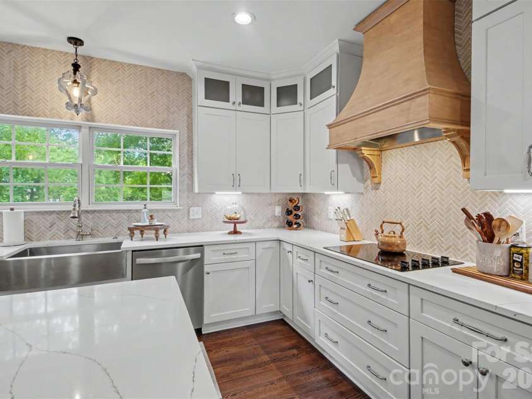
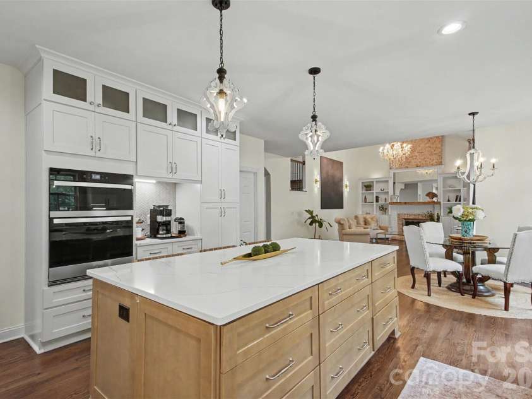
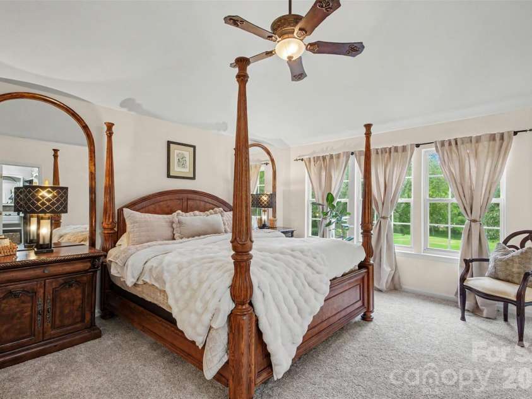
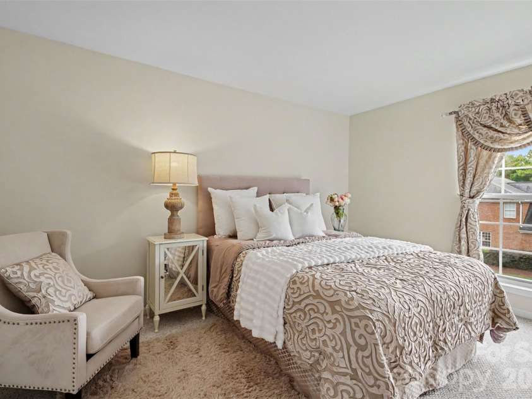
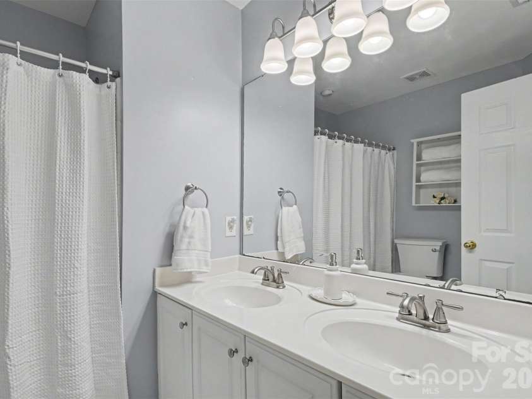
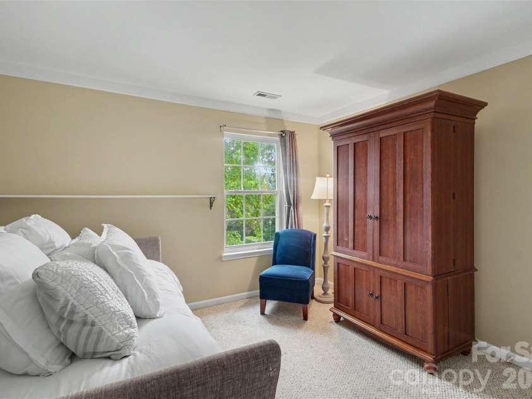
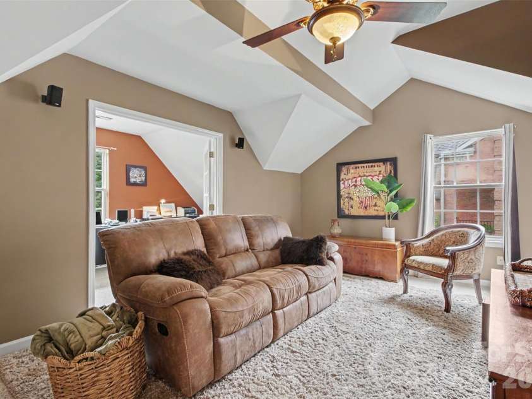
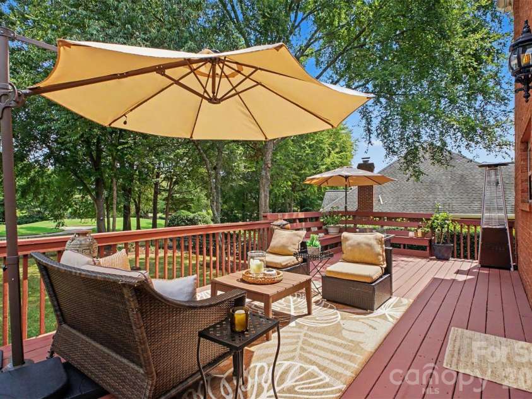
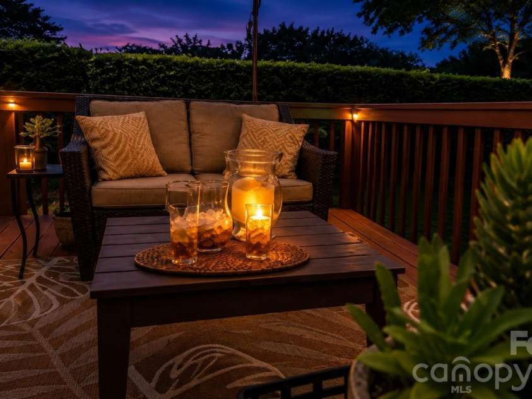
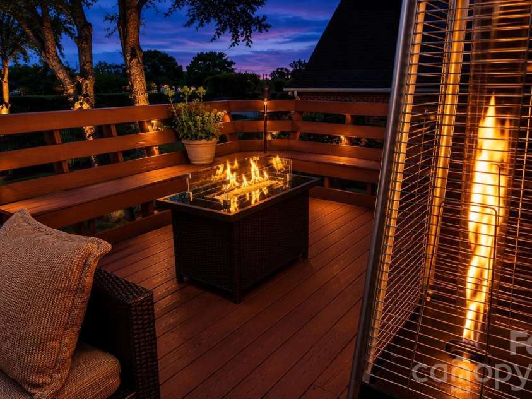
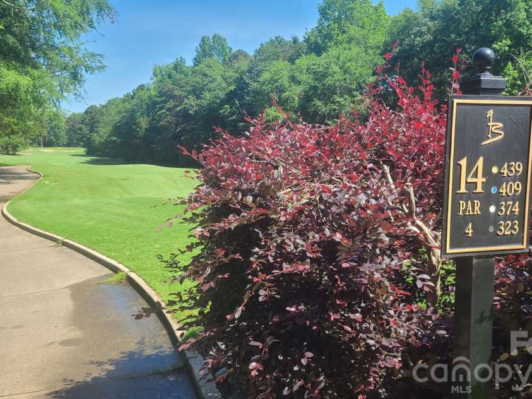
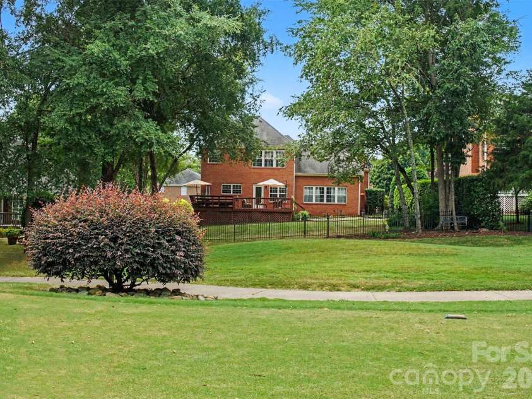
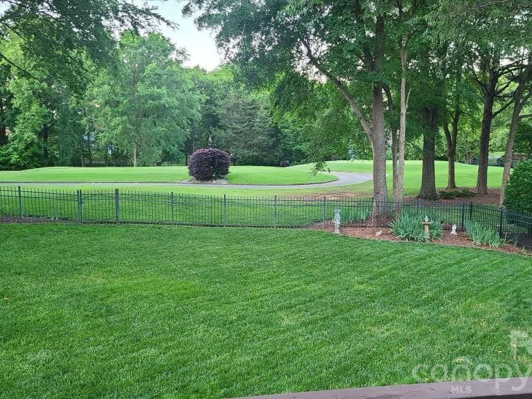
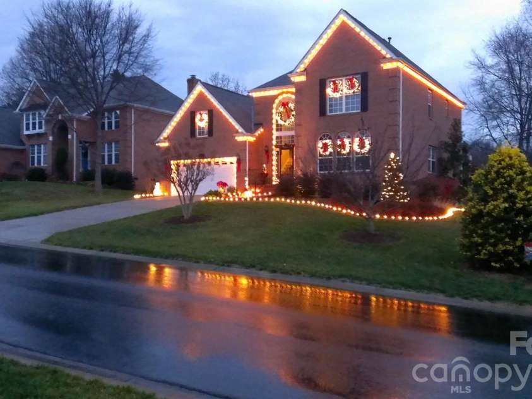
Set on the 14th tee box of Birkdale Golf Club, this beautiful home offers an exceptional combination of inviting living spaces, golf course views and a wonderful location in one of Lake Norman’s most desirable communities. Hardwood floors and abundant natural light create a warm and welcoming backdrop. At the heart of the home is a recently completed, top-to-bottom high end kitchen renovation (late 2025) featuring beautiful quartz countertops, floor-to-ceiling cabinetry with generous storage, an oversized center island with a warm wood base, dedicated coffee station, custom-made wood statement range hood designed to complement the island, a striking herringbone-pattern ceramic tile backsplash extending to the ceiling, and new premium Whirlpool appliances. Thoughtfully designed for both everyday living and entertaining, this is a kitchen that is as functional as it is beautiful. The spacious primary suite on the upper level is highlighted by a completely renovated, (late 2025) spa-inspired bath featuring 12” x 24” tile, a frameless glass shower, freestanding soaking tub, champagne bronze fixtures and a programmable heated, anti-fog mirror. The additional two bedrooms provide plenty of room for family and guests, while the fourth bedroom offers wonderful versatility as a bedroom or bonus room. An additional area just off this room provides even more flexibility as a home office, study, or creative space. Outside, the fenced backyard and large deck create an inviting setting for relaxing, entertaining and enjoying the golf course views. Mature landscaping enhances the setting, while an irrigation system makes caring for the outdoor spaces easy. Some recent improvements include six replacement windows installed in May 2026, including two in the piano room, two in the front bedroom and two in the office. The deck was re-stained and the exterior was power washed in August 2026, and the gutters were cleaned at that time. The fireplace and interior chimney were professionally inspected and routinely serviced in July 2026. The location completes the picture. Enjoy the Birkdale lifestyle with neighborhood amenities, Birkdale Golf Club and Birkdale Village just minutes away for shopping, dining and entertainment. Nearby McDowell Creek Greenway access and Lake Norman recreation offer even more opportunities to enjoy the outdoors, while convenient access to I-77 puts Uptown Charlotte and Charlotte Douglas International Airport within easy reach. A beautiful home, an exceptional golf course setting and a location that makes it easy to enjoy all that Birkdale, Lake Norman and the greater Charlotte area have to offer.
Interior Features:
Attic Stairs Pulldown, Built-in Features, Entrance Foyer, Kitchen Island, Open Floorplan, Walk-In Closet(s)
General Information:
| List Price: | $849,900 |
| Status: | For Sale |
| Bedrooms: | 4 |
| Type: | Single Family Residence |
| Approx Sq. Ft.: | 1407 sqft |
| Parking: | Driveway, Attached Garage |
| MLS Number: | CAR4417903 |
| Subdivision: | Birkdale |
| Style: | Traditional |
| Bathrooms: | 3 |
| Lot Description: | On Golf Course |
| Year Built: | 1997 |
| Sewer Type: | Public Sewer |
Assigned Schools:
| Elementary: | Unspecified |
| Middle: | Unspecified |
| High: | Unspecified |

Lane Yates
704-232-7238
Broker In Charge
Price & Sales History
| Date | Event | Price | $/SQFT |
| 09-09-2026 | Listed | $849,900 | $605 |
Nearby Schools
These schools are only nearby your property search, you must confirm exact assigned schools.
| School Name | Distance | Grades | Rating |
| Grand Oak Elementary School | 1 miles | KG-05 | 10 |
| Torrence Creek Elementary | 2 miles | KG-05 | 9 |
| Huntersville Elementary | 3 miles | KG-05 | 10 |
| J.V. Washam Elementary | 3 miles | KG-05 | 8 |
| Thunderbird Preparatory School | 3 miles | KG-05 | 6 |
| Cornelius Elementary | 4 miles | KG-05 | 8 |
Source is provided by local and state governments and municipalities and is subject to change without notice, and is not guaranteed to be up to date or accurate.
Properties For Sale Nearby
Mileage is an estimation calculated from the property results address of your search. Driving time will vary from location to location.
| Street Address | Distance | Status | List Price | Days on Market |
| 9303 Brentfield Road, Huntersville NC | 0 mi | $849,900 | days | |
| 9311 Brentfield Road, Huntersville NC | 0 mi | $690,000 | days | |
| 15737 Agincourt Drive, Huntersville NC | 0 mi | $829,000 | days | |
| 15704 Framingham Lane, Huntersville NC | 0.1 mi | $649,000 | days | |
| 15703 Edenfield Drive, Huntersville NC | 0.1 mi | $675,000 | days | |
| 15919 Stonemont Road, Huntersville NC | 0.2 mi | $750,000 | days |
Sold Properties Nearby
Mileage is an estimation calculated from the property results address of your search. Driving time will vary from location to location.
| Street Address | Distance | Property Type | Sold Price | Property Details |
Commute Distance & Time

Powered by Google Maps
Mortgage Calculator
$
%
%
| Down Payment Amount | $990,000 |
| Mortgage Amount | $3,960,000 |
| Monthly Payment (Principal & Interest Only) | $19,480 |
* Expand Calculator (incl. monthly expenses)
| Property Taxes |
$
|
| H.O.A. / Maintenance |
$
|
| Property Insurance |
$
|
| Total Monthly Payment | $20,941 |
Demographic Data For Zip 28078
|
Occupancy Types |
|
Transportation to Work |
Source is provided by local and state governments and municipalities and is subject to change without notice, and is not guaranteed to be up to date or accurate.
Property Listing Information
A Courtesy Listing Provided By Southern Homes of the Carolinas, Inc
9303 Brentfield Road, Huntersville NC is a 1407 ft2 on a 0.330 acres lot. This is for $849,900. This has 4 bedrooms, 3 baths, and was built in 1997.
 Based on information submitted to the MLS GRID as of 2026-09-09 21:10:13 EST. All data is
obtained from various sources and may not have been verified by broker or MLS GRID. Supplied
Open House Information is subject to change without notice. All information should be independently
reviewed and verified for accuracy. Properties may or may not be listed by the office/agent
presenting the information. Some IDX listings have been excluded from this website.
Properties displayed may be listed or sold by various participants in the MLS.
Click here for more information
Based on information submitted to the MLS GRID as of 2026-09-09 21:10:13 EST. All data is
obtained from various sources and may not have been verified by broker or MLS GRID. Supplied
Open House Information is subject to change without notice. All information should be independently
reviewed and verified for accuracy. Properties may or may not be listed by the office/agent
presenting the information. Some IDX listings have been excluded from this website.
Properties displayed may be listed or sold by various participants in the MLS.
Click here for more information
Neither Yates Realty nor any listing broker shall be responsible for any typographical errors, misinformation, or misprints, and they shall be held totally harmless from any damages arising from reliance upon this data. This data is provided exclusively for consumers' personal, non-commercial use and may not be used for any purpose other than to identify prospective properties they may be interested in purchasing.
Share


