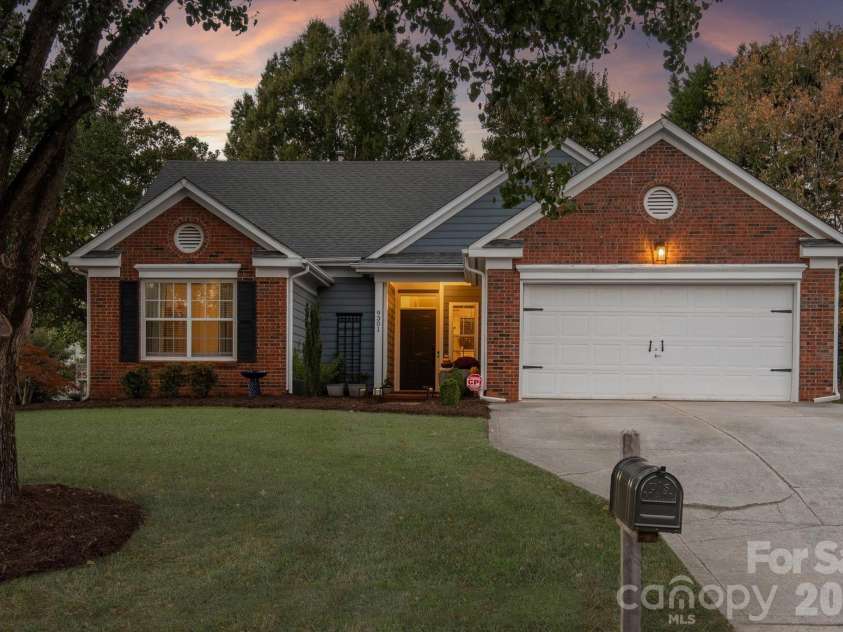
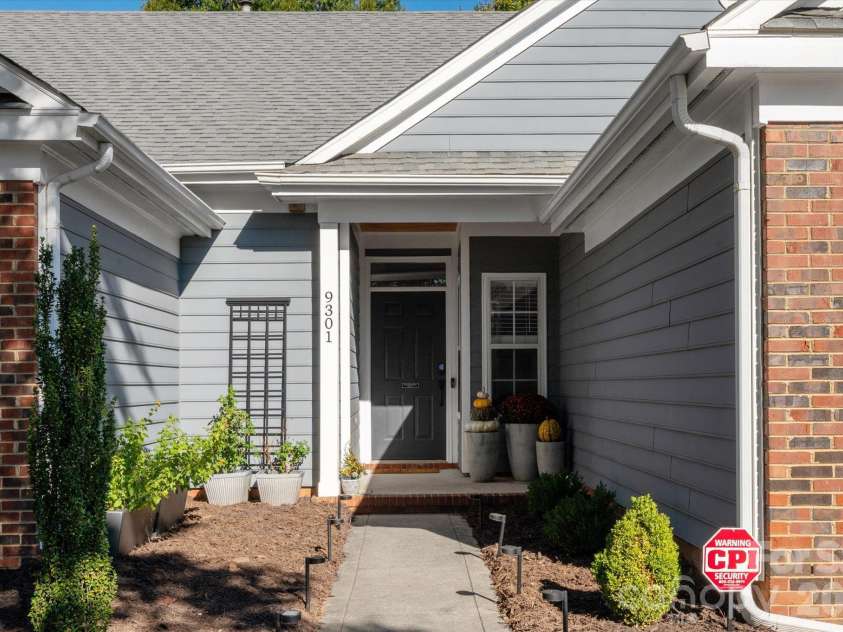


9301 Lindahi Lane, Charlotte NC
- 3 Bed
- 2 Bath
- 1592 ft2
- 0.2 ac
For Sale $500,000
Remarks:
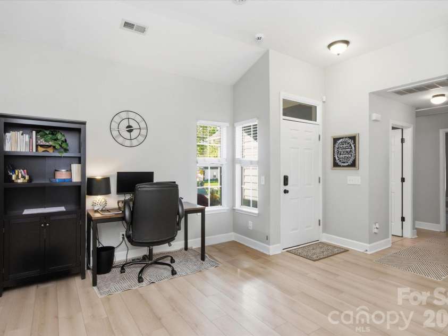
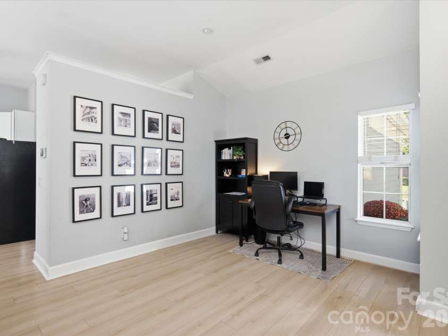
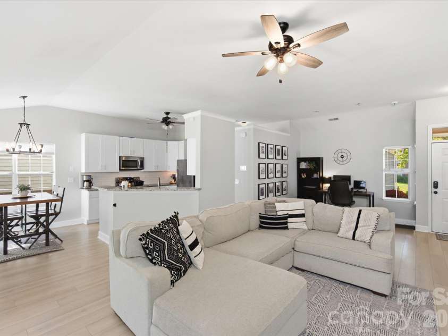
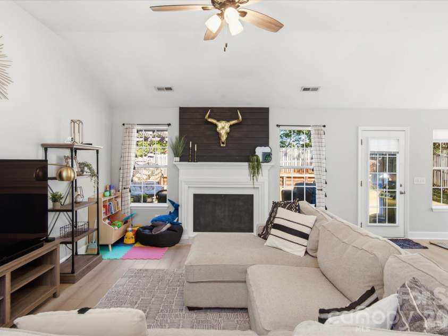
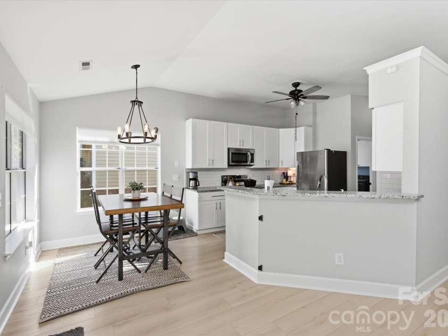
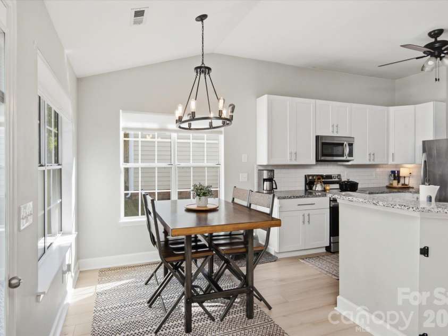
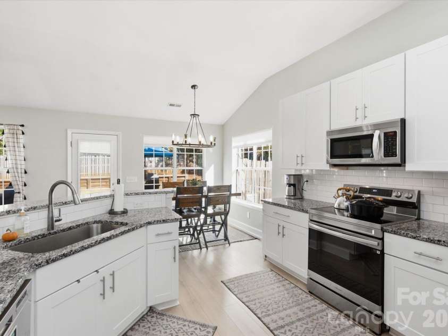
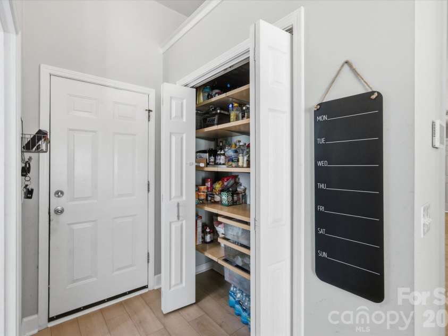
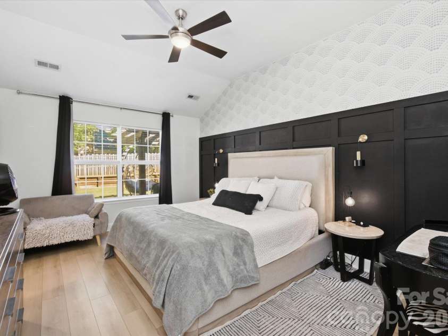
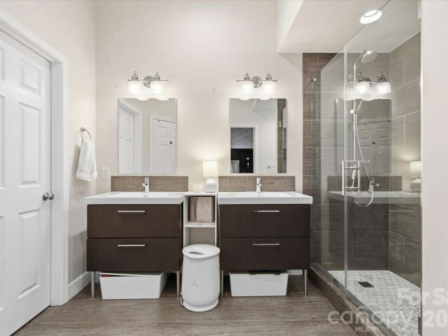
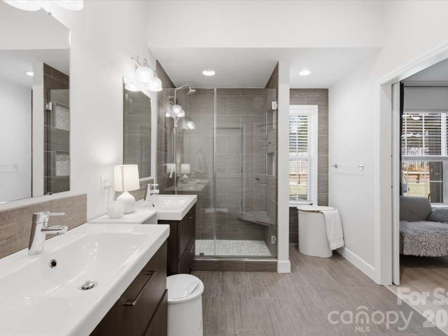
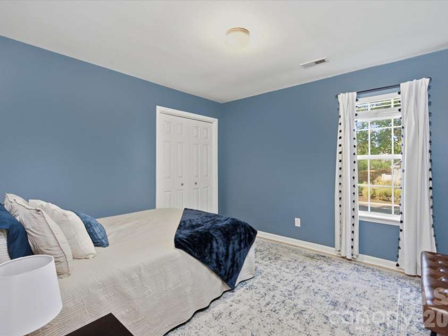
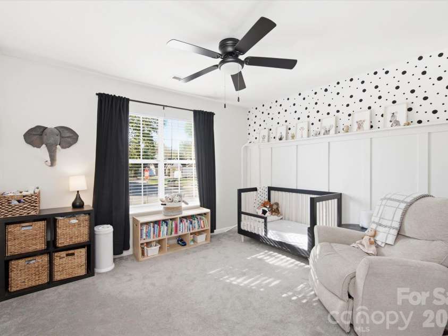
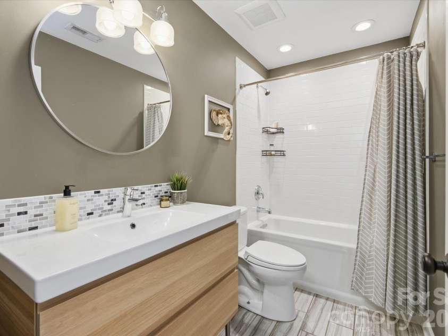
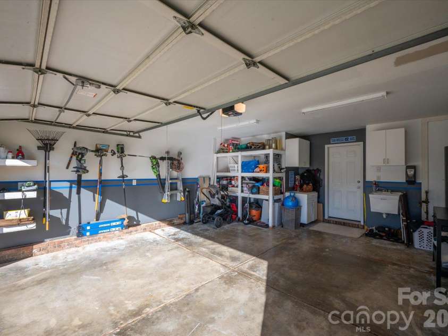
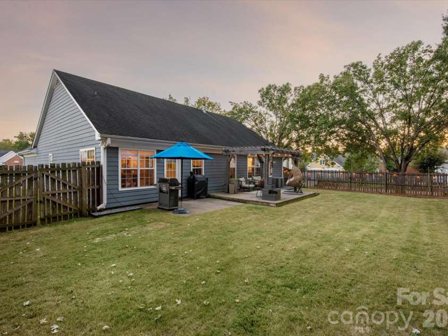
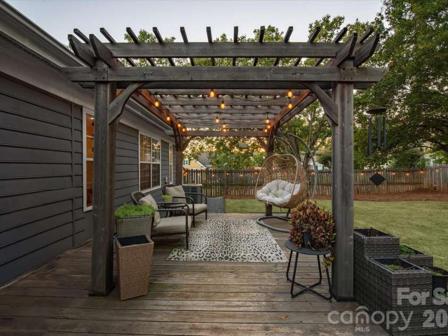
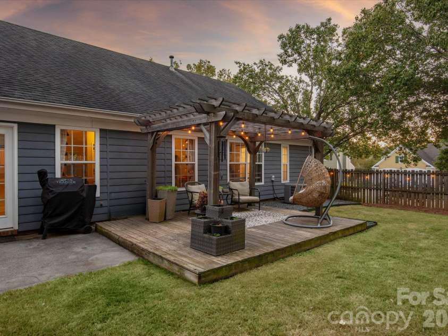
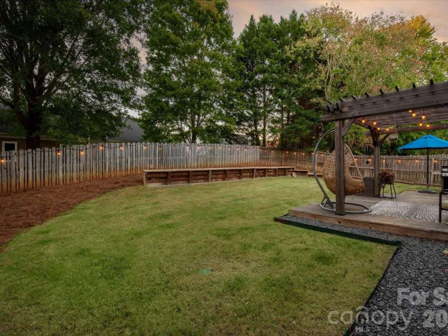
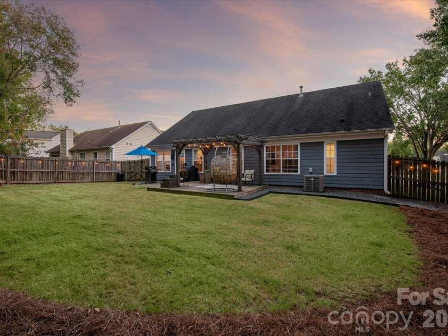
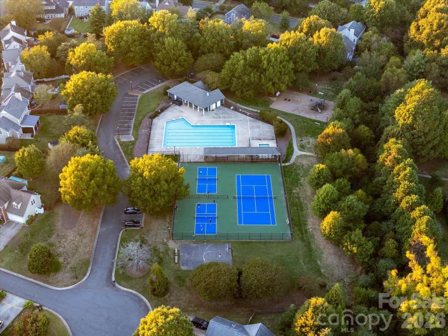
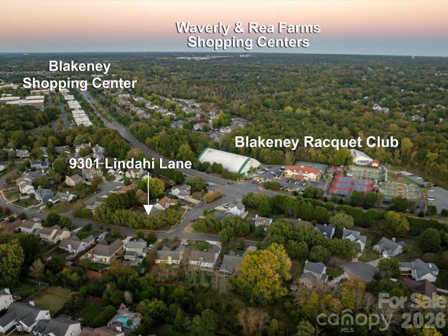
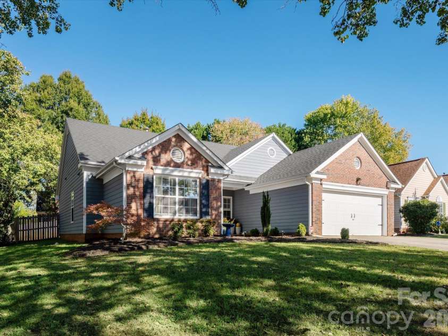
Nestled in the heart of Ballantyne, this move-in ready, single-level residence seamlessly combines sophisticated modern enhancements with the effortless warmth of true Southern hospitality. Step inside to a light-filled interior anchored by modern, sophisticated flooring that flows seamlessly through the main living spaces. Serving as the true heart of the home, the open kitchen features granite countertops, stainless steel appliances, and a custom-built pantry shelving system that makes everyday organization effortless.The primary suite offers a peaceful escape featuring a dramatic vaulted ceiling, custom walk-in closet, and a stunning modern shower renovation with sleek custom tile. Generously sized secondary bedrooms share an updated full bath, while newly added ceiling fans in multiple rooms ensure year-round comfort. Outside, the fully fenced backyard transforms into a private retreat centered around a large, custom-built pergola perfect for evening gatherings. Practical features abound including an ultra-quiet garage door opener and full access to community pool, tennis, and basketball amenities. Enjoy an unbeatable Ballantyne location just moments from the Blakeney Swim & Racquet Club, as well as easy, immediate access to the premier shopping, dining, and entertainment of both Blakeney and Stonecrest.
Interior Features:
Walk-In Closet(s), Attic Stairs Pulldown
General Information:
| List Price: | $500,000 |
| Status: | For Sale |
| Bedrooms: | 3 |
| Type: | Single Family Residence |
| Approx Sq. Ft.: | 1592 sqft |
| Parking: | Attached Garage |
| MLS Number: | CAR4437252 |
| Subdivision: | Landen Meadows |
| Bathrooms: | 2 |
| Lot Description: | Corner Lot |
| Year Built: | 1995 |
| Sewer Type: | Public Sewer |
Assigned Schools:
| Elementary: | Hawk Ridge |
| Middle: | Community House |
| High: | Ardrey Kell |

Lane Yates
704-232-7238
Broker In Charge
Price & Sales History
| Date | Event | Price | $/SQFT |
| 10-23-2026 | Listed | $500,000 | $315 |
| 02-05-2026 | Listed | $460,000 | $289 |
Nearby Schools
These schools are only nearby your property search, you must confirm exact assigned schools.
| School Name | Distance | Grades | Rating |
| Hawk Ridge Elementary | 1 miles | KG-05 | 10 |
| Polo Ridge Elementary | 2 miles | KG-05 | 10 |
| Elon Park Elementary | 2 miles | KG-05 | 10 |
| Rea View Elementary | 2 miles | KG-05 | 10 |
| Ballantyne Elementary | 3 miles | KG-05 | 10 |
| Endhaven Elementary | 3 miles | PK-05 | 9 |
Source is provided by local and state governments and municipalities and is subject to change without notice, and is not guaranteed to be up to date or accurate.
Properties For Sale Nearby
Mileage is an estimation calculated from the property results address of your search. Driving time will vary from location to location.
| Street Address | Distance | Status | List Price | Days on Market |
| 9301 Lindahi Lane, Charlotte NC | 0 mi | $500,000 | days | |
| 8424 Hirsch Drive, Charlotte NC | 0.1 mi | $499,999 | days | |
| 8417 Newton Lane, Charlotte NC | 0.1 mi | $660,000 | days | |
| 9301 Hanworth Trace Drive, Charlotte NC | 0.2 mi | $590,000 | days | |
| 9428 Ardrey Woods Drive, Charlotte NC | 0.2 mi | $889,000 | days | |
| 8601 Walsham Drive, Charlotte NC | 0.3 mi | $650,000 | days |
Sold Properties Nearby
Mileage is an estimation calculated from the property results address of your search. Driving time will vary from location to location.
| Street Address | Distance | Property Type | Sold Price | Property Details |
Commute Distance & Time

Powered by Google Maps
Mortgage Calculator
$
%
%
| Down Payment Amount | $990,000 |
| Mortgage Amount | $3,960,000 |
| Monthly Payment (Principal & Interest Only) | $19,480 |
* Expand Calculator (incl. monthly expenses)
| Property Taxes |
$
|
| H.O.A. / Maintenance |
$
|
| Property Insurance |
$
|
| Total Monthly Payment | $20,941 |
Demographic Data For Zip 28277
|
Occupancy Types |
|
Transportation to Work |
Source is provided by local and state governments and municipalities and is subject to change without notice, and is not guaranteed to be up to date or accurate.
Property Listing Information
A Courtesy Listing Provided By Dickens Mitchener & Associates Inc
9301 Lindahi Lane, Charlotte NC is a 1592 ft2 on a 0.230 acres lot. This is for $500,000. This has 3 bedrooms, 2 baths, and was built in 1995.
 Based on information submitted to the MLS GRID as of 2026-10-23 12:10:21 EST. All data is
obtained from various sources and may not have been verified by broker or MLS GRID. Supplied
Open House Information is subject to change without notice. All information should be independently
reviewed and verified for accuracy. Properties may or may not be listed by the office/agent
presenting the information. Some IDX listings have been excluded from this website.
Properties displayed may be listed or sold by various participants in the MLS.
Click here for more information
Neither Yates Realty nor any listing broker shall be responsible for any typographical errors, misinformation, or misprints, and they shall be held totally harmless from any damages arising from reliance upon this data. This data is provided exclusively for consumers' personal, non-commercial use and may not be used for any purpose other than to identify prospective properties they may be interested in purchasing.
Share


