

920 Queens Road, Charlotte NC
- 5 Bed
- 7 Bath
- 4973 ft2
- 0.5 ac
For Sale $9,499,000
Remarks:
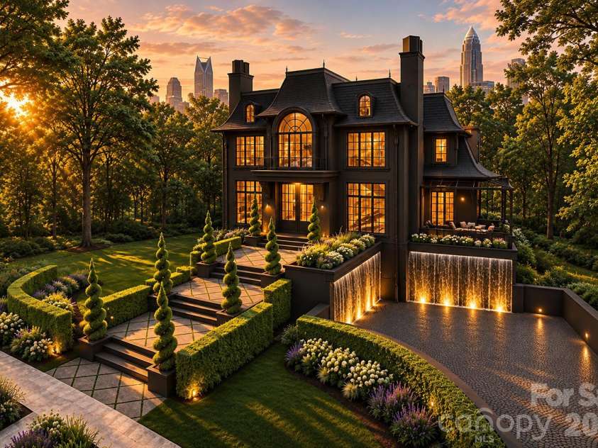
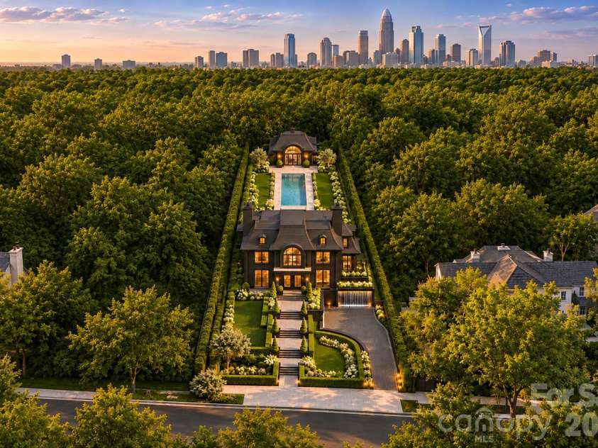
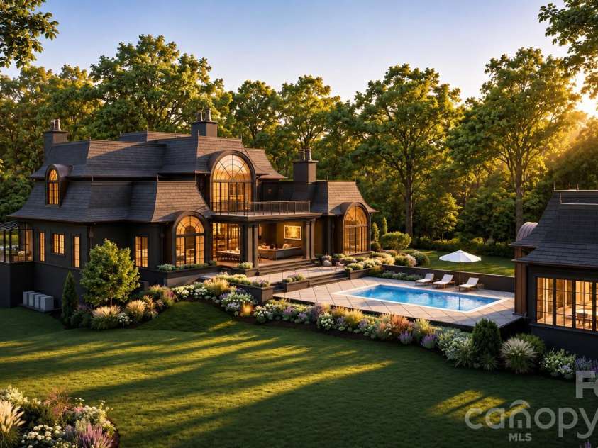
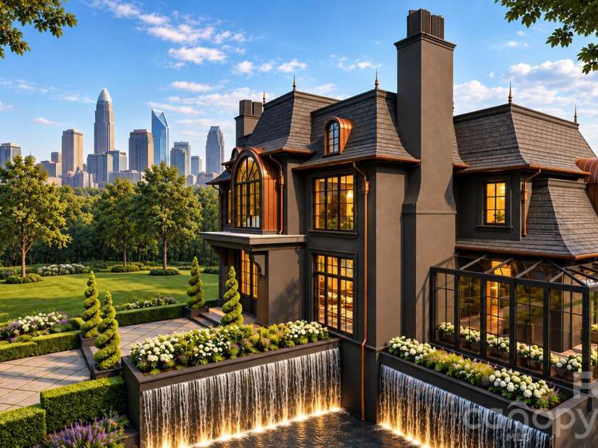
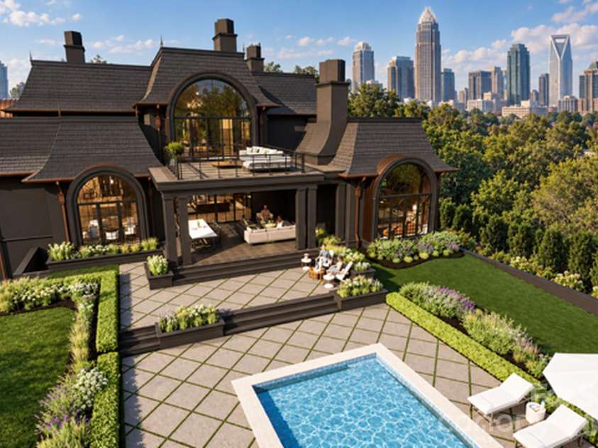
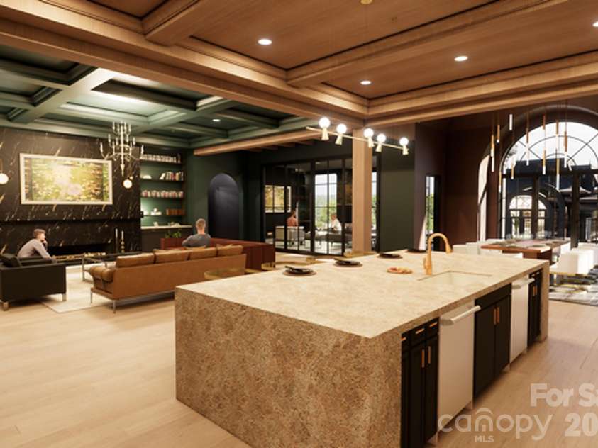
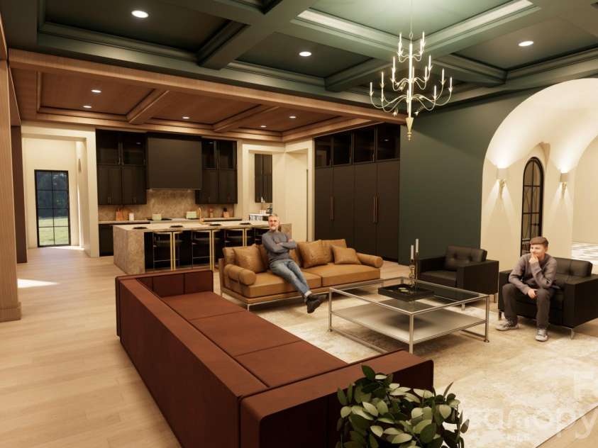
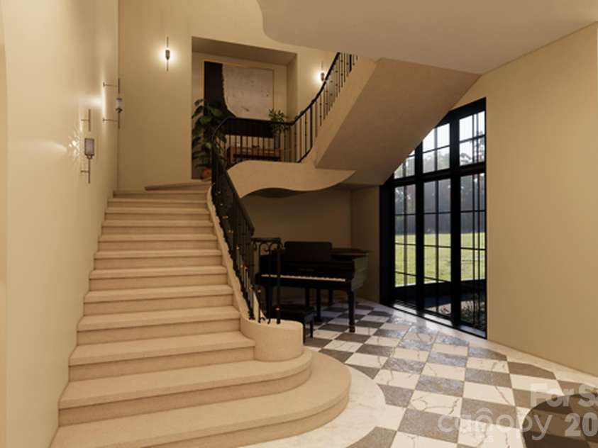
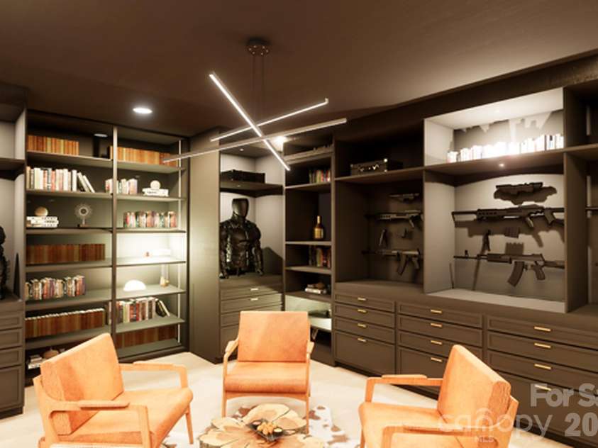
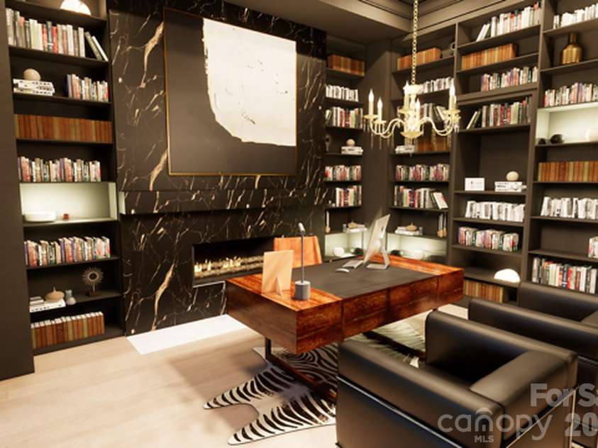
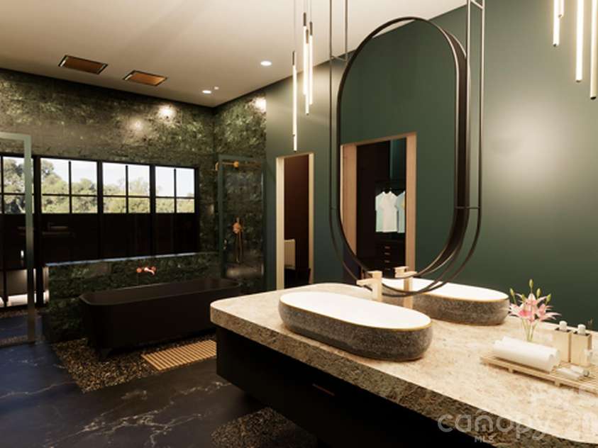
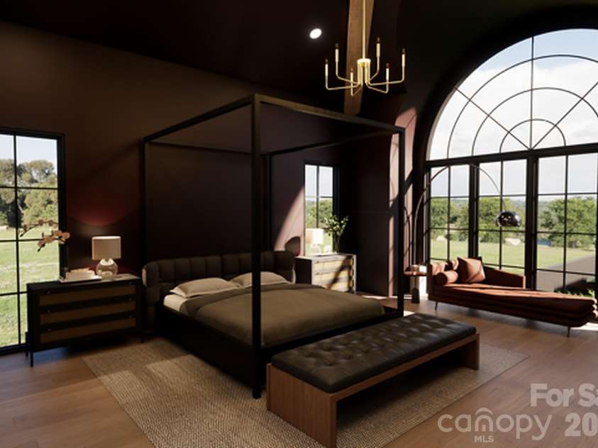
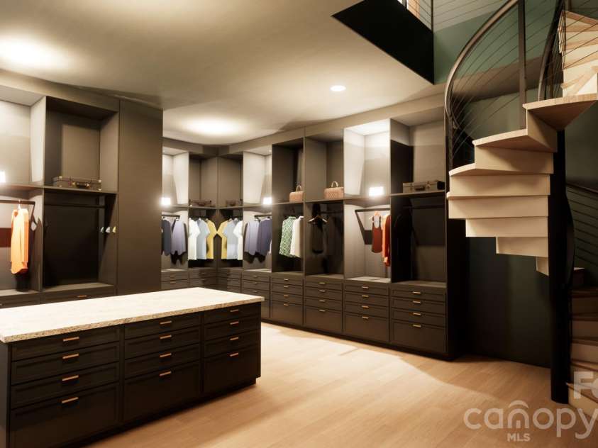
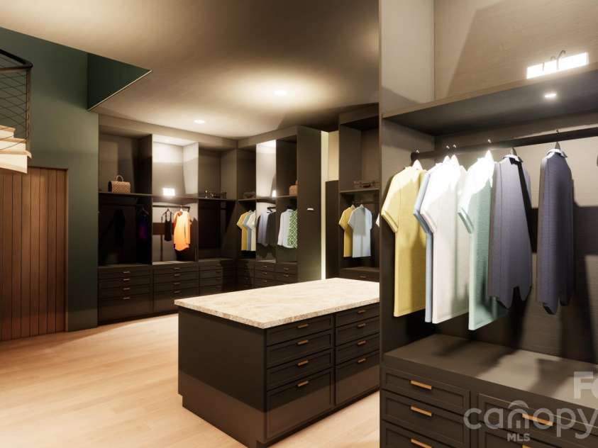
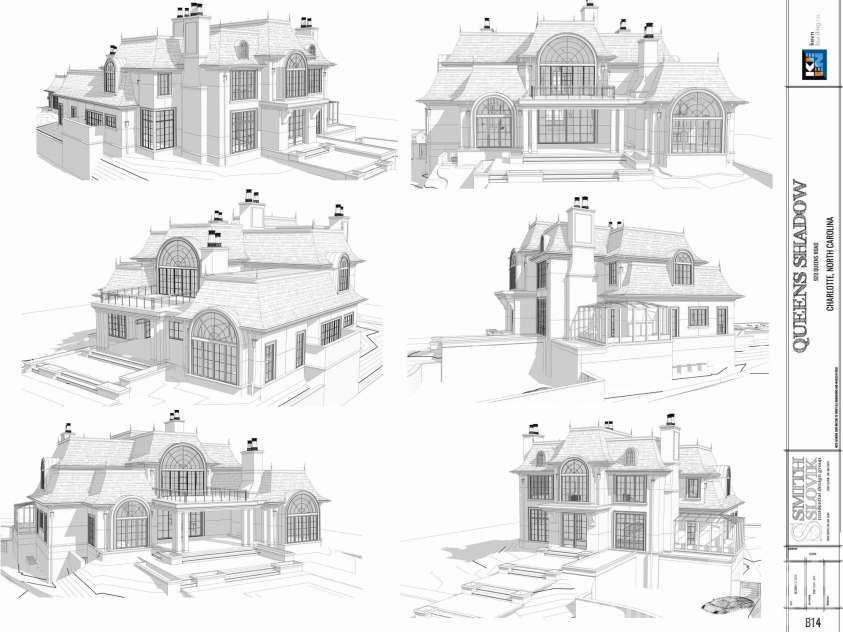
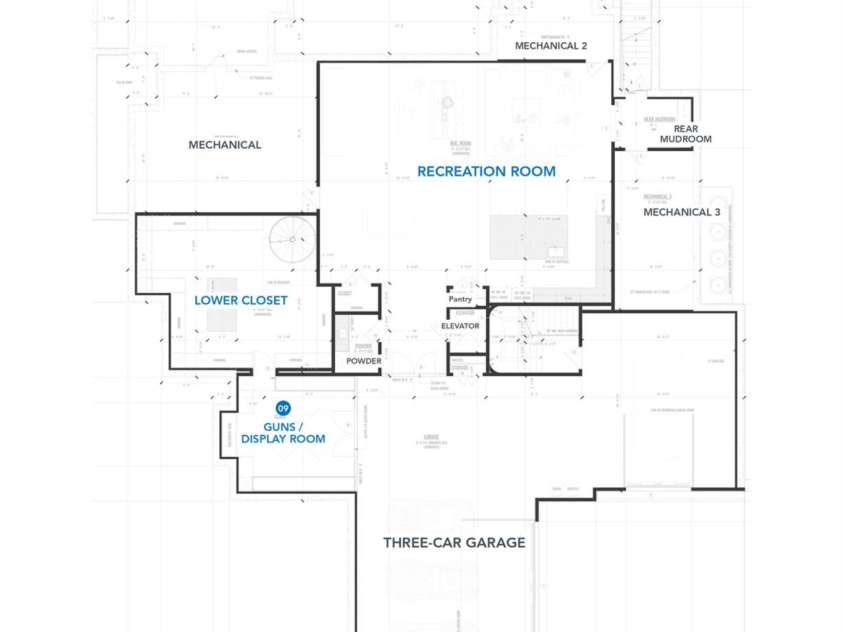
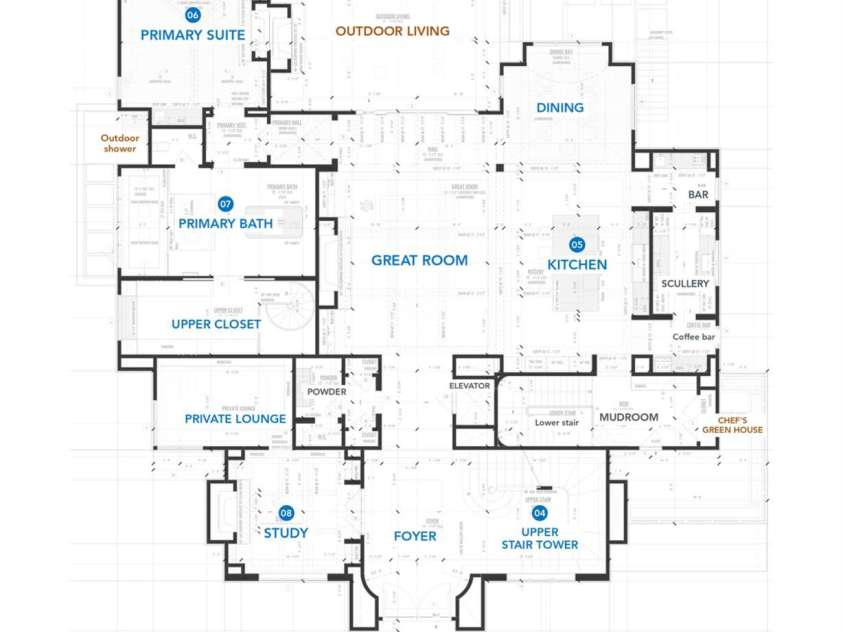
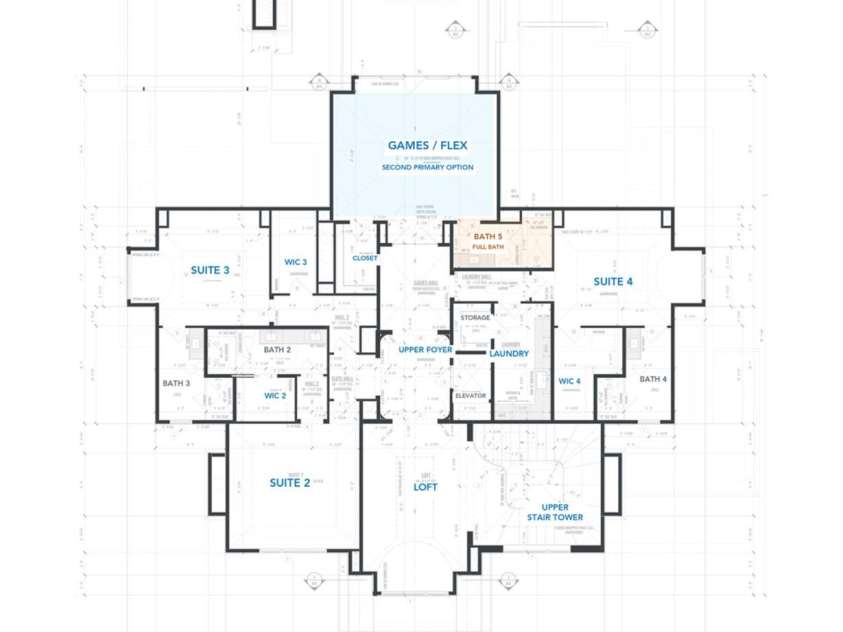
Some residences are built to impress. Others are created to become legendary. Introducing Queens Shadow, an extraordinary architectural undertaking in Charlotte's prestigious Myers Park. Designed by Smith | Slovik and brought to life by Keen Building Company, this one-of-a-kind estate blends the timeless grandeur of a European château with a bold, Wayne Manor–esque presence. Dramatic rooflines, striking architectural details, and beautifully envisioned gardens establish a residence unlike anything else in Charlotte. Yet perhaps its most remarkable feature is one you would never expect. Concealed behind cascading waterfalls lies an extraordinary sunken five-car garage, transforming an everyday necessity into one of the home's most spectacular architectural statements. It is an unforgettable arrival experience that reflects the imagination behind every aspect of Queens Shadow. Inside, a magnificent grand staircase introduces interiors of exceptional scale and sophistication. Expansive gathering spaces complement two kitchens, including a beautifully appointed primary kitchen and separate preparation kitchen designed for effortless entertaining. A distinguished private library, chef's greenhouse, and intimate lounges create an uncommon collection of spaces, each with its own purpose and personality. The main-level primary wing is a destination unto itself, featuring a magnificent bedroom retreat, private lounge, spa-inspired bath, and an extraordinary two-story dressing room connecting the main and lower levels. More reminiscent of an exclusive luxury boutique than a traditional closet, this remarkable space exemplifies the creativity and attention to detail throughout the estate. Additional bedroom suites occupy the upper level alongside a dedicated games room and loft, while the lower level offers an expansive recreation area and private collector's room. An elevator connects all three levels, bringing convenience to a home of exceptional architectural ambition. Beyond the interiors, a spectacular swimming pool, dedicated pool house, covered outdoor living areas, and formal gardens create an exceptional setting for private relaxation and unforgettable entertaining. Positioned along Queens Road in the heart of Myers Park, the estate enjoys one of Charlotte's most distinguished residential settings, with convenient access to SouthPark, private clubs, fine dining, and Uptown Charlotte. Queens Shadow is not designed to compete with other luxury homes. It is designed to exist in a category of its own. New-construction presale. Renderings and proposed features are subject to final plans and specifications.
Exterior Features:
In-Ground Hot Tub / Spa, In-Ground Irrigation, Outdoor Kitchen
Interior Features:
Built-in Features, Elevator, Entrance Foyer, Kitchen Island, Open Floorplan, Pantry, Storage, Walk-In Closet(s), Walk-In Pantry, Wet Bar
General Information:
| List Price: | $9,499,000 |
| Status: | For Sale |
| Bedrooms: | 5 |
| Type: | Single Family Residence |
| Approx Sq. Ft.: | 4973 sqft |
| Parking: | Driveway, Attached Garage, Garage Door Opener, Garage Faces Front, Garage Faces Side, Keypad Entry |
| MLS Number: | CAR4437179 |
| Subdivision: | Myers Park |
| Bathrooms: | 7 |
| Lot Description: | Cleared |
| Year Built: | 2027 |
| Sewer Type: | Public Sewer |
Assigned Schools:
| Elementary: | Unspecified |
| Middle: | Unspecified |
| High: | Unspecified |

Lane Yates
704-232-7238
Broker In Charge
Price & Sales History
| Date | Event | Price | $/SQFT |
| 11-02-2026 | Listed | $9,499,000 | $1,911 |
Nearby Schools
These schools are only nearby your property search, you must confirm exact assigned schools.
| School Name | Distance | Grades | Rating |
| Community Charter School | 0 miles | KG-05 | 1 |
| Eastover Elementary | 1 miles | KG-05 | 8 |
| Elizabeth Traditional Elem | 1 miles | KG-05 | 7 |
| Myers Park Traditional Elementary | 1 miles | KG-05 | 8 |
| Dilworth Elementary | 1 miles | KG-05 | 10 |
| Billingsville Elementary | 1 miles | PK-05 | 3 |
Source is provided by local and state governments and municipalities and is subject to change without notice, and is not guaranteed to be up to date or accurate.
Properties For Sale Nearby
Mileage is an estimation calculated from the property results address of your search. Driving time will vary from location to location.
| Street Address | Distance | Status | List Price | Days on Market |
| 920 Queens Road, Charlotte NC | 0 mi | $9,499,000 | days | |
| 974 Queens Road, Charlotte NC | 0.1 mi | $2,850,000 | days | |
| 916 Bromley Road, Charlotte NC | 0.1 mi | $1,900,000 | days | |
| 823-825 Henley Place, Charlotte NC | 0.1 mi | $975,000 | days | |
| 1014 Queens Road, Charlotte NC | 0.2 mi | $400,000 | days | |
| 1016 Queens Road, Charlotte NC | 0.2 mi | $424,900 | days |
Sold Properties Nearby
Mileage is an estimation calculated from the property results address of your search. Driving time will vary from location to location.
| Street Address | Distance | Property Type | Sold Price | Property Details |
Commute Distance & Time

Powered by Google Maps
Mortgage Calculator
$
%
%
| Down Payment Amount | $990,000 |
| Mortgage Amount | $3,960,000 |
| Monthly Payment (Principal & Interest Only) | $19,480 |
* Expand Calculator (incl. monthly expenses)
| Property Taxes |
$
|
| H.O.A. / Maintenance |
$
|
| Property Insurance |
$
|
| Total Monthly Payment | $20,941 |
Demographic Data For Zip 28207
|
Occupancy Types |
|
Transportation to Work |
Source is provided by local and state governments and municipalities and is subject to change without notice, and is not guaranteed to be up to date or accurate.
Property Listing Information
A Courtesy Listing Provided By Northstar Real Estate, LLC
920 Queens Road, Charlotte NC is a 4973 ft2 on a 0.500 acres lot. This is for $9,499,000. This has 5 bedrooms, 7 baths, and was built in 2027.
 Based on information submitted to the MLS GRID as of 2026-11-02 13:05:12 EST. All data is
obtained from various sources and may not have been verified by broker or MLS GRID. Supplied
Open House Information is subject to change without notice. All information should be independently
reviewed and verified for accuracy. Properties may or may not be listed by the office/agent
presenting the information. Some IDX listings have been excluded from this website.
Properties displayed may be listed or sold by various participants in the MLS.
Click here for more information
Neither Yates Realty nor any listing broker shall be responsible for any typographical errors, misinformation, or misprints, and they shall be held totally harmless from any damages arising from reliance upon this data. This data is provided exclusively for consumers' personal, non-commercial use and may not be used for any purpose other than to identify prospective properties they may be interested in purchasing.
Share


