












9138 Sandpiper Drive, Charlotte NC
- 4 Bed
- 3 Bath
- 1325 ft2
- 0.3 ac
For Sale $710,000
Remarks:
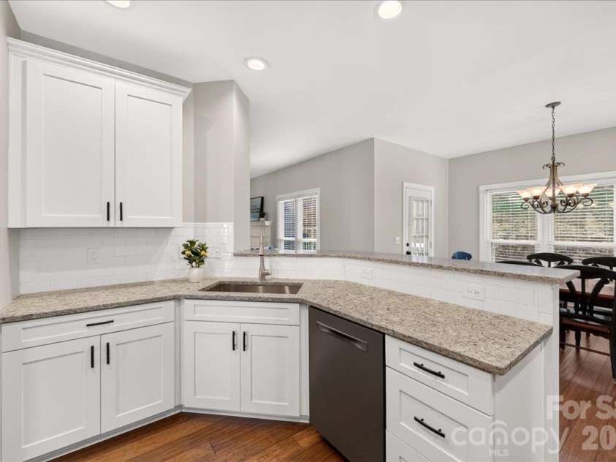
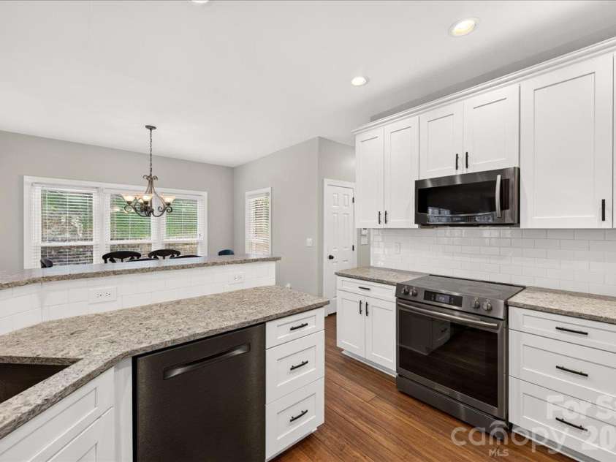
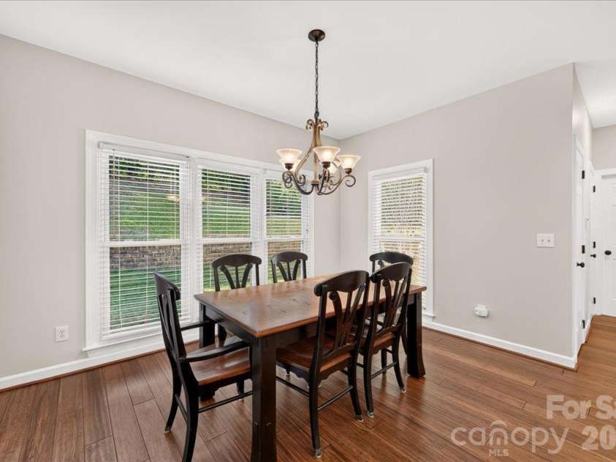
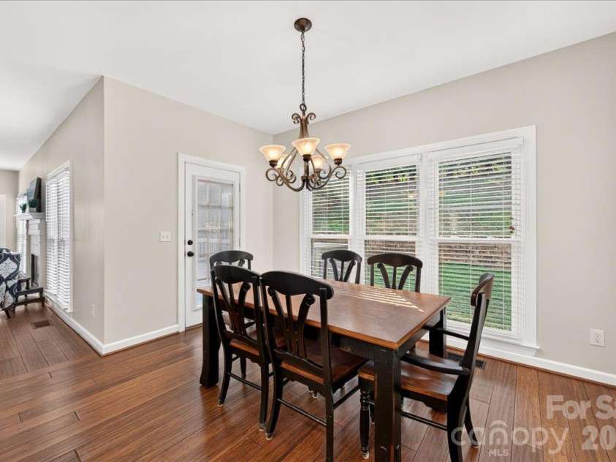
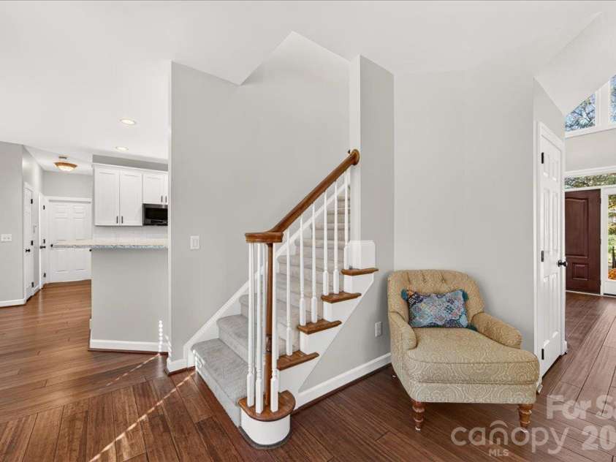
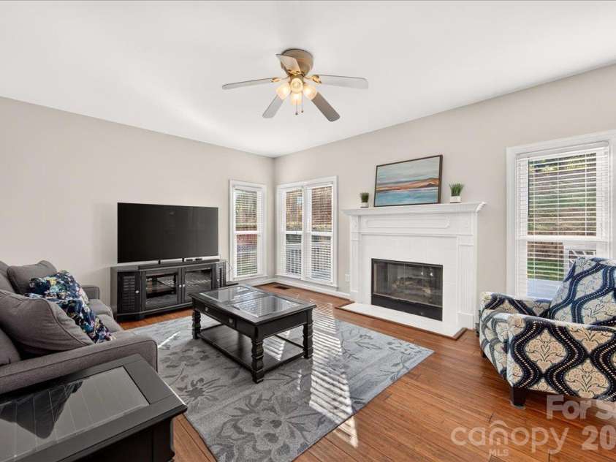
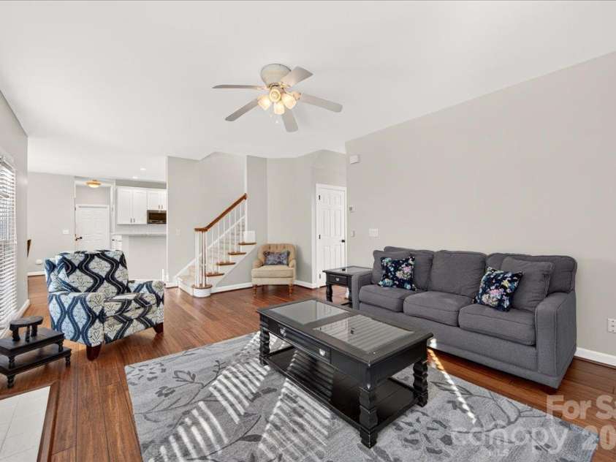
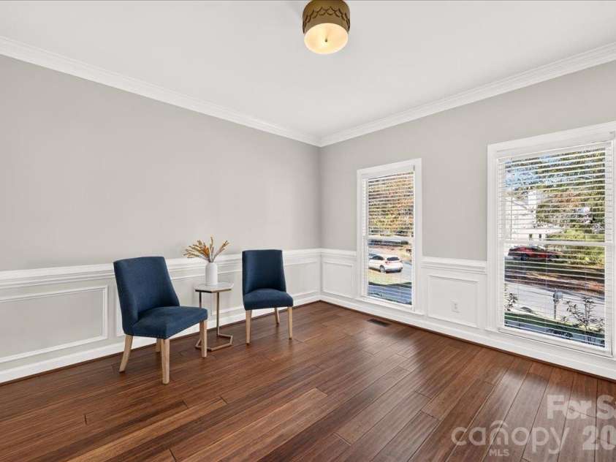
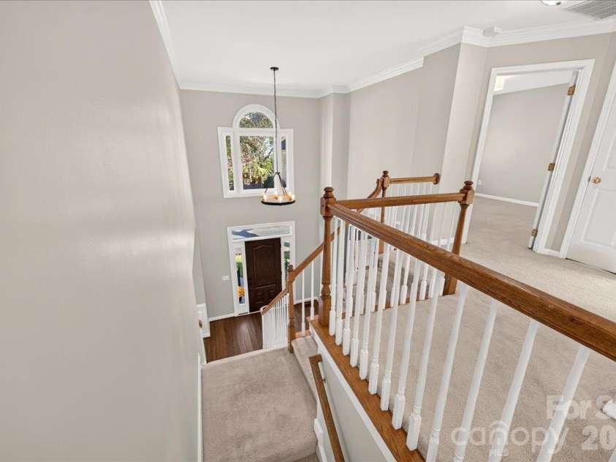
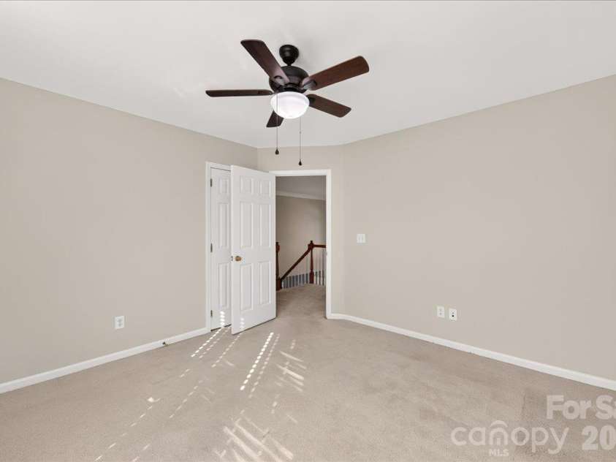
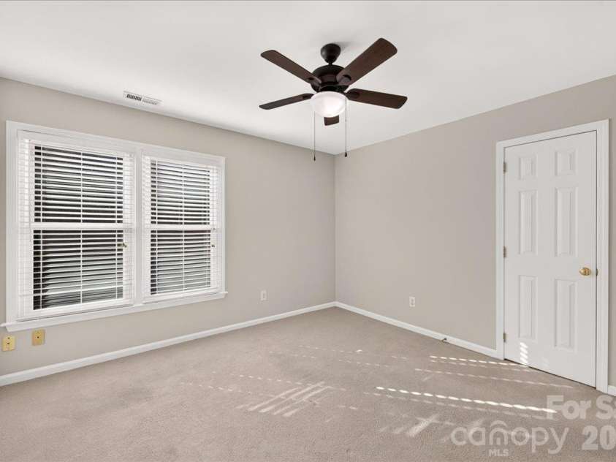
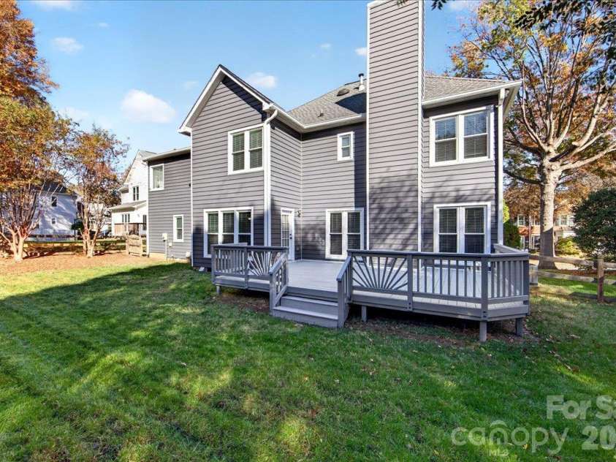
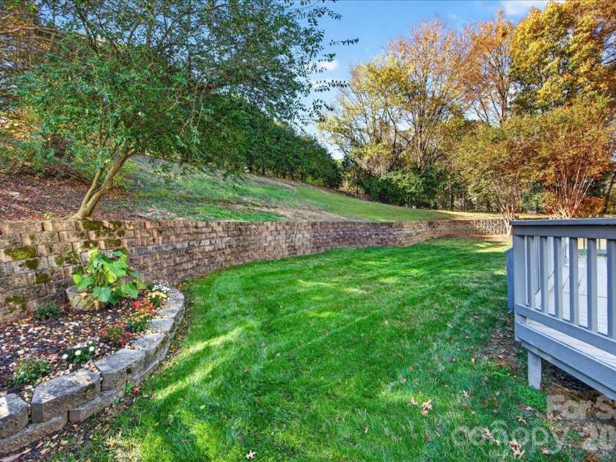
Welcome home to this stately stucco-front residence, featuring an impressive two-story foyer and an abundance of natural light throughout. Beautiful, wide plank, bamboo hardwood floors extend across the main level, while the updated kitchen showcases quartz countertops and opens to the inviting family room, creating the perfect space for everyday living and entertaining. A dual staircase adds both convenience and architectural appeal. Freshly painted throughout (SW City Loft), this home feels bright, fresh, and welcoming. Upstairs, retreat to the extra-large primary bedroom featuring a comfortable sitting area and spacious closet. The updated hall bathroom offers new flooring, cabinetry, and dual sinks. Step outside to enjoy the beautiful backyard, complete with a large deck and plenty of green space for outdoor games, gatherings, and entertaining. A wonderful blend of space, style, and comfort! Located within minutes to The Ballantyne Bowl, Wegmans and I485, with Trader Joe's and greenway access just around the corner. UPDATES: NEW Roof install November 25, 2026. New gutters (2025) HVAC/upstairs (2018) HVAC downstairs (2019) Water Heater (2025) Vinyl siding, front door and front picture window (2017)
Interior Features:
Attic Stairs Pulldown, Breakfast Bar, Entrance Foyer, Garden Tub, Pantry
General Information:
| List Price: | $710,000 |
| Status: | For Sale |
| Bedrooms: | 4 |
| Type: | Single Family Residence |
| Approx Sq. Ft.: | 1325 sqft |
| Parking: | Attached Garage |
| MLS Number: | CAR4442659 |
| Subdivision: | Ballantrae at Piper Glen |
| Style: | Transitional |
| Bathrooms: | 3 |
| Year Built: | 1995 |
| Sewer Type: | Public Sewer |
Assigned Schools:
| Elementary: | McAlpine |
| Middle: | South Charlotte |
| High: | Ballantyne Ridge |

Lane Yates
704-232-7238
Broker In Charge
Price & Sales History
| Date | Event | Price | $/SQFT |
| 11-12-2026 | Listed | $710,000 | $536 |
Nearby Schools
These schools are only nearby your property search, you must confirm exact assigned schools.
| School Name | Distance | Grades | Rating |
| Endhaven Elementary | 1 miles | PK-05 | 9 |
| Olde Providence Elementary | 2 miles | KG-05 | 9 |
| Smithfield Elementary | 3 miles | PK-05 | 8 |
| Hawk Ridge Elementary | 3 miles | KG-05 | 10 |
| Polo Ridge Elementary | 3 miles | KG-05 | 10 |
| Providence Spring Elementary | 3 miles | KG-05 | 10 |
Source is provided by local and state governments and municipalities and is subject to change without notice, and is not guaranteed to be up to date or accurate.
Properties For Sale Nearby
Mileage is an estimation calculated from the property results address of your search. Driving time will vary from location to location.
| Street Address | Distance | Status | List Price | Days on Market |
| 9138 Sandpiper Drive, Charlotte NC | 0 mi | $710,000 | days | |
| 9150 Bonnie Briar Circle, Charlotte NC | 0.1 mi | $570,000 | days | |
| 5939 Nuthatch Court, Charlotte NC | 0.1 mi | $785,000 | days | |
| 9024 Bonnie Briar Circle, Charlotte NC | 0.1 mi | $545,000 | days | |
| 9169 Bonnie Briar Circle, Charlotte NC | 0.1 mi | $550,000 | days | |
| 5917 Nuthatch Court, Charlotte NC | 0.1 mi | $635,000 | days |
Sold Properties Nearby
Mileage is an estimation calculated from the property results address of your search. Driving time will vary from location to location.
| Street Address | Distance | Property Type | Sold Price | Property Details |
Commute Distance & Time

Powered by Google Maps
Mortgage Calculator
$
%
%
| Down Payment Amount | $990,000 |
| Mortgage Amount | $3,960,000 |
| Monthly Payment (Principal & Interest Only) | $19,480 |
* Expand Calculator (incl. monthly expenses)
| Property Taxes |
$
|
| H.O.A. / Maintenance |
$
|
| Property Insurance |
$
|
| Total Monthly Payment | $20,941 |
Demographic Data For Zip 28277
|
Occupancy Types |
|
Transportation to Work |
Source is provided by local and state governments and municipalities and is subject to change without notice, and is not guaranteed to be up to date or accurate.
Property Listing Information
A Courtesy Listing Provided By Savvy + Co Real Estate
9138 Sandpiper Drive, Charlotte NC is a 1325 ft2 on a 0.250 acres Appraisal lot. This is for $710,000. This has 4 bedrooms, 3 baths, and was built in 1995.
 Based on information submitted to the MLS GRID as of 2026-11-12 11:40:02 EST. All data is
obtained from various sources and may not have been verified by broker or MLS GRID. Supplied
Open House Information is subject to change without notice. All information should be independently
reviewed and verified for accuracy. Properties may or may not be listed by the office/agent
presenting the information. Some IDX listings have been excluded from this website.
Properties displayed may be listed or sold by various participants in the MLS.
Click here for more information
Neither Yates Realty nor any listing broker shall be responsible for any typographical errors, misinformation, or misprints, and they shall be held totally harmless from any damages arising from reliance upon this data. This data is provided exclusively for consumers' personal, non-commercial use and may not be used for any purpose other than to identify prospective properties they may be interested in purchasing.
Share


