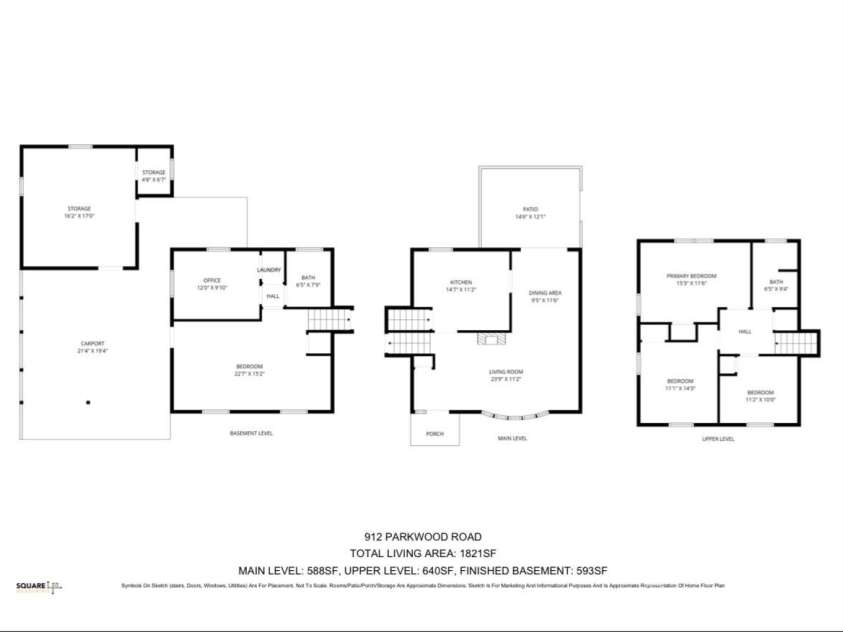


912 Parkwood Road, Shelby NC
- 4 Bed
- 2 Bath
- 588 ft2
- 0.4 ac
For Sale $298,700
Remarks:
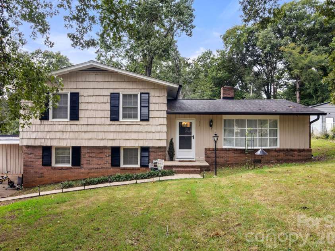
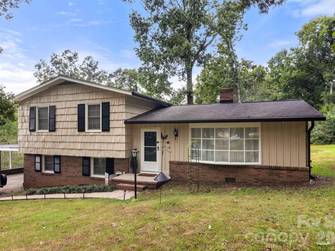
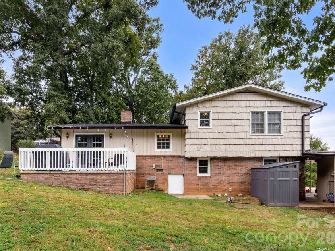
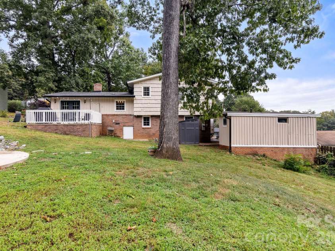
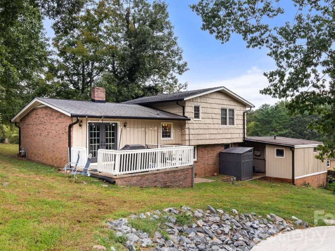
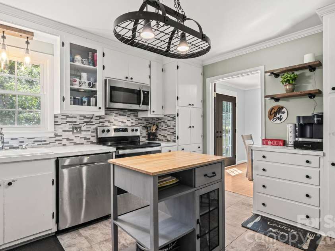
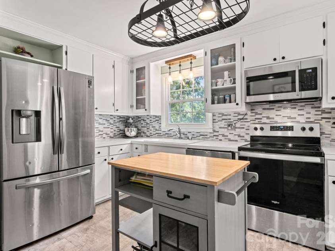
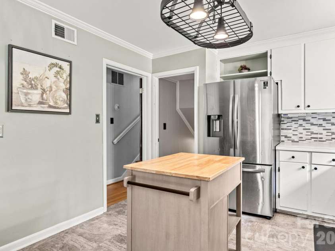
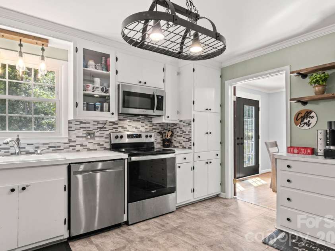
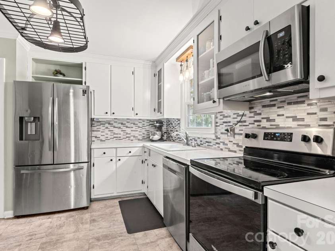
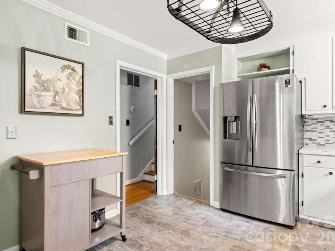
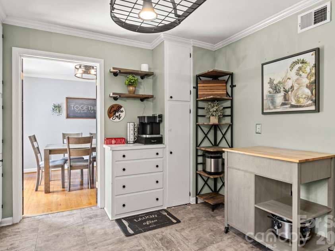
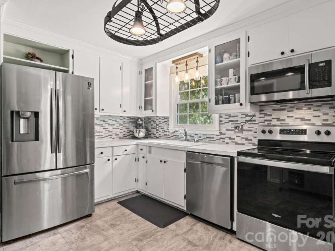
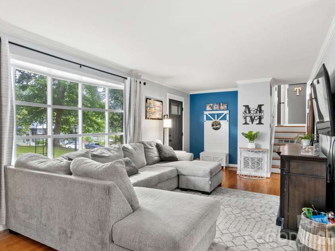
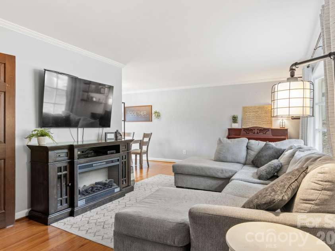
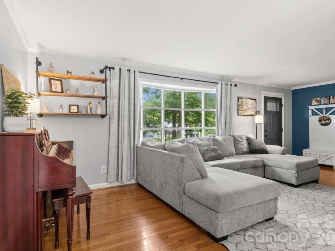
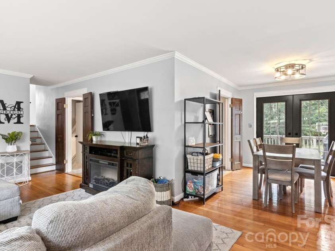
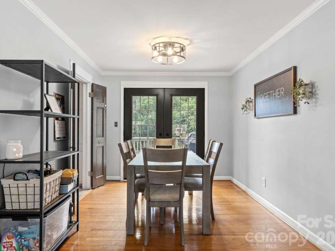
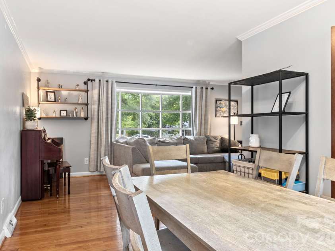
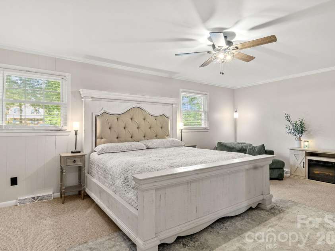
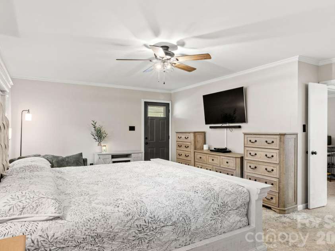
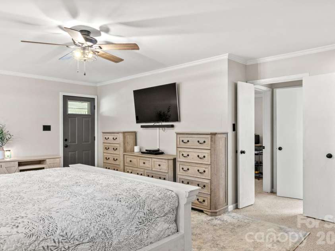
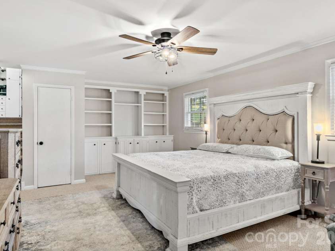
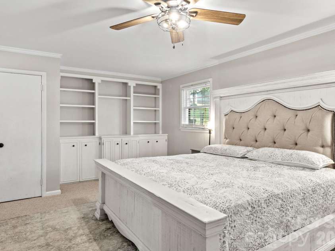
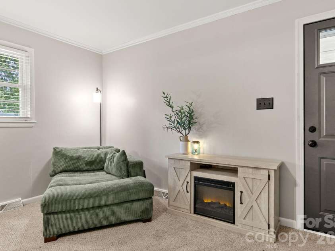
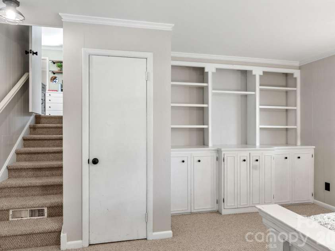
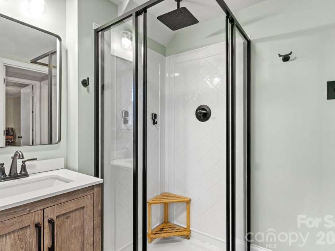
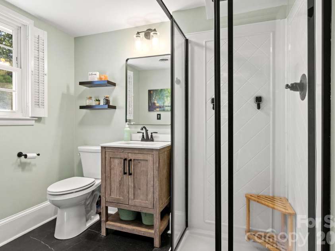
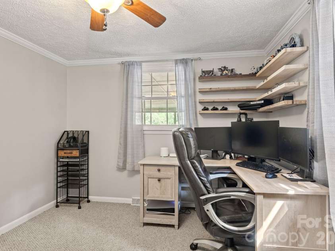
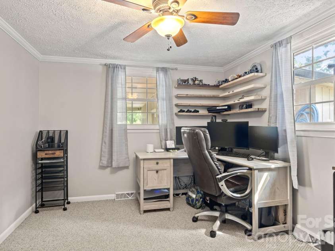
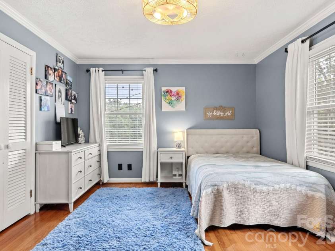
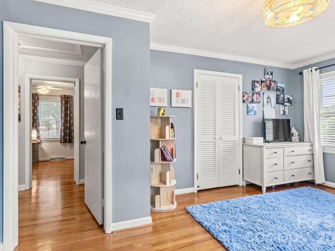
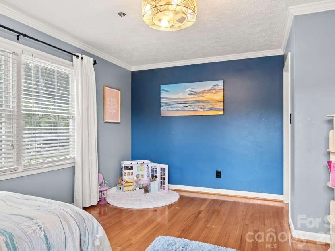
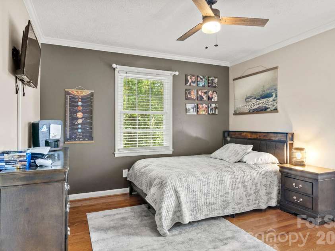
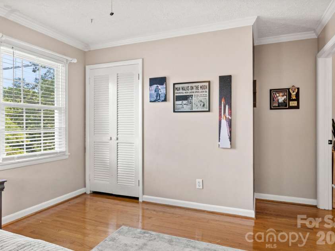
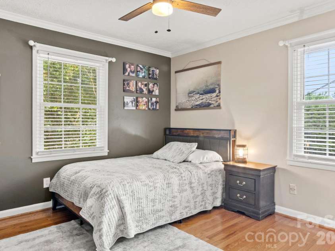
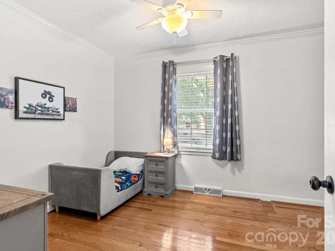
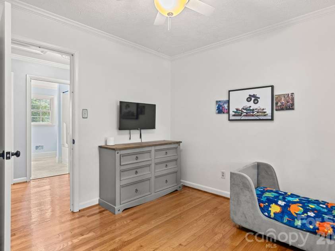
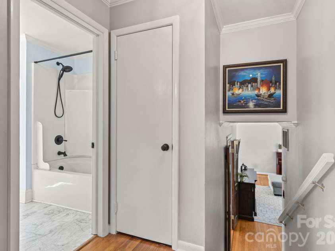
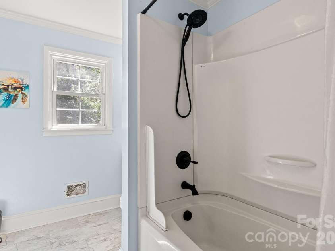
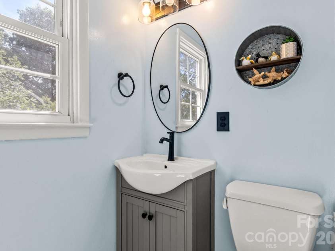
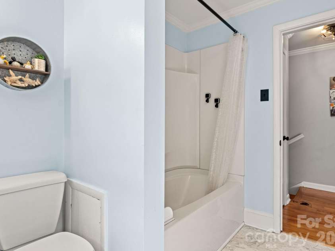
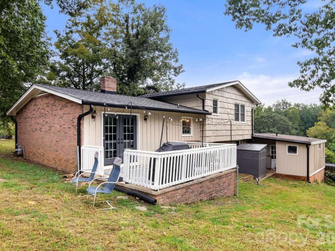
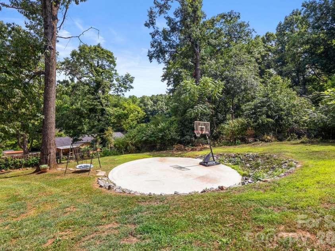
NEW exterior improvements add even more to this home’s curb appeal and value! The brick has been professionally pressure washed, and the exterior has been freshly painted, including the siding, trim, patio railing, and storage area—giving the home a refreshed and inviting appearance inside and out. This beautifully maintained and thoughtfully updated 4-bedroom, 2-bath residence located in one of Shelby’s most desirable areas—just moments from the country club and only minutes from shopping, dining, and entertainment! The main level features a bright and inviting living room and dining area with beautiful hardwood floors and a charming bay window, creating a warm and welcoming atmosphere. The well-appointed kitchen offers newer appliances, updated hardware, and plenty of functionality for everyday living. Upstairs, you’ll find three comfortable bedrooms and a beautifully renovated full bathroom. The lower level is currently being utilized as a spacious primary suite complete with a separate office and a fully renovated bathroom featuring a walk-in shower. This flexible space could also serve as a second family room with office, guest room, or additional living area to suit your needs. Step outside to enjoy the generous patio overlooking the nicely sized backyard—perfect for entertaining, relaxing, or spending time with family and friends. A poured concrete pad provides an ideal location for a fire pit and outdoor gatherings and is large enough to accommodate a 24-foot above-ground pool. Additional storage is plentiful with a large 331-square-foot storage area conveniently located off the carport. Recent updates and improvements include: • Brick professionally pressure washed • Exterior freshly painted, including siding, trim, patio railing & storage area • Fresh paint on lower level • Flat ceiling in second full bathroom • All exterior doors • Gutters and leaf guards • Flat ceilings in main living spaces • Kitchen appliances & hardware, including refrigerator, range & dishwasher • Renovated bathrooms • Updated interior light fixtures • Exterior security cameras • Poured concrete pad • Water heater heating elements & thermostat replaced in 2025 • HVAC serviced May 2025 With its desirable location, flexible floor plan, extensive updates, and newly refreshed exterior, this home offers an incredible opportunity to enjoy comfortable living in a sought-after Shelby location. Don’t miss your opportunity to make this beautiful home yours!
General Information:
| List Price: | $298,700 |
| Status: | For Sale |
| Bedrooms: | 4 |
| Type: | Single Family Residence |
| Approx Sq. Ft.: | 588 sqft |
| Parking: | Attached Carport, Driveway |
| MLS Number: | CAR4391351 |
| Subdivision: | None |
| Bathrooms: | 2 |
| Year Built: | 1961 |
| Sewer Type: | Public Sewer, Sewage Pump |
Assigned Schools:
| Elementary: | Unspecified |
| Middle: | Shelby |
| High: | Shelby |

Lane Yates
704-232-7238
Broker In Charge
Price & Sales History
| Date | Event | Price | $/SQFT |
| 09-08-2026 | Price Decrease | $298,700-0.03% | $508 |
| 07-21-2026 | Price Decrease | $298,800-0.37% | $509 |
| 06-19-2026 | Listed | $299,900 | $511 |
Nearby Schools
These schools are only nearby your property search, you must confirm exact assigned schools.
| School Name | Distance | Grades | Rating |
| Pinnacle Classical Academy | 2 miles | KG-06 | 8 |
Source is provided by local and state governments and municipalities and is subject to change without notice, and is not guaranteed to be up to date or accurate.
Properties For Sale Nearby
Mileage is an estimation calculated from the property results address of your search. Driving time will vary from location to location.
| Street Address | Distance | Status | List Price | Days on Market |
| 912 Parkwood Road, Shelby NC | 0 mi | $298,700 | days | |
| 407 Robinwood Drive, Shelby NC | 0.1 mi | $595,000 | days | |
| 324 Country Club Circle, Shelby NC | 0.1 mi | $437,500 | days | |
| 401 Yorkfield Drive, Shelby NC | 0.2 mi | $749,000 | days | |
| 809 Forest Hill Drive, Shelby NC | 0.2 mi | $314,900 | days | |
| 406 Johnsfield Road, Shelby NC | 0.2 mi | $825,000 | days |
Sold Properties Nearby
Mileage is an estimation calculated from the property results address of your search. Driving time will vary from location to location.
| Street Address | Distance | Property Type | Sold Price | Property Details |
Commute Distance & Time

Powered by Google Maps
Mortgage Calculator
$
%
%
| Down Payment Amount | $990,000 |
| Mortgage Amount | $3,960,000 |
| Monthly Payment (Principal & Interest Only) | $19,480 |
* Expand Calculator (incl. monthly expenses)
| Property Taxes |
$
|
| H.O.A. / Maintenance |
$
|
| Property Insurance |
$
|
| Total Monthly Payment | $20,941 |
Demographic Data For Zip 28150
|
Occupancy Types |
|
Transportation to Work |
Source is provided by local and state governments and municipalities and is subject to change without notice, and is not guaranteed to be up to date or accurate.
Property Listing Information
A Courtesy Listing Provided By Huitt Realty LLC
912 Parkwood Road, Shelby NC is a 588 ft2 on a 0.400 acres Appraisal lot. This is for $298,700. This has 4 bedrooms, 2 baths, and was built in 1961.
 Based on information submitted to the MLS GRID as of 2026-06-19 10:26:07 EST. All data is
obtained from various sources and may not have been verified by broker or MLS GRID. Supplied
Open House Information is subject to change without notice. All information should be independently
reviewed and verified for accuracy. Properties may or may not be listed by the office/agent
presenting the information. Some IDX listings have been excluded from this website.
Properties displayed may be listed or sold by various participants in the MLS.
Click here for more information
Based on information submitted to the MLS GRID as of 2026-06-19 10:26:07 EST. All data is
obtained from various sources and may not have been verified by broker or MLS GRID. Supplied
Open House Information is subject to change without notice. All information should be independently
reviewed and verified for accuracy. Properties may or may not be listed by the office/agent
presenting the information. Some IDX listings have been excluded from this website.
Properties displayed may be listed or sold by various participants in the MLS.
Click here for more information
Neither Yates Realty nor any listing broker shall be responsible for any typographical errors, misinformation, or misprints, and they shall be held totally harmless from any damages arising from reliance upon this data. This data is provided exclusively for consumers' personal, non-commercial use and may not be used for any purpose other than to identify prospective properties they may be interested in purchasing.
Share


