









9101 Orchard Lane, Charlotte NC
- 3 Bed
- 2 Bath
- 1874 ft2
- 0.5 ac
For Sale $575,000
Remarks:
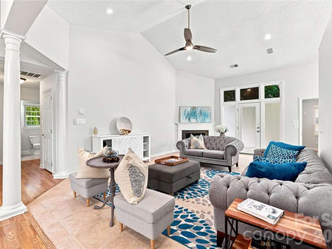
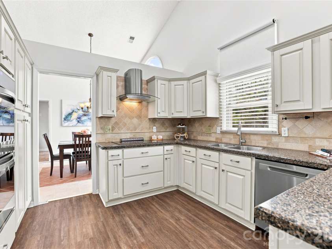
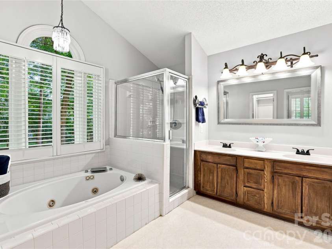
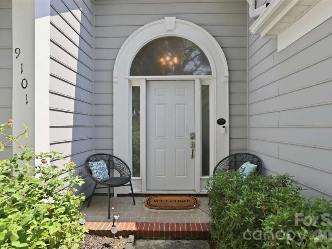
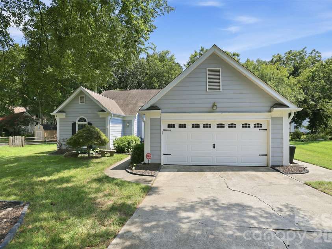
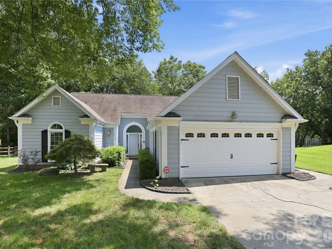
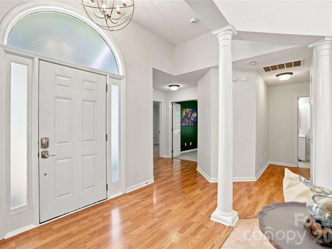
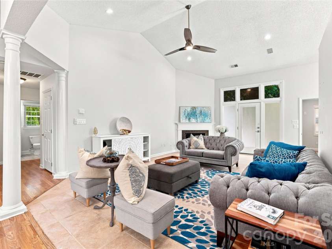
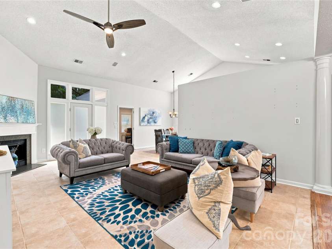
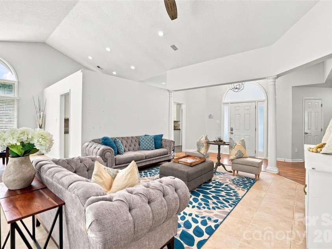
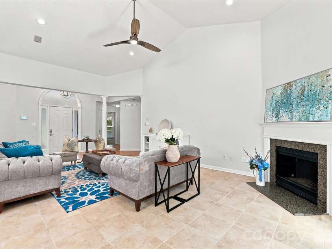
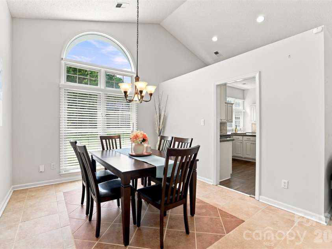
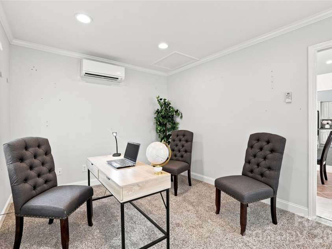
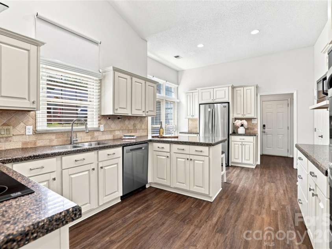
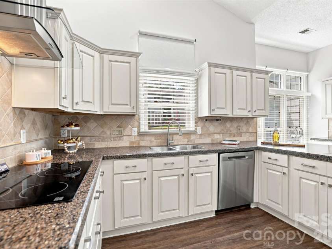
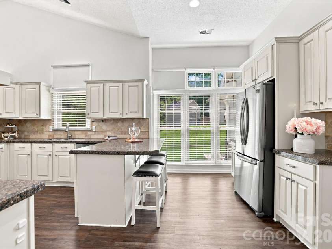
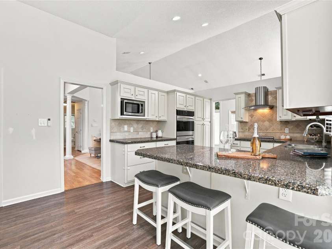
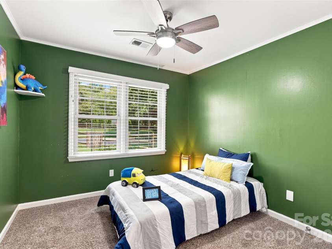
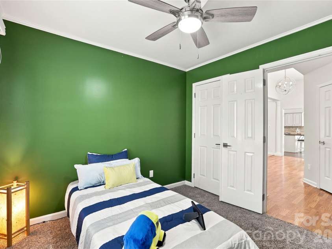
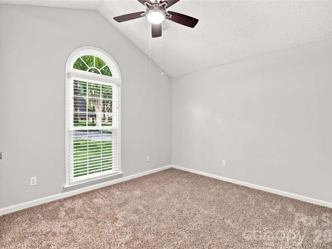
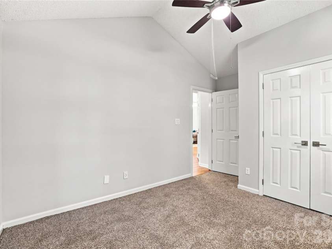
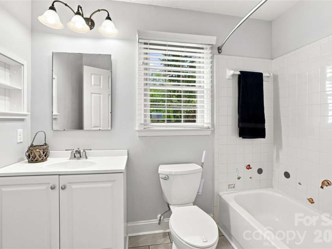
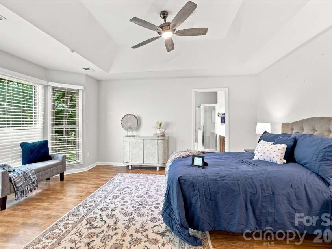
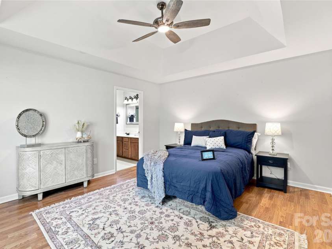
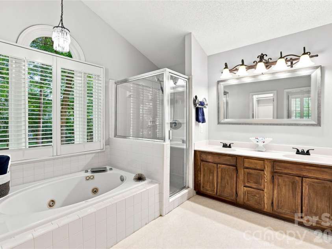
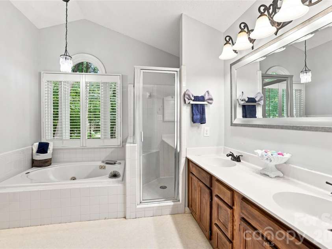
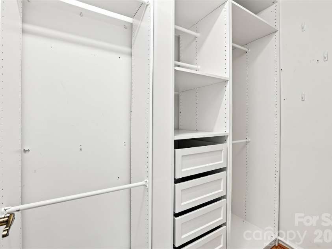
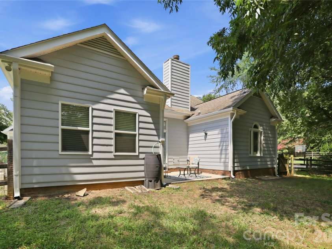
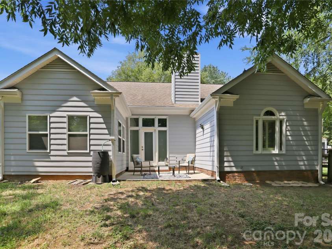
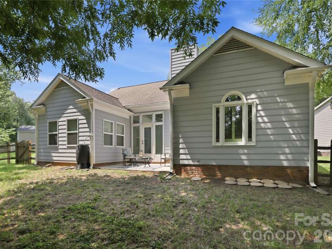
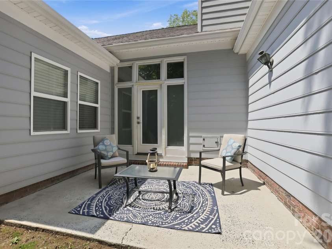
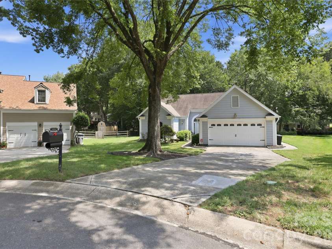
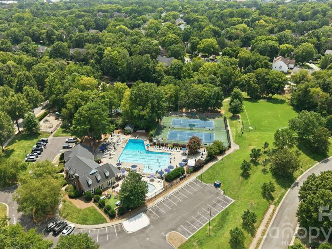
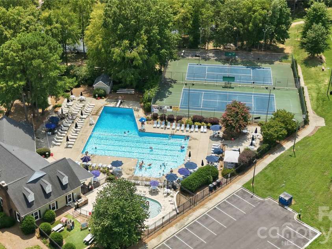
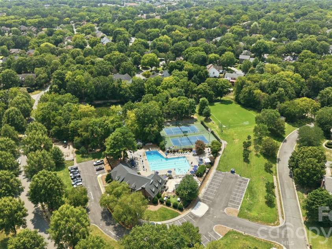
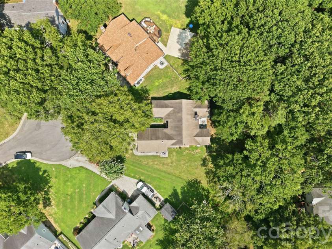
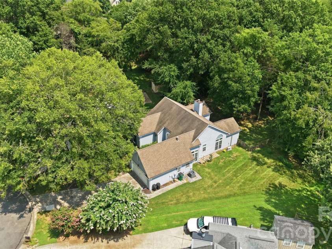
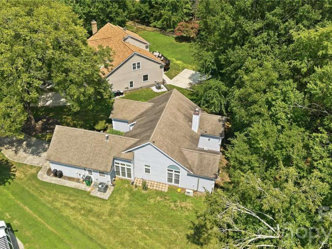
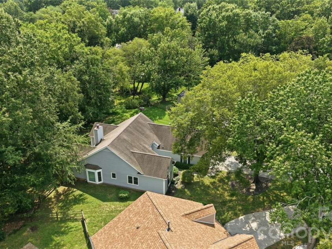
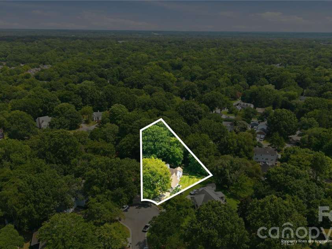
Welcome to Cameron Wood! This beautifully maintained 1,874-square-foot ranch offers 3 bedrooms, 2 full baths, a spacious 509-square-foot garage, and an impressive combination of comfort, character, and functionality. Cameron Wood offers a distinctive neighborhood setting within the Charlotte landscape, with community activities such as Friday farmers markets, movie nights, pool gatherings, and more. Tree-lined streets welcome you as you make your way to E. Orchard Lane, where 9101 is tucked away at the end of a cul-de-sac on an exceptionally spacious lot. From the moment you open the front door, soaring ceilings and a wide-open floor plan create an immediate sense of space and light. At the heart of the home is a beautifully renovated kitchen featuring dual wall ovens, stainless steel appliances, abundant cabinetry, and plenty of room for everyday living and entertaining. The open layout flows seamlessly through the dining area and into the family room, where a wood-burning fireplace creates a warm focal point. A separate office provides valuable additional space for working from home, studying, hobbies, or creating a quiet retreat. The primary suite is highlighted by a beautiful bay window, tray ceiling, and dual custom closets. The primary bath offers a jetted deep-soaking tub, tiled walk-in shower, dual-sink vanity, private water closet, and elegant framed mirror. Two additional bedrooms are generously sized and feature custom closets, providing excellent storage and functionality throughout the home. Step outside onto the patio and discover a fully fenced backyard surrounded by mature natural scenery. The oversized cul-de-sac lot provides an exceptional amount of outdoor space for entertaining, gardening, recreation, or simply relaxing and enjoying the surroundings. Completing the property is an impressive 509-square-foot garage, offering generous space for vehicles, storage, hobbies, and more. With 1,874 square feet of single-level living, 3 bedrooms, 2 full baths, a renovated kitchen, soaring ceilings, dedicated office, custom closets, expansive garage, and an oversized fenced backyard, 9101 E. Orchard Lane brings together the space, features, and setting that make a house feel like home. Come experience all that this Cameron Wood property has to offer!
Interior Features:
Breakfast Bar, Cable Prewire, Entrance Foyer, Garden Tub, Kitchen Island, Open Floorplan
General Information:
| List Price: | $575,000 |
| Status: | For Sale |
| Bedrooms: | 3 |
| Type: | Single Family Residence |
| Approx Sq. Ft.: | 1874 sqft |
| Parking: | Driveway, Attached Garage, Garage Door Opener, Garage Faces Front, Keypad Entry |
| MLS Number: | CAR4409670 |
| Subdivision: | Cameron Wood |
| Bathrooms: | 2 |
| Lot Description: | Cul-De-Sac, Level |
| Year Built: | 1991 |
| Sewer Type: | Public Sewer |
Assigned Schools:
| Elementary: | Smithfield |
| Middle: | Quail Hollow |
| High: | South Mecklenburg |

Lane Yates
704-232-7238
Broker In Charge
Price & Sales History
| Date | Event | Price | $/SQFT |
| 08-24-2026 | Under Contract | $575,000 | $307 |
| 08-13-2026 | Listed | $575,000 | $307 |
| 11-03-2025 | Listed | $333,000 | $178 |
Nearby Schools
These schools are only nearby your property search, you must confirm exact assigned schools.
| School Name | Distance | Grades | Rating |
| Smithfield Elementary | 0 miles | PK-05 | 8 |
| Huntingtowne Farms Elementary | 2 miles | PK-05 | 2 |
| Beverly Woods Elementary | 2 miles | PK-05 | 9 |
| Pineville Elementary | 2 miles | KG-05 | 5 |
| Endhaven Elementary | 3 miles | PK-05 | 9 |
| Olde Providence Elementary | 3 miles | KG-05 | 9 |
Source is provided by local and state governments and municipalities and is subject to change without notice, and is not guaranteed to be up to date or accurate.
Properties For Sale Nearby
Mileage is an estimation calculated from the property results address of your search. Driving time will vary from location to location.
| Street Address | Distance | Status | List Price | Days on Market |
| 9101 Orchard Lane, Charlotte NC | 0 mi | $575,000 | days | |
| 9209 Deer Spring Lane, Charlotte NC | 0.1 mi | $650,000 | days | |
| 9200 Deer Spring Lane, Charlotte NC | 0.1 mi | $895,000 | days | |
| 9120 Cameron Wood Drive, Charlotte NC | 0.1 mi | $639,000 | days | |
| 9114 Cameron Wood Drive, Charlotte NC | 0.1 mi | $610,000 | days | |
| 2800 Wingfield Place, Charlotte NC | 0.2 mi | $599,900 | days |
Sold Properties Nearby
Mileage is an estimation calculated from the property results address of your search. Driving time will vary from location to location.
| Street Address | Distance | Property Type | Sold Price | Property Details |
Commute Distance & Time

Powered by Google Maps
Mortgage Calculator
$
%
%
| Down Payment Amount | $990,000 |
| Mortgage Amount | $3,960,000 |
| Monthly Payment (Principal & Interest Only) | $19,480 |
* Expand Calculator (incl. monthly expenses)
| Property Taxes |
$
|
| H.O.A. / Maintenance |
$
|
| Property Insurance |
$
|
| Total Monthly Payment | $20,941 |
Demographic Data For Zip 28210
|
Occupancy Types |
|
Transportation to Work |
Source is provided by local and state governments and municipalities and is subject to change without notice, and is not guaranteed to be up to date or accurate.
Property Listing Information
A Courtesy Listing Provided By Coldwell Banker Realty
9101 Orchard Lane, Charlotte NC is a 1874 ft2 on a 0.479 acres lot. This is for $575,000. This has 3 bedrooms, 2 baths, and was built in 1991.
 Based on information submitted to the MLS GRID as of 2026-08-13 22:10:11 EST. All data is
obtained from various sources and may not have been verified by broker or MLS GRID. Supplied
Open House Information is subject to change without notice. All information should be independently
reviewed and verified for accuracy. Properties may or may not be listed by the office/agent
presenting the information. Some IDX listings have been excluded from this website.
Properties displayed may be listed or sold by various participants in the MLS.
Click here for more information
Based on information submitted to the MLS GRID as of 2026-08-13 22:10:11 EST. All data is
obtained from various sources and may not have been verified by broker or MLS GRID. Supplied
Open House Information is subject to change without notice. All information should be independently
reviewed and verified for accuracy. Properties may or may not be listed by the office/agent
presenting the information. Some IDX listings have been excluded from this website.
Properties displayed may be listed or sold by various participants in the MLS.
Click here for more information
Neither Yates Realty nor any listing broker shall be responsible for any typographical errors, misinformation, or misprints, and they shall be held totally harmless from any damages arising from reliance upon this data. This data is provided exclusively for consumers' personal, non-commercial use and may not be used for any purpose other than to identify prospective properties they may be interested in purchasing.
Share


