
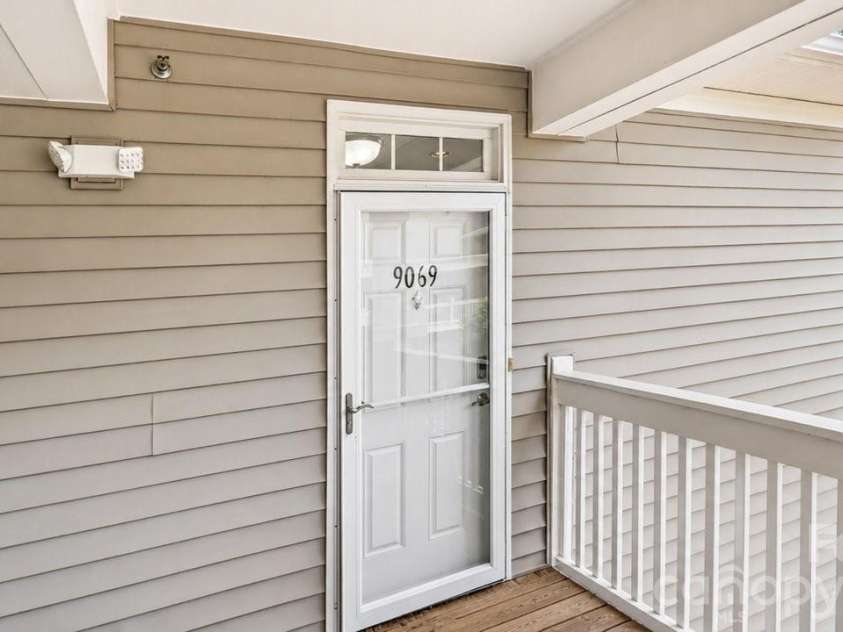


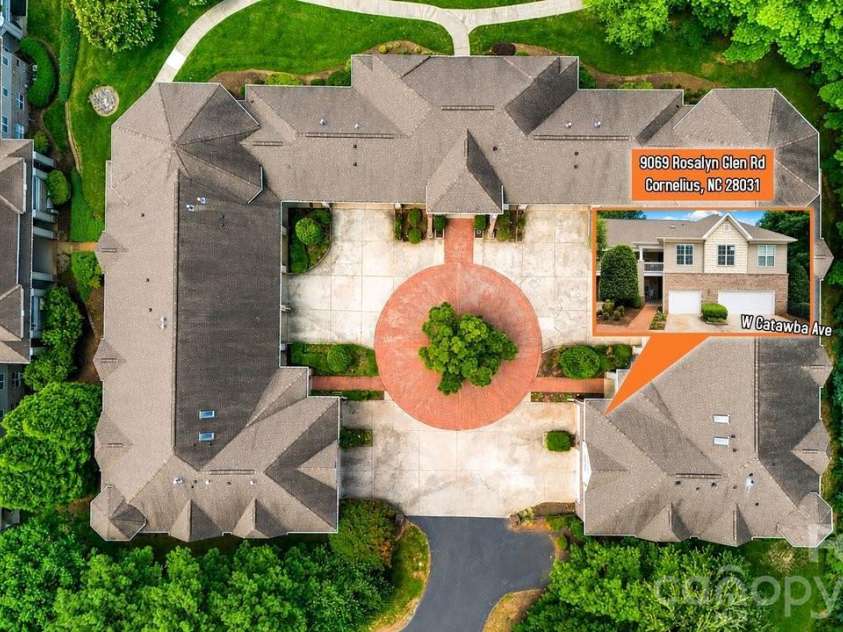


9069 Rosalyn Glen Road, Cornelius NC
- 3 Bed
- 2 Bath
- 1585 ft2
For Sale $352,000
Remarks:
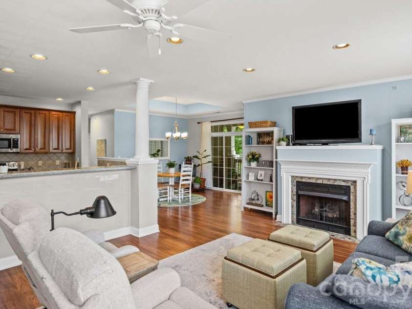
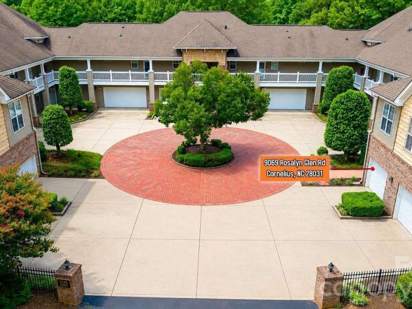
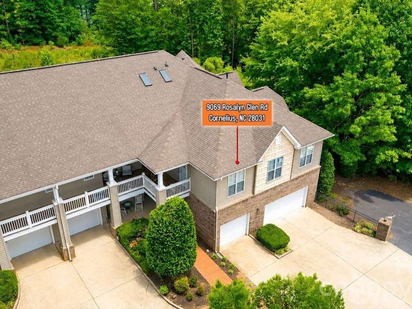
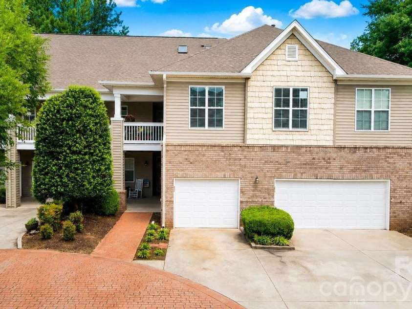
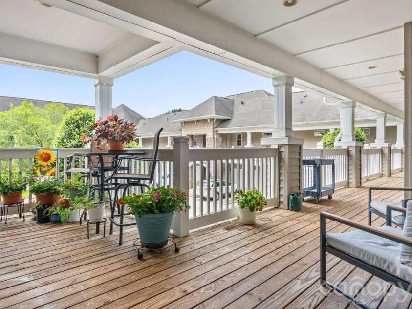
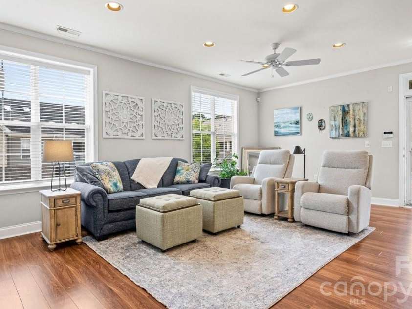
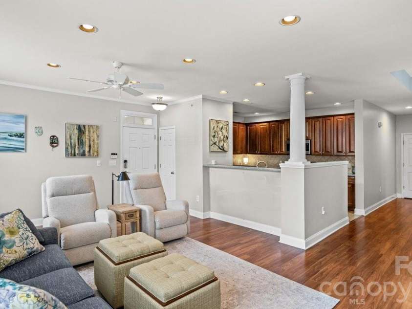
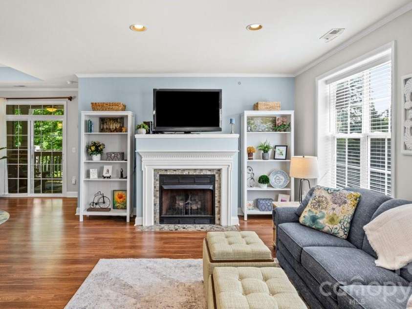
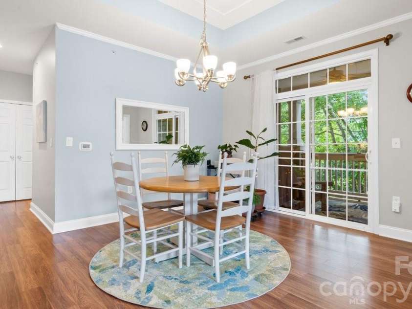
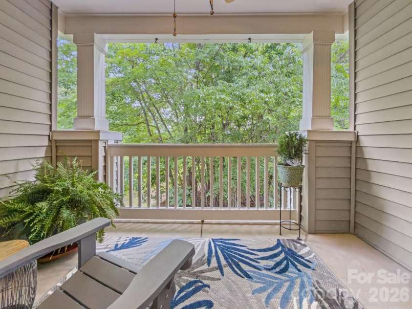
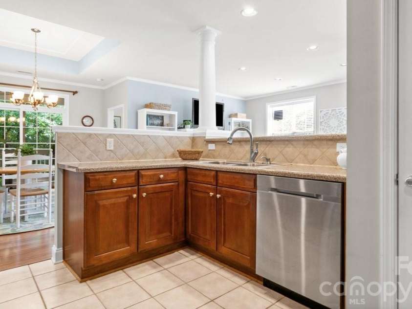
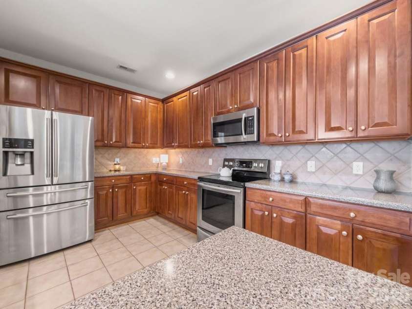
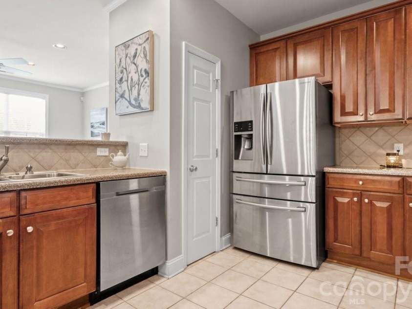
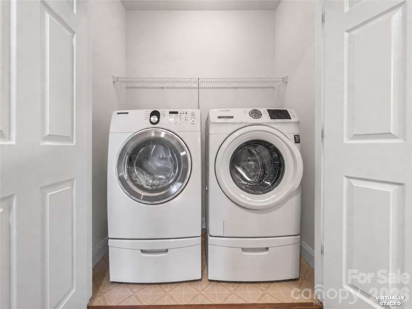
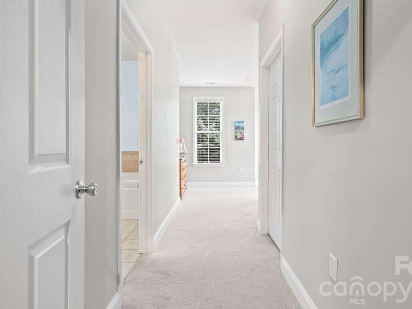
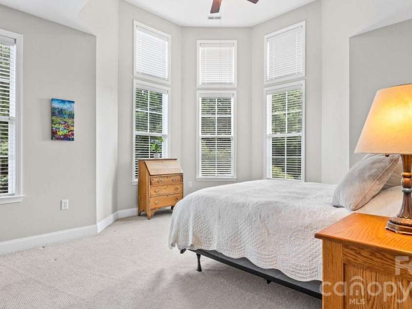
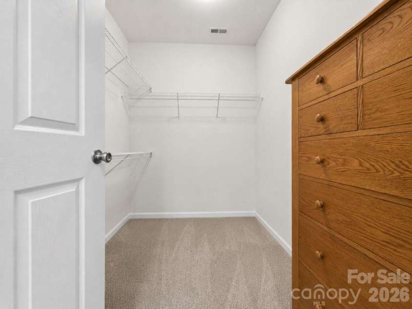
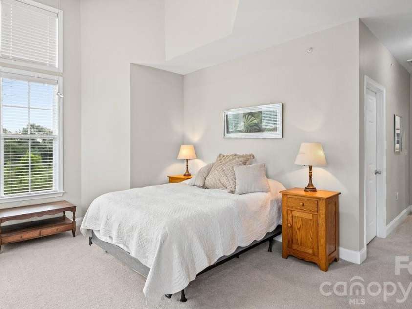
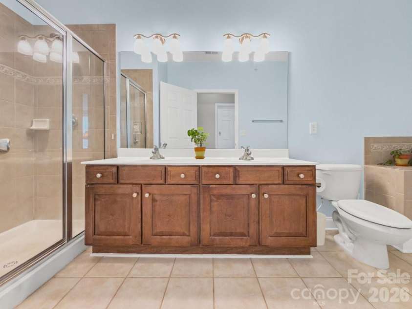
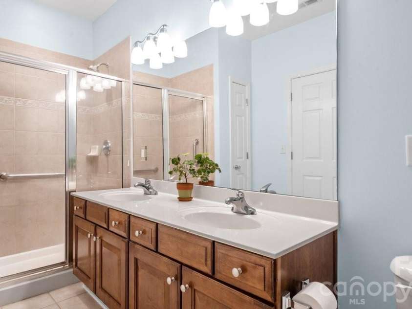
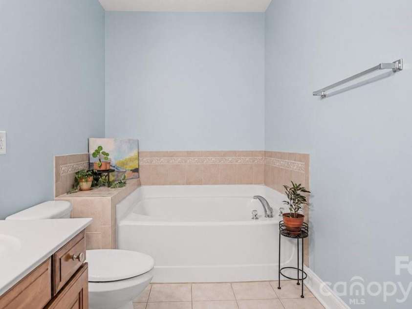
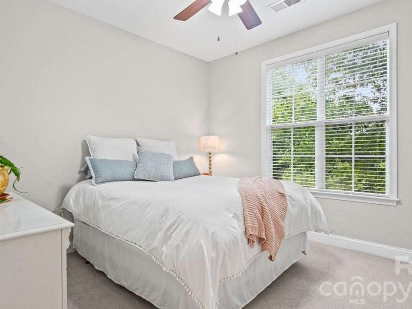
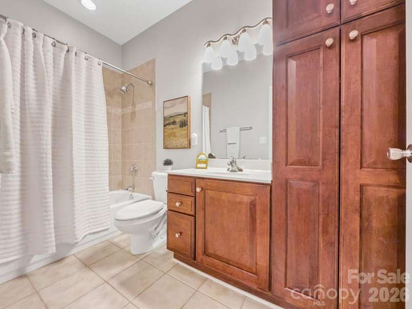
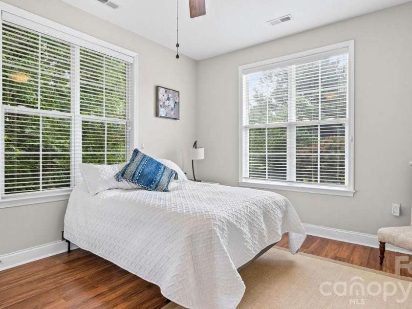
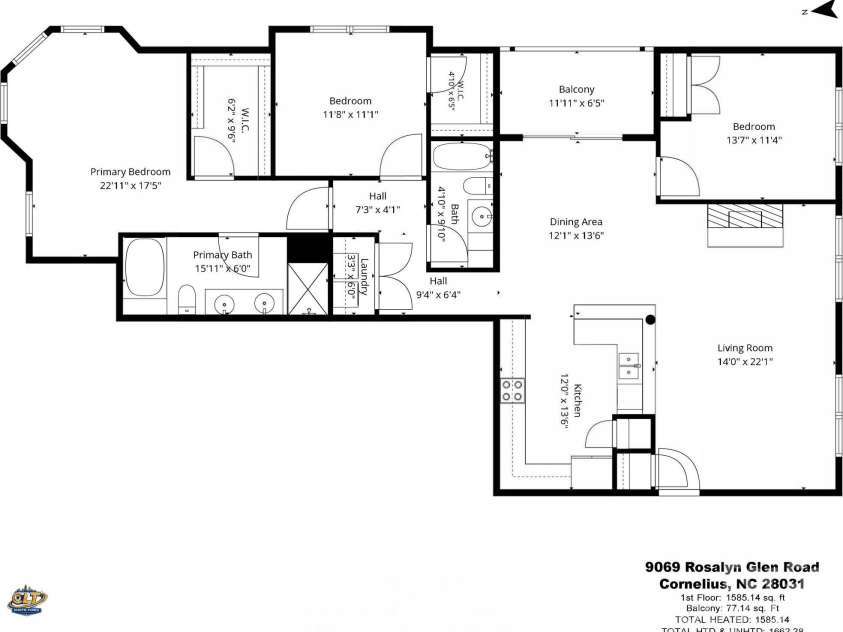
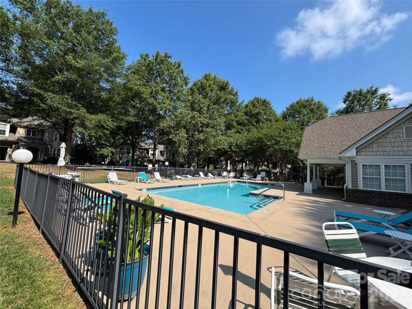
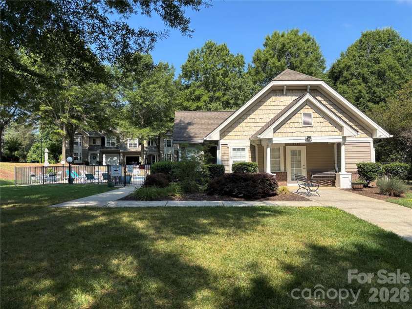
TRANQUIL AND SPACIOUS 2nd Floor END UNIT Condo w ONE CAR GARAGE Below. Courtyard Style Building with ELEVATOR ACCESS! Thoughtfully Designed Single-Level Condo w Open Airy Floorplan providing plenty of Natural Light. Laminate flooring throughout with New Carpeting in Several Bedrooms and Tile in both Baths. Gas Fireplace w Gas Logs. Kitchen w Breakfast Bar and Extra Prep Space. Private, Spacious Primary Bedroom with Triple Bow Windows, Walk-In Closet and Ensuite Bath that includes separate Garden Tub and Shower. Dining Room with Tray ceiling offers Sliding Doors to Covered Patio which overlooks the Privacy of Serene Woods and Nature. 3rd Bedroom can be used as Office Space. Attic is Insulated with Storage Area. Situated in a Prime Location minutes away from the Best the Area has to offer. Enjoy Shopping/Dining at Birkdale Village. Easy Access to Jetton and Ramsey Creek Parks, Boating on LKN, and McDowell Creek Greenway Trail connects to Birkdale right from Edinburgh Square. Established with Community POOL, CLUBHOUSE, Sidewalks, and Street Lights. Refrigerator, Washer/Dryer to remain w Buyer! HVAC and Gas Water Heater replaced in (2015). Monthly HOA fee includes the Water Bill. EASY ACCESS to I-77. PERFECT LOCATION, Close to Everything!
Exterior Features:
Elevator
Interior Features:
Attic Stairs Pulldown, Breakfast Bar, Entrance Foyer, Open Floorplan
General Information:
| List Price: | $352,000 |
| Status: | For Sale |
| Bedrooms: | 3 |
| Type: | Condominium |
| Approx Sq. Ft.: | 1585 sqft |
| Parking: | Attached Garage, Garage Door Opener |
| MLS Number: | CAR4395009 |
| Subdivision: | Edinburgh Square |
| Style: | Other |
| Bathrooms: | 2 |
| Lot Description: | End Unit, Wooded |
| Year Built: | 2005 |
| Sewer Type: | Public Sewer |
Assigned Schools:
| Elementary: | Unspecified |
| Middle: | Unspecified |
| High: | Unspecified |

Lane Yates
704-232-7238
Broker In Charge
Nearby Schools
These schools are only nearby your property search, you must confirm exact assigned schools.
| School Name | Distance | Grades | Rating |
| J.V. Washam Elementary | 1 miles | KG-05 | 8 |
| Cornelius Elementary | 2 miles | KG-05 | 8 |
| Davidson Elementary | 3 miles | KG-05 | 10 |
| Thunderbird Preparatory School | 3 miles | KG-05 | 6 |
| Grand Oak Elementary School | 3 miles | KG-05 | 10 |
| Community School of Davidson | 3 miles | KG-06 | 10 |
Source is provided by local and state governments and municipalities and is subject to change without notice, and is not guaranteed to be up to date or accurate.
Properties For Sale Nearby
Mileage is an estimation calculated from the property results address of your search. Driving time will vary from location to location.
| Street Address | Distance | Status | List Price | Days on Market |
| 9069 Rosalyn Glen Road, Cornelius NC | 0 mi | $352,000 | days | |
| 18810 Cloverstone Circle, Cornelius NC | 0 mi | $484,000 | days | |
| 18625 The Commons Boulevard, Cornelius NC | 0.1 mi | $574,900 | days | |
| 8942 Rosalyn Glen Road, Cornelius NC | 0.1 mi | $370,000 | days | |
| 9007 Rosalyn Glen Road, Cornelius NC | 0.1 mi | $425,000 | days | |
| 8955 Rosalyn Glen Road, Cornelius NC | 0.1 mi | $350,000 | days |
Sold Properties Nearby
Mileage is an estimation calculated from the property results address of your search. Driving time will vary from location to location.
| Street Address | Distance | Property Type | Sold Price | Property Details |
Commute Distance & Time

Powered by Google Maps
Mortgage Calculator
$
%
%
| Down Payment Amount | $990,000 |
| Mortgage Amount | $3,960,000 |
| Monthly Payment (Principal & Interest Only) | $19,480 |
* Expand Calculator (incl. monthly expenses)
| Property Taxes |
$
|
| H.O.A. / Maintenance |
$
|
| Property Insurance |
$
|
| Total Monthly Payment | $20,941 |
Demographic Data For Zip 28031
|
Occupancy Types |
|
Transportation to Work |
Source is provided by local and state governments and municipalities and is subject to change without notice, and is not guaranteed to be up to date or accurate.
Property Listing Information
A Courtesy Listing Provided By NextHome World Class
9069 Rosalyn Glen Road, Cornelius NC is a 1585 ft2 . This is for $352,000. This has 3 bedrooms, 2 baths, and was built in 2005.
 Based on information submitted to the MLS GRID as of 2026-07-20 11:55:05 EST. All data is
obtained from various sources and may not have been verified by broker or MLS GRID. Supplied
Open House Information is subject to change without notice. All information should be independently
reviewed and verified for accuracy. Properties may or may not be listed by the office/agent
presenting the information. Some IDX listings have been excluded from this website.
Properties displayed may be listed or sold by various participants in the MLS.
Click here for more information
Based on information submitted to the MLS GRID as of 2026-07-20 11:55:05 EST. All data is
obtained from various sources and may not have been verified by broker or MLS GRID. Supplied
Open House Information is subject to change without notice. All information should be independently
reviewed and verified for accuracy. Properties may or may not be listed by the office/agent
presenting the information. Some IDX listings have been excluded from this website.
Properties displayed may be listed or sold by various participants in the MLS.
Click here for more information
Neither Yates Realty nor any listing broker shall be responsible for any typographical errors, misinformation, or misprints, and they shall be held totally harmless from any damages arising from reliance upon this data. This data is provided exclusively for consumers' personal, non-commercial use and may not be used for any purpose other than to identify prospective properties they may be interested in purchasing.
Share


