

9040 Bradstreet Commons Way, Charlotte NC
- 3 Bed
- 3 Bath
- 613 ft2
- 0.0 ac
For Sale $279,900
Remarks:
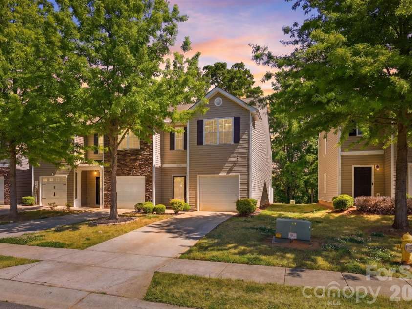
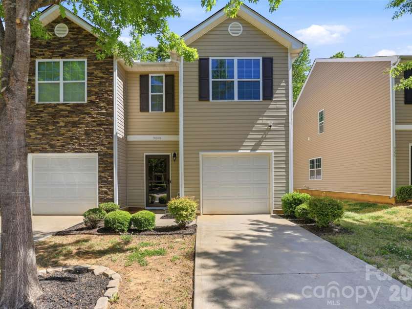
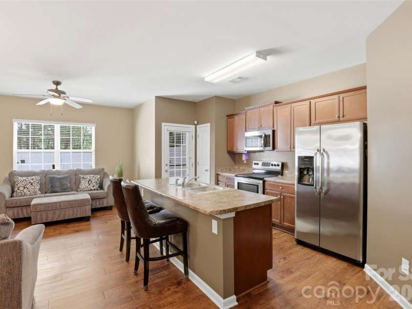
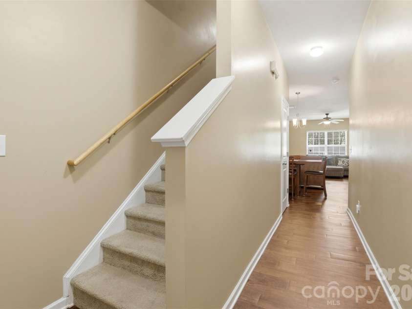
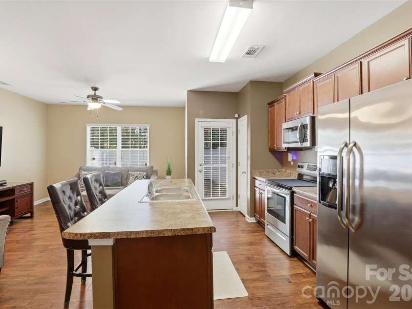
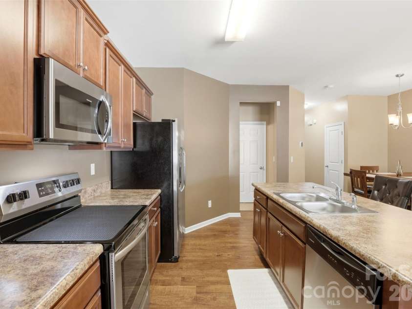
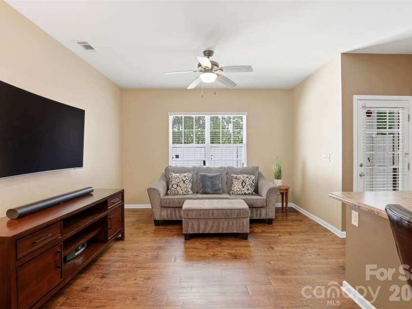
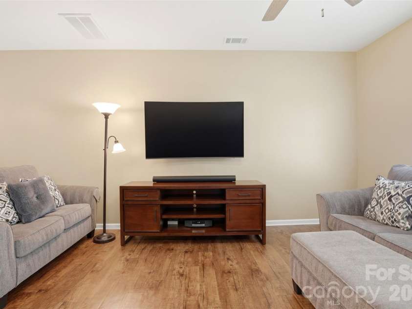
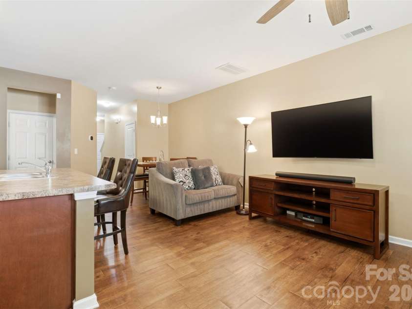
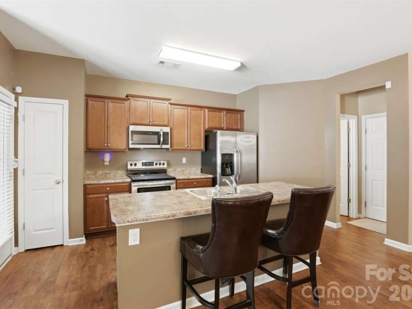
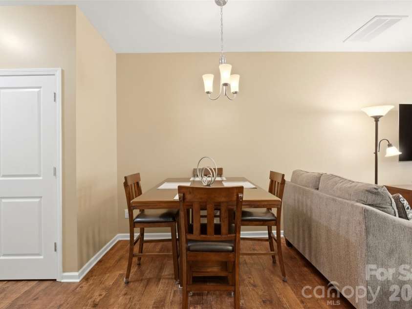
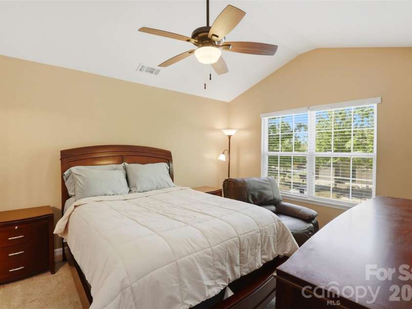
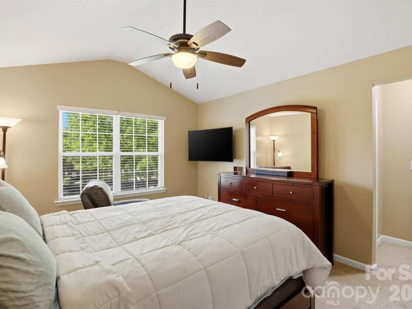
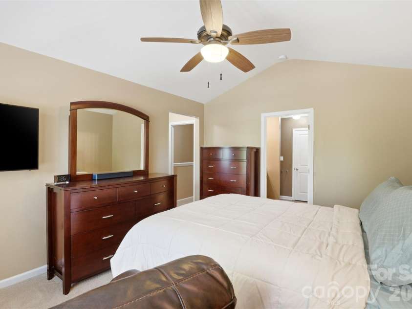
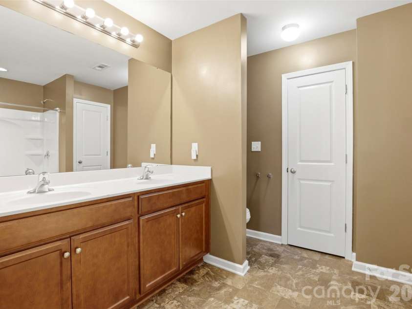
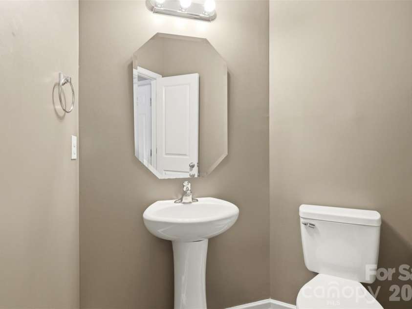
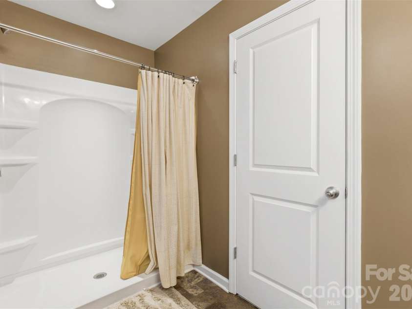
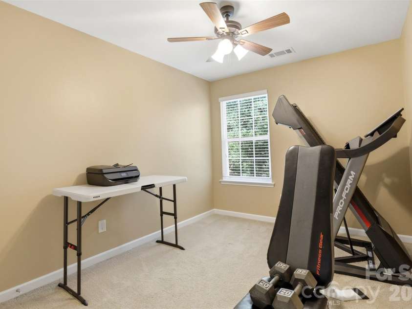
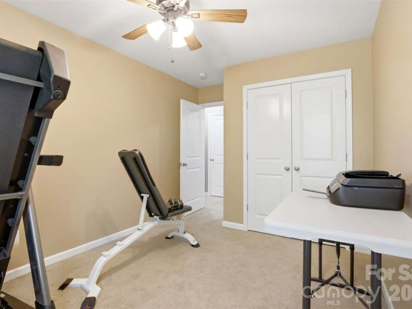
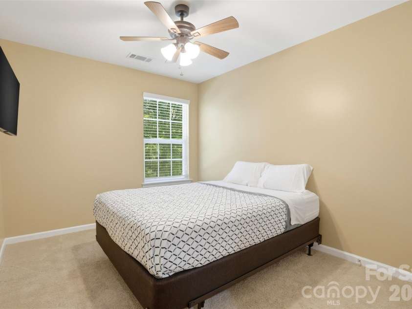
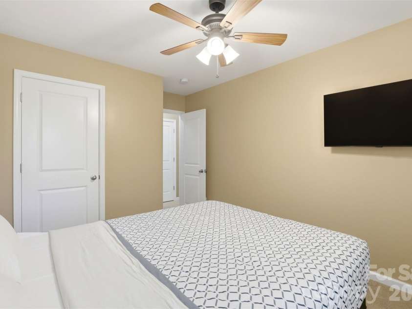
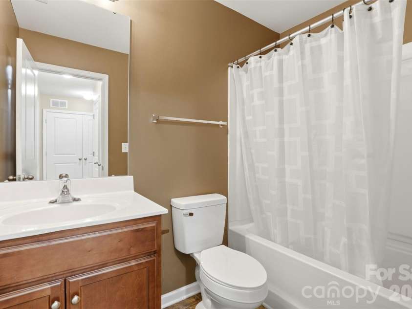
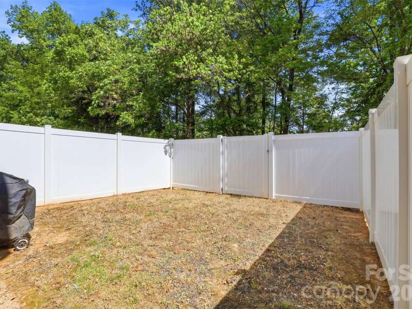
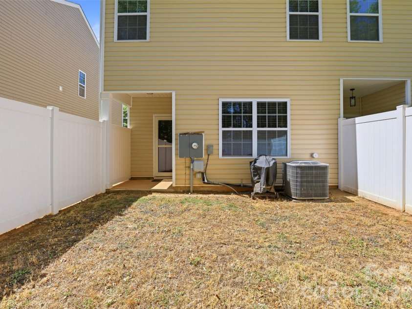
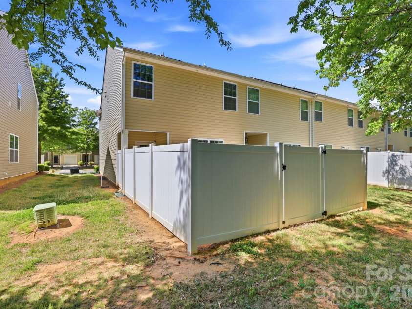
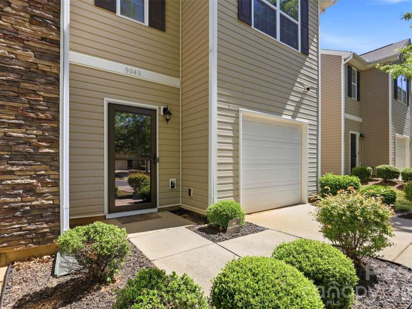
Back on the market and ready for it's next owner! Welcome to this beautifully maintained 3-bedroom, 2.5-bathroom,1-car garage end-unit townhome in Charlotte, offering the perfect blend of low maintenance, privacy, and affordability. Step inside to an inviting open floor plan, where the living, dining, and kitchen areas flow seamlessly for everyday living. Upstairs, the spacious primary bedroom provides your space to unwind while two additional bedrooms offer flexibility for guests, home office, or growing needs. Unlike many townhomes, this property features a fully fenced-in backyard, giving you your own secluded outdoor space to relax, entertain, and enjoy the quiet retreat. As an end unit, you'll love the extra privacy and more spacious feel throughout the home. Thoughtful touches like two tinted storm doors bring in the natural light while adding an extra layer of comfort and separation. Ideally situated with easy access to highways, Uptown Charlotte, shopping, dining, and everyday essentials; this location makes commuting and daily errands a breeze.
Exterior Features:
Lawn Maintenance
Interior Features:
Attic Stairs Pulldown, Cable Prewire, Entrance Foyer, Kitchen Island, Pantry, Walk-In Closet(s)
General Information:
| List Price: | $279,900 |
| Status: | For Sale |
| Bedrooms: | 3 |
| Type: | Townhouse |
| Approx Sq. Ft.: | 613 sqft |
| Parking: | Driveway, Attached Garage |
| MLS Number: | CAR4370462 |
| Subdivision: | Crossley Village |
| Bathrooms: | 3 |
| Lot Description: | End Unit |
| Year Built: | 2018 |
| Sewer Type: | Public Sewer |
Assigned Schools:
| Elementary: | Reedy Creek |
| Middle: | Northridge |
| High: | Rocky River |

Lane Yates
704-232-7238
Broker In Charge
Nearby Schools
These schools are only nearby your property search, you must confirm exact assigned schools.
| School Name | Distance | Grades | Rating |
| J H Gunn Elementary | 2 miles | KG-05 | 3 |
| Joseph W Grier Academy | 3 miles | PK-05 | 7 |
| Charlotte Choice Charter | 3 miles | KG-06 | 1 |
| Clear Creek Elementary | 3 miles | PK-05 | 7 |
| Reedy Creek Elementary | 3 miles | PK-05 | 7 |
| Devonshire Elementary | 4 miles | KG-05 | 2 |
Source is provided by local and state governments and municipalities and is subject to change without notice, and is not guaranteed to be up to date or accurate.
Properties For Sale Nearby
Mileage is an estimation calculated from the property results address of your search. Driving time will vary from location to location.
| Street Address | Distance | Status | List Price | Days on Market |
| 9040 Bradstreet Commons Way, Charlotte NC | 0 mi | $279,900 | days | |
| 9369 Hamel Street, Charlotte NC | 0.1 mi | $259,900 | days | |
| 9360 Hamel Street, Charlotte NC | 0.1 mi | $250,000 | days | |
| 7613 Deluca Drive, Charlotte NC | 0.2 mi | $415,000 | days | |
| 9621 Rothman Lane, Charlotte NC | 0.2 mi | $399,950 | days | |
| 9715 Castle Terrace Court, Charlotte NC | 0.2 mi | $350,000 | days |
Sold Properties Nearby
Mileage is an estimation calculated from the property results address of your search. Driving time will vary from location to location.
| Street Address | Distance | Property Type | Sold Price | Property Details |
Commute Distance & Time

Powered by Google Maps
Mortgage Calculator
$
%
%
| Down Payment Amount | $990,000 |
| Mortgage Amount | $3,960,000 |
| Monthly Payment (Principal & Interest Only) | $19,480 |
* Expand Calculator (incl. monthly expenses)
| Property Taxes |
$
|
| H.O.A. / Maintenance |
$
|
| Property Insurance |
$
|
| Total Monthly Payment | $20,941 |
Demographic Data For Zip 28215
|
Occupancy Types |
|
Transportation to Work |
Source is provided by local and state governments and municipalities and is subject to change without notice, and is not guaranteed to be up to date or accurate.
Property Listing Information
A Courtesy Listing Provided By United Real Estate-Queen City
9040 Bradstreet Commons Way, Charlotte NC is a 613 ft2 on a 0.031 acres lot. This is for $279,900. This has 3 bedrooms, 3 baths, and was built in 2018.
 Based on information submitted to the MLS GRID as of 2026-05-19 11:50:40 EST. All data is
obtained from various sources and may not have been verified by broker or MLS GRID. Supplied
Open House Information is subject to change without notice. All information should be independently
reviewed and verified for accuracy. Properties may or may not be listed by the office/agent
presenting the information. Some IDX listings have been excluded from this website.
Properties displayed may be listed or sold by various participants in the MLS.
Click here for more information
Based on information submitted to the MLS GRID as of 2026-05-19 11:50:40 EST. All data is
obtained from various sources and may not have been verified by broker or MLS GRID. Supplied
Open House Information is subject to change without notice. All information should be independently
reviewed and verified for accuracy. Properties may or may not be listed by the office/agent
presenting the information. Some IDX listings have been excluded from this website.
Properties displayed may be listed or sold by various participants in the MLS.
Click here for more information
Neither Yates Realty nor any listing broker shall be responsible for any typographical errors, misinformation, or misprints, and they shall be held totally harmless from any damages arising from reliance upon this data. This data is provided exclusively for consumers' personal, non-commercial use and may not be used for any purpose other than to identify prospective properties they may be interested in purchasing.
Share


