

9006 St Croix Lane, Charlotte NC
- 3 Bed
- 2 Bath
- 425 ft2
- 0.1 ac
For Sale $519,900
Remarks:
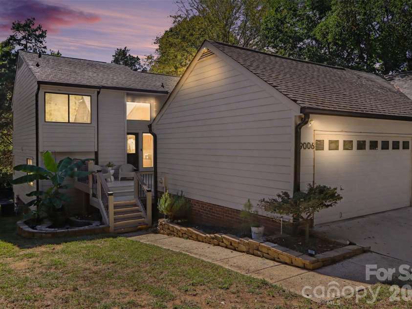
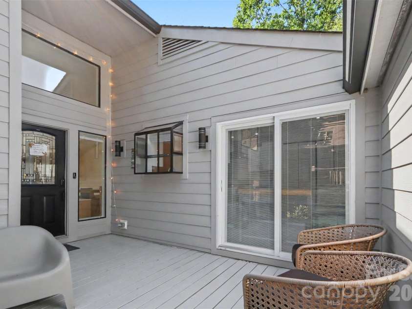
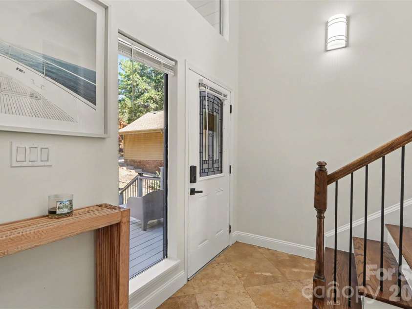
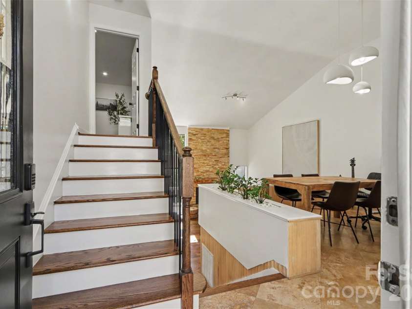
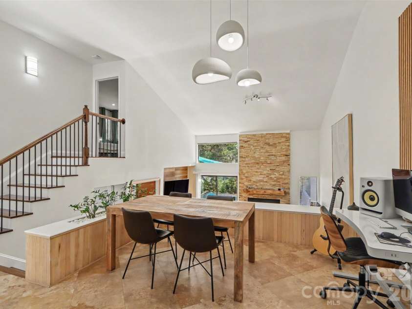
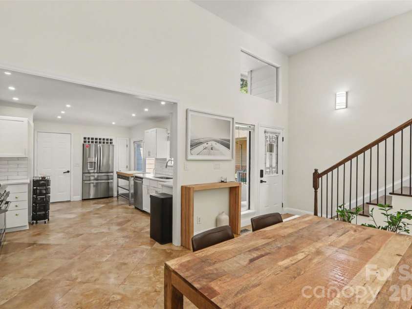
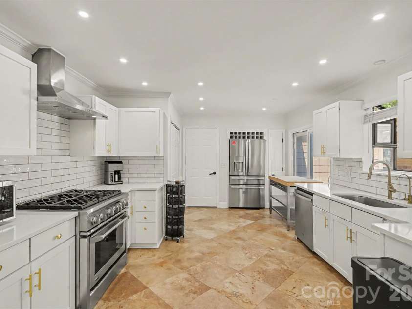
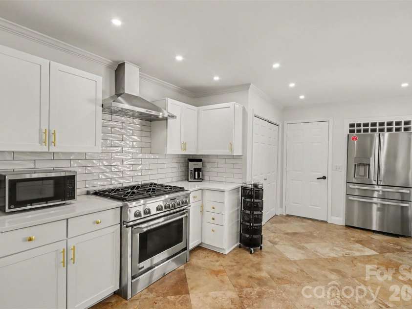
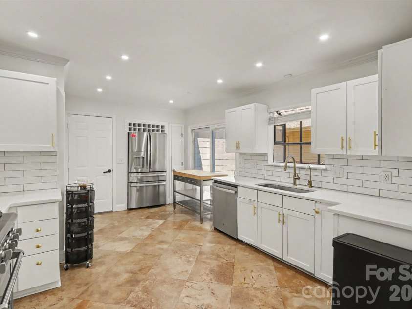
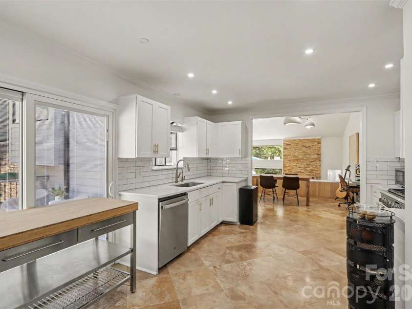
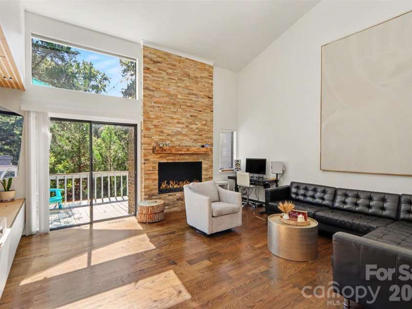
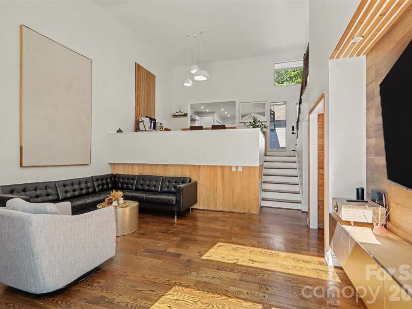
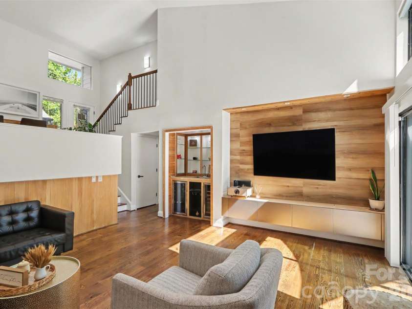
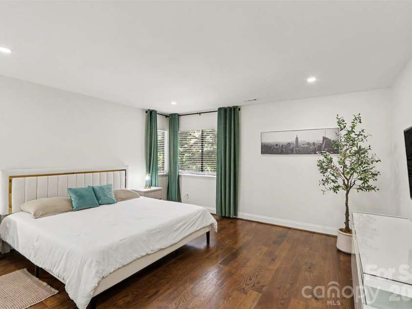
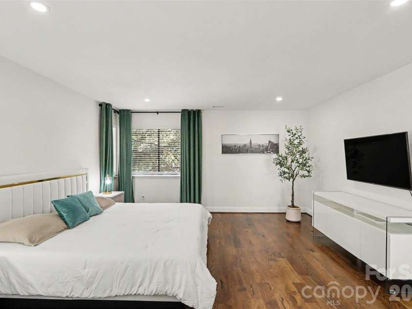
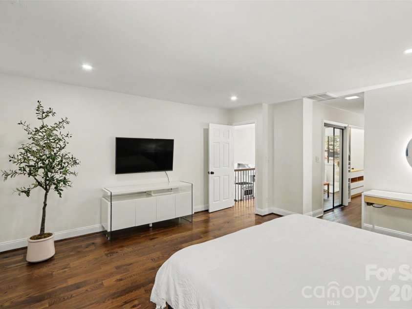
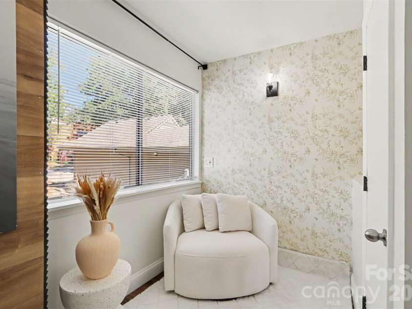
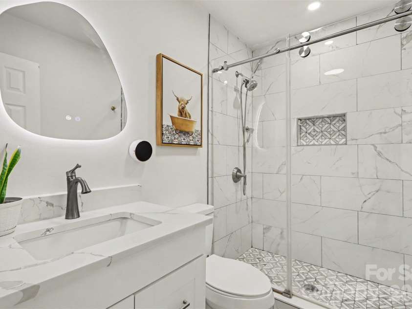
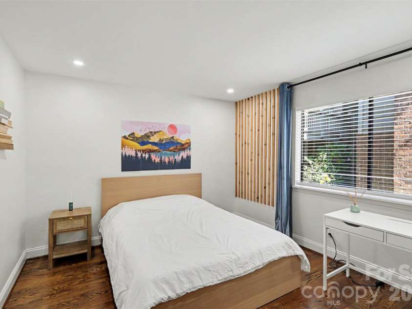
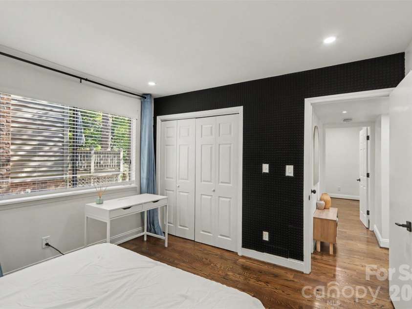
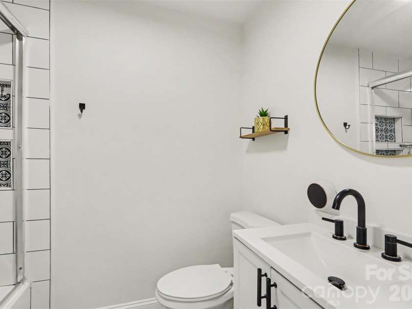
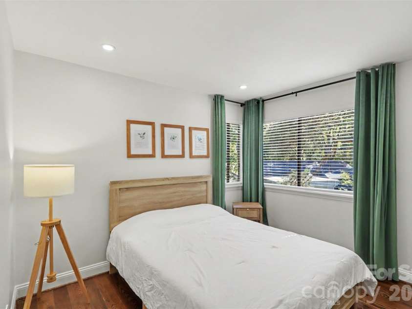
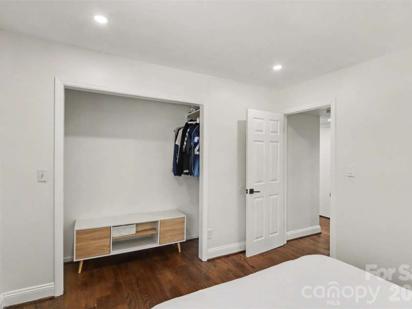
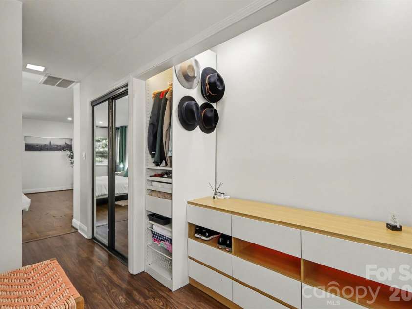
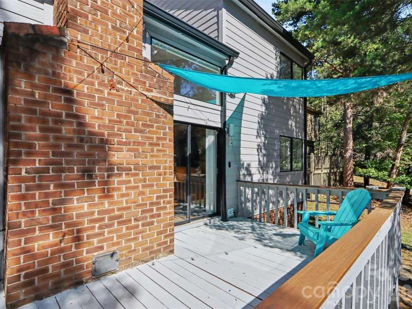
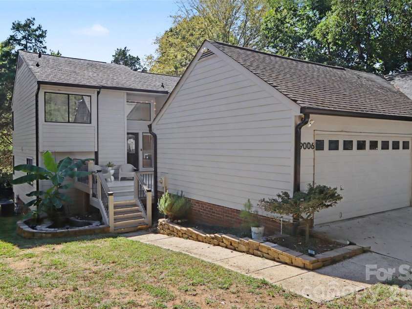
Welcome to this beautifully updated three-level end-unit townhome nestled in the sought-after Raintree community! Offering an open floor plan, abundant natural light, and an impressive list of upgrades, this home blends comfort, style, and convenience in a picturesque golf course setting. Step inside from the spacious front porch into a welcoming foyer that opens to the main living level. The thoughtfully designed layout features an open dining area, a generously sized remodeled kitchen with recessed lighting, and a bright breakfast area with sliding glass doors providing access to the front porch—perfect for enjoying your morning coffee or relaxing outdoors. The lower level is designed for comfortable living and entertaining, featuring a spacious living room with soaring vaulted ceilings, an open bar, and a stunning floor-to-ceiling tiled gas fireplace that serves as a striking focal point. Sliding glass doors lead to the rear porch, creating an inviting connection to the outdoors. Two additional spacious bedrooms and a shared bathroom provide flexibility. Retreat to the upper level, where the private primary suite offers a peaceful escape. The spacious primary bedroom features an en-suite bathroom complete with a beautifully tiled walk-in shower. Beyond the home, experience the charm of the established Raintree community, known for its beautiful mature landscaping, scenic ponds, walking trails, and sidewalks throughout. Conveniently located near the Arboretum, Stonecrest, and Waverly shopping centers, as well as schools, shopping, and Interstate 485, this location makes everyday living a breeze. Residents also have access to the amenities offered through Raintree Country Club, including a clubhouse, golf course, outdoor pool, and tennis courts. The initiation fee is waived for new owners. Country club membership is optional and separate from Raintree HOA fees.
Interior Features:
Cable Prewire, Entrance Foyer, Open Floorplan, Pantry, Wet Bar
General Information:
| List Price: | $519,900 |
| Status: | For Sale |
| Bedrooms: | 3 |
| Type: | Townhouse |
| Approx Sq. Ft.: | 425 sqft |
| Parking: | Driveway, Attached Garage, Garage Door Opener, Keypad Entry |
| MLS Number: | CAR4433783 |
| Subdivision: | Raintree Greens |
| Bathrooms: | 2 |
| Year Built: | 1980 |
| Sewer Type: | Public Sewer |
Assigned Schools:
| Elementary: | Unspecified |
| Middle: | Unspecified |
| High: | Unspecified |

Lane Yates
704-232-7238
Broker In Charge
Price & Sales History
| Date | Event | Price | $/SQFT |
| 10-13-2026 | Listed | $519,900 | $1,224 |
| 01-21-2026 | Listed | $481,570 | $1,134 |
Nearby Schools
These schools are only nearby your property search, you must confirm exact assigned schools.
| School Name | Distance | Grades | Rating |
| Providence Spring Elementary | 1 miles | KG-05 | 10 |
| McKee Road Elementary | 2 miles | KG-05 | 10 |
| Olde Providence Elementary | 2 miles | KG-05 | 9 |
| Polo Ridge Elementary | 2 miles | KG-05 | 10 |
| Elizabeth Lane Elem | 3 miles | KG-05 | 10 |
| Socrates Academy | 3 miles | KG-06 | 10 |
Source is provided by local and state governments and municipalities and is subject to change without notice, and is not guaranteed to be up to date or accurate.
Properties For Sale Nearby
Mileage is an estimation calculated from the property results address of your search. Driving time will vary from location to location.
| Street Address | Distance | Status | List Price | Days on Market |
| 9006 St Croix Lane, Charlotte NC | 0 mi | $519,900 | days | |
| 8968 St Croix Lane, Charlotte NC | 0 mi | $389,900 | days | |
| 8930 St Croix Lane, Charlotte NC | 0 mi | $529,000 | days | |
| 9026 Saint Pierre Lane, Charlotte NC | 0.1 mi | $365,000 | days | |
| 8923 St Croix Lane, Charlotte NC | 0.1 mi | $521,000 | days | |
| 9110 Raintree Lane, Charlotte NC | 0.1 mi | $600,000 | days |
Sold Properties Nearby
Mileage is an estimation calculated from the property results address of your search. Driving time will vary from location to location.
| Street Address | Distance | Property Type | Sold Price | Property Details |
Commute Distance & Time

Powered by Google Maps
Mortgage Calculator
$
%
%
| Down Payment Amount | $990,000 |
| Mortgage Amount | $3,960,000 |
| Monthly Payment (Principal & Interest Only) | $19,480 |
* Expand Calculator (incl. monthly expenses)
| Property Taxes |
$
|
| H.O.A. / Maintenance |
$
|
| Property Insurance |
$
|
| Total Monthly Payment | $20,941 |
Demographic Data For Zip 28277
|
Occupancy Types |
|
Transportation to Work |
Source is provided by local and state governments and municipalities and is subject to change without notice, and is not guaranteed to be up to date or accurate.
Property Listing Information
A Courtesy Listing Provided By Coldwell Banker Realty
9006 St Croix Lane, Charlotte NC is a 425 ft2 on a 0.060 acres Appraisal lot. This is for $519,900. This has 3 bedrooms, 2 baths, and was built in 1980.
 Based on information submitted to the MLS GRID as of 2026-10-13 05:55:02 EST. All data is
obtained from various sources and may not have been verified by broker or MLS GRID. Supplied
Open House Information is subject to change without notice. All information should be independently
reviewed and verified for accuracy. Properties may or may not be listed by the office/agent
presenting the information. Some IDX listings have been excluded from this website.
Properties displayed may be listed or sold by various participants in the MLS.
Click here for more information
Based on information submitted to the MLS GRID as of 2026-10-13 05:55:02 EST. All data is
obtained from various sources and may not have been verified by broker or MLS GRID. Supplied
Open House Information is subject to change without notice. All information should be independently
reviewed and verified for accuracy. Properties may or may not be listed by the office/agent
presenting the information. Some IDX listings have been excluded from this website.
Properties displayed may be listed or sold by various participants in the MLS.
Click here for more information
Neither Yates Realty nor any listing broker shall be responsible for any typographical errors, misinformation, or misprints, and they shall be held totally harmless from any damages arising from reliance upon this data. This data is provided exclusively for consumers' personal, non-commercial use and may not be used for any purpose other than to identify prospective properties they may be interested in purchasing.
Share


