

9005 Tenby Lane, Matthews NC
- 4 Bed
- 3 Bath
- 1800 ft2
- 0.5 ac
For Sale $725,000
Remarks:
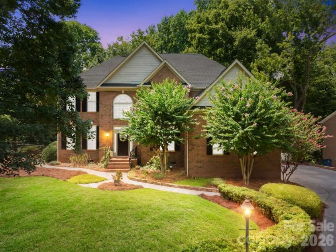
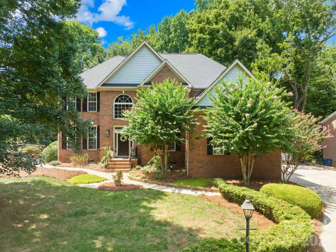
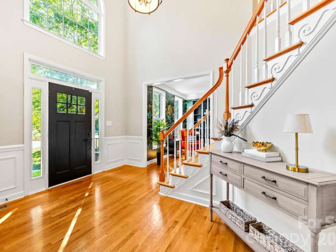
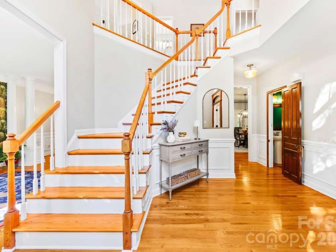
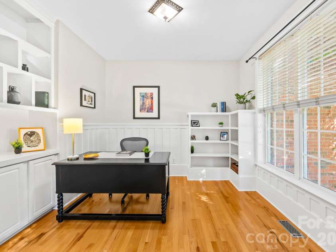
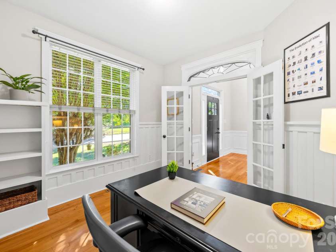
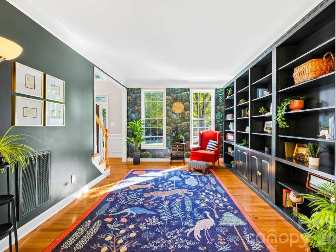
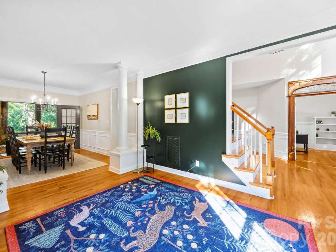
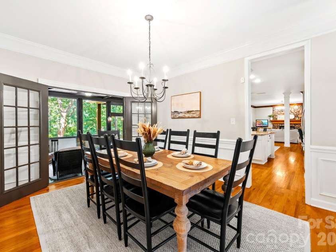
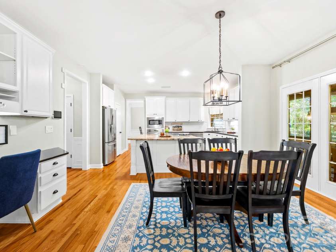
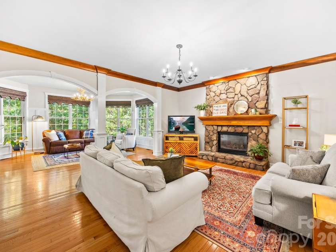
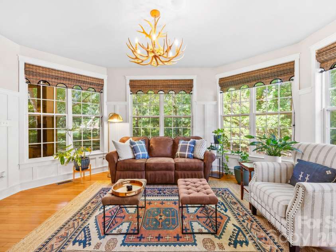
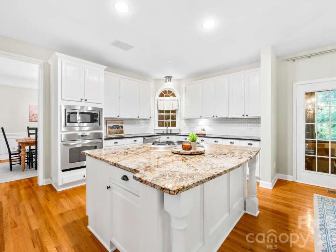
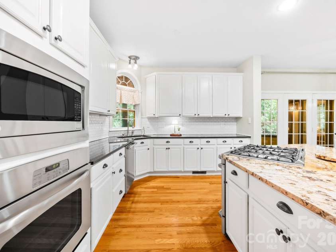
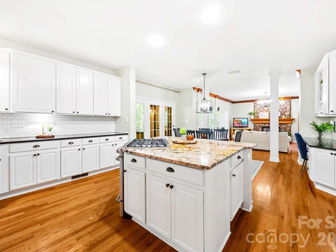
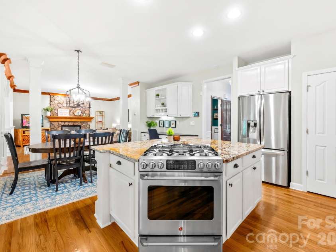
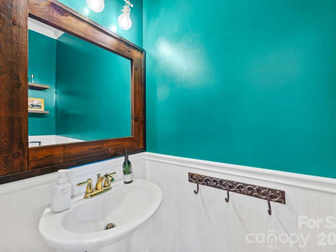
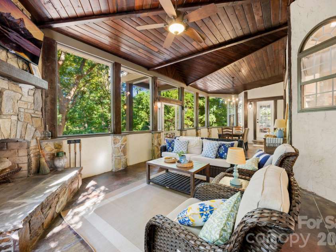
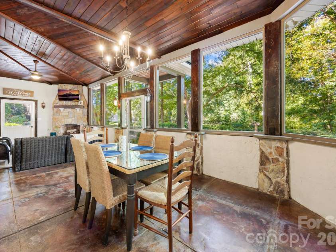
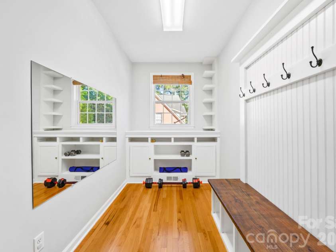
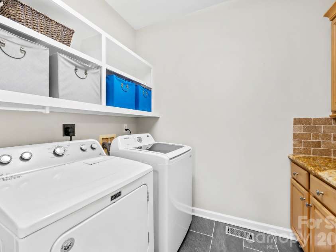
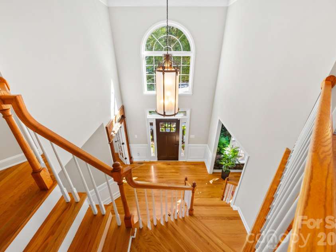
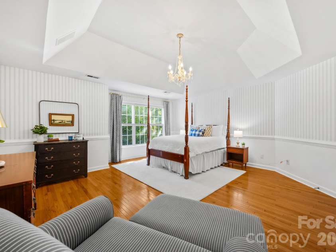
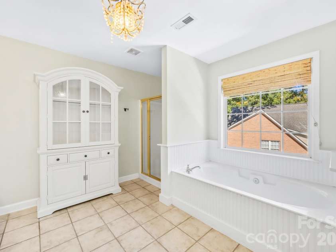
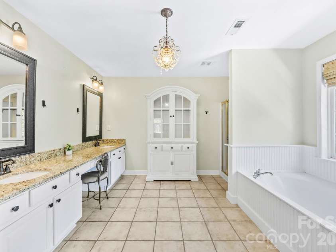
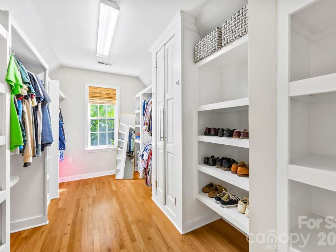
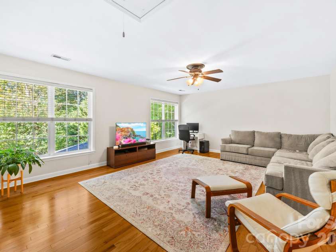
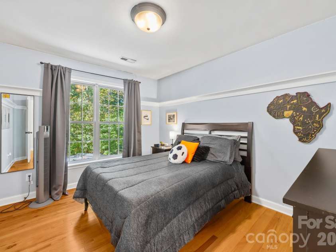
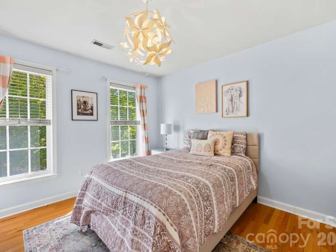
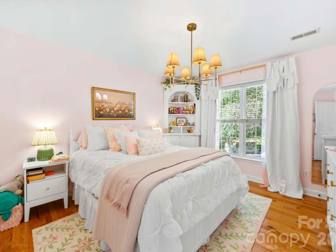
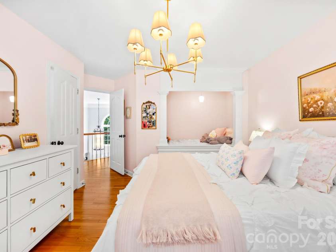
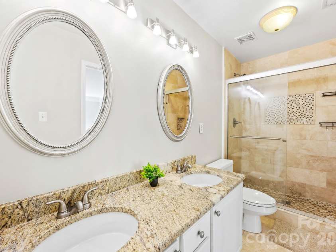
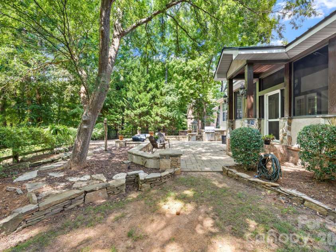
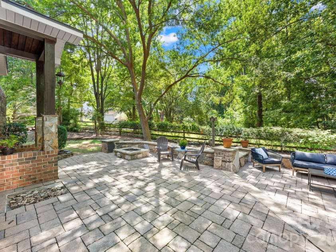
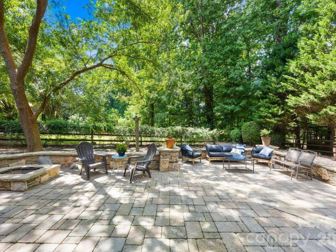
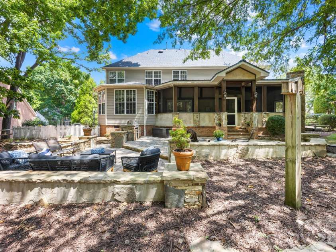
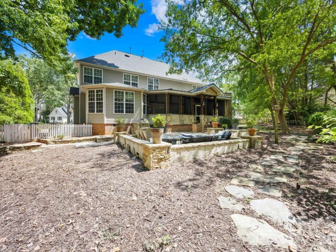
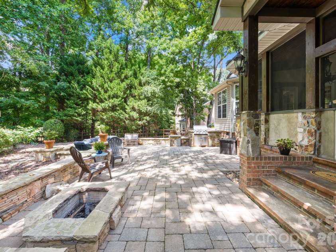
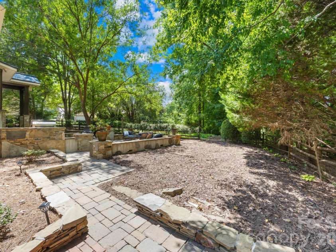
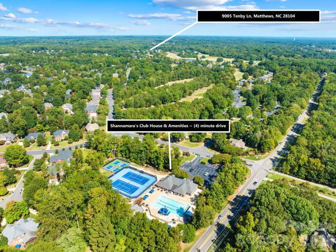
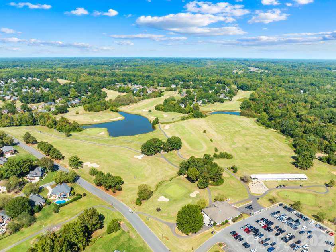
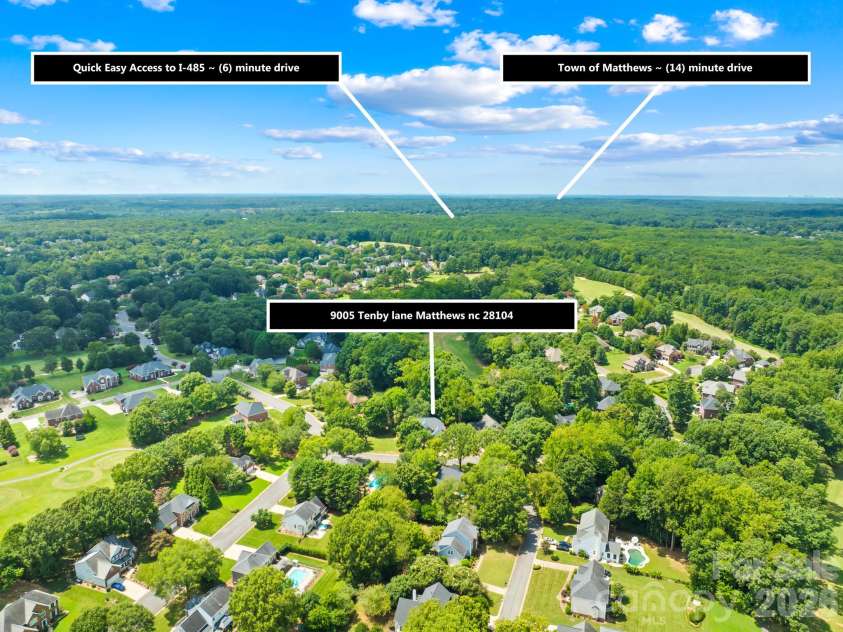
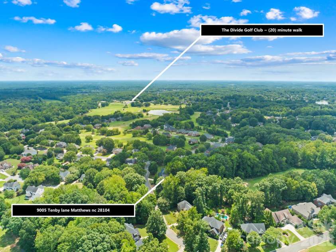
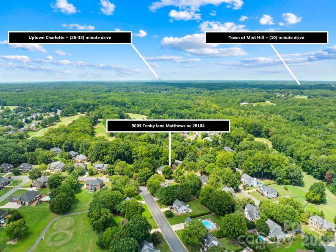
Some homes offer space. Others offer character. At 9005 Tenby Lane, you'll find both, along with outdoor living that's truly something special. Situated on a beautifully landscaped half-acre lot in Matthews' established Shannamara community, this inviting home offers approximately 3,600 square feet of versatile living space, mature trees, and seasonal views of The Divide Golf Club. A two-story foyer welcomes you inside, where hardwood floors, elegant wainscoting, crown molding, and abundant natural light create a warm, inviting atmosphere. The thoughtfully designed floor plan features formal living and dining spaces, a dedicated office with French doors, a library with custom cabinetry, and comfortable gathering areas. The spacious kitchen offers granite countertops, a generous center island with a gas cooktop, a built-in microwave and 2 built-in ovens, a breakfast area, and a convenient office nook. A mudroom and laundry room with cabinetry and granite countertops add everyday functionality. The primary suite offers a relaxing retreat with tray ceilings, a custom walk-in closet, and an ensuite bath featuring granite countertops, a separate soaking tub, and a shower. Additional bedrooms and a versatile bonus room provide flexibility for guests, hobbies, or recreation. But the outdoor living is where this home truly shines! A screened porch featuring a vaulted wood-plank ceiling, exposed beams, stained concrete floors, and a stone fireplace creates an inviting space to gather or unwind. Beyond, an expansive paver patio offers multiple seating areas, a built-in grilling station, stone fire pit, and space for alfresco dining. A charming courtyard with a decorative fountain, mature trees, wooded surroundings, and seasonal views of The Divide Golf Club complete this beautiful setting. With an encapsulated crawlspace and an established Shannamara location convenient to Matthews, Indian Trail, and Charlotte, 9005 Tenby Lane brings together architectural charm, thoughtful functionality, and exceptional indoor-outdoor living.
Exterior Features:
Fire Pit, Outdoor Kitchen, Other - See Remarks
Interior Features:
Attic Stairs Pulldown, Built-in Features, Drop Zone, Garden Tub, Kitchen Island, Open Floorplan, Pantry, Walk-In Closet(s), Walk-In Pantry, Other - See Remarks
General Information:
| List Price: | $725,000 |
| Status: | For Sale |
| Bedrooms: | 4 |
| Type: | Single Family Residence |
| Approx Sq. Ft.: | 1800 sqft |
| Parking: | Driveway, Attached Garage |
| MLS Number: | CAR4439553 |
| Subdivision: | Shannamara |
| Bathrooms: | 3 |
| Lot Description: | Corner Lot, Views |
| Year Built: | 1999 |
| Sewer Type: | Public Sewer |
Assigned Schools:
| Elementary: | Stallings |
| Middle: | Porter Ridge |
| High: | Porter Ridge |

Lane Yates
704-232-7238
Broker In Charge
Price & Sales History
| Date | Event | Price | $/SQFT |
| 11-02-2026 | Listed | $725,000 | $403 |
Nearby Schools
These schools are only nearby your property search, you must confirm exact assigned schools.
| School Name | Distance | Grades | Rating |
| Queen's Grant Community School | 2 miles | KG-06 | 8 |
| Stallings Elementary School | 2 miles | KG-05 | 10 |
| Bain Elementary | 3 miles | KG-05 | 10 |
| Poplin Elementary School | 4 miles | PK-05 | 10 |
| Lebanon Road Elementary | 4 miles | PK-05 | 5 |
| Crown Point Elementary | 5 miles | KG-05 | 8 |
Source is provided by local and state governments and municipalities and is subject to change without notice, and is not guaranteed to be up to date or accurate.
Properties For Sale Nearby
Mileage is an estimation calculated from the property results address of your search. Driving time will vary from location to location.
| Street Address | Distance | Status | List Price | Days on Market |
| 9005 Tenby Lane, Matthews NC | 0 mi | $725,000 | days | |
| 4726 Shannamara Drive, Matthews NC | 0.2 mi | $624,900 | days | |
| 8120 Glamorgan Lane, Matthews NC | 0.2 mi | $650,000 | days | |
| 4902 Shannamara Drive, Matthews NC | 0.3 mi | $724,900 | days | |
| 8224 Glamorgan Lane, Matthews NC | 0.3 mi | $635,000 | days | |
| 7068 Kidwelly Lane, Matthews NC | 0.3 mi | $714,900 | days |
Sold Properties Nearby
Mileage is an estimation calculated from the property results address of your search. Driving time will vary from location to location.
| Street Address | Distance | Property Type | Sold Price | Property Details |
Commute Distance & Time

Powered by Google Maps
Mortgage Calculator
$
%
%
| Down Payment Amount | $990,000 |
| Mortgage Amount | $3,960,000 |
| Monthly Payment (Principal & Interest Only) | $19,480 |
* Expand Calculator (incl. monthly expenses)
| Property Taxes |
$
|
| H.O.A. / Maintenance |
$
|
| Property Insurance |
$
|
| Total Monthly Payment | $20,941 |
Demographic Data For Zip 28104
|
Occupancy Types |
|
Transportation to Work |
Source is provided by local and state governments and municipalities and is subject to change without notice, and is not guaranteed to be up to date or accurate.
Property Listing Information
A Courtesy Listing Provided By Ivester Jackson Christie's
9005 Tenby Lane, Matthews NC is a 1800 ft2 on a 0.500 acres lot. This is for $725,000. This has 4 bedrooms, 3 baths, and was built in 1999.
 Based on information submitted to the MLS GRID as of 2026-11-02 12:51:43 EST. All data is
obtained from various sources and may not have been verified by broker or MLS GRID. Supplied
Open House Information is subject to change without notice. All information should be independently
reviewed and verified for accuracy. Properties may or may not be listed by the office/agent
presenting the information. Some IDX listings have been excluded from this website.
Properties displayed may be listed or sold by various participants in the MLS.
Click here for more information
Neither Yates Realty nor any listing broker shall be responsible for any typographical errors, misinformation, or misprints, and they shall be held totally harmless from any damages arising from reliance upon this data. This data is provided exclusively for consumers' personal, non-commercial use and may not be used for any purpose other than to identify prospective properties they may be interested in purchasing.
Share


