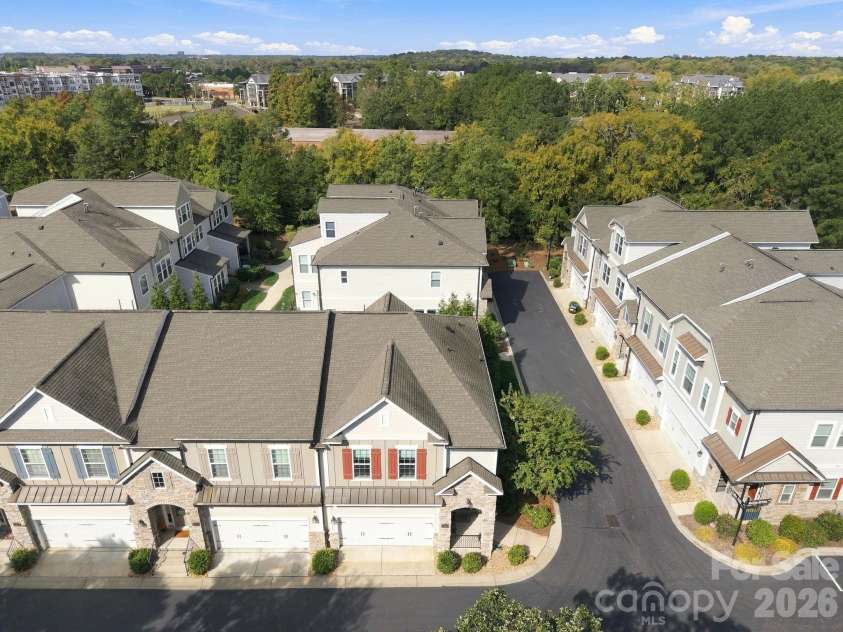


9002 Boling Green Drive, Charlotte NC
- 3 Bed
- 3 Bath
- 826 ft2
- 0.1 ac
For Sale $624,900
Remarks:
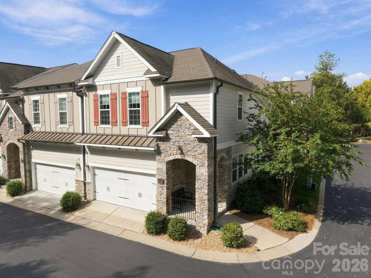
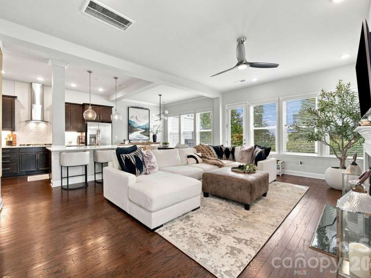
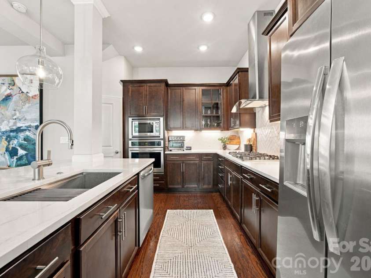
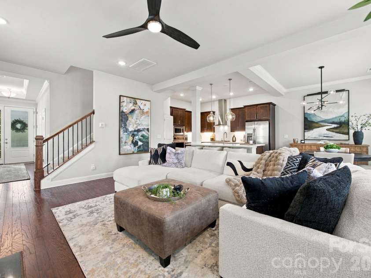
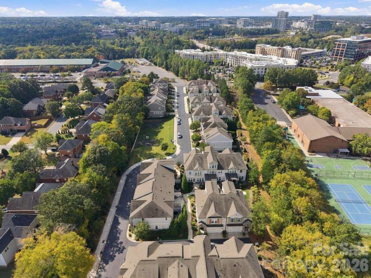
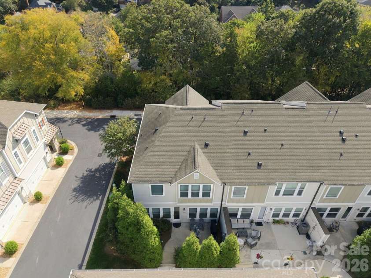
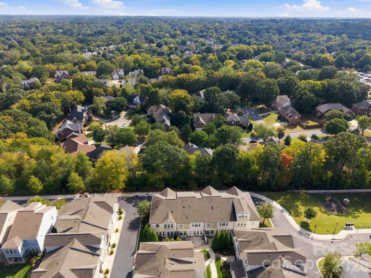
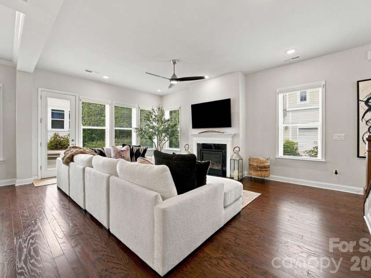
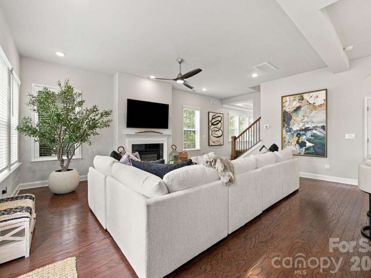
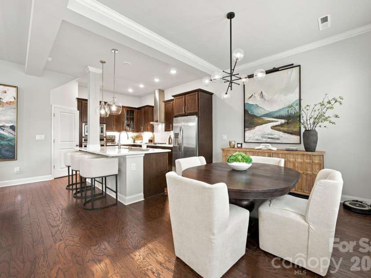
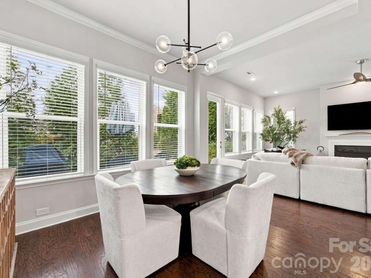
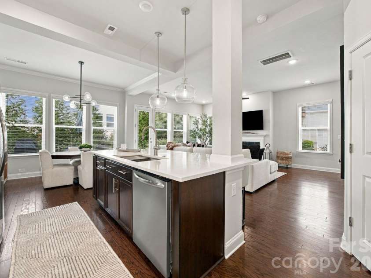
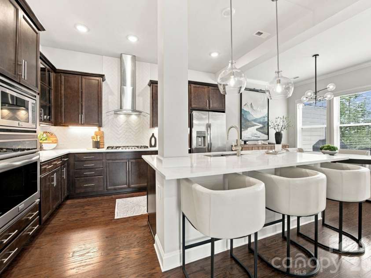
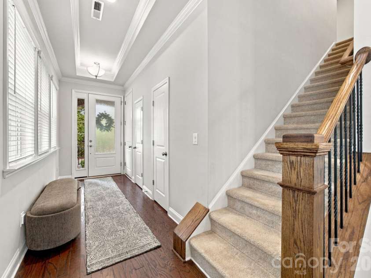
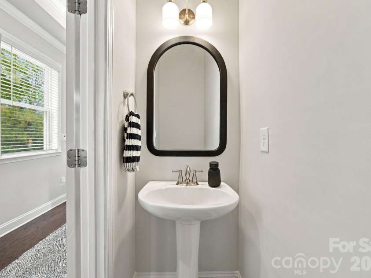
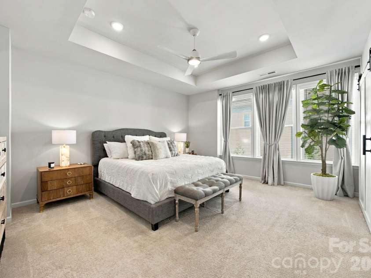
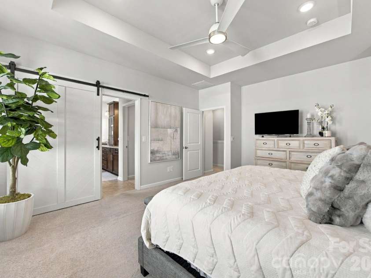
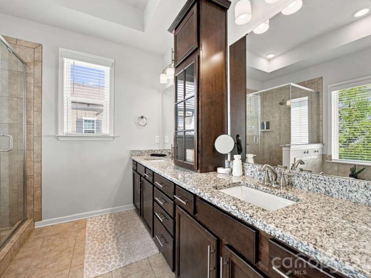
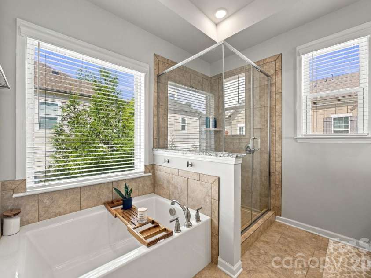
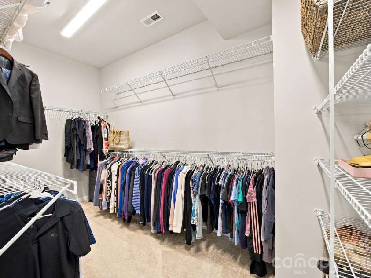
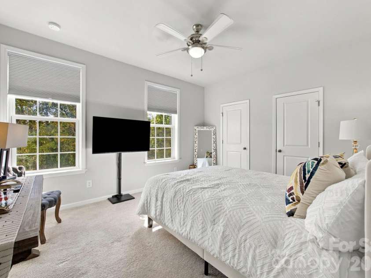
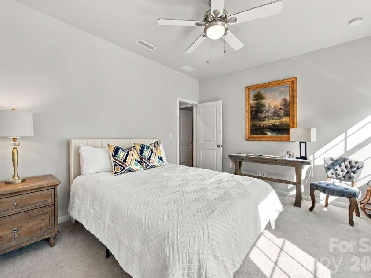
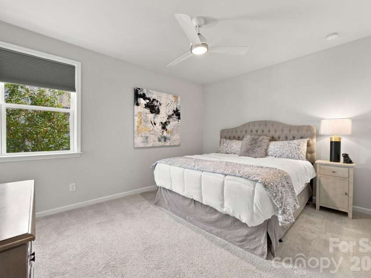
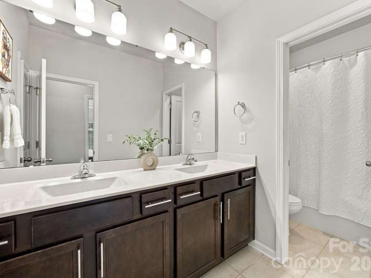
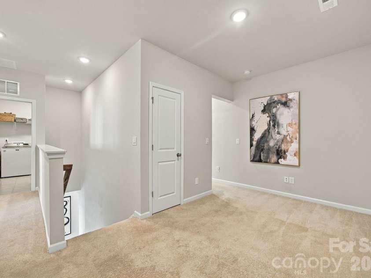
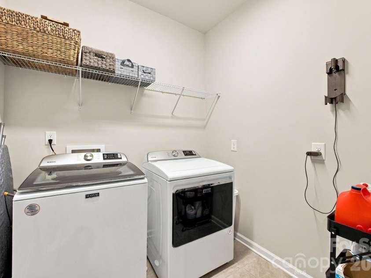
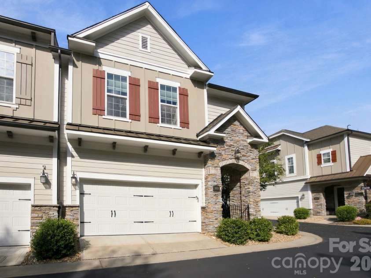
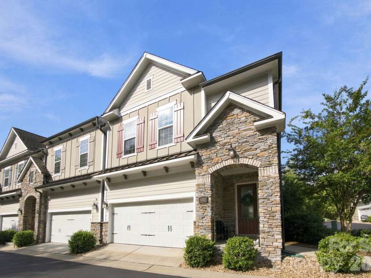
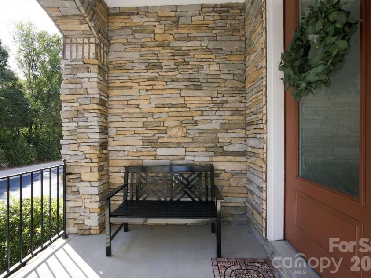
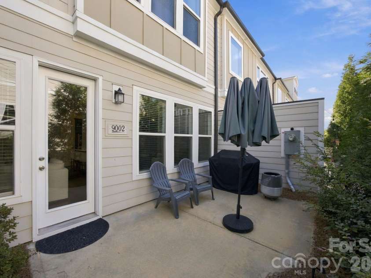
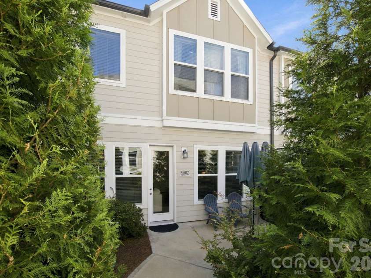
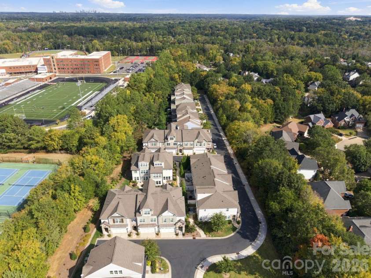
Exceptional end-unit townhome in the heart of Ballantyne! This move-in-ready 3BR/2.5BA home offers stylish living space with 10-foot ceilings, abundant natural light with extensive windows, wood flooring, and an open-concept layout with private back patio for outdoor relaxation & entertainment. The spacious updated kitchen flows seamlessly into the living and dining areas, while upstairs features a generous primary suite with dual vanities, soaking tub, separate shower, and walk-in closet. A versatile loft provides the ideal flex space for a home office, media, or play area. Additional highlights include, ENERGY STAR-qualified systems, attached keypad garage, and low-maintenance living, Epoxy garage floor. Beautiful premium new quartz countertops by Calcutta Essence level 4 and new herringbone backsplash, workstation sink, new high-end lighting over kitchen island & gorgeous new ceiling fans in family room master bedroom and 3rd bedroom. Immaculately maintained and gently used as a second home. Ideally located within walking distance to shopping, dining, and everyday conveniences and less than a mile from Ballantyne Bowl, Wegmans and The Amp. Enjoy easy access to I-485, Ballantyne Corporate Park, parks, golf, great schools and everything South Charlotte has to offer. A rare opportunity to own in one of Charlotte's most sought-after locations. The community of Greenway Village is governed by the HOA documents. Monthly dues are $216 per month. Landscaping and lawn care is provided and included in monthly dues. One of the best locations in the neighborhood surrounded with trees and views. Come see this private and quiet end unit townhome steps away from a very active Ballantyne location.
Exterior Features:
In-Ground Irrigation
Interior Features:
Attic Stairs Pulldown, Attic Walk In, Entrance Foyer, Garden Tub, Kitchen Island, Open Floorplan
General Information:
| List Price: | $624,900 |
| Status: | For Sale |
| Bedrooms: | 3 |
| Type: | Townhouse |
| Approx Sq. Ft.: | 826 sqft |
| Parking: | Driveway, Attached Garage, Garage Door Opener, Garage Faces Front, Parking Space(s) |
| MLS Number: | CAR4432719 |
| Subdivision: | Greenway Village |
| Bathrooms: | 3 |
| Lot Description: | Corner Lot |
| Year Built: | 2018 |
| Sewer Type: | Public Sewer |
Assigned Schools:
| Elementary: | Endhaven |
| Middle: | South Charlotte |
| High: | Ballantyne Ridge |

Lane Yates
704-232-7238
Broker In Charge
Price & Sales History
| Date | Event | Price | $/SQFT |
| 10-09-2026 | Listed | $624,900 | $757 |
| 01-16-2026 | Listed | $299,900 | $364 |
Nearby Schools
These schools are only nearby your property search, you must confirm exact assigned schools.
| School Name | Distance | Grades | Rating |
| Endhaven Elementary | 0 miles | PK-05 | 9 |
| Hawk Ridge Elementary | 2 miles | KG-05 | 10 |
| Ballantyne Elementary | 2 miles | KG-05 | 10 |
| Polo Ridge Elementary | 3 miles | KG-05 | 10 |
| Smithfield Elementary | 3 miles | PK-05 | 8 |
| Pineville Elementary | 3 miles | KG-05 | 5 |
Source is provided by local and state governments and municipalities and is subject to change without notice, and is not guaranteed to be up to date or accurate.
Properties For Sale Nearby
Mileage is an estimation calculated from the property results address of your search. Driving time will vary from location to location.
| Street Address | Distance | Status | List Price | Days on Market |
| 9002 Boling Green Drive, Charlotte NC | 0 mi | $624,900 | days | |
| 10112 Claire Vista Drive, Charlotte NC | 0 mi | $679,000 | days | |
| 9030 Boling Green Drive, Charlotte NC | 0 mi | $739,000 | days | |
| 10702 Endhaven Village Drive, Charlotte NC | 0 mi | $640,000 | days | |
| 8924 Boling Green Drive, Charlotte NC | 0 mi | $649,900 | days | |
| 10448 Misty Ridge Lane, Charlotte NC | 0 mi | $525,000 | days |
Sold Properties Nearby
Mileage is an estimation calculated from the property results address of your search. Driving time will vary from location to location.
| Street Address | Distance | Property Type | Sold Price | Property Details |
Commute Distance & Time

Powered by Google Maps
Mortgage Calculator
$
%
%
| Down Payment Amount | $990,000 |
| Mortgage Amount | $3,960,000 |
| Monthly Payment (Principal & Interest Only) | $19,480 |
* Expand Calculator (incl. monthly expenses)
| Property Taxes |
$
|
| H.O.A. / Maintenance |
$
|
| Property Insurance |
$
|
| Total Monthly Payment | $20,941 |
Demographic Data For Zip 28277
|
Occupancy Types |
|
Transportation to Work |
Source is provided by local and state governments and municipalities and is subject to change without notice, and is not guaranteed to be up to date or accurate.
Property Listing Information
A Courtesy Listing Provided By Dane Warren Real Estate
9002 Boling Green Drive, Charlotte NC is a 826 ft2 on a 0.066 acres lot. This is for $624,900. This has 3 bedrooms, 3 baths, and was built in 2018.
 Based on information submitted to the MLS GRID as of 2026-10-09 06:15:58 EST. All data is
obtained from various sources and may not have been verified by broker or MLS GRID. Supplied
Open House Information is subject to change without notice. All information should be independently
reviewed and verified for accuracy. Properties may or may not be listed by the office/agent
presenting the information. Some IDX listings have been excluded from this website.
Properties displayed may be listed or sold by various participants in the MLS.
Click here for more information
Based on information submitted to the MLS GRID as of 2026-10-09 06:15:58 EST. All data is
obtained from various sources and may not have been verified by broker or MLS GRID. Supplied
Open House Information is subject to change without notice. All information should be independently
reviewed and verified for accuracy. Properties may or may not be listed by the office/agent
presenting the information. Some IDX listings have been excluded from this website.
Properties displayed may be listed or sold by various participants in the MLS.
Click here for more information
Neither Yates Realty nor any listing broker shall be responsible for any typographical errors, misinformation, or misprints, and they shall be held totally harmless from any damages arising from reliance upon this data. This data is provided exclusively for consumers' personal, non-commercial use and may not be used for any purpose other than to identify prospective properties they may be interested in purchasing.
Share


