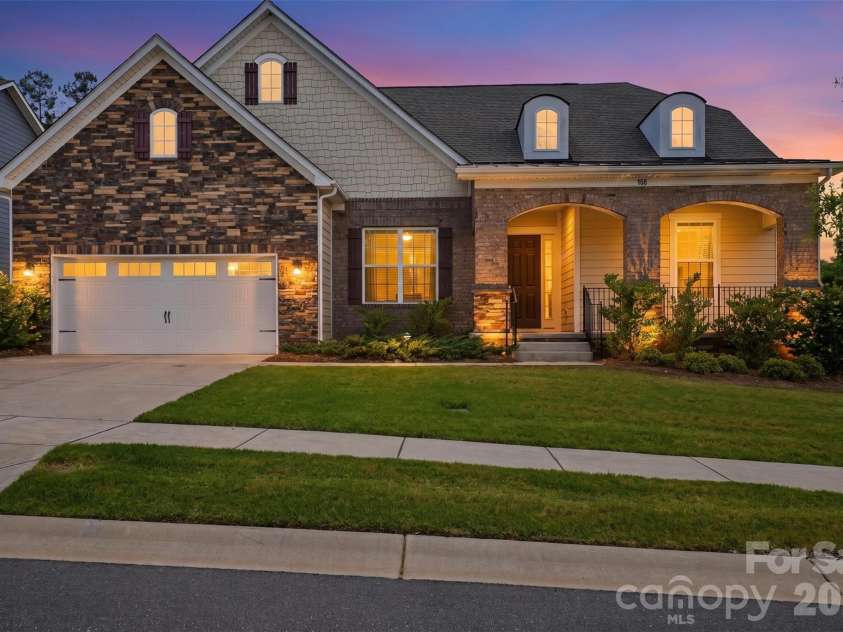


900 Raffaelo View, Mount Holly NC
- 3 Bed
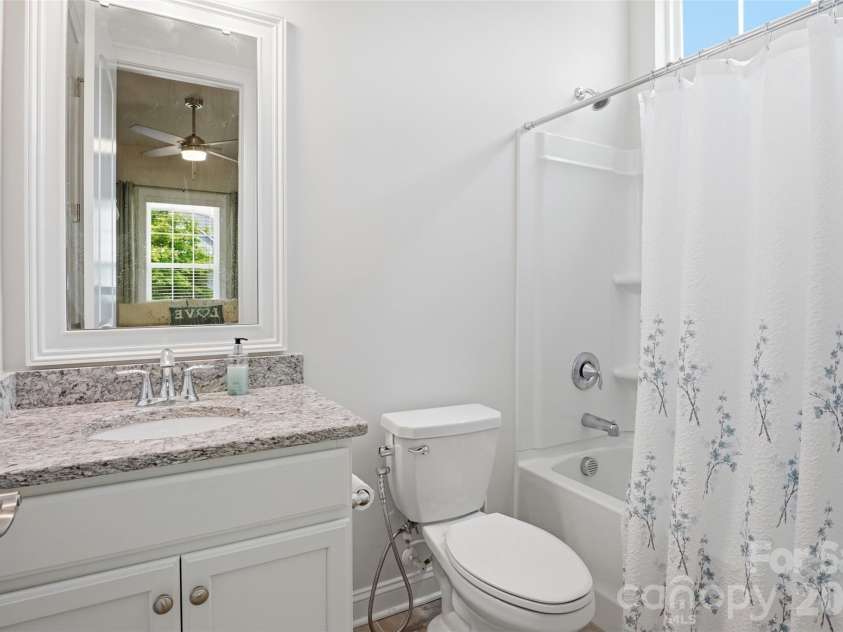
- 3 Bath
- 2443 ft2
- 0.2 ac
For Sale $575,000
Remarks:
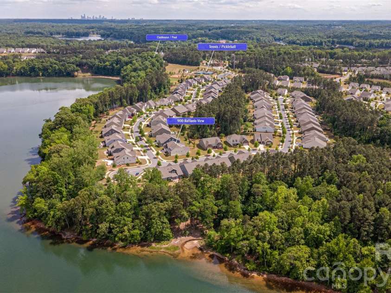
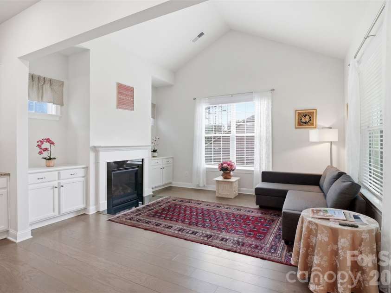
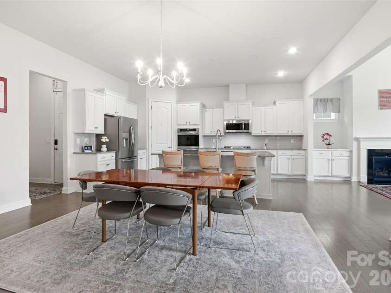
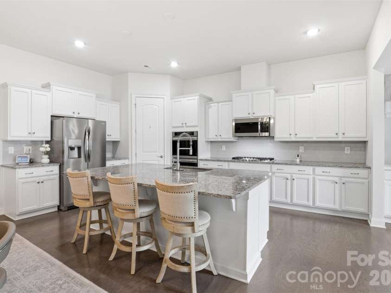
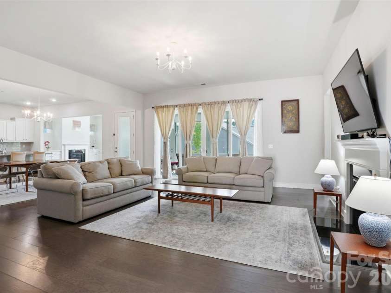
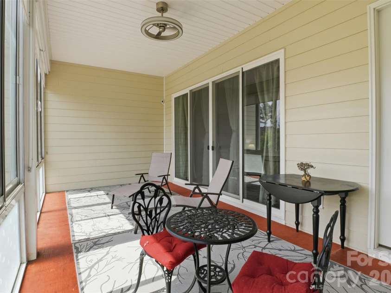
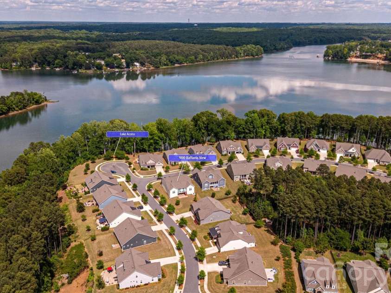
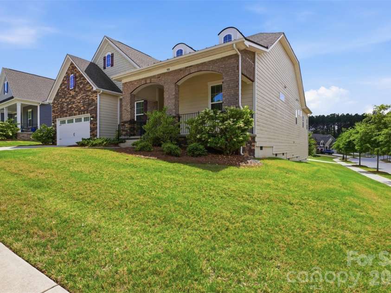
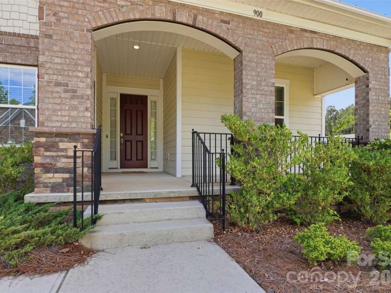
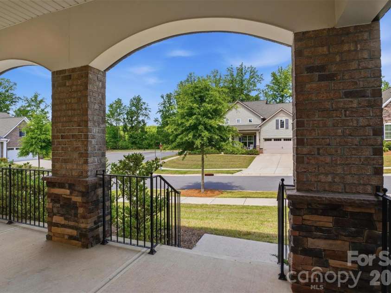
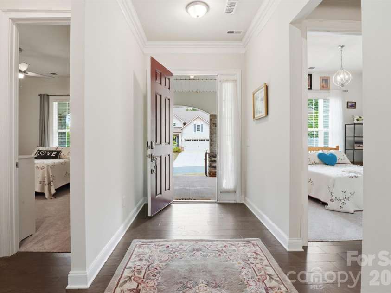
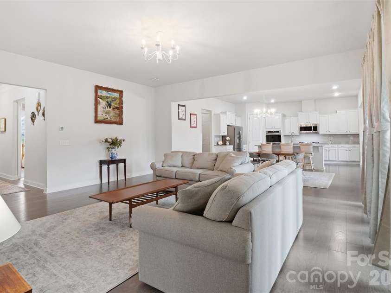
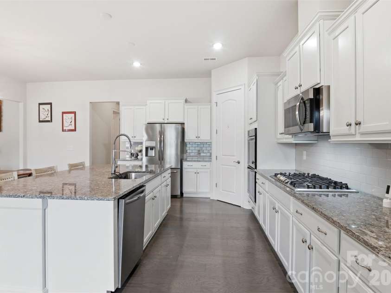
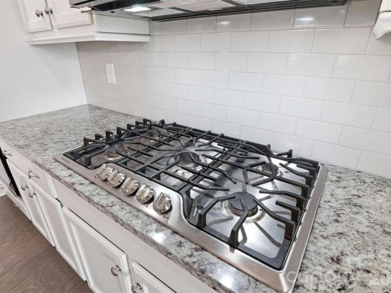
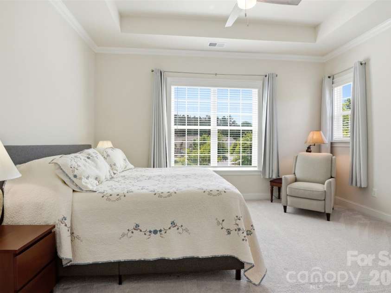
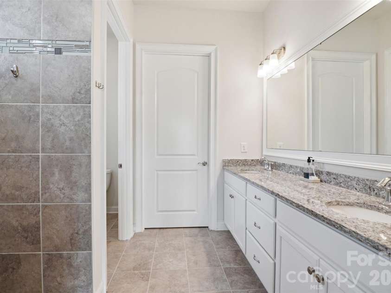
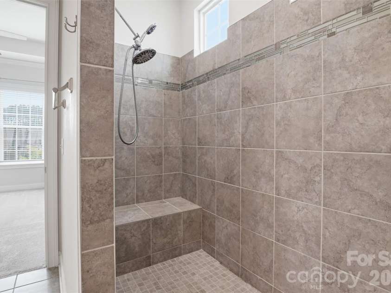
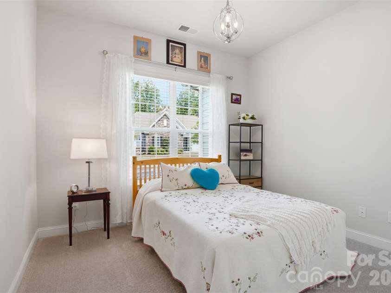
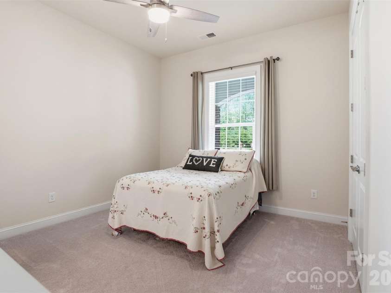
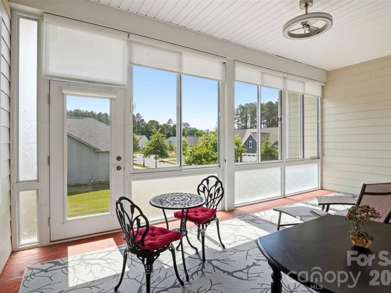
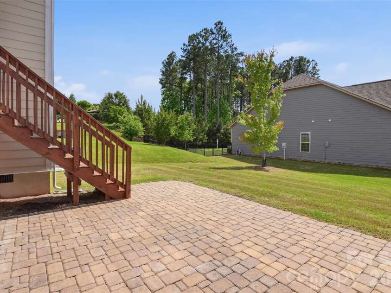
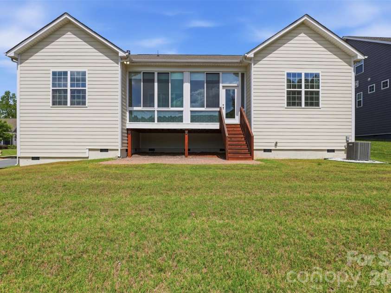
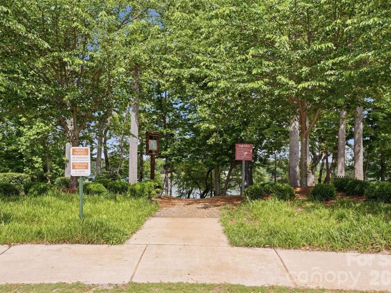
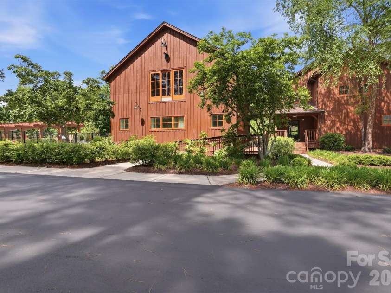
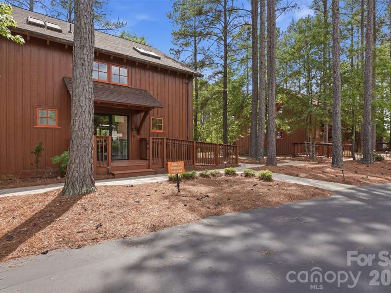
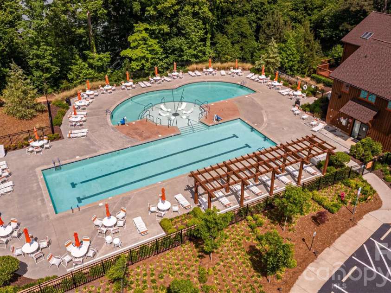
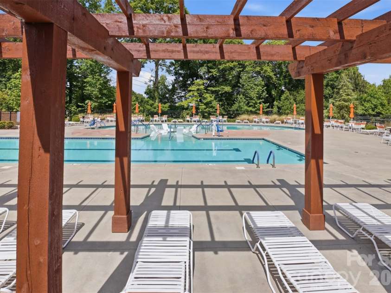
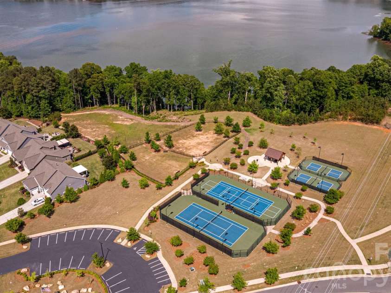
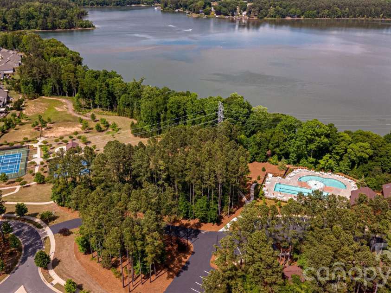
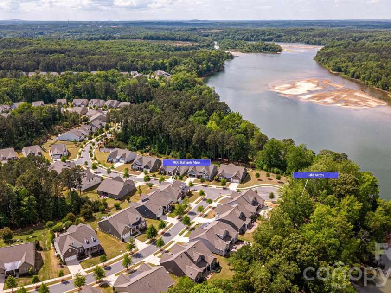
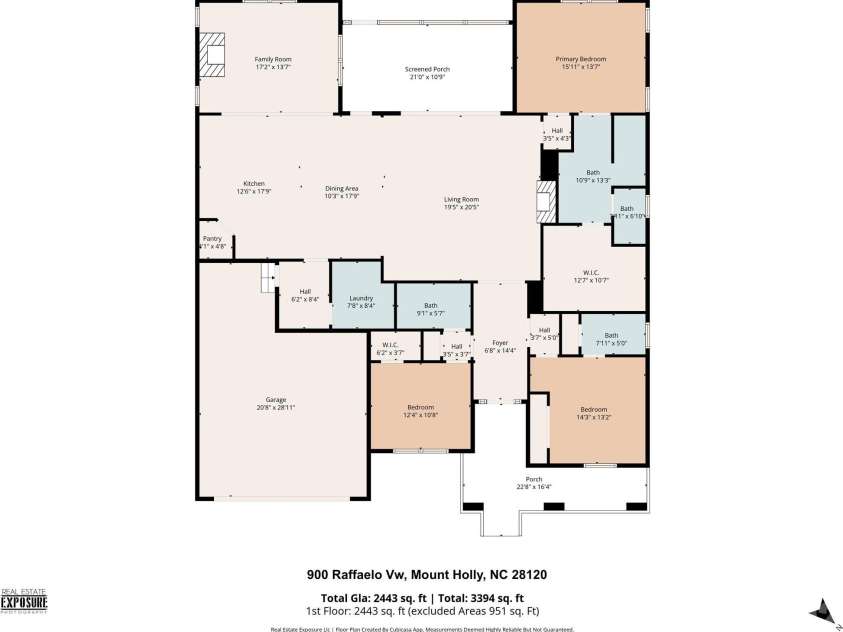
Now offered with a $25,000 price improvement, this exceptional home presents an even more compelling opportunity in a highly desirable 55+ community. From the moment you arrive, you’ll feel the care, warmth, and pride of ownership that make this home stand apart. Thoughtfully designed, beautifully maintained, and effortlessly livable, it offers the perfect blend of comfort, function, and refined everyday living. At the heart of the home, the gourmet kitchen is designed to impress and built to be enjoyed. An expansive island, abundant cabinetry, granite surfaces, and double ovens create a space that is as practical as it is inviting. Whether you’re enjoying a quiet morning, preparing a favorite meal, or gathering with friends and family, this kitchen flows seamlessly into the open living areas and makes connection feel natural. The family room and den continue the warmth of the home, each offering a welcoming place to relax, gather, and unwind. Fireplaces add charm and comfort, creating cozy spaces for everyday moments and special occasions alike. One of the home’s most memorable features is the custom sun porch. Filled with natural light and designed for year-round enjoyment, this peaceful retreat invites you to slow down and savor the setting. It’s the perfect place for morning coffee, evening conversation, or taking in a beautiful sunset at the end of the day. The primary suite offers a private escape, thoughtfully positioned for comfort and ease. With a spacious walk-in closet and a calming atmosphere, it provides the restful retreat you’ve been looking for. A split-bedroom layout, functional laundry space, and integrated whole-home system add convenience and support a lifestyle that feels simple, polished, and well planned. Beyond the home itself, the community enhances everyday living with opportunities to stay active, connect with neighbors, and enjoy the outdoors. Walking paths, gathering spaces, and recreational amenities create a welcoming environment where life can be both engaging and relaxed. When you’re ready to venture out, you’ll appreciate the convenient access to daily essentials, dining, travel, and the energy of Charlotte, all while returning home to a peaceful setting that feels removed from the rush. With a new $25,000 price improvement, this home offers even greater value, comfort, and opportunity. Homes like this don’t just check boxes — they create a feeling. Schedule your private showing today and experience firsthand what makes this one so special.
Exterior Features:
Lawn Maintenance
Interior Features:
Attic Stairs Pulldown, Breakfast Bar, Built-in Features, Cable Prewire, Entrance Foyer, Kitchen Island, Pantry, Walk-In Closet(s)
General Information:
| List Price: | $575,000 |
| Status: | For Sale |
| Bedrooms: | 3 |
| Type: | Single Family Residence |
| Approx Sq. Ft.: | 2443 sqft |
| Parking: | Driveway, Attached Garage, Garage Door Opener, Garage Faces Front |
| MLS Number: | CAR4375916 |
| Subdivision: | Imagery on Mtn Island |
| Style: | Transitional |
| Bathrooms: | 3 |
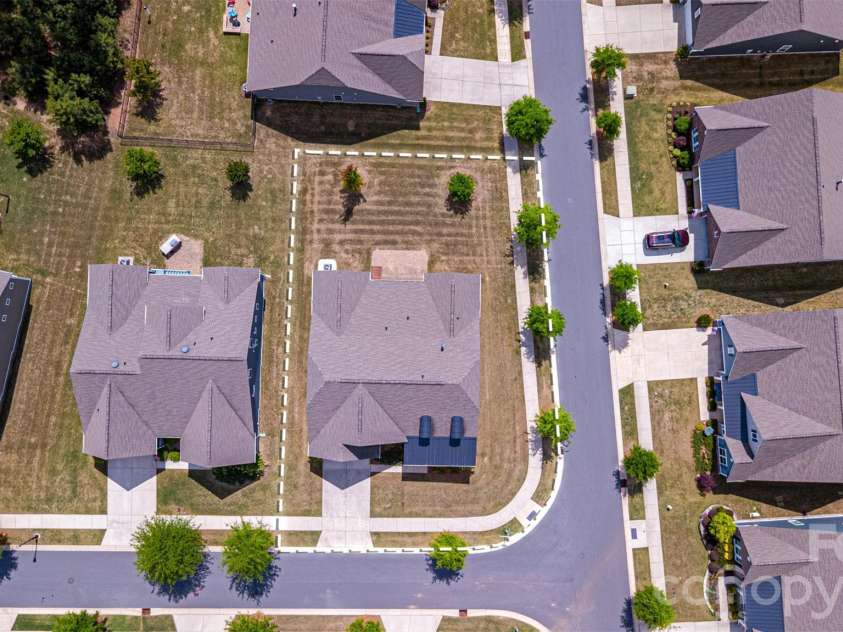
| Lot Description: | Corner Lot, Level |
| Year Built: | 2019 |
| Sewer Type: | Public Sewer |
Assigned Schools:
| Elementary: | Pinewood Gaston |
| Middle: | Mount Holly |
| High: | East Gaston |

Lane Yates
704-232-7238
Broker In Charge
Price & Sales History
| Date | Event | Price | $/SQFT |
| 08-11-2026 | Under Contract | $575,000 | $236 |
| 07-23-2026 | Price Decrease | $575,000-4.17% | $236 |
| 05-23-2026 | Listed | $600,000 | $246 |
| 08-31-2025 | Under Contract | $874,900 | $359 |
| 07-06-2025 | Listed | $874,900 | $359 |
Nearby Schools
These schools are only nearby your property search, you must confirm exact assigned schools.
| School Name | Distance | Grades | Rating |
| Mountain Island Charter School | 2 miles | KG-06 | 8 |
| Trillium Springs Montessori | 3 miles | PK-05 | N/A |
| Pinewood Elementary School | 4 miles | PK-05 | 5 |
| Mountain Island Lake Academy | 4 miles | PK-05 | 5 |
| Paw Creek Elementary | 5 miles | PK-05 | 4 |
| Oakdale Elementary | 5 miles | KG-05 | 2 |
Source is provided by local and state governments and municipalities and is subject to change without notice, and is not guaranteed to be up to date or accurate.
Properties For Sale Nearby
Mileage is an estimation calculated from the property results address of your search. Driving time will vary from location to location.
| Street Address | Distance | Status | List Price | Days on Market |
| 900 Raffaelo View, Mount Holly NC | 0 mi | $575,000 | days | |
| 821 Botticelli Court, Mount Holly NC | 0.1 mi | $550,000 | days | |
| 368 Picasso Trail, Mount Holly NC | 0.1 mi | $544,900 | days | |
| 304 Picasso Trail, Mount Holly NC | 0.2 mi | $560,000 | days | |
| 1017 Dali Boulevard, Mount Holly NC | 0.2 mi | $699,900 | days | |
| 129 Picasso Trail, Mount Holly NC | 0.3 mi | $499,900 | days |
Sold Properties Nearby
Mileage is an estimation calculated from the property results address of your search. Driving time will vary from location to location.
| Street Address | Distance | Property Type | Sold Price | Property Details |
Commute Distance & Time

Powered by Google Maps
Mortgage Calculator
$
%
%
| Down Payment Amount | $990,000 |
| Mortgage Amount | $3,960,000 |
| Monthly Payment (Principal & Interest Only) | $19,480 |
* Expand Calculator (incl. monthly expenses)
| Property Taxes |
$
|
| H.O.A. / Maintenance |
$
|
| Property Insurance |
$
|
| Total Monthly Payment | $20,941 |
Demographic Data For Zip 28120
|
Occupancy Types |
|
Transportation to Work |
Source is provided by local and state governments and municipalities and is subject to change without notice, and is not guaranteed to be up to date or accurate.
Property Listing Information
A Courtesy Listing Provided By Keller Williams South Park
900 Raffaelo View, Mount Holly NC is a 2443 ft2 on a 0.240 acres lot. This is for $575,000. This has 3 bedrooms, 3 baths, and was built in 2019.
 Based on information submitted to the MLS GRID as of 2026-05-23 11:46:52 EST. All data is
obtained from various sources and may not have been verified by broker or MLS GRID. Supplied
Open House Information is subject to change without notice. All information should be independently
reviewed and verified for accuracy. Properties may or may not be listed by the office/agent
presenting the information. Some IDX listings have been excluded from this website.
Properties displayed may be listed or sold by various participants in the MLS.
Click here for more information
Based on information submitted to the MLS GRID as of 2026-05-23 11:46:52 EST. All data is
obtained from various sources and may not have been verified by broker or MLS GRID. Supplied
Open House Information is subject to change without notice. All information should be independently
reviewed and verified for accuracy. Properties may or may not be listed by the office/agent
presenting the information. Some IDX listings have been excluded from this website.
Properties displayed may be listed or sold by various participants in the MLS.
Click here for more information
Neither Yates Realty nor any listing broker shall be responsible for any typographical errors, misinformation, or misprints, and they shall be held totally harmless from any damages arising from reliance upon this data. This data is provided exclusively for consumers' personal, non-commercial use and may not be used for any purpose other than to identify prospective properties they may be interested in purchasing.
Share


