

8930 Over Hill Road, Huntersville NC
- 4 Bed
- 3 Bath
- 1438 ft2
- 0.1 ac
For Sale $594,930
Remarks:
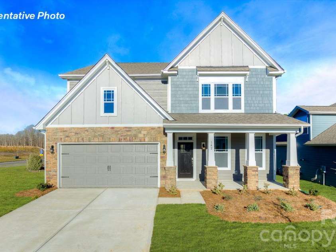
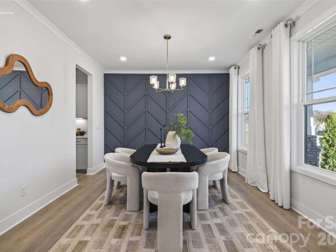
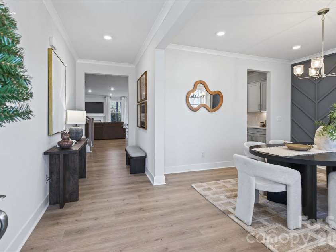
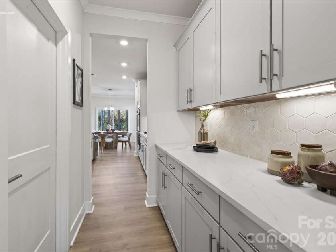
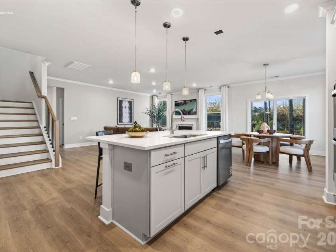
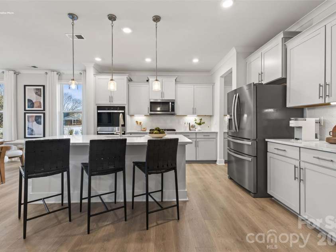
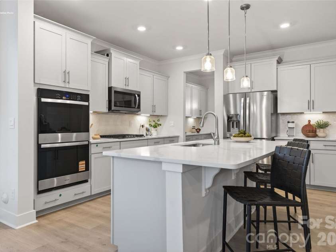
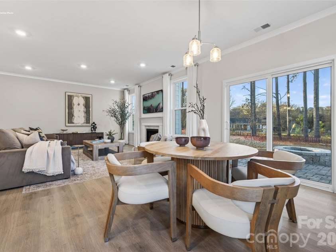
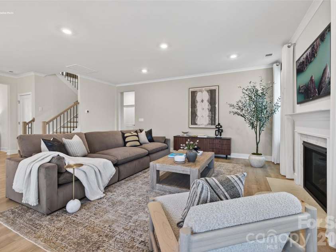
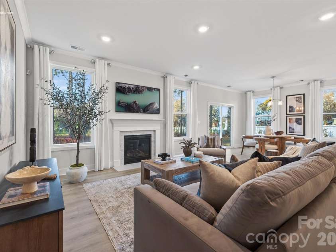
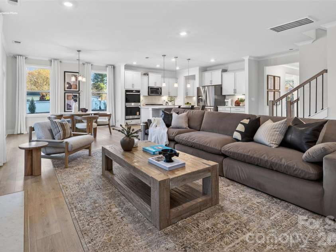
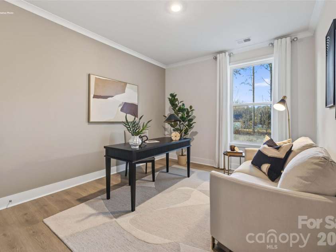
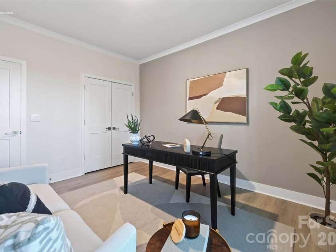
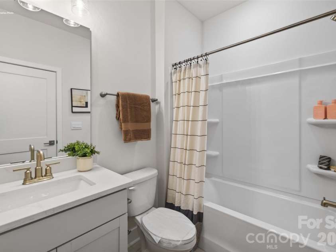
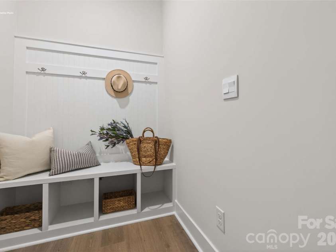
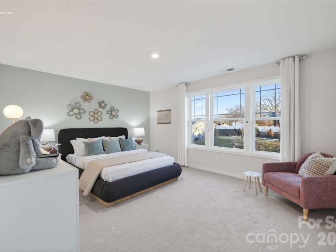
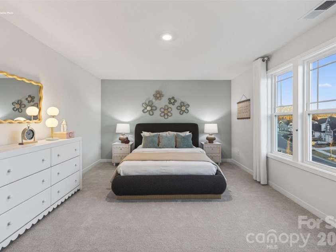
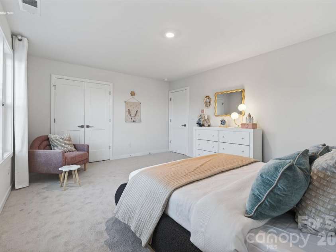
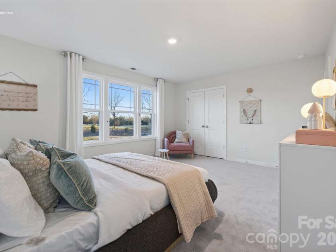
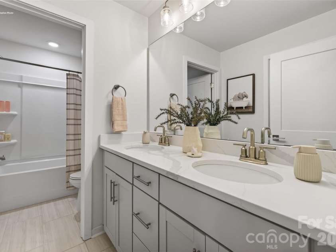
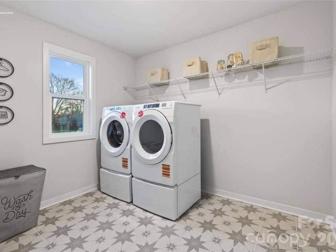
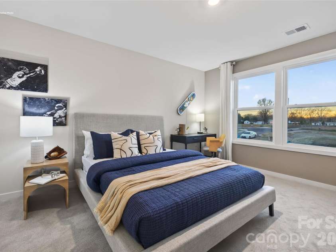
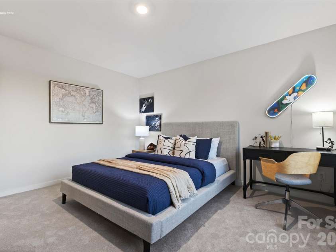
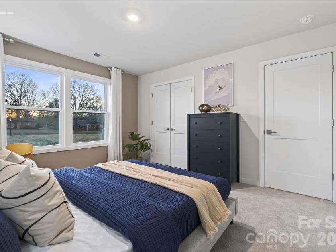
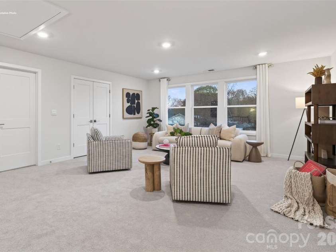
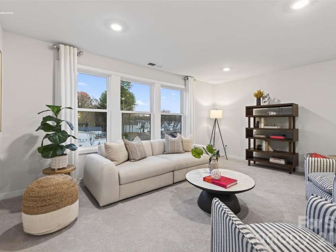
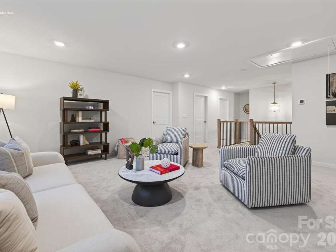
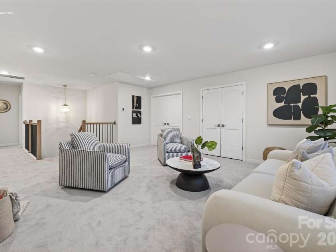
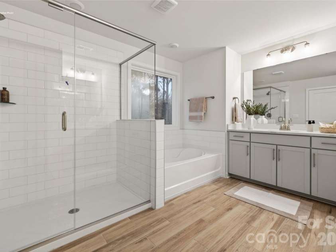
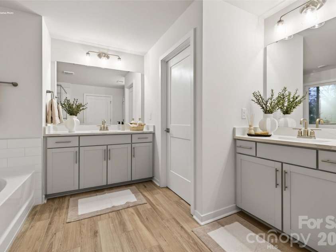
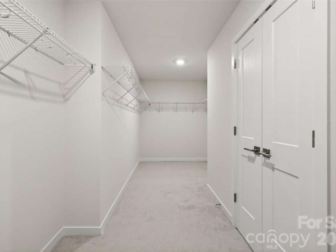
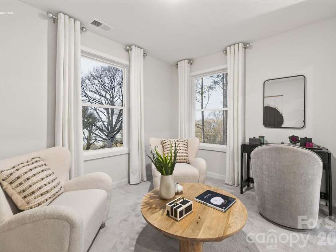
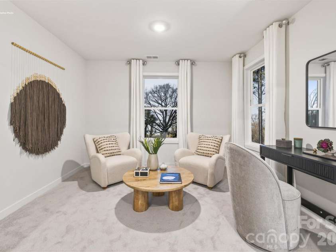
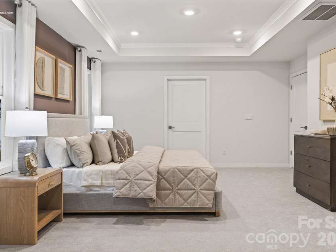
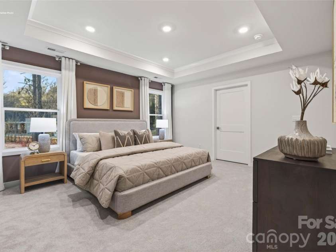
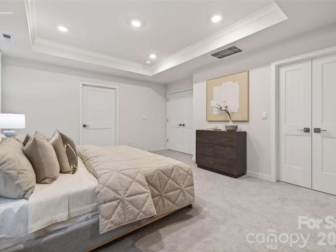
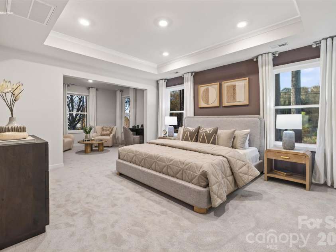
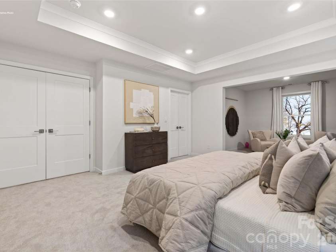
Our most popular Huntersville Floor Plan, The Hampshire! Ready for move in for March/April on a corner homesite in Oak Grove Hill! Furnished model on site so no need to wait to view!!! Come check out the HUGE owner's suite with sitting room and luxury bath that extends across the entire width of the back of the home! A true owner's retreat!! The Hampshire offers four bedrooms (guest room and full bath on main), three bathrooms a large loft and a two-car garage. Step inside to discover an expansive living space that caters to the needs of modern living. The heart of this home is the gourmet kitchen, it features high-end stainless-steel appliances, elegant quartz countertops with tile backsplash, a center island, and abundant storage space. Dining room passes through to the kitchen and has a butler's pantry with quartz counter and tile splash! Kitchen flows to the breakfast and great room with cozy gas fireplace. This home features a bedroom and full bath on the main floor and a mud room with built in drop zone coming from the garage! As you go upstairs you walk right in to a wide open oversized loft! Escape to the primary suite, a spacious sanctuary completed with a comfortable bedroom area, en-suite bathroom with a soaking tub, a separate shower, and dual separate vanity. Suite also includes a huge walk-in closet and a sitting room with lots of natural light! The secondary bedrooms are oversized and so is the laundry room! Luxury upgrades and touches throughout the entire home just like the model!! Tankless water heater, Warranty and Smart home package included. Closing cost assistance available when using DHI Mortgage! Come tour the furnished model home seen in these representative photos and see why this is our most popular plan in Oak Grove Hill!! Affordable luxury in Huntersville convenient to 77, 485 and everything Charlotte and Lake Norman have to offer. There are a few other select homesites with this amazing plan available!!
Interior Features:
Attic Stairs Pulldown, Cable Prewire, Entrance Foyer, Kitchen Island, Open Floorplan, Pantry, Walk-In Closet(s)
General Information:
| List Price: | $594,930 |
| Status: | For Sale |
| Bedrooms: | 4 |
| Type: | Single Family Residence |
| Approx Sq. Ft.: | 1438 sqft |
| Parking: | Attached Garage |
| MLS Number: | CAR4441544 |
| Subdivision: | Oak Grove Hill |
| Style: | Transitional |
| Bathrooms: | 3 |
| Lot Description: | Corner Lot |
| Year Built: | 2026 |
| Sewer Type: | Public Sewer |
Assigned Schools:
| Elementary: | Long Creek |
| Middle: | Francis Bradley |
| High: | Hopewell |

Lane Yates
704-232-7238
Broker In Charge
Price & Sales History
| Date | Event | Price | $/SQFT |
| 11-06-2026 | Listed | $594,930 | $414 |
Nearby Schools
These schools are only nearby your property search, you must confirm exact assigned schools.
| School Name | Distance | Grades | Rating |
| Trillium Springs Montessori | 0 miles | PK-05 | N/A |
| Hornets Nest Elementary | 2 miles | PK-05 | 4 |
| Legette Blythe Elementary | 3 miles | PK-05 | 6 |
| Pioneer Springs Community School | 4 miles | KG-05 | 2 |
| Oakdale Elementary | 4 miles | KG-05 | 2 |
| Mountain Island Lake Academy | 4 miles | PK-05 | 5 |
Source is provided by local and state governments and municipalities and is subject to change without notice, and is not guaranteed to be up to date or accurate.
Properties For Sale Nearby
Mileage is an estimation calculated from the property results address of your search. Driving time will vary from location to location.
| Street Address | Distance | Status | List Price | Days on Market |
| 8930 Over Hill Road, Huntersville NC | 0 mi | $594,930 | days | |
| 9320 Carver Avenue, Huntersville NC | 0.1 mi | $507,135 | days | |
| 9324 Carver Avenue, Huntersville NC | 0.1 mi | $486,245 | days | |
| 9332 Carver Avenue, Huntersville NC | 0.1 mi | $449,000 | days | |
| 9336 Carver Avenue, Huntersville NC | 0.1 mi | $499,000 | days | |
| 9303 Carver Avenue, Huntersville NC | 0.1 mi | $499,485 | days |
Sold Properties Nearby
Mileage is an estimation calculated from the property results address of your search. Driving time will vary from location to location.
| Street Address | Distance | Property Type | Sold Price | Property Details |
Commute Distance & Time

Powered by Google Maps
Mortgage Calculator
$
%
%
| Down Payment Amount | $990,000 |
| Mortgage Amount | $3,960,000 |
| Monthly Payment (Principal & Interest Only) | $19,480 |
* Expand Calculator (incl. monthly expenses)
| Property Taxes |
$
|
| H.O.A. / Maintenance |
$
|
| Property Insurance |
$
|
| Total Monthly Payment | $20,941 |
Demographic Data For Zip 28078
|
Occupancy Types |
|
Transportation to Work |
Source is provided by local and state governments and municipalities and is subject to change without notice, and is not guaranteed to be up to date or accurate.
Property Listing Information
A Courtesy Listing Provided By DR Horton Inc
8930 Over Hill Road, Huntersville NC is a 1438 ft2 on a 0.140 acres lot. This is for $594,930. This has 4 bedrooms, 3 baths, and was built in 2026.
 Based on information submitted to the MLS GRID as of 2026-11-06 23:55:22 EST. All data is
obtained from various sources and may not have been verified by broker or MLS GRID. Supplied
Open House Information is subject to change without notice. All information should be independently
reviewed and verified for accuracy. Properties may or may not be listed by the office/agent
presenting the information. Some IDX listings have been excluded from this website.
Properties displayed may be listed or sold by various participants in the MLS.
Click here for more information
Neither Yates Realty nor any listing broker shall be responsible for any typographical errors, misinformation, or misprints, and they shall be held totally harmless from any damages arising from reliance upon this data. This data is provided exclusively for consumers' personal, non-commercial use and may not be used for any purpose other than to identify prospective properties they may be interested in purchasing.
Share


