




88 Piney Woods Road, Fletcher NC
- 4 Bed
- 4 Bath
- 1303 ft2
- 0.2 ac
For Sale $514,990
Remarks:
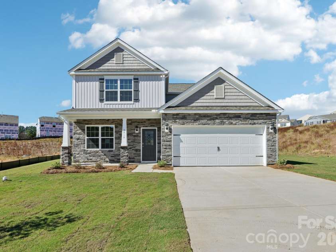
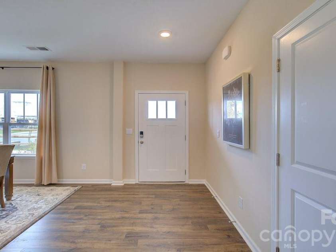
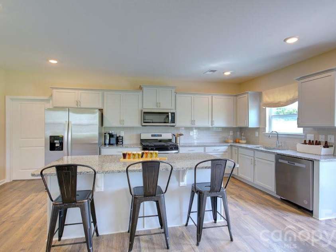
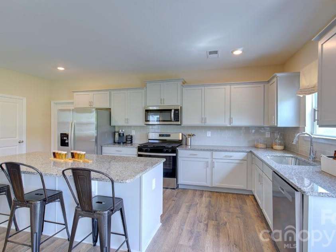
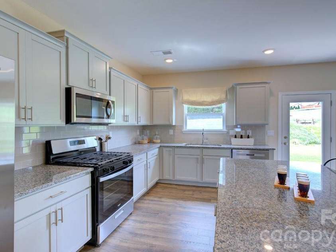
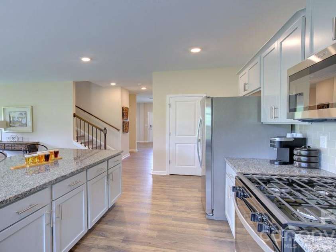
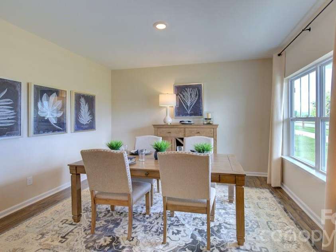
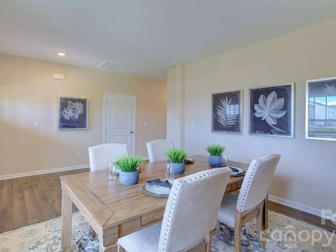
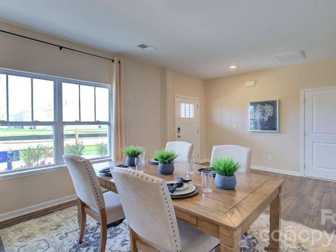
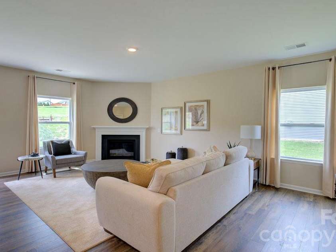
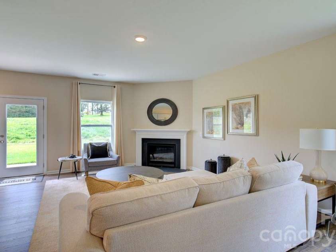
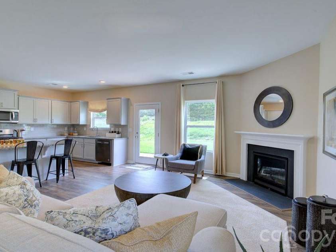
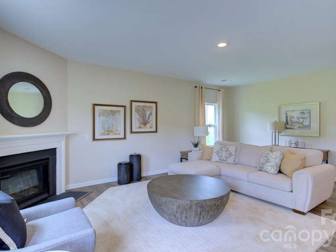
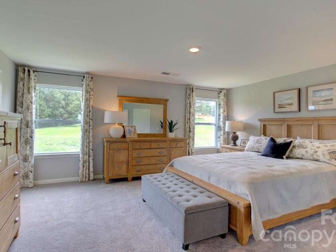
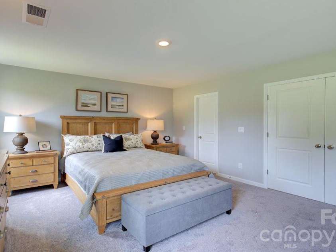
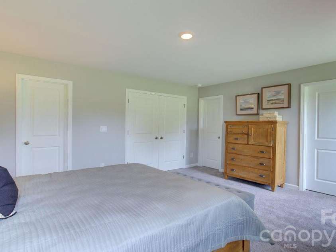
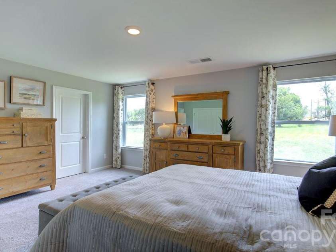
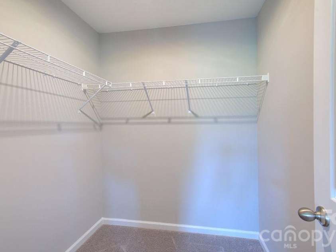
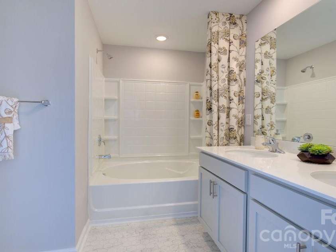
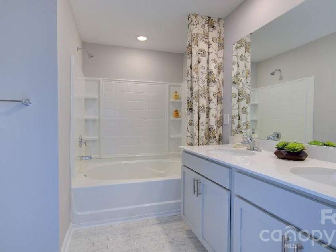
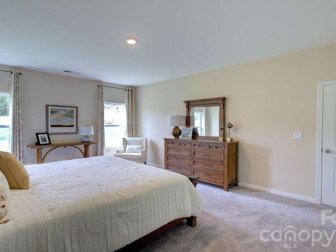
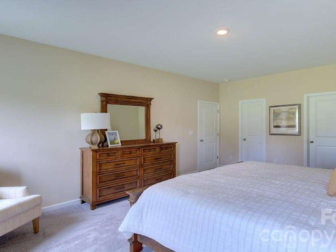
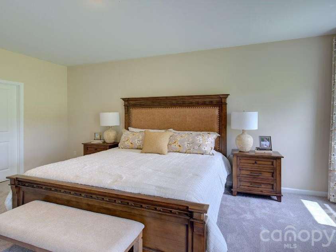
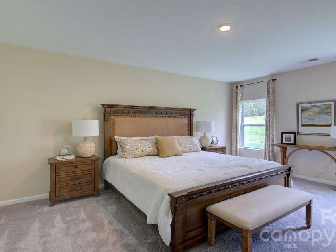
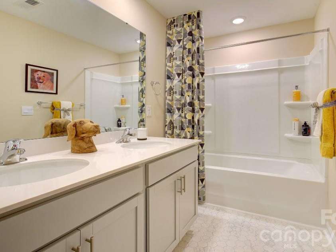
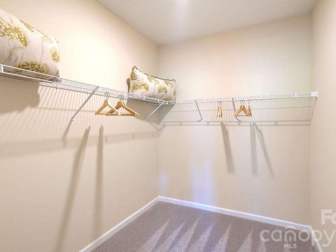
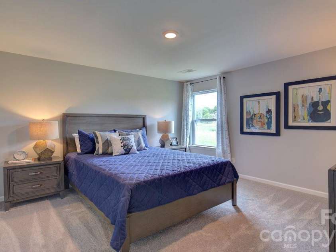
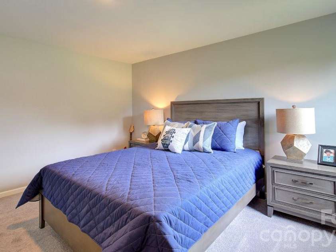
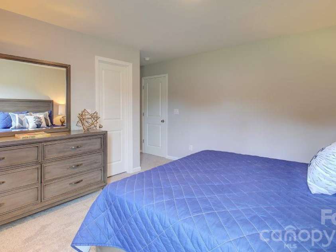
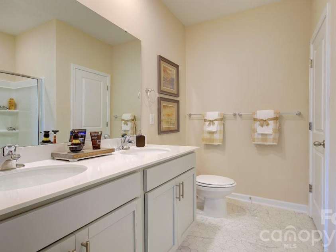
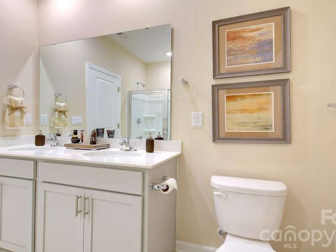
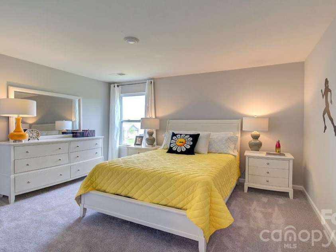
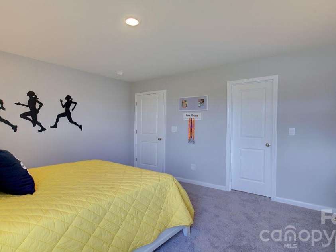
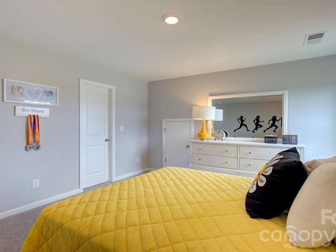
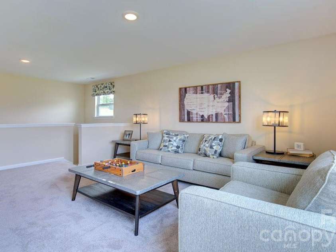
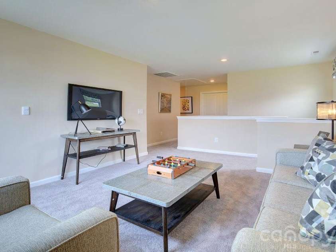
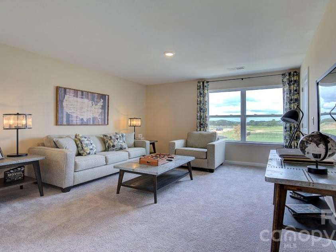
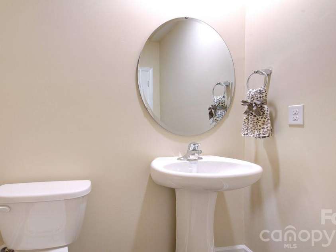
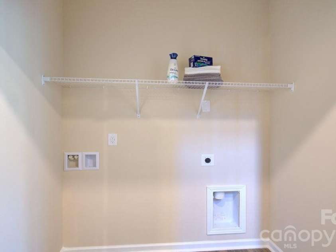
Completed home! Discover the Winston at Tap Root Farms, a thoughtfully designed home offering an exceptional combination of space, comfort, and flexibility for modern living. From its inviting gathering areas to its rare dual primary suites, this floor plan provides room for everyone to relax, entertain, work, and feel at home. The first-floor primary suite creates a peaceful and private retreat, complete with an attached bathroom and a spacious walk-in closet. Its convenient main-level location offers added comfort and accessibility, making it an ideal choice for a variety of lifestyles. The main floor also features a welcoming family room where loved ones can gather, unwind, or enjoy time together. An open-concept kitchen connects seamlessly with the main living area, creating a natural setting for preparing meals, hosting guests, and making everyday memories. A formal dining room provides an elegant space for holiday celebrations, dinner parties, or special occasions. The conveniently located laundry room helps simplify household routines, while a half bathroom offers added convenience for family and guests. With an open and functional layout, the first floor is designed to support both quiet evenings at home and lively gatherings with friends. Upstairs, the Winston continues to impress with a rare second primary suite. This flexible space is perfect for multigenerational living, extended-stay guests, older children, or anyone seeking additional comfort and privacy. Two more bedrooms, each featuring its own walk-in closet, provide generous personal space and valuable storage. These rooms can also be adapted to fit your changing needs, whether you envision comfortable guest accommodations, a home office, hobby room, or creative workspace. A versatile upstairs loft adds another inviting living area and can easily become a media room, playroom, reading retreat, or casual space for relaxing. A full bathroom completes the second level and provides convenient access for the additional bedrooms and loft. With dual primary suites, multiple gathering spaces, abundant walk-in storage, and a layout designed to adapt over time, the Winston at Tap Root Farms offers outstanding functionality without sacrificing comfort. Whether you are entertaining, working from home, welcoming overnight guests, or simply enjoying time with family, this home provides the space and versatility to complement the way you live. *Home features are subject to change without notice. Internet service not included. Sq footages are approximate*
Interior Features:
Attic Stairs Pulldown, Attic Walk In, Breakfast Bar, Cable Prewire, Garden Tub, Kitchen Island, Pantry, Walk-In Closet(s)
General Information:
| List Price: | $514,990 |
| Status: | For Sale |
| Bedrooms: | 4 |
| Type: | Single Family Residence |
| Approx Sq. Ft.: | 1303 sqft |
| Parking: | Driveway, Attached Garage, Garage Door Opener |
| MLS Number: | CAR4423993 |
| Subdivision: | Tap Root Farms |
| Style: | Transitional |
| Bathrooms: | 4 |
| Lot Description: | Level |
| Year Built: | 2026 |
| Sewer Type: | Public Sewer |
Assigned Schools:
| Elementary: | Fletcher |
| Middle: | Apple Valley |
| High: | North Henderson |

Lane Yates
704-232-7238
Broker In Charge
Price & Sales History
| Date | Event | Price | $/SQFT |
| 09-11-2026 | Listed | $514,990 | $396 |
| 01-28-2026 | Under Contract | $248,000 | $191 |
| 12-06-2025 | Relisted | $248,000 | $191 |
| 12-03-2025 | Under Contract | $248,000 | $191 |
| 11-29-2025 | Listed | $248,000 | $191 |
Nearby Schools
These schools are only nearby your property search, you must confirm exact assigned schools.
| School Name | Distance | Grades | Rating |
| Glenn C Marlow Elementary | 1 miles | KG-05 | 10 |
| Fletcher Elementary | 2 miles | KG-05 | 9 |
| Mills River Elementary | 3 miles | KG-05 | 9 |
| William W Estes Elementary | 5 miles | KG-05 | 8 |
| Clear Creek Elementary | 6 miles | KG-05 | 9 |
| Hendersonville Elementary | 7 miles | KG-05 | 9 |
Source is provided by local and state governments and municipalities and is subject to change without notice, and is not guaranteed to be up to date or accurate.
Properties For Sale Nearby
Mileage is an estimation calculated from the property results address of your search. Driving time will vary from location to location.
| Street Address | Distance | Status | List Price | Days on Market |
| 88 Piney Woods Road, Fletcher NC | 0 mi | $514,990 | days | |
| 100 Piney Woods Road, Fletcher NC | 0 mi | $482,790 | days | |
| 76 Piney Woods Road, Fletcher NC | 0 mi | $499,965 | days | |
| 83 Piney Woods Road, Fletcher NC | 0 mi | $513,390 | days | |
| 112 Piney Woods Road, Fletcher NC | 0 mi | $504,590 | days | |
| 64 Piney Woods Road, Fletcher NC | 0 mi | $497,690 | days |
Sold Properties Nearby
Mileage is an estimation calculated from the property results address of your search. Driving time will vary from location to location.
| Street Address | Distance | Property Type | Sold Price | Property Details |
Commute Distance & Time

Powered by Google Maps
Mortgage Calculator
$
%
%
| Down Payment Amount | $990,000 |
| Mortgage Amount | $3,960,000 |
| Monthly Payment (Principal & Interest Only) | $19,480 |
* Expand Calculator (incl. monthly expenses)
| Property Taxes |
$
|
| H.O.A. / Maintenance |
$
|
| Property Insurance |
$
|
| Total Monthly Payment | $20,941 |
Demographic Data For Zip 28732
|
Occupancy Types |
|
Transportation to Work |
Source is provided by local and state governments and municipalities and is subject to change without notice, and is not guaranteed to be up to date or accurate.
Property Listing Information
A Courtesy Listing Provided By DR Horton Inc
88 Piney Woods Road, Fletcher NC is a 1303 ft2 on a 0.180 acres Level lot. This is for $514,990. This has 4 bedrooms, 4 baths, and was built in 2026.
 Based on information submitted to the MLS GRID as of 2026-09-11 20:36:25 EST. All data is
obtained from various sources and may not have been verified by broker or MLS GRID. Supplied
Open House Information is subject to change without notice. All information should be independently
reviewed and verified for accuracy. Properties may or may not be listed by the office/agent
presenting the information. Some IDX listings have been excluded from this website.
Properties displayed may be listed or sold by various participants in the MLS.
Click here for more information
Based on information submitted to the MLS GRID as of 2026-09-11 20:36:25 EST. All data is
obtained from various sources and may not have been verified by broker or MLS GRID. Supplied
Open House Information is subject to change without notice. All information should be independently
reviewed and verified for accuracy. Properties may or may not be listed by the office/agent
presenting the information. Some IDX listings have been excluded from this website.
Properties displayed may be listed or sold by various participants in the MLS.
Click here for more information
Neither Yates Realty nor any listing broker shall be responsible for any typographical errors, misinformation, or misprints, and they shall be held totally harmless from any damages arising from reliance upon this data. This data is provided exclusively for consumers' personal, non-commercial use and may not be used for any purpose other than to identify prospective properties they may be interested in purchasing.
Share


