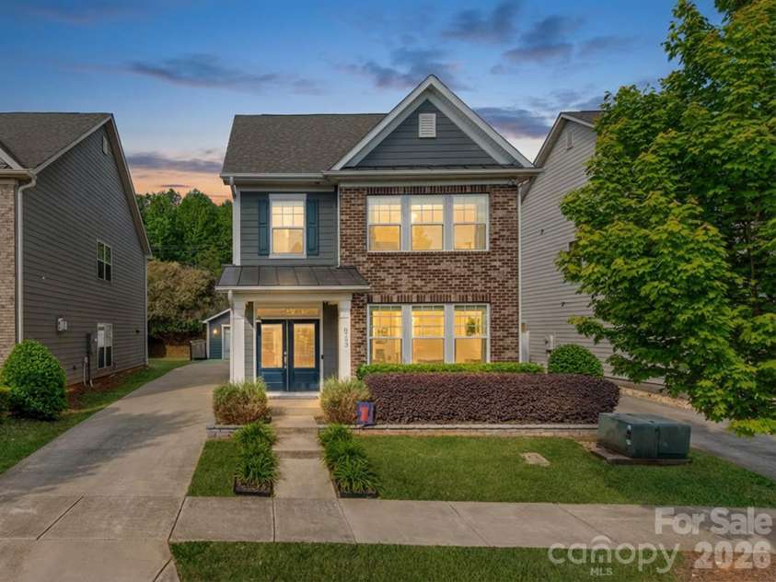
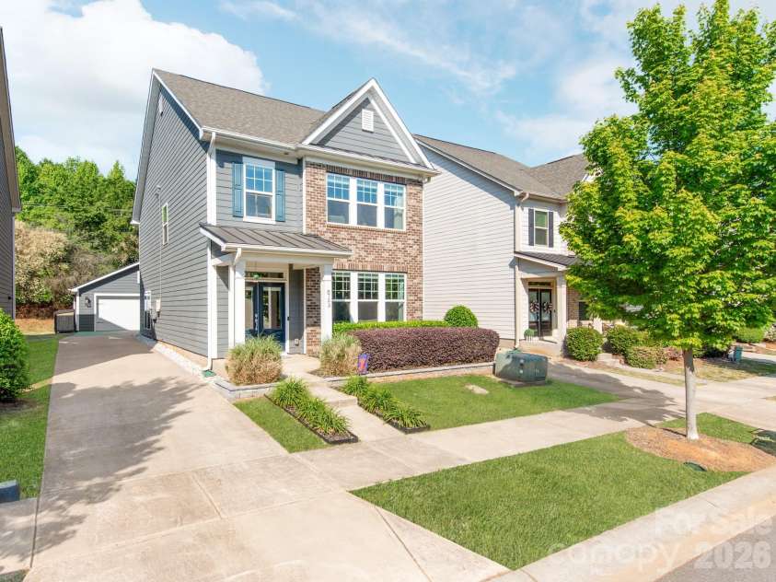
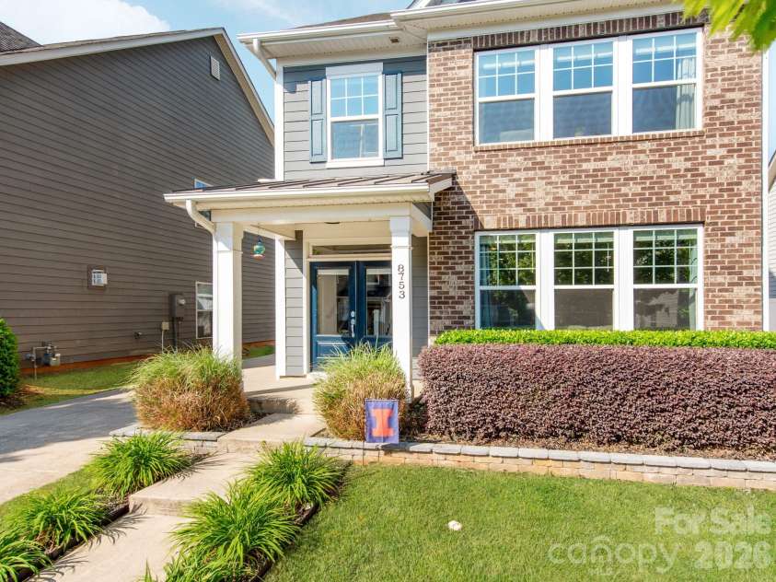
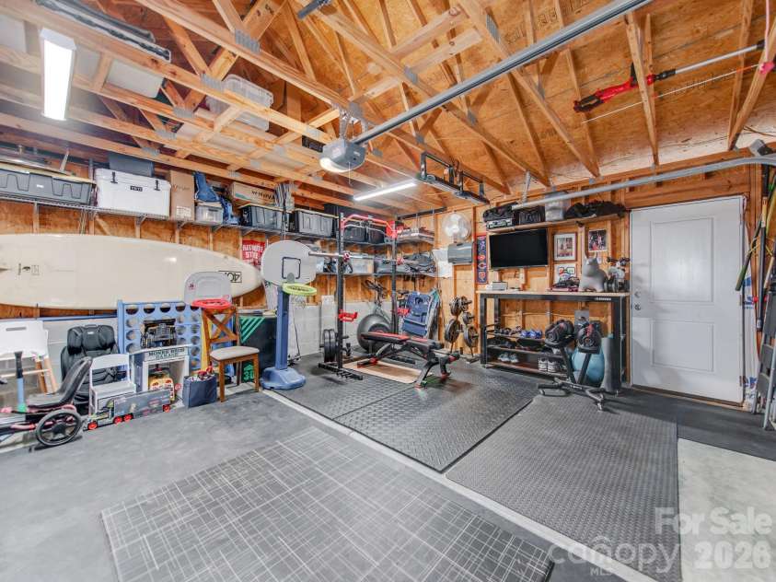
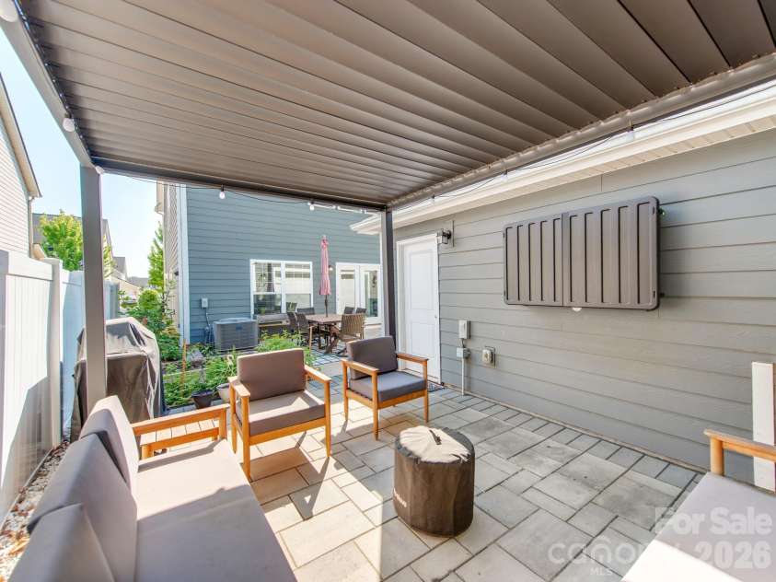
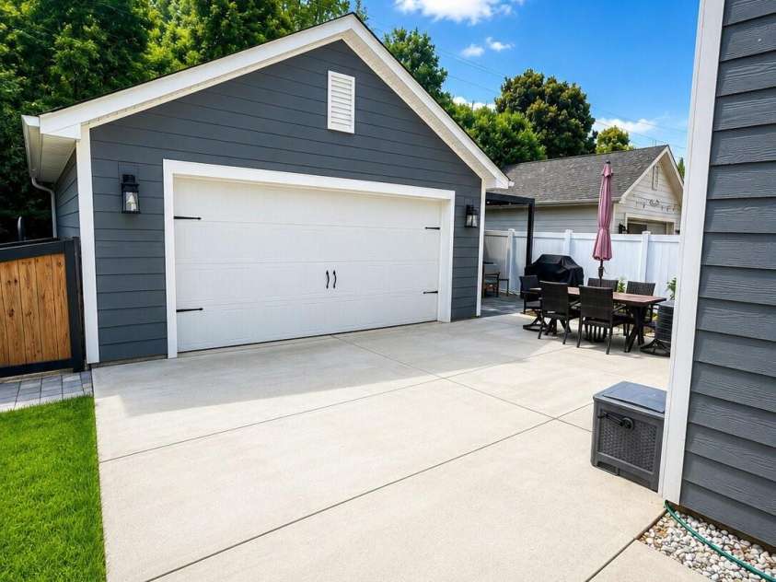
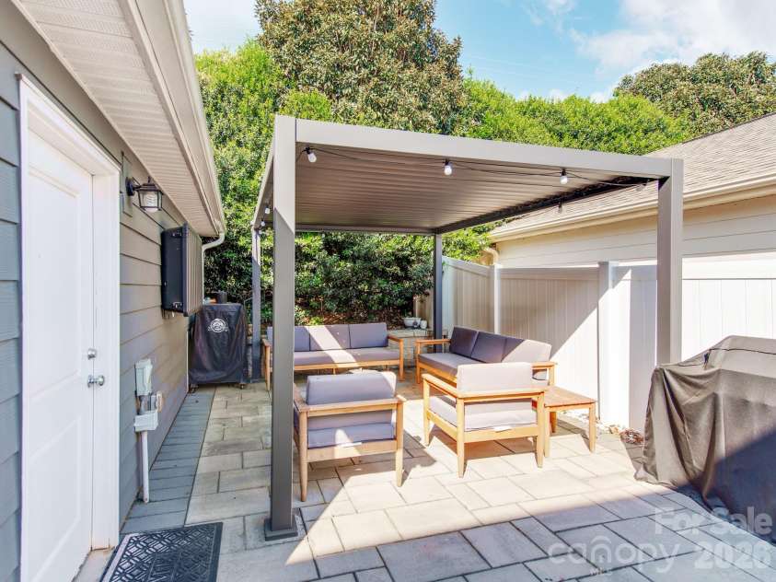
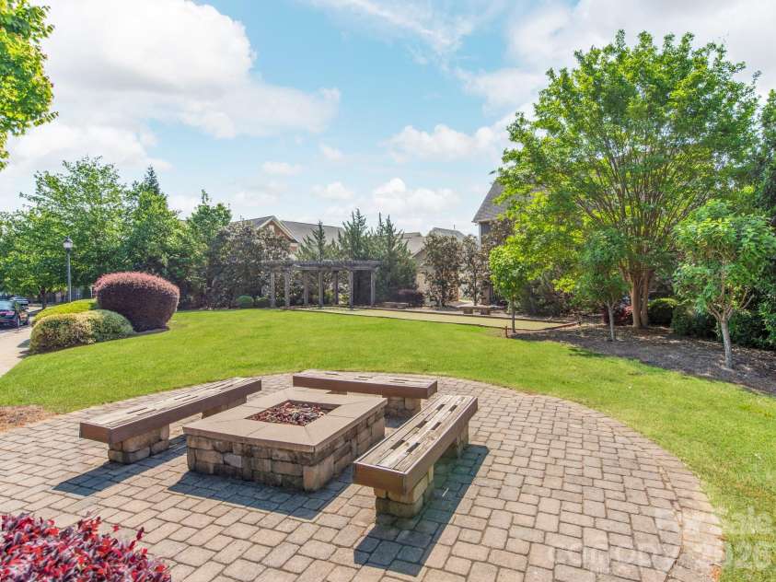


8753 Aspinwall Drive, Charlotte NC
- 3 Bed
- 3 Bath
- 1017 ft2
- 0.1 ac
For Sale $394,995
Remarks:
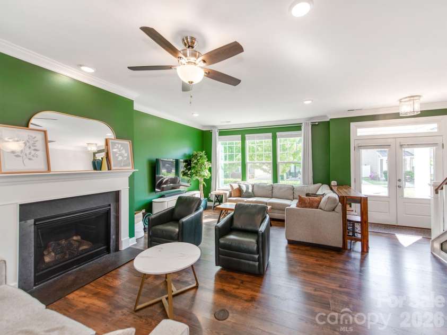
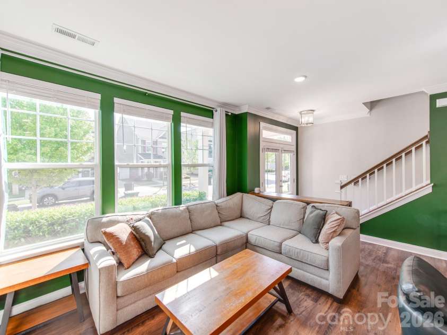
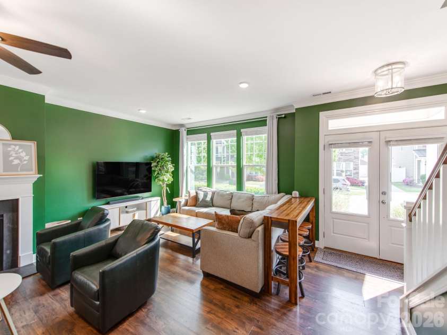
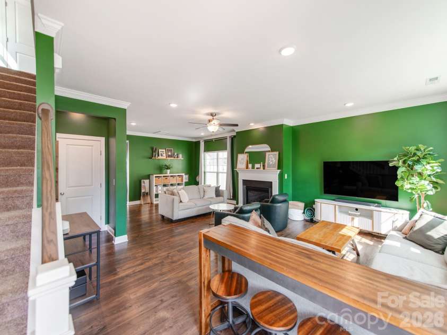
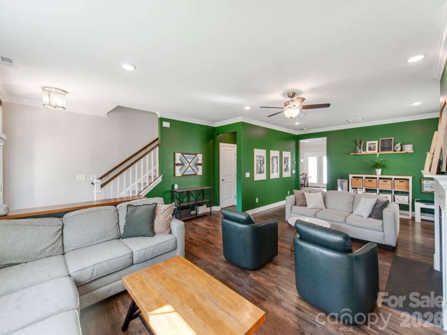
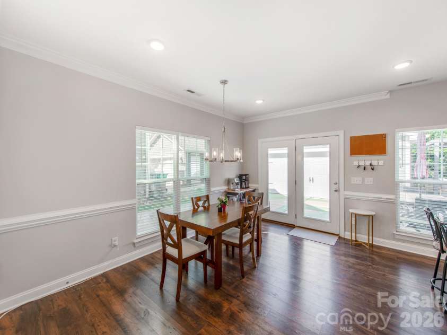
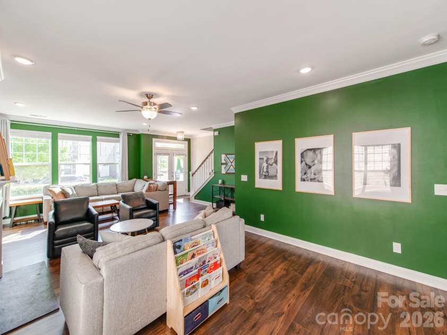
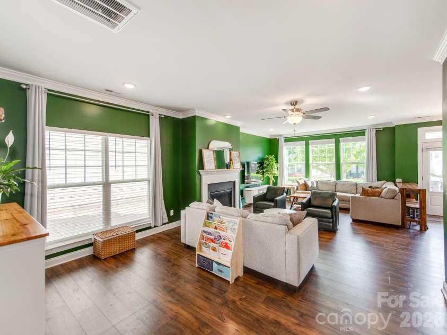
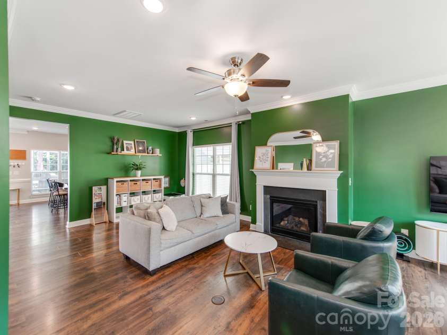
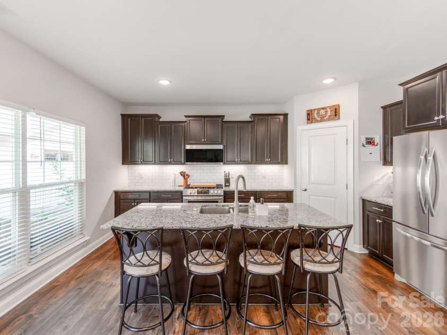
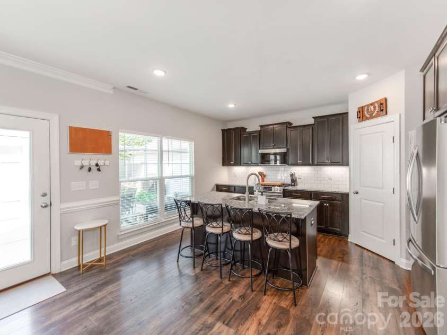
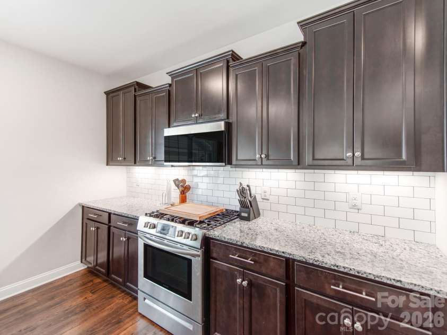
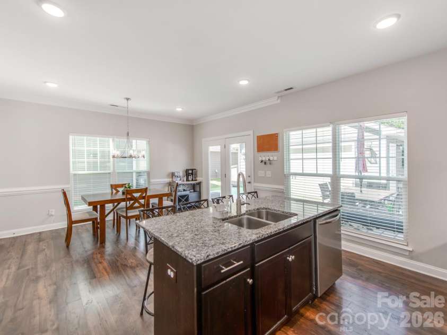
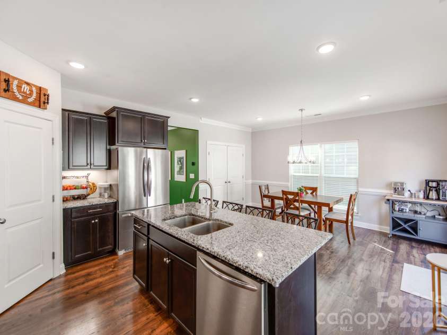
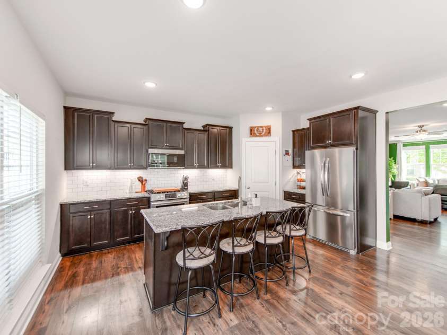
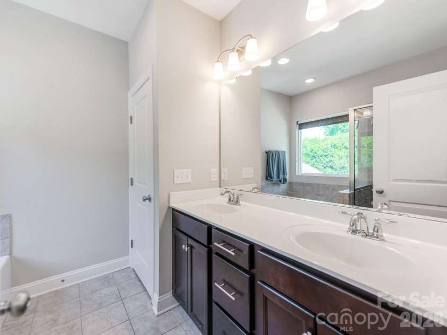
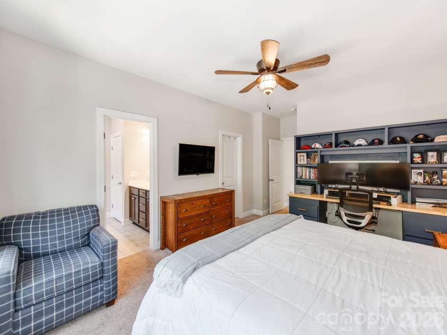
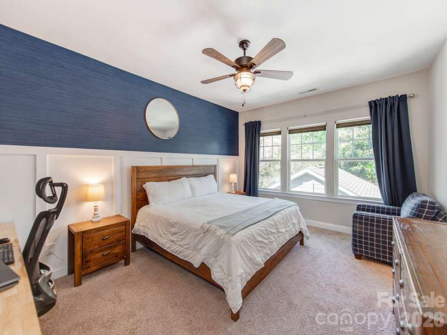
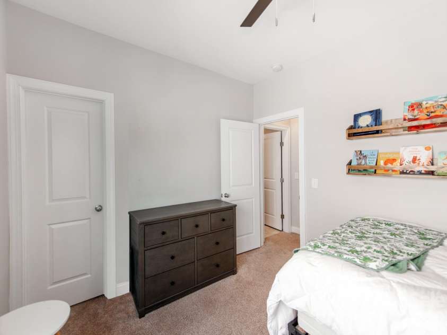
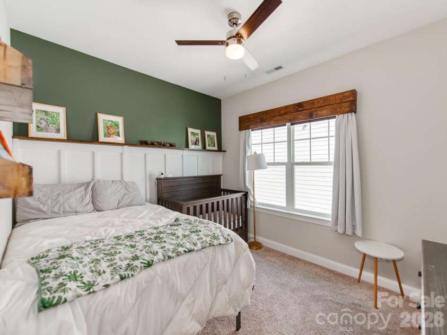
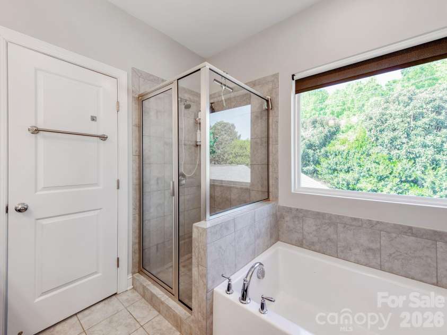
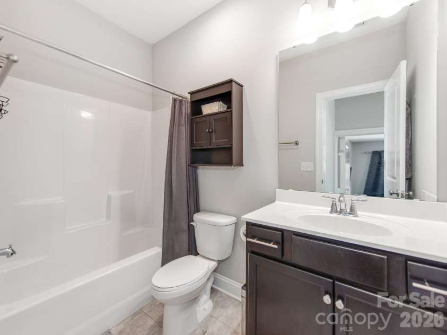
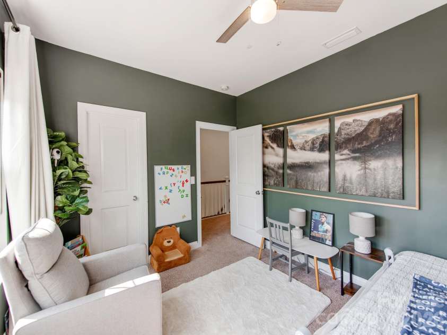
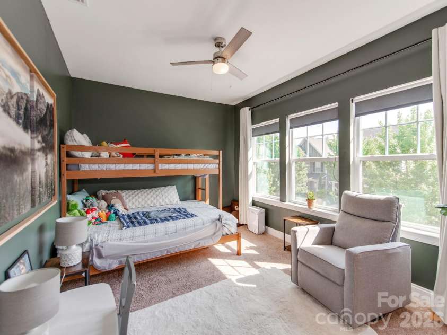
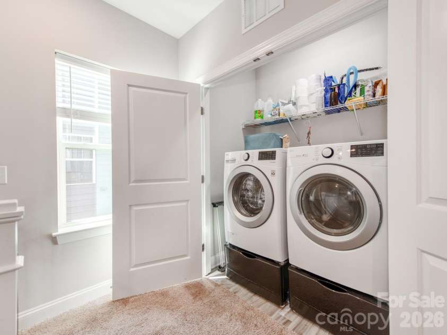
Welcome to refined living in this beautifully appointed two-story home, where thoughtful upgrades, timeless finishes, and energy efficiency come together. Enjoy the exceptional benefit of fully paid-off solar panels, designed to cover the home’s full electric bill for the majority of the year, offering the potential for substantial energy savings. Inside, upgraded Level 2 pre-finished hardwood floors flow throughout the main level, complemented by 9-foot ceilings, abundant natural light, and a spacious living area ideal for both everyday living and elegant entertaining. A gas fireplace with a decorative mantle creates a warm and inviting focal point. The open-concept gourmet kitchen is designed to impress, featuring a generous island, granite countertops, stainless steel appliances, and an upgraded gas range. The private primary suite offers a luxurious retreat with upgraded tile flooring, a beautifully tiled shower and tub, and raised countertops. Additional highlights include energy-efficient LED flush-mount lighting, generous storage, and a fully sodded and professionally landscaped yard. The low HOA includes lawn maintenance, allowing you to enjoy a beautiful exterior with minimal upkeep. Ideally situated near I-77 and I-485, with convenient access to premier shopping, dining, and the recreational lifestyle of Lake Norman, this exceptional home offers the perfect blend of sophistication, comfort, convenience, and energy-conscious living.
Interior Features:
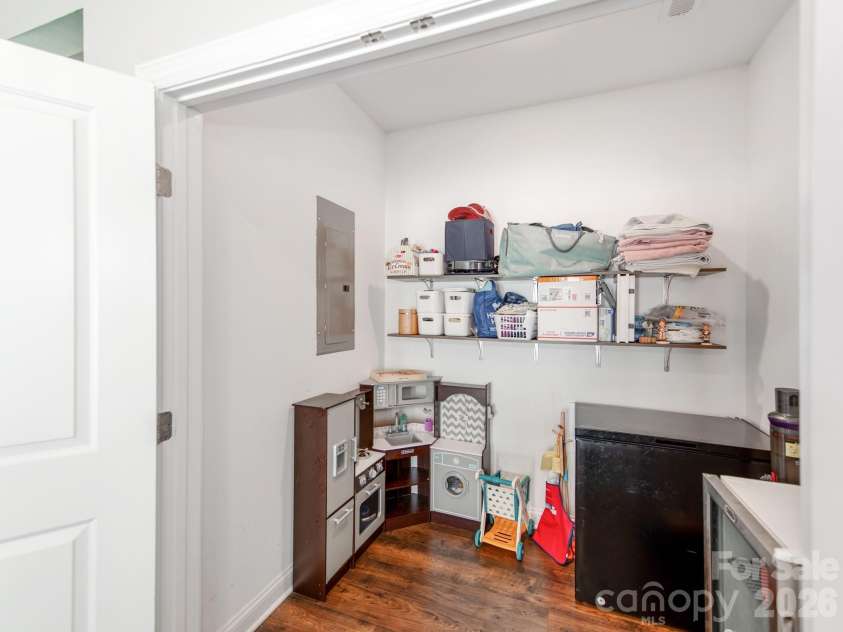
Attic Stairs Pulldown, Cable Prewire, Garden Tub, Kitchen Island, Walk-In Closet(s), Walk-In Pantry
General Information:
| List Price: | $394,995 |
| Status: | For Sale |
| Bedrooms: | 3 |
| Type: | Single Family Residence |
| Approx Sq. Ft.: | 1017 sqft |
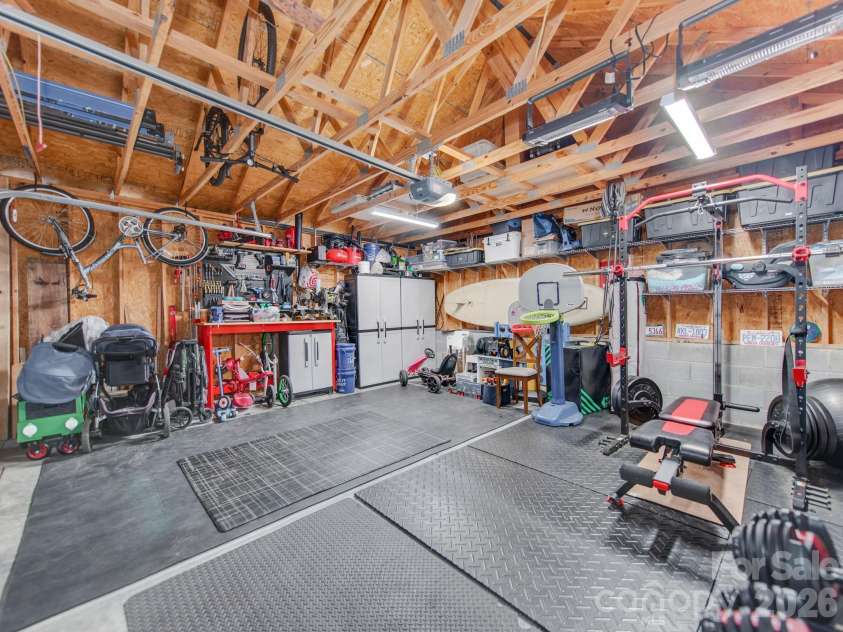
| Parking: | Driveway, Attached Garage, Garage Door Opener |
| MLS Number: | CAR4371868 |
| Subdivision: | Brookline |
| Bathrooms: | 3 |
| Lot Description: | Level |
| Year Built: | 2020 |
| Sewer Type: | Public Sewer |
Assigned Schools:
| Elementary: | Hornets Nest |
| Middle: | Ranson |
| High: | Hopewell |

Lane Yates
704-232-7238
Broker In Charge
Price & Sales History
| Date | Event | Price | $/SQFT |
| 09-14-2026 | Price Decrease | $394,995-1.25% | $389 |
| 08-24-2026 | Price Decrease | $399,999-1.23% | $394 |
| 08-13-2026 | Listed | $405,000 | $399 |
| 01-14-2026 | Price Increase | $674,000+17.22% | $663 |
| 11-01-2025 | Listed | $575,000 | $566 |
Nearby Schools
These schools are only nearby your property search, you must confirm exact assigned schools.
| School Name | Distance | Grades | Rating |
| Hornets Nest Elementary | 1 miles | PK-05 | 4 |
| Pioneer Springs Community School | 2 miles | KG-05 | 2 |
| Trillium Springs Montessori | 2 miles | PK-05 | N/A |
| Statesville Road Elementary | 3 miles | PK-05 | 5 |
| Croft Community School | 3 miles | PK-05 | 5 |
| David Cox Road Elementary | 3 miles | PK-05 | 2 |
Source is provided by local and state governments and municipalities and is subject to change without notice, and is not guaranteed to be up to date or accurate.
Properties For Sale Nearby
Mileage is an estimation calculated from the property results address of your search. Driving time will vary from location to location.
| Street Address | Distance | Status | List Price | Days on Market |
| 8753 Aspinwall Drive, Charlotte NC | 0 mi | $394,995 | days | |
| 8737 Aspinwall Drive, Charlotte NC | 0 mi | $400,000 | days | |
| 6333 Kennard Drive, Charlotte NC | 0.1 mi | $465,000 | days | |
| 6309 Kennard Drive, Charlotte NC | 0.1 mi | $399,900 | days | |
| 6320 Kennard Drive, Charlotte NC | 0.1 mi | $450,000 | days | |
| 5041 San Francisco Circle, Charlotte NC | 0.1 mi | $499,000 | days |
Sold Properties Nearby
Mileage is an estimation calculated from the property results address of your search. Driving time will vary from location to location.
| Street Address | Distance | Property Type | Sold Price | Property Details |
Commute Distance & Time

Powered by Google Maps
Mortgage Calculator
$
%
%
| Down Payment Amount | $990,000 |
| Mortgage Amount | $3,960,000 |
| Monthly Payment (Principal & Interest Only) | $19,480 |
* Expand Calculator (incl. monthly expenses)
| Property Taxes |
$
|
| H.O.A. / Maintenance |
$
|
| Property Insurance |
$
|
| Total Monthly Payment | $20,941 |
Demographic Data For Zip 28216
|
Occupancy Types |
|
Transportation to Work |
Source is provided by local and state governments and municipalities and is subject to change without notice, and is not guaranteed to be up to date or accurate.
Property Listing Information
A Courtesy Listing Provided By Carolina Real Estate Experts The Dan Jones Group
8753 Aspinwall Drive, Charlotte NC is a 1017 ft2 on a 0.090 acres Level lot. This is for $394,995. This has 3 bedrooms, 3 baths, and was built in 2020.
 Based on information submitted to the MLS GRID as of 2026-08-13 16:55:53 EST. All data is
obtained from various sources and may not have been verified by broker or MLS GRID. Supplied
Open House Information is subject to change without notice. All information should be independently
reviewed and verified for accuracy. Properties may or may not be listed by the office/agent
presenting the information. Some IDX listings have been excluded from this website.
Properties displayed may be listed or sold by various participants in the MLS.
Click here for more information
Based on information submitted to the MLS GRID as of 2026-08-13 16:55:53 EST. All data is
obtained from various sources and may not have been verified by broker or MLS GRID. Supplied
Open House Information is subject to change without notice. All information should be independently
reviewed and verified for accuracy. Properties may or may not be listed by the office/agent
presenting the information. Some IDX listings have been excluded from this website.
Properties displayed may be listed or sold by various participants in the MLS.
Click here for more information
Neither Yates Realty nor any listing broker shall be responsible for any typographical errors, misinformation, or misprints, and they shall be held totally harmless from any damages arising from reliance upon this data. This data is provided exclusively for consumers' personal, non-commercial use and may not be used for any purpose other than to identify prospective properties they may be interested in purchasing.
Share


