



8728 Fieldcroft Drive, Charlotte NC
- 4 Bed
- 3 Bath
- 1153 ft2
- 0.2 ac
For Sale $647,600
Remarks:
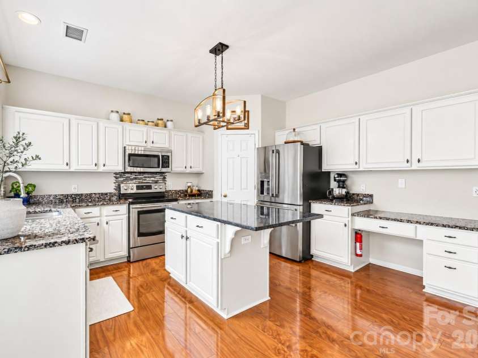
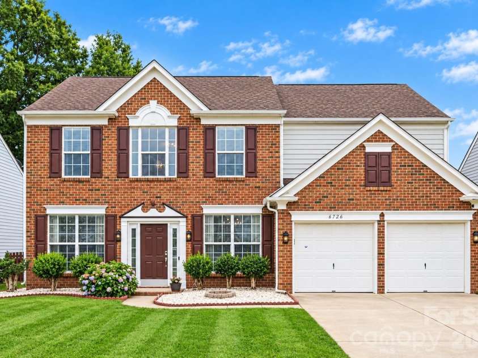
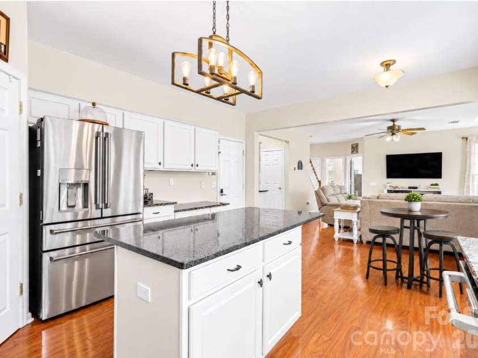
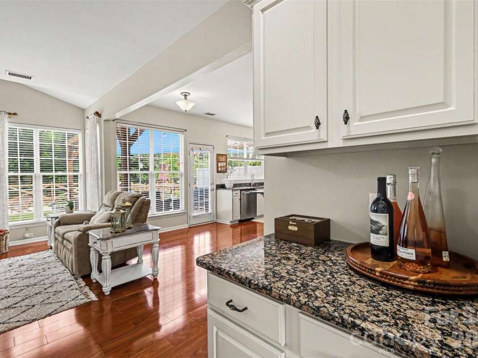
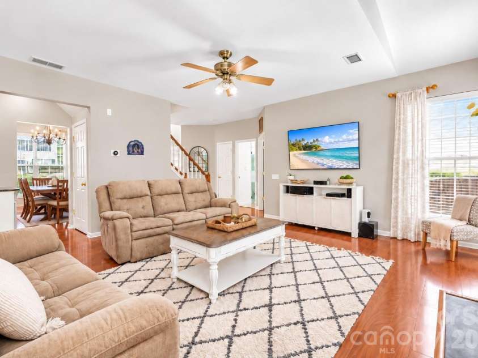
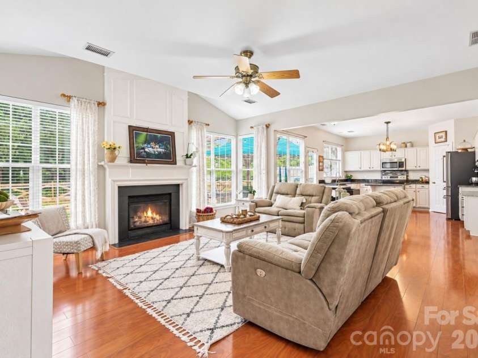
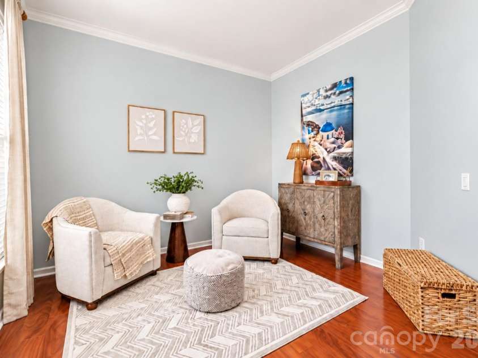
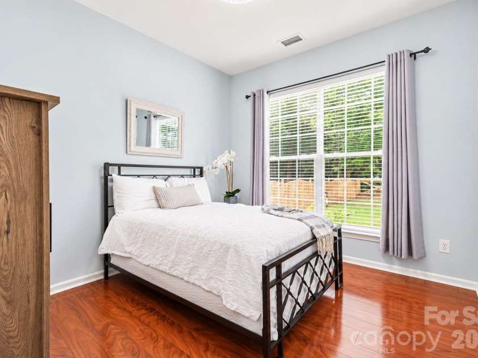
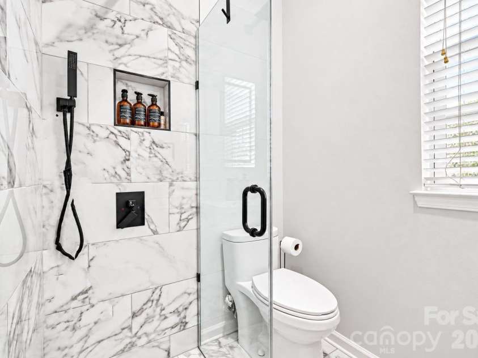
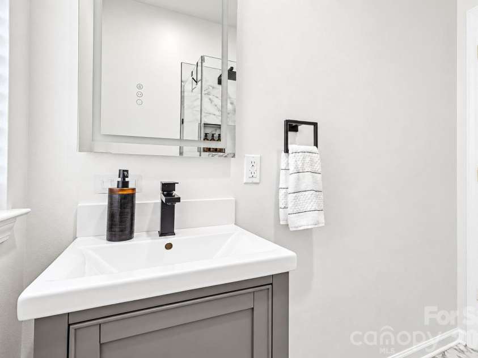
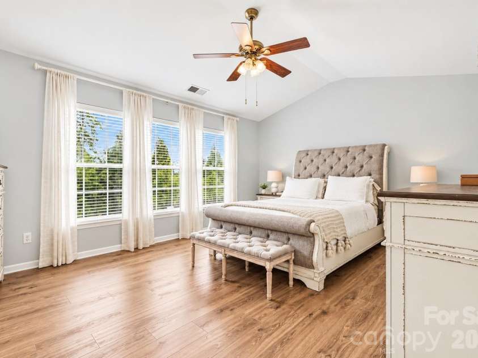
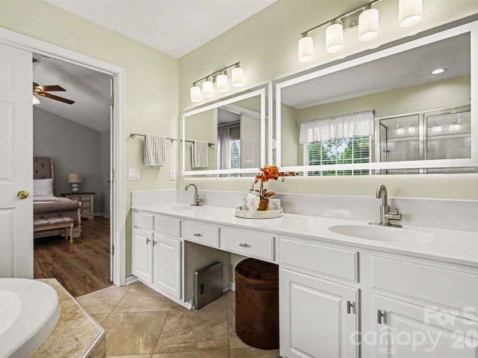
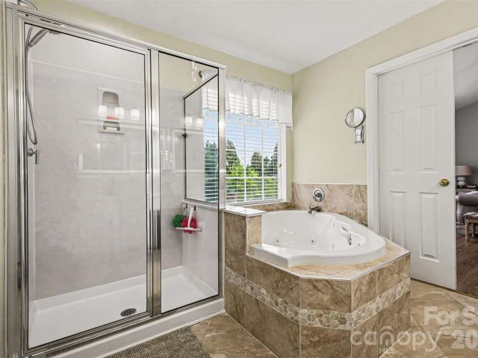
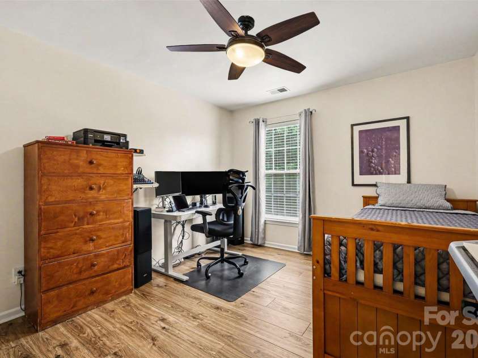
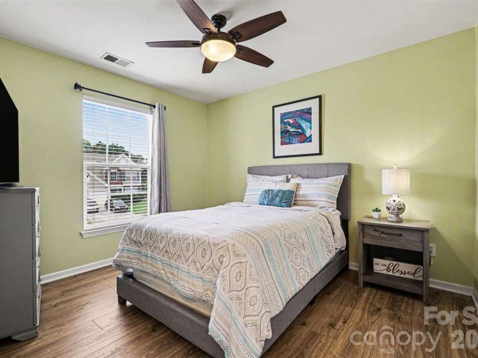
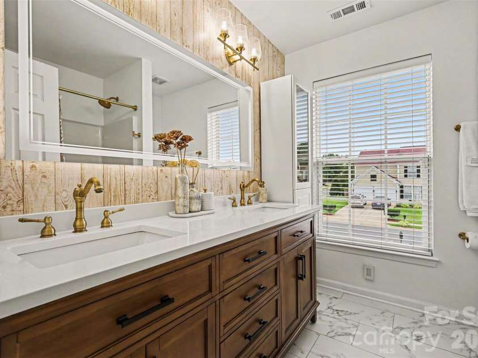
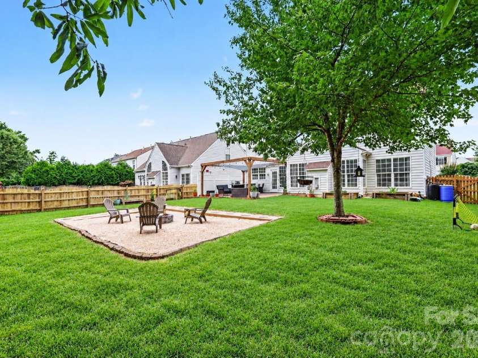
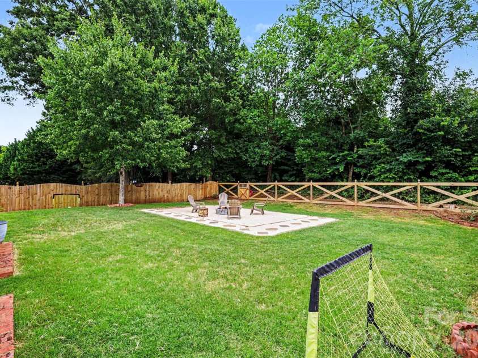
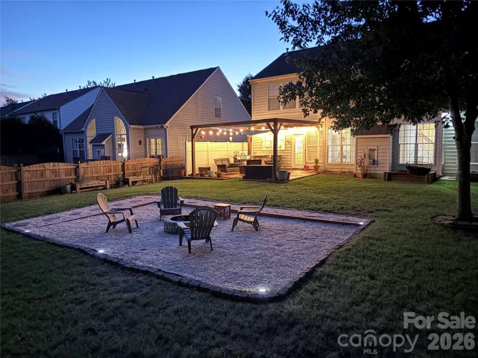
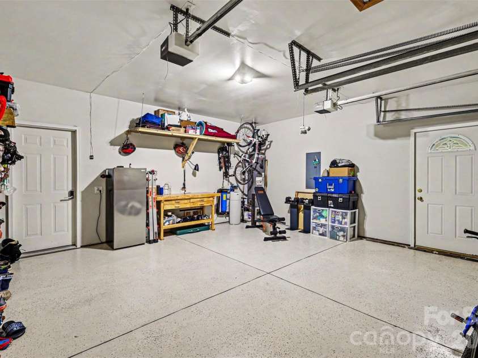
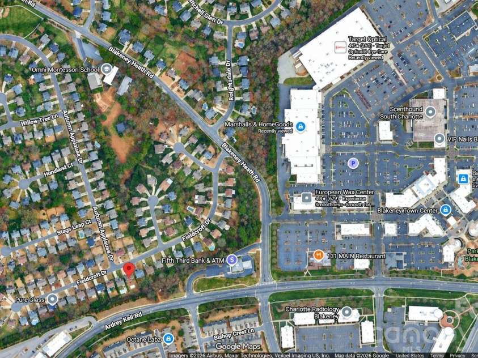
Move-In Ready in Blakeney / Ballantyne (28277) | Main-Level Bedroom & Full Bath | Flat, Private Fenced Yard | Top-Rated Ardrey Kell Schools > Welcome to 8728 Fieldcroft Drive in desirable Blakeney Heath. Perfectly located minutes from Blakeney Shopping Center and Ballantyne amenities, this 4-bedroom, 3-bath home combines everyday comfort with exceptional flexibility. > Key Features Buyers Love: > Main-Floor Bedroom & Full Bath: Ideal for guests, in-law / multigenerational living, home office, or quiet flex room. > Flat, Private Fenced Backyard: Rare, level outdoor retreat featuring a spacious patio, pergola with removable Sunbrella canopy, mature trees, and privacy fencing. > Spacious Upper Suites: Generous primary bedroom retreat with walk-in closet and updated spa bath with jetted tub, plus large secondary bedrooms with ample storage. > Modern Upgrades:*Granite kitchen with walk-in pantry, dual new high-efficiency HVAC units with returns in every room, whole-house water filtration, and a finished 2-car garage with epoxy flooring. Zoned for Hawk Ridge, Community House, and Ardrey Kell High. Move-in ready and easy to show! The kitchen features granite countertops, abundant cabinetry, generous prep space and a walk-in pantry, with plenty of room for everything from weekday meals to weekend entertaining. One of the home’s most valuable features is the main-level bedroom/flex space with a full bath. Use it as a guest suite, private home office, multigenerational space, playroom or additional first-floor living area—giving the home the flexibility to change along with your needs. Upstairs, the spacious primary suite offers a peaceful retreat with a walk-in closet and updated spa-inspired bath featuring a jetted soaking tub. Additional bathrooms have been tastefully renovated, while new high-quality flooring upstairs gives the home a fresh, finished look. Thoughtful updates add comfort and peace of mind, including two new high-efficiency HVAC systems, upper and lower, with return vents in every room, along with a self-cleaning whole-house water filtration system. The finished 2-car garage with epoxy flooring provides additional storage and a clean, polished space. And then there is the backyard. Step outside to a private, fully fenced backyard that feels like an extension of the home. The large patio and pergola with removable Sunbrella canopy create a wonderful setting for outdoor dinners, morning coffee, pets, play, grilling or simply unwinding at the end of the day. It is the kind of outdoor space that is becoming harder to find in such a convenient South Charlotte location. For buyers searching for a move-in-ready Ballantyne or Blakeney home with a private fenced backyard, main-level bedroom, full bath on main, home office or flex space, updated bathrooms, outdoor living area and 2-car garage, 8728 Fieldcroft Drive brings together location, comfort and the feeling of home.
Exterior Features:
Fire Pit
General Information:
| List Price: | $647,600 |
| Status: | For Sale |
| Bedrooms: | 4 |
| Type: | Single Family Residence |
| Approx Sq. Ft.: | 1153 sqft |
| Parking: | Attached Garage, Parking Space(s) |
| MLS Number: | CAR4427939 |
| Subdivision: | Blakeney Heath |
| Style: | Colonial |
| Bathrooms: | 3 |
| Lot Description: | Cleared, Level, Private, Wooded |
| Year Built: | 1999 |
| Sewer Type: | Public Sewer |
Assigned Schools:
| Elementary: | Hawk Ridge |
| Middle: | Community House |
| High: | Ardrey Kell |

Lane Yates
704-232-7238
Broker In Charge
Price & Sales History
| Date | Event | Price | $/SQFT |
| 10-03-2026 | Listed | $647,600 | $562 |
| 01-09-2026 | Listed | $575,000 | $499 |
Nearby Schools
These schools are only nearby your property search, you must confirm exact assigned schools.
| School Name | Distance | Grades | Rating |
| Hawk Ridge Elementary | 1 miles | KG-05 | 10 |
| Polo Ridge Elementary | 1 miles | KG-05 | 10 |
| Elon Park Elementary | 2 miles | KG-05 | 10 |
| Rea View Elementary | 2 miles | KG-05 | 10 |
| Ballantyne Elementary | 2 miles | KG-05 | 10 |
| Endhaven Elementary | 3 miles | PK-05 | 9 |
Source is provided by local and state governments and municipalities and is subject to change without notice, and is not guaranteed to be up to date or accurate.
Properties For Sale Nearby
Mileage is an estimation calculated from the property results address of your search. Driving time will vary from location to location.
| Street Address | Distance | Status | List Price | Days on Market |
| 8728 Fieldcroft Drive, Charlotte NC | 0 mi | $647,600 | days | |
| 8727 Fieldcroft Drive, Charlotte NC | 0 mi | $639,900 | days | |
| 9150 Redmond Trace Road, Charlotte NC | 0.1 mi | $419,000 | days | |
| 9923 Fallon Trace Avenue, Charlotte NC | 0.1 mi | $455,000 | days | |
| 9805 Carson Whitley Avenue, Charlotte NC | 0.1 mi | $455,000 | days | |
| 9044 Mcalwaine Preserve Avenue, Charlotte NC | 0.1 mi | $449,900 | days |
Sold Properties Nearby
Mileage is an estimation calculated from the property results address of your search. Driving time will vary from location to location.
| Street Address | Distance | Property Type | Sold Price | Property Details |
Commute Distance & Time

Powered by Google Maps
Mortgage Calculator
$
%
%
| Down Payment Amount | $990,000 |
| Mortgage Amount | $3,960,000 |
| Monthly Payment (Principal & Interest Only) | $19,480 |
* Expand Calculator (incl. monthly expenses)
| Property Taxes |
$
|
| H.O.A. / Maintenance |
$
|
| Property Insurance |
$
|
| Total Monthly Payment | $20,941 |
Demographic Data For Zip 28277
|
Occupancy Types |
|
Transportation to Work |
Source is provided by local and state governments and municipalities and is subject to change without notice, and is not guaranteed to be up to date or accurate.
Property Listing Information
A Courtesy Listing Provided By NorthGroup Real Estate LLC
8728 Fieldcroft Drive, Charlotte NC is a 1153 ft2 on a 0.190 acres lot. This is for $647,600. This has 4 bedrooms, 3 baths, and was built in 1999.
 Based on information submitted to the MLS GRID as of 2026-10-03 12:15:34 EST. All data is
obtained from various sources and may not have been verified by broker or MLS GRID. Supplied
Open House Information is subject to change without notice. All information should be independently
reviewed and verified for accuracy. Properties may or may not be listed by the office/agent
presenting the information. Some IDX listings have been excluded from this website.
Properties displayed may be listed or sold by various participants in the MLS.
Click here for more information
Based on information submitted to the MLS GRID as of 2026-10-03 12:15:34 EST. All data is
obtained from various sources and may not have been verified by broker or MLS GRID. Supplied
Open House Information is subject to change without notice. All information should be independently
reviewed and verified for accuracy. Properties may or may not be listed by the office/agent
presenting the information. Some IDX listings have been excluded from this website.
Properties displayed may be listed or sold by various participants in the MLS.
Click here for more information
Neither Yates Realty nor any listing broker shall be responsible for any typographical errors, misinformation, or misprints, and they shall be held totally harmless from any damages arising from reliance upon this data. This data is provided exclusively for consumers' personal, non-commercial use and may not be used for any purpose other than to identify prospective properties they may be interested in purchasing.
Share


