




8718 Thornbury Place, Waxhaw NC
- 4 Bed
- 5 Bath
- 2624 ft2
- 0.2 ac
For Sale $1,675,000
Remarks:
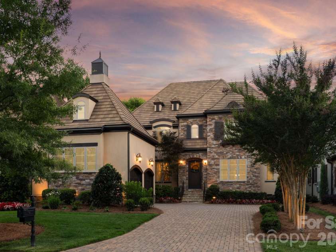
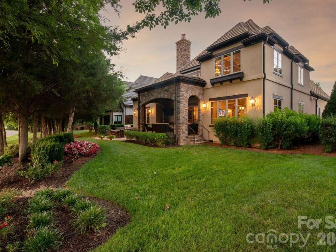
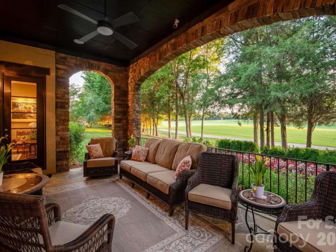
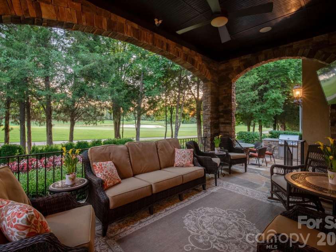
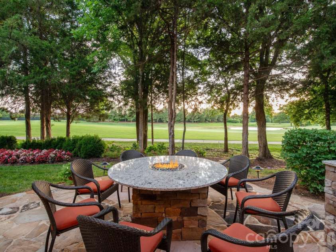
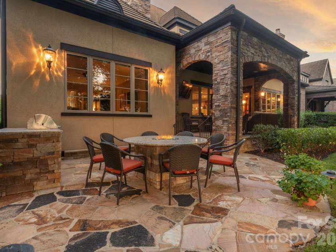
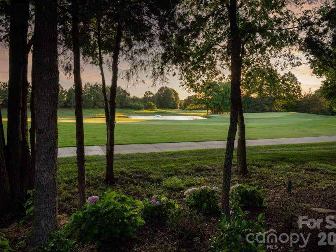
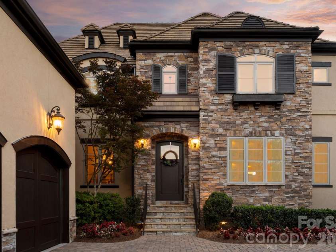
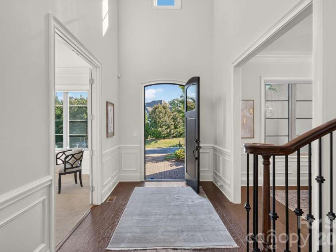
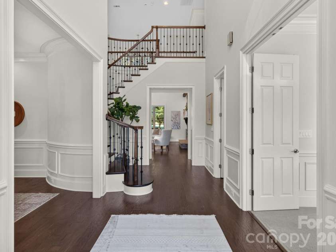
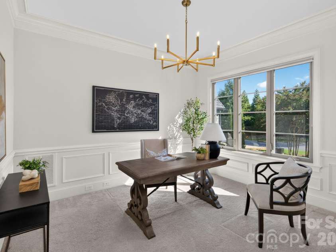
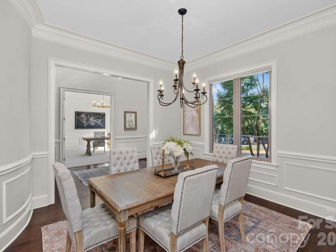
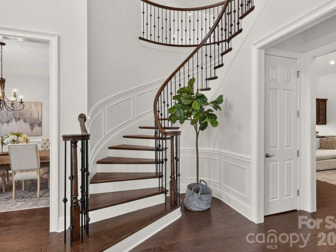
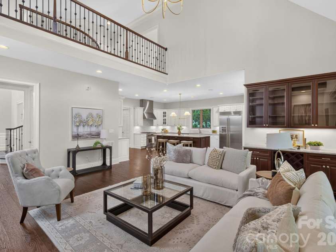
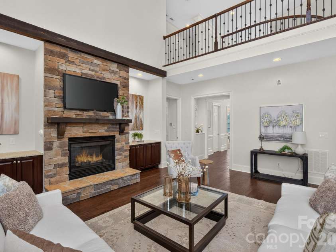
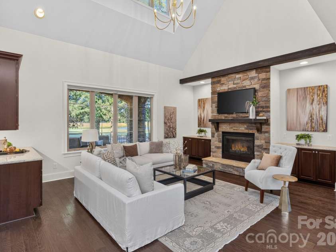
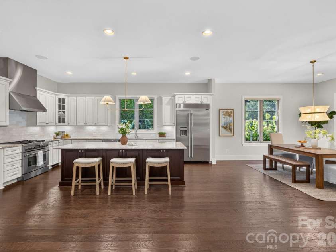
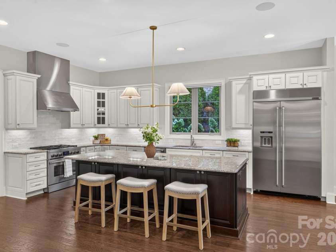
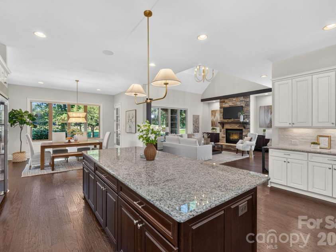
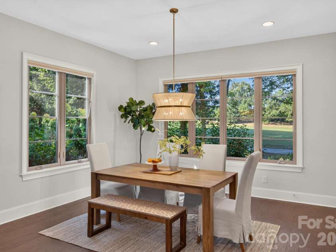
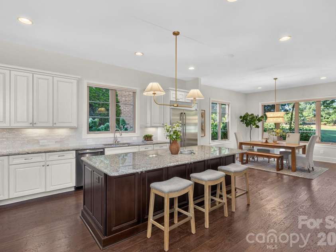
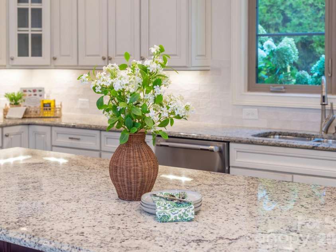
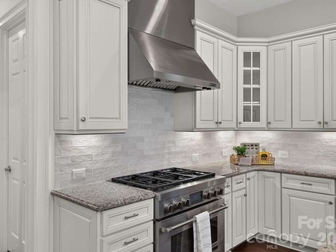
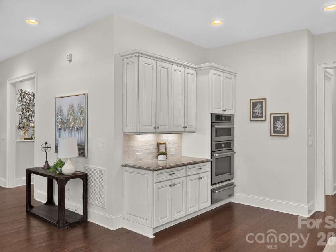
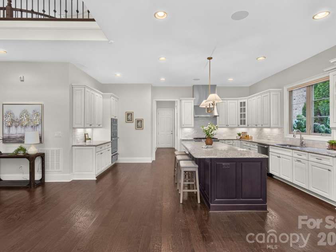
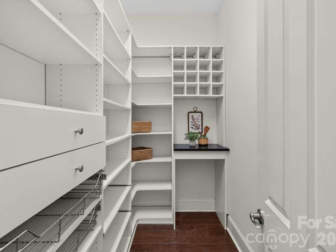
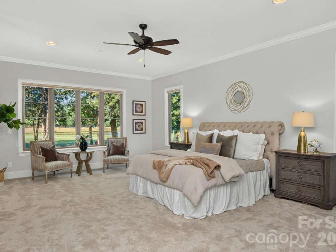
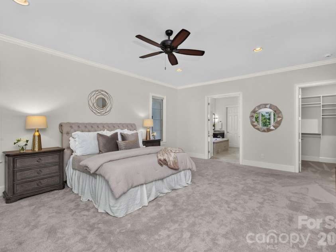
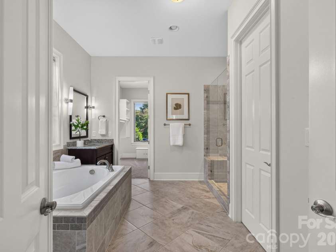
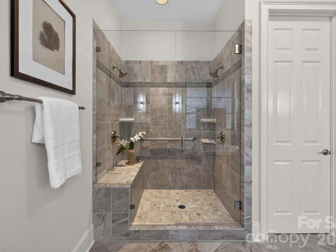
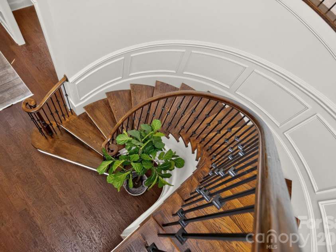
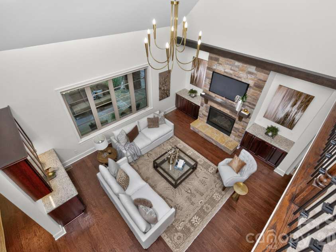
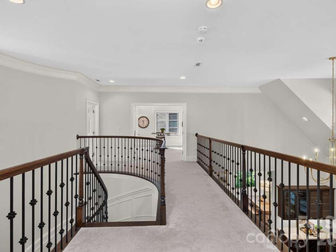
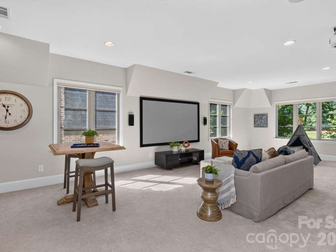
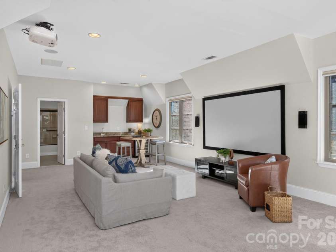
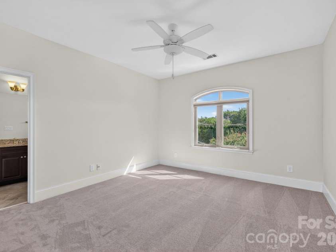
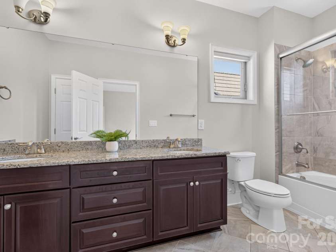
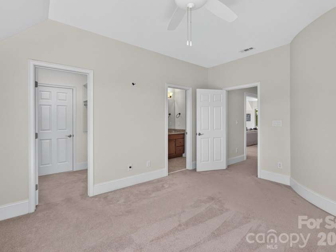
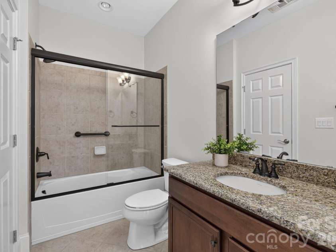
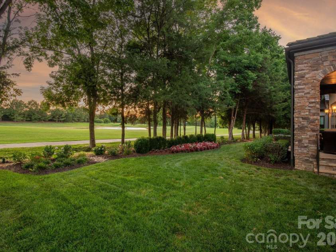
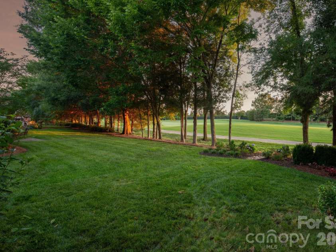
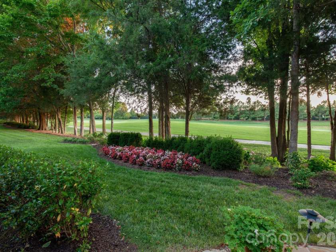
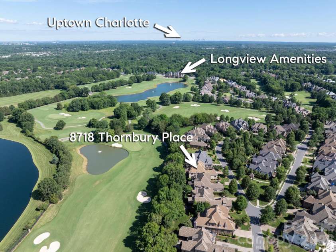
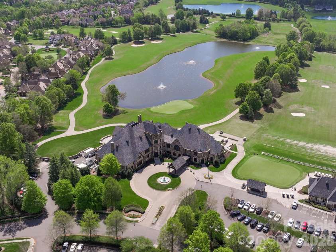
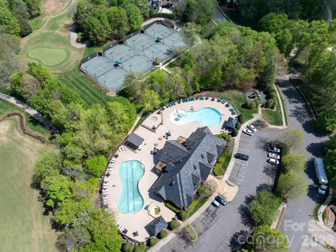
Extraordinary golf course estate located on a premium homesite in gated Longview Country Club. Enjoy spectacular long-range views overlooking the fairway, pond, and fountain from one of the community's most picturesque settings. Designed for easy upscale living with lawn maintenance included in the HOA, this home features a main-level primary suite, private office, gourmet kitchen with walk-in pantry, large center island with new backsplash and lighting open to 2-story great room with stone fireplace and spectacular views! Upstairs offers three additional bedrooms, each with it's own private bath and a spacious bonus room with wet bar and beverage center. Large walk-in attic space over the garage allows for easy storage or expansion. Outdoor living is unmatched with a covered stone terrace, built-in grilling area and firepit positioned to capture the breathtaking golf and water views. Two-car garage with dedicated golf cart parking completes this exceptional offering. Longview Country club members enjoy resort style amenities like, fitness center, multiple pools, dining, golf and social events. Social membership is required. Showings Begin Saturday 9/12. Interior photos coming soon.
Exterior Features:
Fire Pit, Gas Grill, In-Ground Irrigation
Interior Features:
Attic Walk In, Built-in Features, Garden Tub, Kitchen Island, Open Floorplan, Storage, Walk-In Closet(s), Walk-In Pantry, Wet Bar
General Information:
| List Price: | $1,675,000 |
| Status: | For Sale |
| Bedrooms: | 4 |
| Type: | Single Family Residence |
| Approx Sq. Ft.: | 2624 sqft |
| Parking: | Attached Garage |
| MLS Number: | CAR4422130 |
| Subdivision: | Longview |
| Bathrooms: | 5 |
| Lot Description: | On Golf Course |
| Year Built: | 2014 |
| Sewer Type: | County Sewer |
Assigned Schools:
| Elementary: | Rea View |
| Middle: | Marvin Ridge |
| High: | Marvin Ridge |

Lane Yates
704-232-7238
Broker In Charge
Price & Sales History
| Date | Event | Price | $/SQFT |
| 11-03-2026 | Listed | $1,675,000 | $639 |
Nearby Schools
These schools are only nearby your property search, you must confirm exact assigned schools.
| School Name | Distance | Grades | Rating |
| Rea View Elementary | 1 miles | KG-05 | 10 |
| Polo Ridge Elementary | 2 miles | KG-05 | 10 |
| Hawk Ridge Elementary | 3 miles | KG-05 | 10 |
| Elon Park Elementary | 3 miles | KG-05 | 10 |
| Providence Spring Elementary | 4 miles | KG-05 | 10 |
| McKee Road Elementary | 4 miles | KG-05 | 10 |
Source is provided by local and state governments and municipalities and is subject to change without notice, and is not guaranteed to be up to date or accurate.
Properties For Sale Nearby
Mileage is an estimation calculated from the property results address of your search. Driving time will vary from location to location.
| Street Address | Distance | Status | List Price | Days on Market |
| 8718 Thornbury Place, Waxhaw NC | 0 mi | $1,675,000 | days | |
| 601 Belle Meade Court, Waxhaw NC | 0.1 mi | $1,390,000 | days | |
| 306 Royal Crescent Lane, Waxhaw NC | 0.2 mi | $2,200,000 | days | |
| 459 Valley Run Drive, Waxhaw NC | 0.3 mi | $1,700,000 | days | |
| 408 Oakmont Lane, Waxhaw NC | 0.3 mi | $2,750,000 | days | |
| 504 Bear Paw Drive, Waxhaw NC | 0.3 mi | $4,655,000 | days |
Sold Properties Nearby
Mileage is an estimation calculated from the property results address of your search. Driving time will vary from location to location.
| Street Address | Distance | Property Type | Sold Price | Property Details |
Commute Distance & Time

Powered by Google Maps
Mortgage Calculator
$
%
%
| Down Payment Amount | $990,000 |
| Mortgage Amount | $3,960,000 |
| Monthly Payment (Principal & Interest Only) | $19,480 |
* Expand Calculator (incl. monthly expenses)
| Property Taxes |
$
|
| H.O.A. / Maintenance |
$
|
| Property Insurance |
$
|
| Total Monthly Payment | $20,941 |
Demographic Data For Zip 28173
|
Occupancy Types |
|
Transportation to Work |
Source is provided by local and state governments and municipalities and is subject to change without notice, and is not guaranteed to be up to date or accurate.
Property Listing Information
A Courtesy Listing Provided By COMPASS
8718 Thornbury Place, Waxhaw NC is a 2624 ft2 on a 0.220 acres lot. This is for $1,675,000. This has 4 bedrooms, 5 baths, and was built in 2014.
 Based on information submitted to the MLS GRID as of 2026-11-03 17:20:04 EST. All data is
obtained from various sources and may not have been verified by broker or MLS GRID. Supplied
Open House Information is subject to change without notice. All information should be independently
reviewed and verified for accuracy. Properties may or may not be listed by the office/agent
presenting the information. Some IDX listings have been excluded from this website.
Properties displayed may be listed or sold by various participants in the MLS.
Click here for more information
Neither Yates Realty nor any listing broker shall be responsible for any typographical errors, misinformation, or misprints, and they shall be held totally harmless from any damages arising from reliance upon this data. This data is provided exclusively for consumers' personal, non-commercial use and may not be used for any purpose other than to identify prospective properties they may be interested in purchasing.
Share


