

8704 Sherrills Ford Road, Sherrills Ford NC
- 4 Bed
- 4 Bath
- 2130 ft2
- 2.1 ac
For Sale $729,900
Remarks:
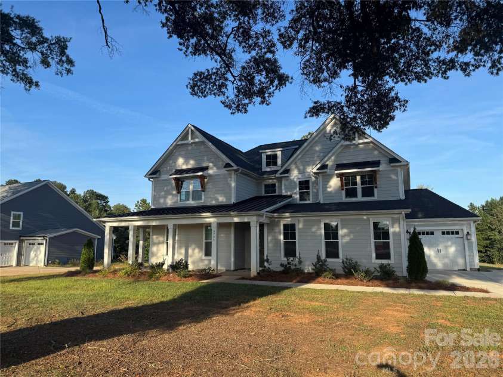
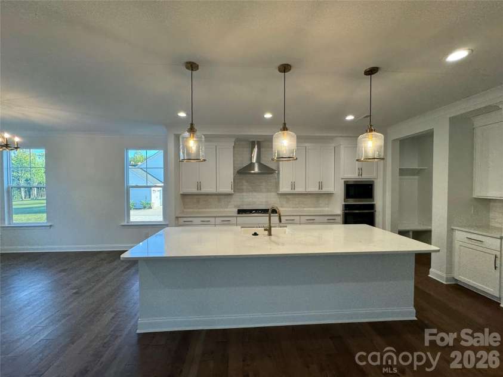
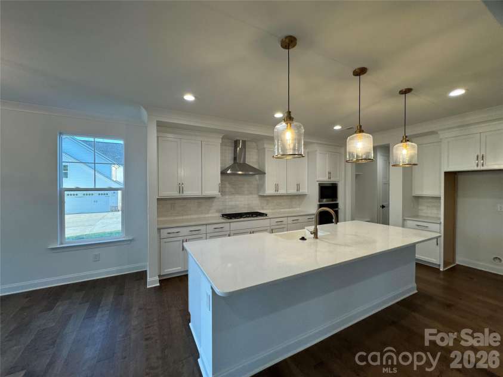
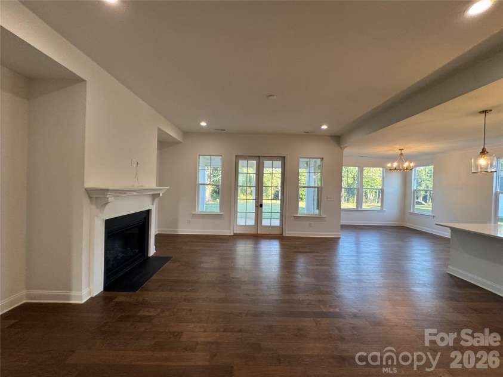
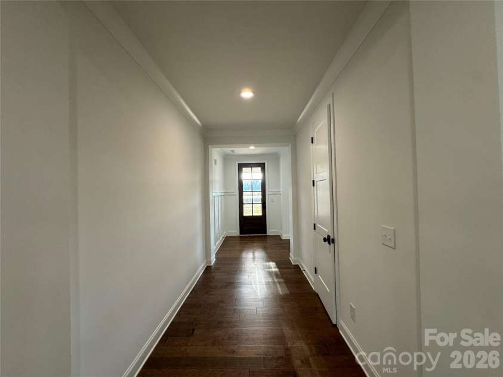
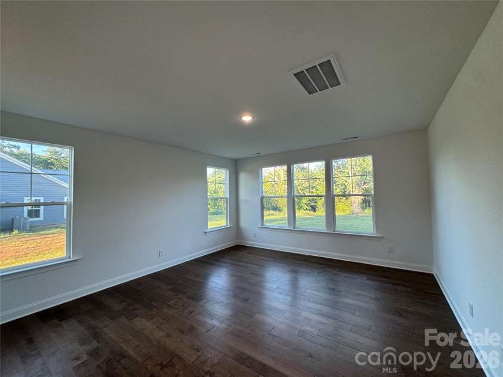
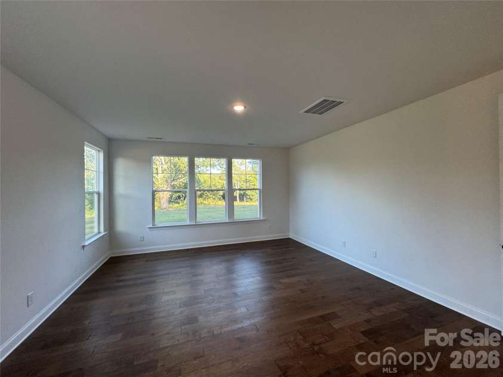
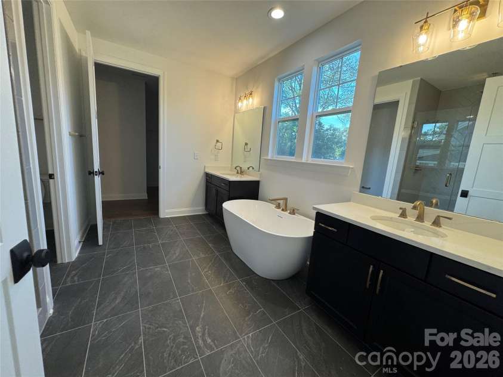
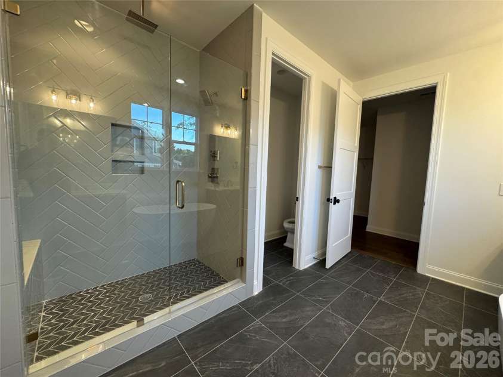
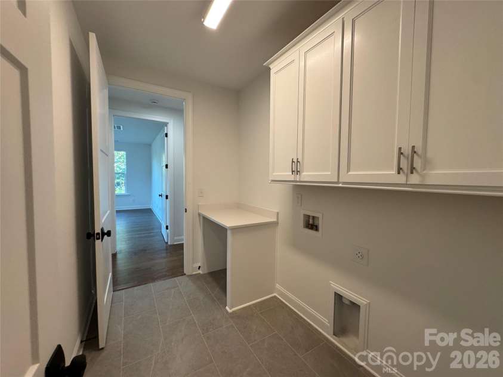
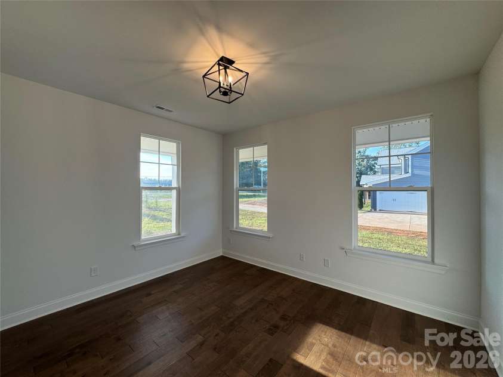
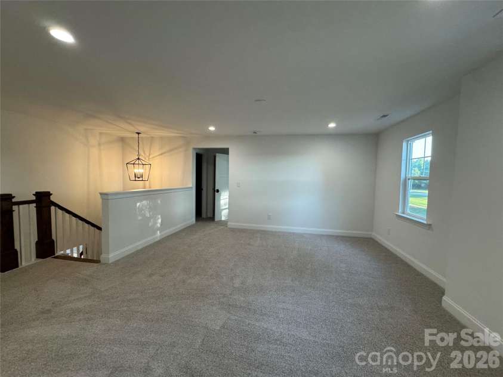
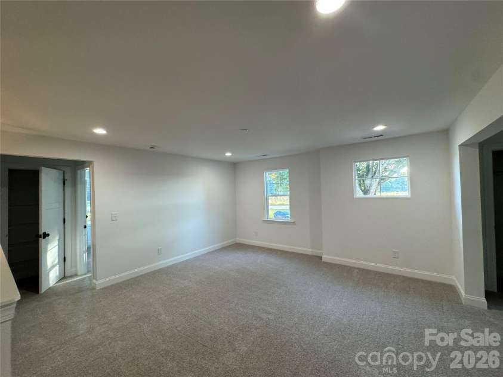
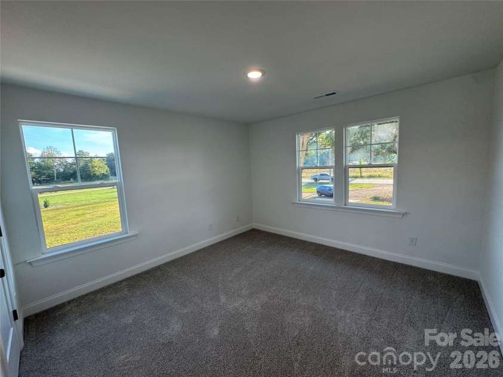
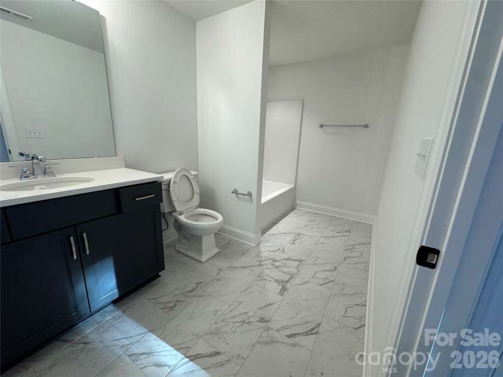
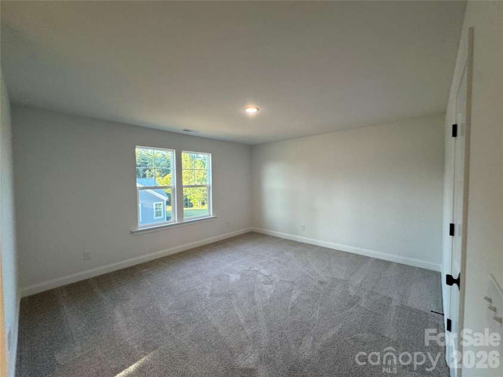
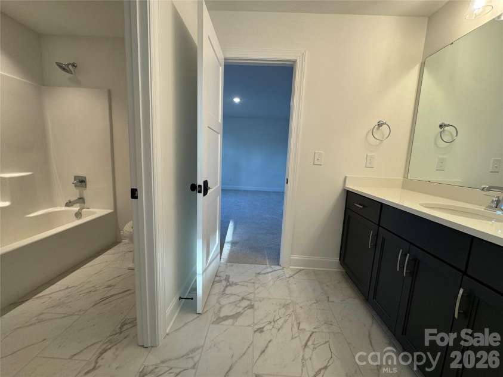
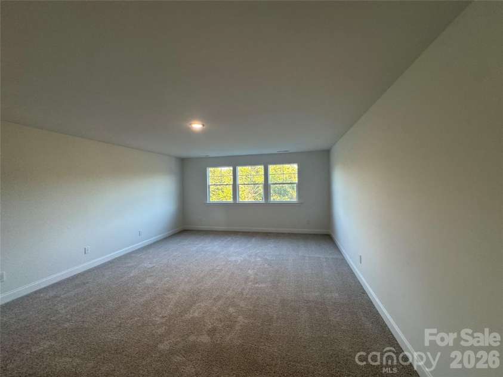
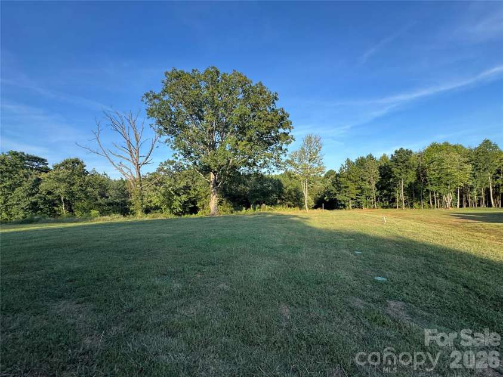
What if your next home didn't just give you more space, but gave you the right space in the right places? Welcome to 8704 Sherrills Ford Road, a move-up home designed around the way you live. Offering approximately 3,853 heated square feet, 4 bedrooms, 3.5 baths, and approximately 2.103 total acres, this home combines generous living areas with a sought-after feature—a spacious primary suite on the main level. A covered front porch welcomes you home, while the side-load 3-car garage provides parking, storage, and extra space. Step inside and you'll discover a home where nearly every room has a purpose. A dedicated main-level office with a closet creates a work-from-home space, study, or flexible room without sacrificing one of the home's four bedrooms. Continue into the heart of the home, where the gourmet kitchen, informal dining area, and great room come together for everyday living and entertaining. The kitchen features a large center island, gas cooktop, wall oven, microwave, abundant cabinetry, and walk-in pantry. The island offers room for casual seating and conversation. The kitchen opens to the great room, where the fireplace creates a warm focal point. Doors lead to the covered rear porch, extending your living space outdoors for morning coffee, dining, or relaxing at the end of the day. One of the home's standout features is the MAIN-LEVEL PRIMARY SUITE. Enjoy a spacious bedroom, well-appointed bath with dual vanities and a freestanding tub, and an impressive walk-in closet. Even better, the laundry room connects directly to the primary closet—a thoughtful design feature that makes everyday living easier. Bedroom, bath, closet, and laundry are conveniently located on the same level as the main living areas. Upstairs tells another story. Three additional bedrooms and two full baths provide separation from the primary suite. Two bedrooms share a connecting full bath, while the remaining bedroom has access to another full bath. A loft creates a second casual gathering area, while the large bonus room gives you freedom to create a movie room, game room, exercise area, hobby room, playroom, or second family room. It's a floor plan that gives everyone room to spread out without feeling disconnected. Your everyday spaces are downstairs, while the second level provides additional bedrooms, recreation, and flexible living space. Outside, approximately 2.103 total acres give you room to enjoy the property beyond the walls of the home. The relatively level homesite and covered front and rear porches offer multiple ways to enjoy the outdoors. The home is accessed from Sherrills Ford Road by a shared private driveway before arriving at the home's own driveway and side-load 3-car garage. Then there's the location. Sherrills Ford puts you near the Lake Norman lifestyle, where boating, fishing, kayaking, and days on the water can become part of your weekends. Nearby parks and recreation offer even more ways to enjoy the area, while the growing NC-150 corridor provides access to shopping, dining, and everyday services. Head across Lake Norman toward Mooresville for additional shopping, dining, and access to I-77. 8704 Sherrills Ford Road isn't simply about having nearly 3,900 square feet. It's about having the spaces you've been looking for: a main-level primary suite, office, gourmet kitchen, fireplace, walk-in pantry, three upstairs bedrooms, two upstairs full baths, loft, oversized bonus room, covered outdoor living, 3-car garage, and approximately 2.103 total acres. If you've outgrown your current home, this could be the move you've been waiting for. More room to gather, work, entertain, and unwind. Your next home shouldn't just be bigger. It should live better. From quiet mornings on the covered porch to evenings gathered around the kitchen island or fireplace, this home offers space for everyday moments and special occasions alike, with a flexible design ready to adapt to your lifestyle for years to come.
Interior Features:
Attic Other, Kitchen Island, Open Floorplan, Pantry, Walk-In Closet(s)
General Information:
| List Price: | $729,900 |
| Status: | For Sale |
| Bedrooms: | 4 |
| Type: | Single Family Residence |
| Approx Sq. Ft.: | 2130 sqft |
| Parking: | Driveway, Attached Garage, Garage Door Opener, Garage Faces Front, Garage Faces Side |
| MLS Number: | CAR4432380 |
| Subdivision: | None |
| Bathrooms: | 4 |
| Lot Description: | Level |
| Year Built: | 2022 |
| Sewer Type: | Septic Installed |
Assigned Schools:
| Elementary: | Unspecified |
| Middle: | Unspecified |
| High: | Bandys |

Lane Yates
704-232-7238
Broker In Charge
Price & Sales History
| Date | Event | Price | $/SQFT |
| 10-07-2026 | Listed | $729,900 | $343 |
| 01-14-2026 | Listed | $369,990 | $174 |
Nearby Schools
These schools are only nearby your property search, you must confirm exact assigned schools.
| School Name | Distance | Grades | Rating |
| Sherrills Ford Elementary | 1 miles | KG-06 | 9 |
| Lake Norman Elementary School | 5 miles | PK-05 | 9 |
| Lakeshore Elementary School | 5 miles | PK-05 | 8 |
| Rock Springs Elementary | 6 miles | PK-05 | 9 |
| Langtree Charter Academy | 8 miles | KG-06 | 9 |
| Catawba Elementary School | 8 miles | PK-05 | 4 |
Source is provided by local and state governments and municipalities and is subject to change without notice, and is not guaranteed to be up to date or accurate.
Properties For Sale Nearby
Mileage is an estimation calculated from the property results address of your search. Driving time will vary from location to location.
| Street Address | Distance | Status | List Price | Days on Market |
| 8704 Sherrills Ford Road, Sherrills Ford NC | 0 mi | $729,900 | days | |
| 8722 Sherrills Ford Road, Sherrills Ford NC | 0.1 mi | $799,900 | days | |
| 7910 Winalda Avenue, Sherrills Ford NC | 0.4 mi | $225,000 | days | |
| 8147 Mccormick Street, Terrell NC | 0.7 mi | $325,000 | days | |
| 8159 Mccormick Street, Terrell NC | 0.7 mi | $339,900 | days | |
| 3564 Still Knoll Lane, Sherrills Ford NC | 0.7 mi | $375,000 | days |
Sold Properties Nearby
Mileage is an estimation calculated from the property results address of your search. Driving time will vary from location to location.
| Street Address | Distance | Property Type | Sold Price | Property Details |
Commute Distance & Time

Powered by Google Maps
Mortgage Calculator
$
%
%
| Down Payment Amount | $990,000 |
| Mortgage Amount | $3,960,000 |
| Monthly Payment (Principal & Interest Only) | $19,480 |
* Expand Calculator (incl. monthly expenses)
| Property Taxes |
$
|
| H.O.A. / Maintenance |
$
|
| Property Insurance |
$
|
| Total Monthly Payment | $20,941 |
Demographic Data For Zip 28673
|
Occupancy Types |
|
Transportation to Work |
Source is provided by local and state governments and municipalities and is subject to change without notice, and is not guaranteed to be up to date or accurate.
Property Listing Information
A Courtesy Listing Provided By Hines & Associates Realty LLC
8704 Sherrills Ford Road, Sherrills Ford NC is a 2130 ft2 on a 2.103 acres Level lot. This is for $729,900. This has 4 bedrooms, 4 baths, and was built in 2022.
 Based on information submitted to the MLS GRID as of 2026-10-07 17:52:31 EST. All data is
obtained from various sources and may not have been verified by broker or MLS GRID. Supplied
Open House Information is subject to change without notice. All information should be independently
reviewed and verified for accuracy. Properties may or may not be listed by the office/agent
presenting the information. Some IDX listings have been excluded from this website.
Properties displayed may be listed or sold by various participants in the MLS.
Click here for more information
Based on information submitted to the MLS GRID as of 2026-10-07 17:52:31 EST. All data is
obtained from various sources and may not have been verified by broker or MLS GRID. Supplied
Open House Information is subject to change without notice. All information should be independently
reviewed and verified for accuracy. Properties may or may not be listed by the office/agent
presenting the information. Some IDX listings have been excluded from this website.
Properties displayed may be listed or sold by various participants in the MLS.
Click here for more information
Neither Yates Realty nor any listing broker shall be responsible for any typographical errors, misinformation, or misprints, and they shall be held totally harmless from any damages arising from reliance upon this data. This data is provided exclusively for consumers' personal, non-commercial use and may not be used for any purpose other than to identify prospective properties they may be interested in purchasing.
Share


