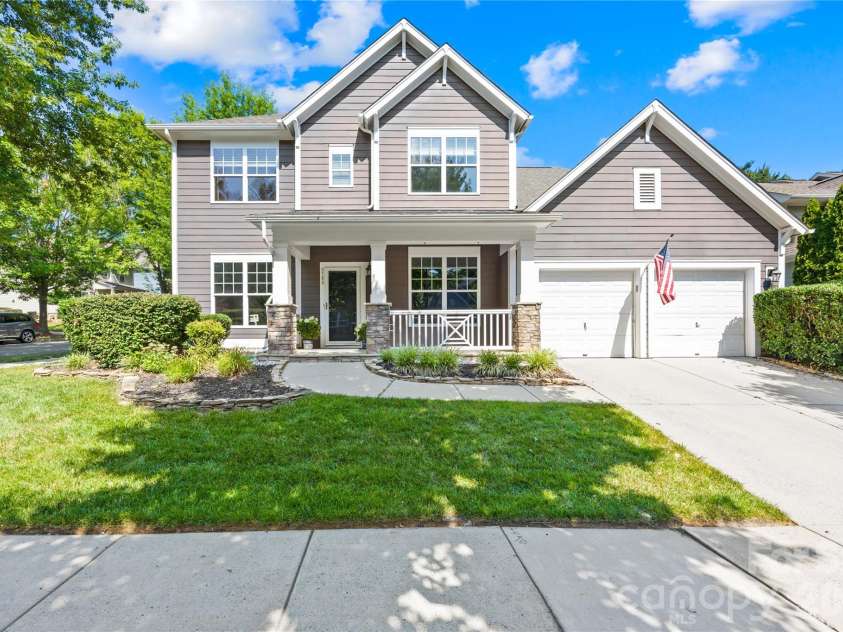





8703 Lake Pines Drive, Cornelius NC
- 4 Bed
- 4 Bath
- 1668 ft2
- 0.2 ac
For Sale $774,900
Remarks:
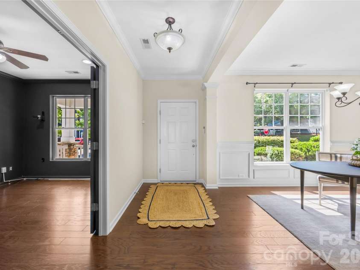
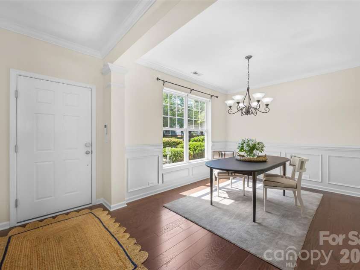
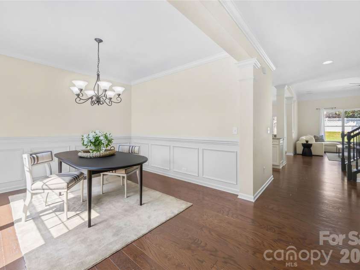
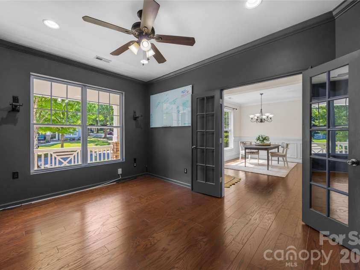
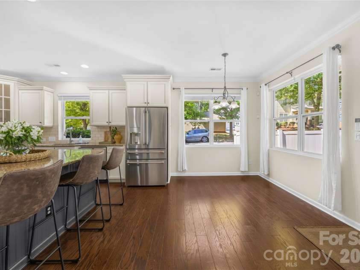
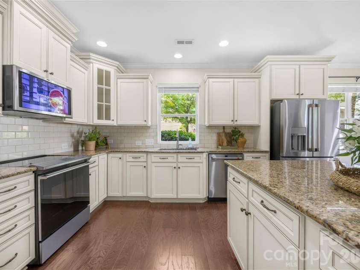
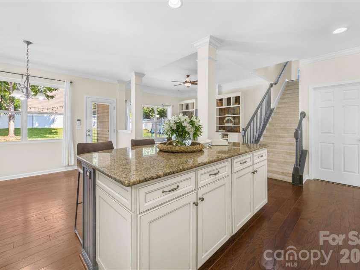
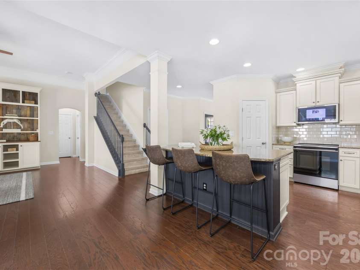
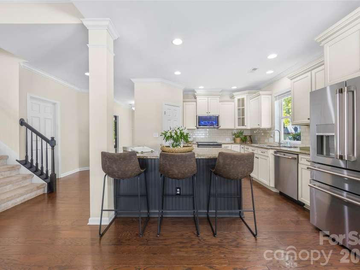
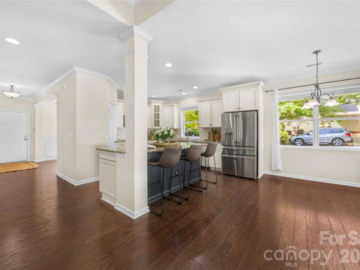
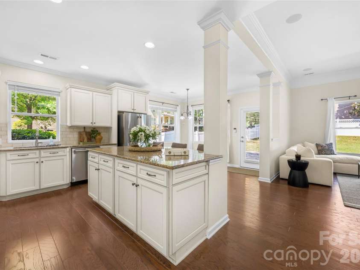
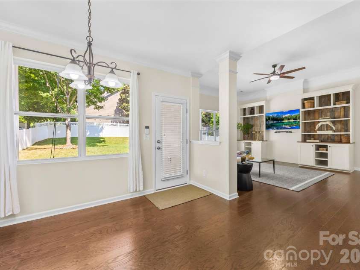
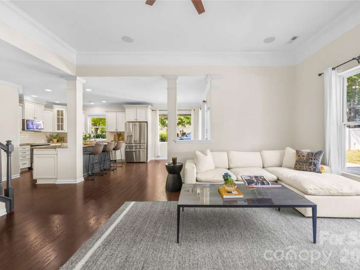
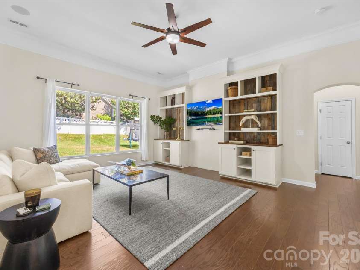
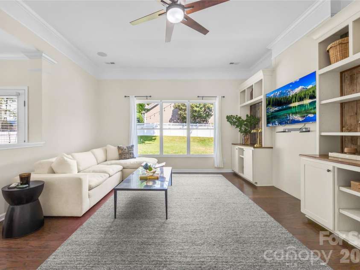
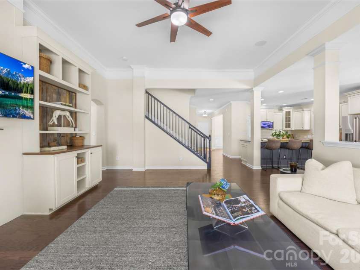
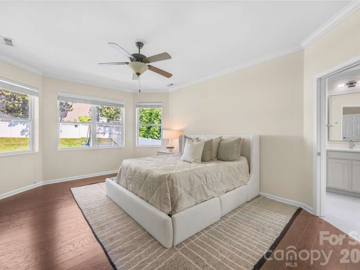
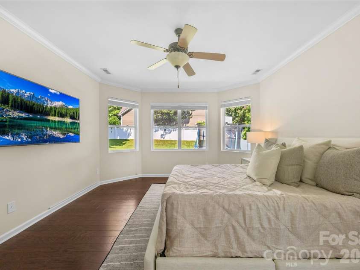
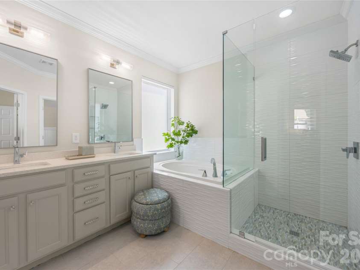
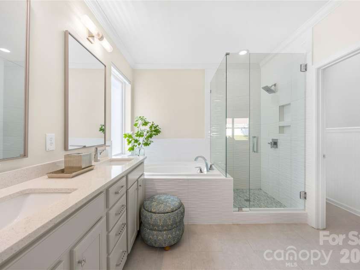
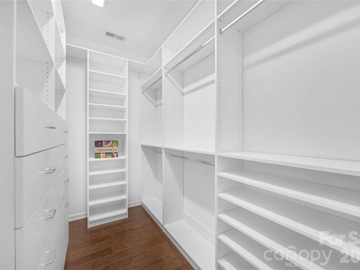
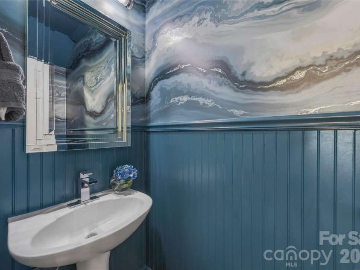
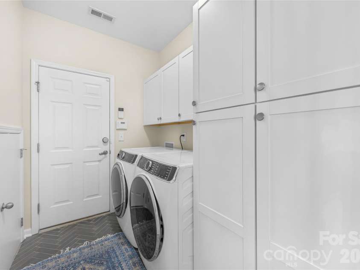
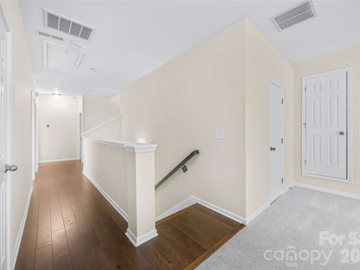
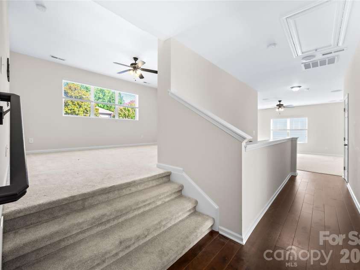
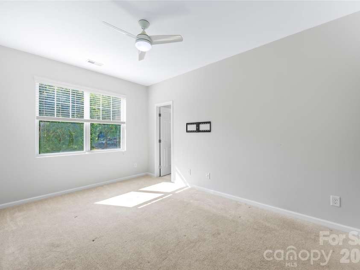
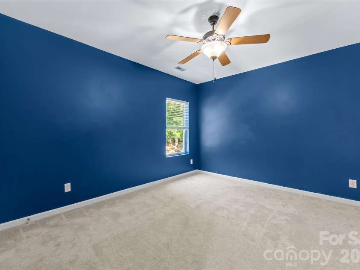
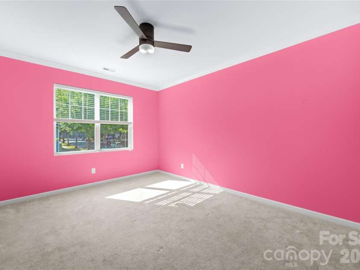
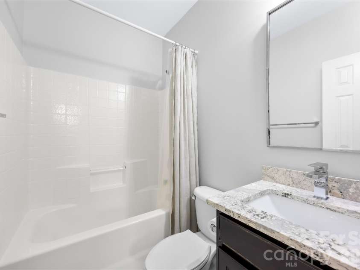
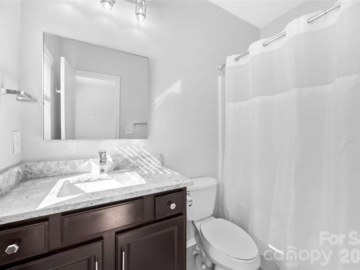
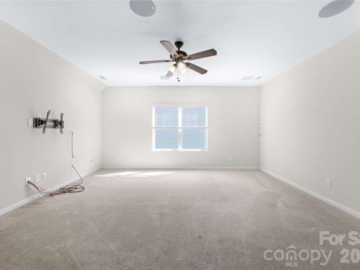
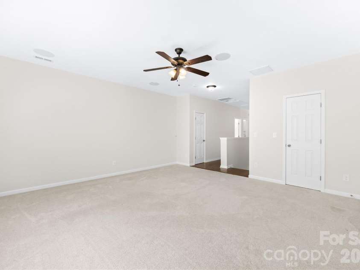
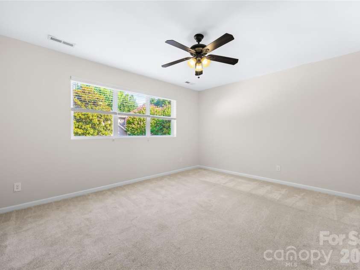
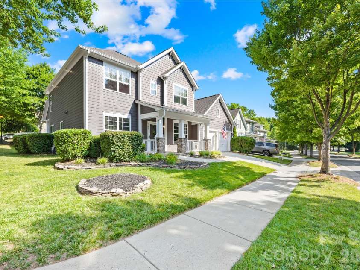
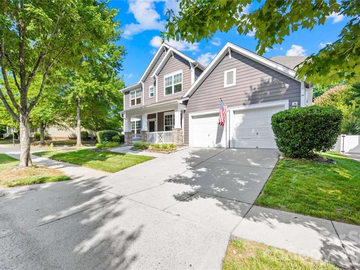
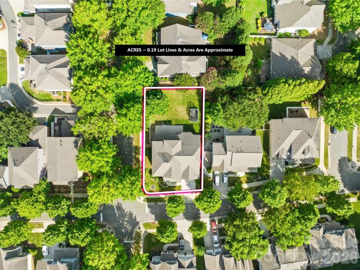
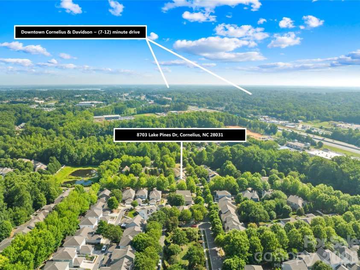
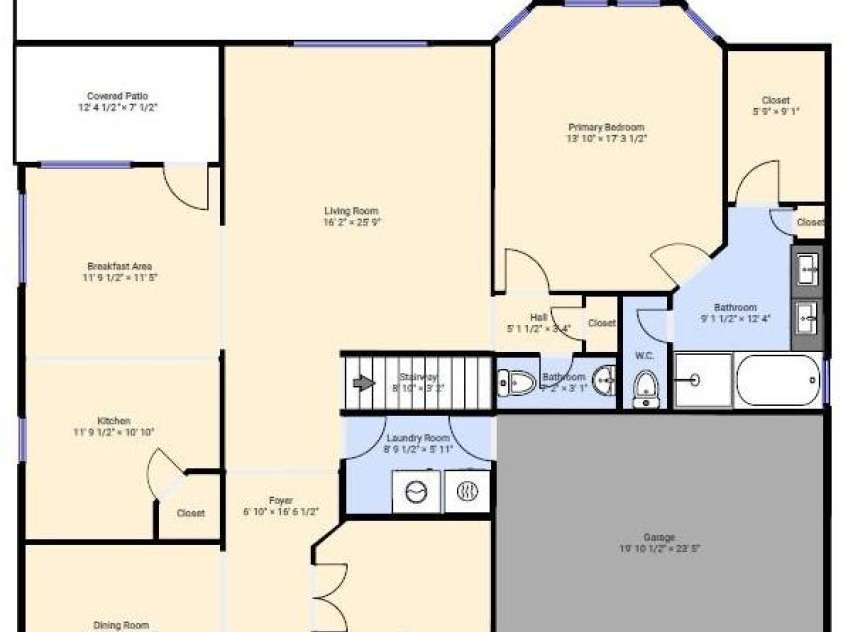
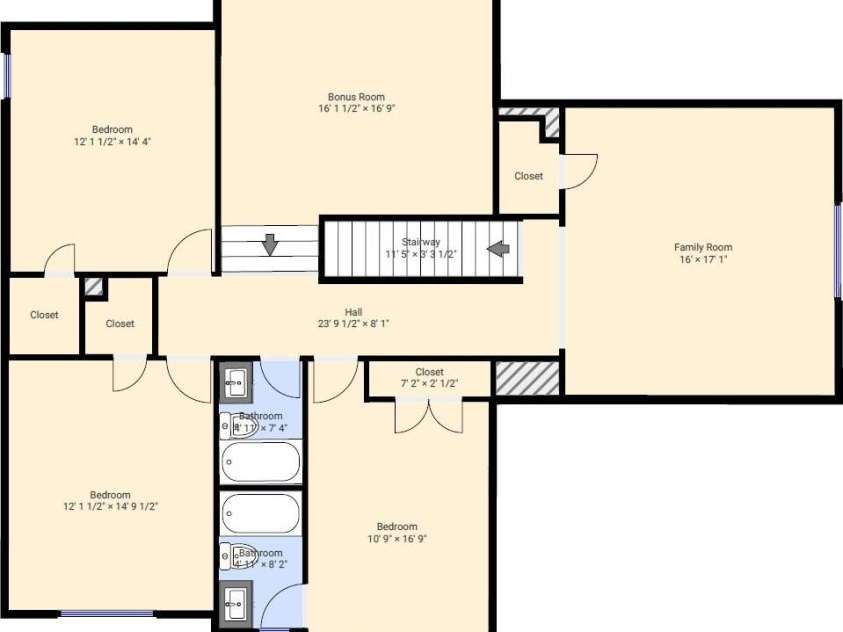
A rare, extensively upgraded 3,153 SF home in a highly desirable neighborhood, offering space, flexibility and designer finishes, just minutes from Lake Norman. This turnkey residence features 4 spacious bedrooms, 3.5 fully remodeled bathrooms, a main-level primary suite, dedicated office and two large bonus rooms—including an upper-level retreat with its own staircase. One bonus room is prewired for a Dolby Atmos home theater. Three attic areas, generous closets and custom built-ins provide exceptional storage, while large windows fill the home with natural light. The remodeled kitchen features a premium GE Café appliance suite with induction cooking, convection oven with camera, refrigerator, whisper-quiet dishwasher and 27-inch Smart Kitchen Hub with integrated vent hood. The designer laundry room includes herringbone flooring and a premium washer and dryer. Every bathroom has been renovated with custom flooring, Delta plumbing fixtures and coordinating bath hardware, quartz countertops and Ralph Lauren Visual Comfort sconces. The primary suite also offers a custom built-in closet and updated bath with frameless glass shower. The interior and garage were freshly painted throughout (2026) with premium Sherwin-Williams finishes. Additional upgrades include a professionally installed Ubiquiti UniFi network with three hardwired access points, custom server cabinet, firewall, managed switch and battery backup; EV charger; SimpliSafe security; Philips Hue interior and exterior lighting; and Aerus non-ozone whole-home air purification on both HVAC systems. The large, fully fenced backyard offers a peaceful setting with ample room for recreation, pets, outdoor entertaining or gardening. The brand-new pool with a kid-friendly beach-entry (2026) and renovated clubhouse complement the established playground, sidewalks, and convenient access to the McDowell Creek Greenway, supporting an active lifestyle. Moments from all that Birkdale Village has to offer—by car or via the Greenway—as well as Lake Norman, I-77 and highly rated nearby schools, this thoughtfully renovated, technology-forward home offers rare square footage, extensive storage and a versatile layout.
Interior Features:
Attic Other
General Information:
| List Price: | $774,900 |
| Status: | For Sale |
| Bedrooms: | 4 |
| Type: | Single Family Residence |
| Approx Sq. Ft.: | 1668 sqft |
| Parking: | Driveway |
| MLS Number: | CAR4403233 |
| Subdivision: | Westmoreland |
| Style: | Transitional |
| Bathrooms: | 4 |
| Lot Description: | Corner Lot |
| Year Built: | 2010 |
| Sewer Type: | Public Sewer |
Assigned Schools:
| Elementary: | J.V. Washam |
| Middle: | Bailey |
| High: | William Amos Hough |

Lane Yates
704-232-7238
Broker In Charge
Price & Sales History
| Date | Event | Price | $/SQFT |
| 08-13-2026 | Price Decrease | $774,900-3.02% | $465 |
| 07-22-2026 | Listed | $799,000 | $480 |
| 11-25-2025 | Price Decrease | $284,880-1.72% | $171 |
| 11-18-2025 | Price Decrease | $289,880-3.33% | $174 |
| 11-12-2025 | Price Decrease | $299,880-3.85% | $180 |
| 11-01-2025 | Price Decrease | $311,880-1.58% | $187 |
| 10-15-2025 | Listed | $316,880 | $190 |
Nearby Schools
These schools are only nearby your property search, you must confirm exact assigned schools.
| School Name | Distance | Grades | Rating |
| J.V. Washam Elementary | 1 miles | KG-05 | 8 |
| Cornelius Elementary | 1 miles | KG-05 | 8 |
| Davidson Elementary | 2 miles | KG-05 | 10 |
| Thunderbird Preparatory School | 2 miles | KG-05 | 6 |
| Grand Oak Elementary School | 3 miles | KG-05 | 10 |
| Community School of Davidson | 3 miles | KG-06 | 10 |
Source is provided by local and state governments and municipalities and is subject to change without notice, and is not guaranteed to be up to date or accurate.
Properties For Sale Nearby
Mileage is an estimation calculated from the property results address of your search. Driving time will vary from location to location.
| Street Address | Distance | Status | List Price | Days on Market |
| 8703 Lake Pines Drive, Cornelius NC | 0 mi | $774,900 | days | |
| 8707 Lake Pines Drive, Cornelius NC | 0 mi | $650,000 | days | |
| 17747 North Shore Circle, Cornelius NC | 0 mi | $569,900 | days | |
| 17620 Harbor Walk Drive, Cornelius NC | 0.1 mi | $475,000 | days | |
| 17625 Harbor Walk Drive, Cornelius NC | 0.1 mi | $630,000 | days | |
| 17404 Harbor Walk Drive, Cornelius NC | 0.1 mi | $520,000 | days |
Sold Properties Nearby
Mileage is an estimation calculated from the property results address of your search. Driving time will vary from location to location.
| Street Address | Distance | Property Type | Sold Price | Property Details |
Commute Distance & Time

Powered by Google Maps
Mortgage Calculator
$
%
%
| Down Payment Amount | $990,000 |
| Mortgage Amount | $3,960,000 |
| Monthly Payment (Principal & Interest Only) | $19,480 |
* Expand Calculator (incl. monthly expenses)
| Property Taxes |
$
|
| H.O.A. / Maintenance |
$
|
| Property Insurance |
$
|
| Total Monthly Payment | $20,941 |
Demographic Data For Zip 28031
|
Occupancy Types |
|
Transportation to Work |
Source is provided by local and state governments and municipalities and is subject to change without notice, and is not guaranteed to be up to date or accurate.
Property Listing Information
A Courtesy Listing Provided By Wilson Realty
8703 Lake Pines Drive, Cornelius NC is a 1668 ft2 on a 0.190 acres lot. This is for $774,900. This has 4 bedrooms, 4 baths, and was built in 2010.
 Based on information submitted to the MLS GRID as of 2026-07-22 12:30:43 EST. All data is
obtained from various sources and may not have been verified by broker or MLS GRID. Supplied
Open House Information is subject to change without notice. All information should be independently
reviewed and verified for accuracy. Properties may or may not be listed by the office/agent
presenting the information. Some IDX listings have been excluded from this website.
Properties displayed may be listed or sold by various participants in the MLS.
Click here for more information
Based on information submitted to the MLS GRID as of 2026-07-22 12:30:43 EST. All data is
obtained from various sources and may not have been verified by broker or MLS GRID. Supplied
Open House Information is subject to change without notice. All information should be independently
reviewed and verified for accuracy. Properties may or may not be listed by the office/agent
presenting the information. Some IDX listings have been excluded from this website.
Properties displayed may be listed or sold by various participants in the MLS.
Click here for more information
Neither Yates Realty nor any listing broker shall be responsible for any typographical errors, misinformation, or misprints, and they shall be held totally harmless from any damages arising from reliance upon this data. This data is provided exclusively for consumers' personal, non-commercial use and may not be used for any purpose other than to identify prospective properties they may be interested in purchasing.
Share


