

8625 Bridgegate Drive, Huntersville NC
- 5 Bed
- 4 Bath
- 1282 ft2
- 0.2 ac
For Sale $599,900
Remarks:
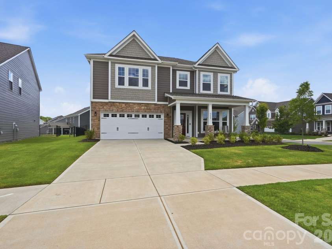
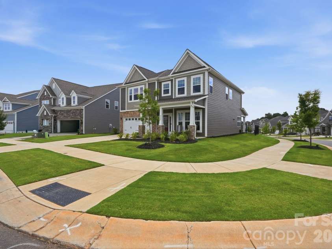
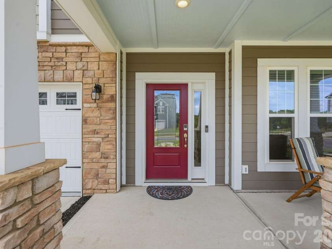
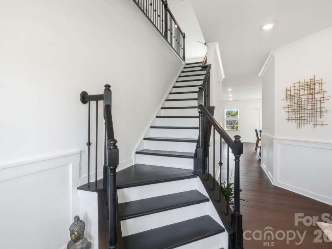
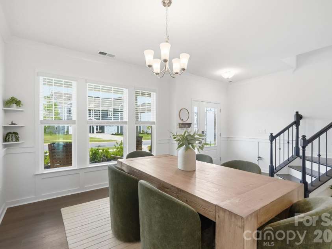
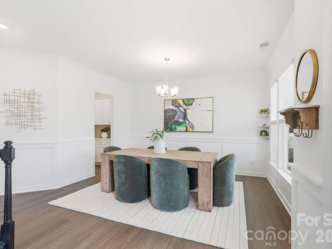
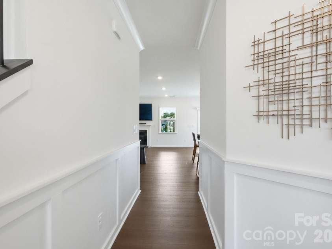
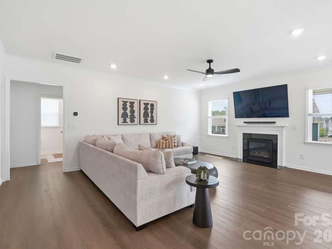
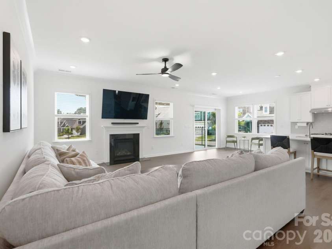
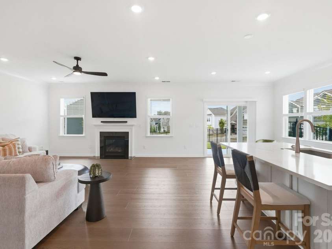
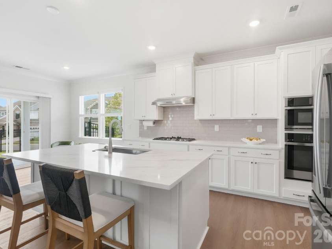
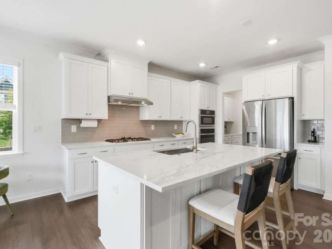
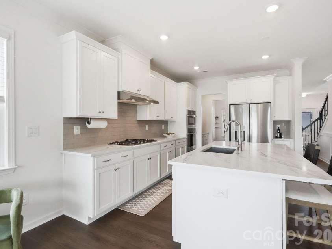
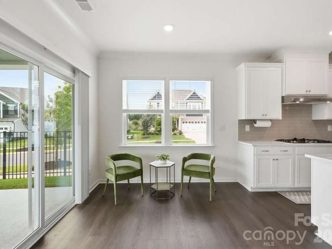
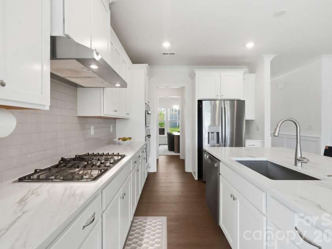
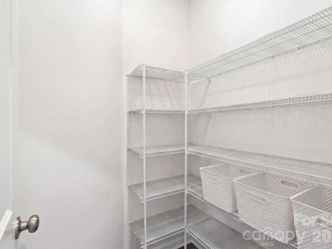
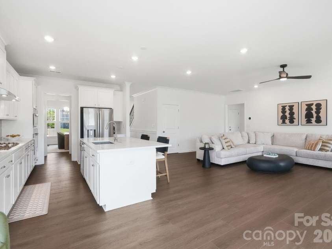
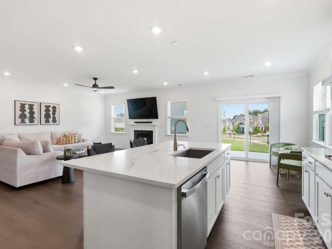
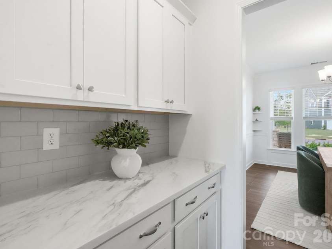
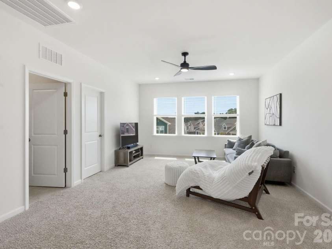
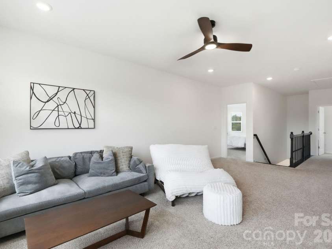
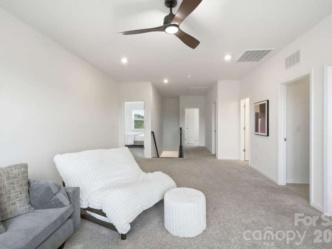
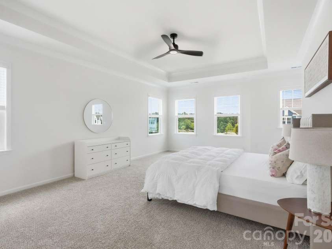
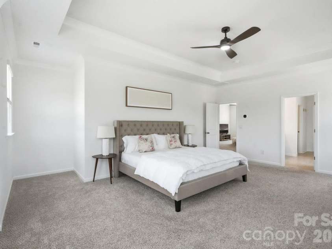
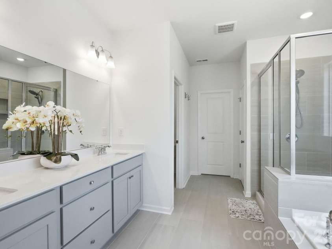
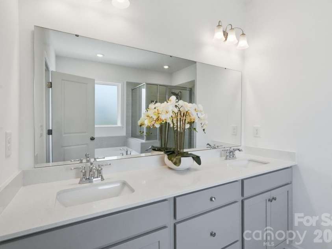
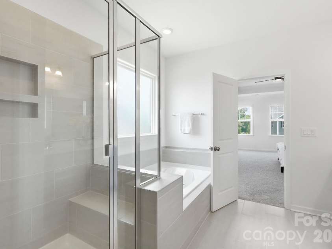
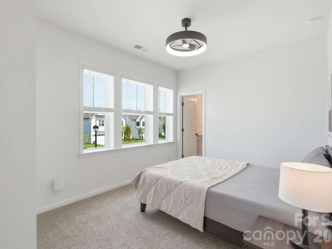
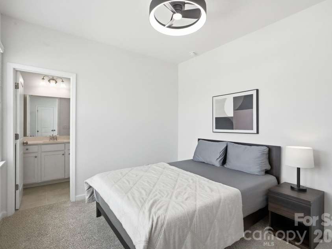
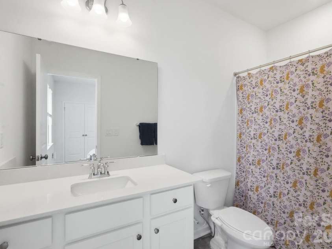
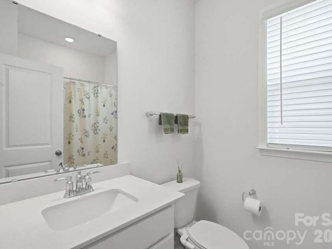
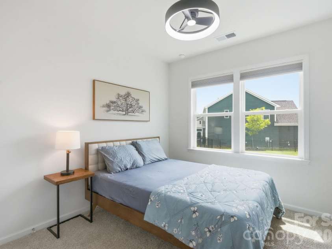
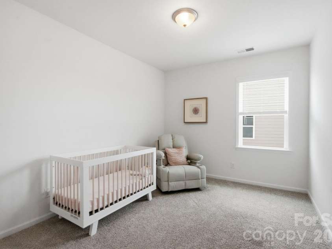
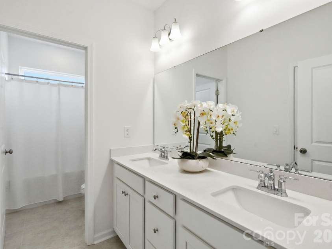
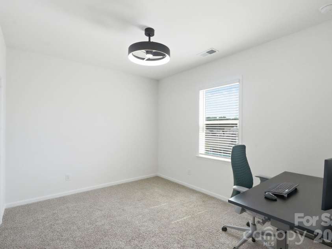
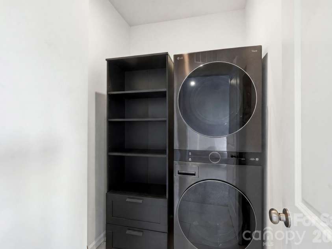
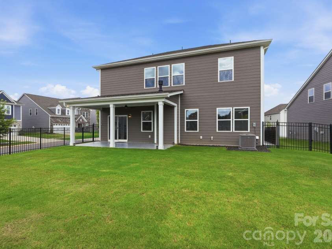
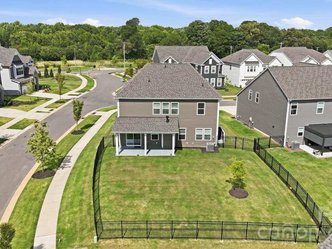
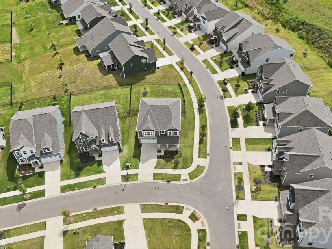
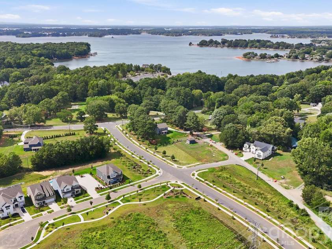
WHY WAIT SIX MONTHS TO BUILD IN WHITAKER POINTE WHEN THE UPGRADES ARE ALREADY PAID FOR. This one-owner M/I Homes 5 bedroom, 4 full bath sits on an east-facing corner lot, and the extra windows mean natural light well into the evening. The improvements here are the ones the design center charges most for: epoxy-coated garage and covered porch floors, whole-house water filtration, EV charger, overhead garage storage, quartz counters, upgraded appliances, wide-plank flooring, oak stair treads, upgraded carpet with premium pad, custom closet systems, smart ceiling fans, full-coverage mesh wifi, fenced rear yard, and irrigation. The plan delivers: guest bedroom and full bath on the main, walk-in cook’s pantry, bright breakfast area. Upstairs opens to a loft with the owner’s suite privately split from the secondary bedrooms — tray ceiling, oversized custom walk-in, dual raised vanity — plus a Jack-and-Jill and an additional full bath. Tiled upstairs laundry. A full inspection was completed while under builder warranty and items were addressed. An enclave of roughly 136 homes with pocket green spaces and a playground, directly across from Blythe Landing for Lake Norman access, the boat ramp, and trails. Five minutes to Birkdale Village, quick I-77 and NC-73 access. Turnkey now, at a price the build calendar can’t match.
General Information:
| List Price: | $599,900 |
| Status: | For Sale |
| Bedrooms: | 5 |
| Type: | Single Family Residence |
| Approx Sq. Ft.: | 1282 sqft |
| Parking: | Attached Garage, Garage Faces Front |
| MLS Number: | CAR4406961 |
| Subdivision: | Whitaker Pointe |
| Bathrooms: | 4 |
| Year Built: | 2025 |
| Sewer Type: | Public Sewer |
Assigned Schools:
| Elementary: | Barnette |
| Middle: | Francis Bradley |
| High: | Hopewell |

Lane Yates
704-232-7238
Broker In Charge
Nearby Schools
These schools are only nearby your property search, you must confirm exact assigned schools.
| School Name | Distance | Grades | Rating |
| Grand Oak Elementary School | 2 miles | KG-05 | 10 |
| Torrence Creek Elementary | 2 miles | KG-05 | 9 |
| J.V. Washam Elementary | 3 miles | KG-05 | 8 |
| Huntersville Elementary | 4 miles | KG-05 | 10 |
| Thunderbird Preparatory School | 4 miles | KG-05 | 6 |
| Cornelius Elementary | 4 miles | KG-05 | 8 |
Source is provided by local and state governments and municipalities and is subject to change without notice, and is not guaranteed to be up to date or accurate.
Properties For Sale Nearby
Mileage is an estimation calculated from the property results address of your search. Driving time will vary from location to location.
| Street Address | Distance | Status | List Price | Days on Market |
| 8625 Bridgegate Drive, Huntersville NC | 0 mi | $599,900 | days | |
| 8604 Bridgegate Drive, Huntersville NC | 0.1 mi | $725,000 | days | |
| 8537 Bridgegate Drive, Huntersville NC | 0.1 mi | $706,000 | days | |
| 9112 Catboat Street, Huntersville NC | 0.1 mi | $614,990 | days | |
| 8533 Bridgegate Drive, Huntersville NC | 0.1 mi | $675,000 | days | |
| 8529 Bridgegate Drive, Huntersville NC | 0.2 mi | $749,990 | days |
Sold Properties Nearby
Mileage is an estimation calculated from the property results address of your search. Driving time will vary from location to location.
| Street Address | Distance | Property Type | Sold Price | Property Details |
Commute Distance & Time

Powered by Google Maps
Mortgage Calculator
$
%
%
| Down Payment Amount | $990,000 |
| Mortgage Amount | $3,960,000 |
| Monthly Payment (Principal & Interest Only) | $19,480 |
* Expand Calculator (incl. monthly expenses)
| Property Taxes |
$
|
| H.O.A. / Maintenance |
$
|
| Property Insurance |
$
|
| Total Monthly Payment | $20,941 |
Demographic Data For Zip 28078
|
Occupancy Types |
|
Transportation to Work |
Source is provided by local and state governments and municipalities and is subject to change without notice, and is not guaranteed to be up to date or accurate.
Property Listing Information
A Courtesy Listing Provided By COMPASS
8625 Bridgegate Drive, Huntersville NC is a 1282 ft2 on a 0.200 acres Appraisal lot. This is for $599,900. This has 5 bedrooms, 4 baths, and was built in 2025.
 Based on information submitted to the MLS GRID as of 2026-08-12 03:26:04 EST. All data is
obtained from various sources and may not have been verified by broker or MLS GRID. Supplied
Open House Information is subject to change without notice. All information should be independently
reviewed and verified for accuracy. Properties may or may not be listed by the office/agent
presenting the information. Some IDX listings have been excluded from this website.
Properties displayed may be listed or sold by various participants in the MLS.
Click here for more information
Based on information submitted to the MLS GRID as of 2026-08-12 03:26:04 EST. All data is
obtained from various sources and may not have been verified by broker or MLS GRID. Supplied
Open House Information is subject to change without notice. All information should be independently
reviewed and verified for accuracy. Properties may or may not be listed by the office/agent
presenting the information. Some IDX listings have been excluded from this website.
Properties displayed may be listed or sold by various participants in the MLS.
Click here for more information
Neither Yates Realty nor any listing broker shall be responsible for any typographical errors, misinformation, or misprints, and they shall be held totally harmless from any damages arising from reliance upon this data. This data is provided exclusively for consumers' personal, non-commercial use and may not be used for any purpose other than to identify prospective properties they may be interested in purchasing.
Share


