





8543 Mccullough Club Drive, Fort Mill SC
- 5 Bed
- 5 Bath
- 1964 ft2
- 0.3 ac
For Sale $775,000
Remarks:
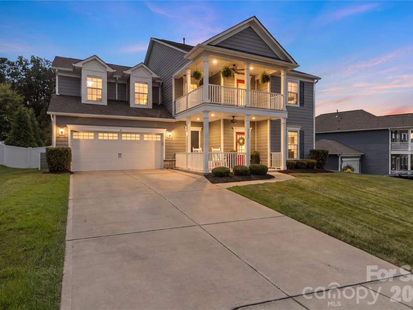
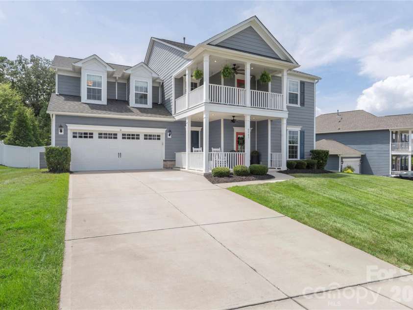
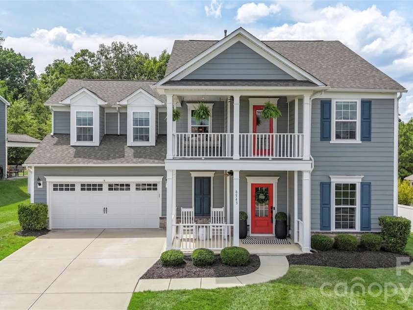
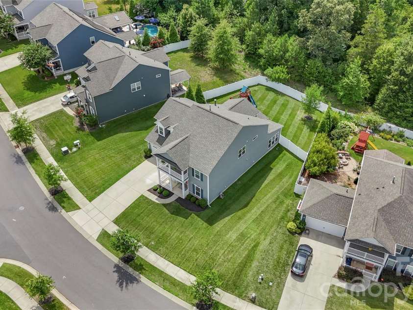
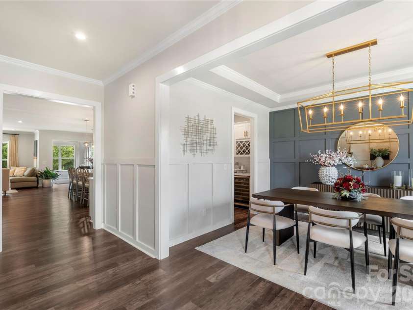
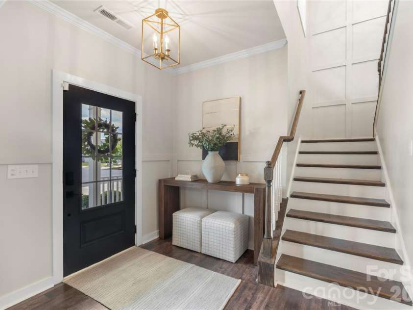
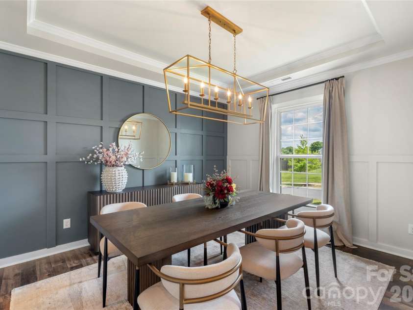
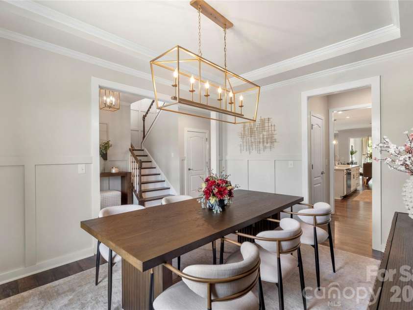
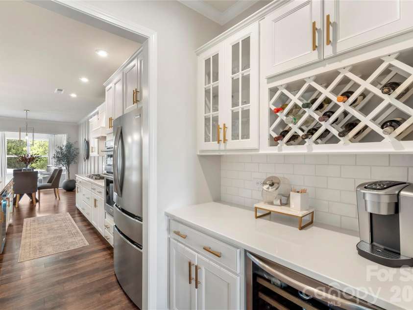
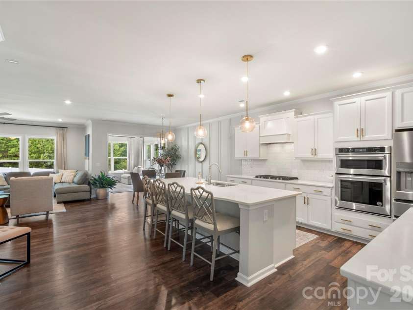
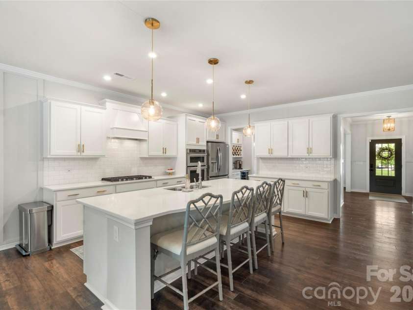
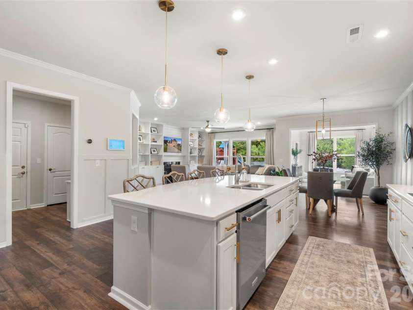
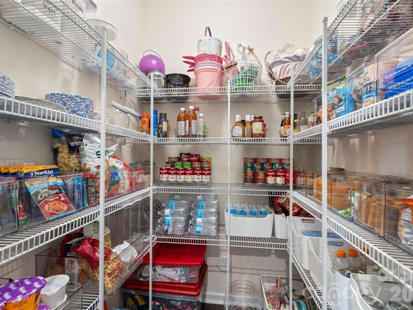
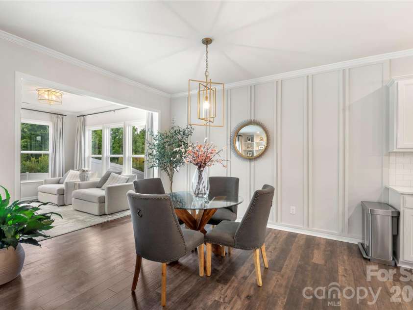
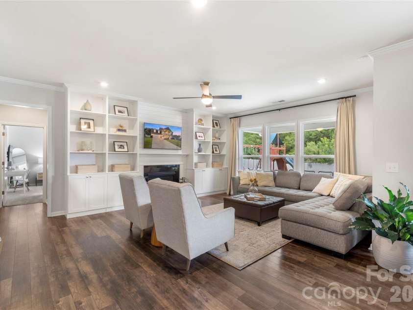
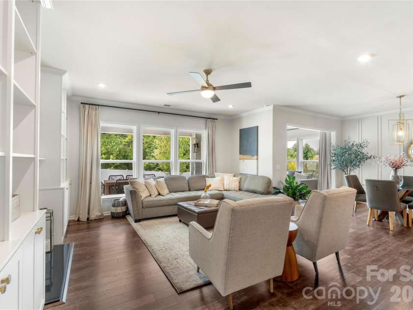
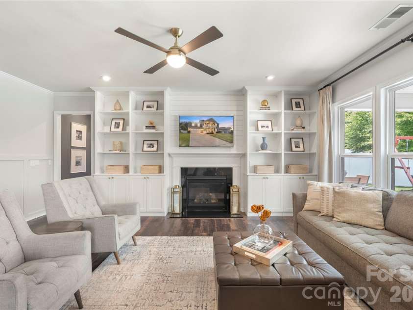
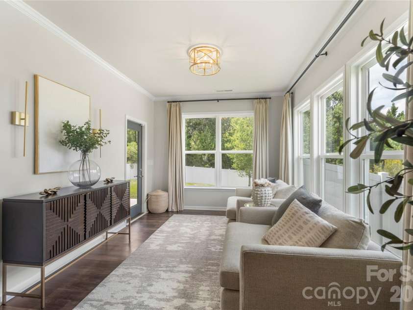
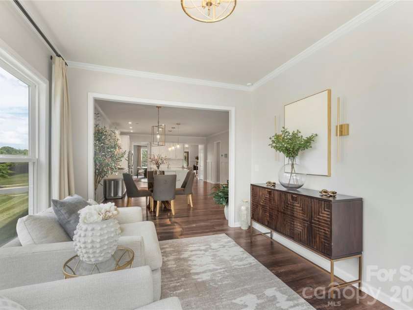
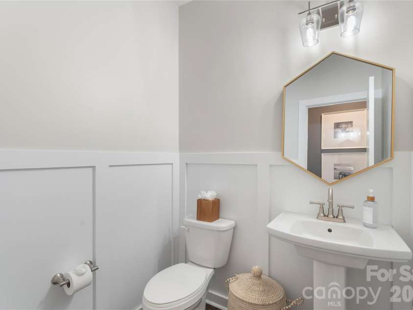
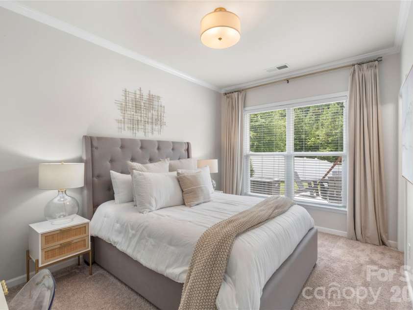
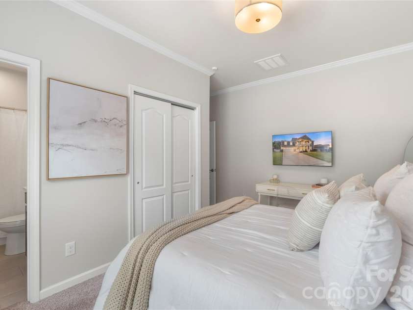
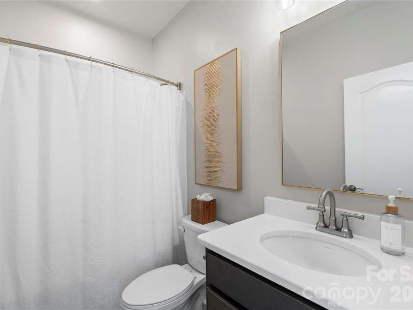
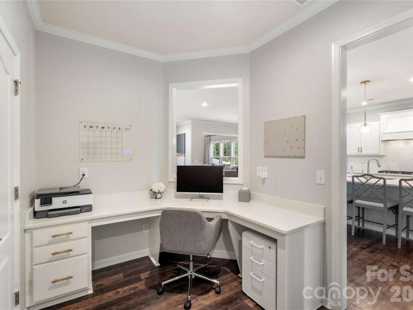
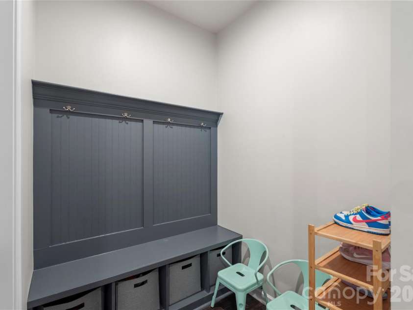
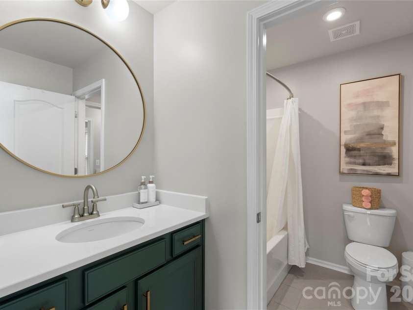
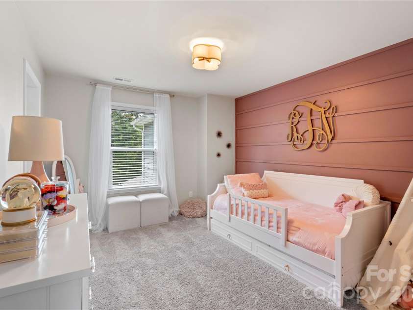
Beautifully upgraded 2-story home offering 5 bedrooms, 4.5 bathrooms, and over 3,500 square feet of thoughtfully designed living space. The open-concept floor plan features durable luxury vinyl plank flooring, neutral paint and tasteful updates throughout. The main-level bedroom with ensuite bath is perfect for guests, multi-generational living or can even make a secluded office. The spacious and bright living room features custom built in cabinets and a cozy gas fireplace making it perfect for any season - continuing on; the breakfast nook flows into the gourmet kitchen equipped with a large center island + seating, butler’s pantry, gas cooktop, wall oven, wine refrigerator, SS appliances, tile backsplash, stylish pendant lights and abundant cabinetry and counter space. The formal dining room, planning station/drop area plus the fantastic sunroom complete the main level of the home. Upstairs, the luxurious primary suite boasts tray ceilings, an oversized walk-in closet and ensuite bathroom with dual vanities and a tile surround shower with bench seating. The three additional bedrooms provide great additional living space or flex space if an office or hobby room is needed. The versatile loft, and convenient laundry room round out the upper level. Enjoy outdoor living on the covered front upper and lower porches, large rear patio with partial coverage, and the fenced backyard with mature trees. Additional highlights include in-ground irrigation, and access to community amenities including a clubhouse, two outdoor pools, playground, tennis/pickleball courts, recreation areas, and walking trails. A short distance from both Pineville and Fort Mill and easy access to I77 and 485 loops, you can not pass this home up!
Exterior Features:
Fence, In-Ground Irrigation
Interior Features:
Attic Stairs Pulldown, Built-in Features, Drop Zone, Kitchen Island, Open Floorplan, Pantry, Walk-In Closet(s), Walk-In Pantry
General Information:
| List Price: | $775,000 |
| Status: | For Sale |
| Bedrooms: | 5 |
| Type: | Single Family Residence |
| Approx Sq. Ft.: | 1964 sqft |
| Parking: | Driveway, Attached Garage, Garage Door Opener, Garage Faces Front |
| MLS Number: | CAR4407040 |
| Subdivision: | Mccullough |
| Bathrooms: | 5 |
| Lot Description: | Private, Wooded |
| Year Built: | 2020 |
| Sewer Type: | County Sewer |
Assigned Schools:
| Elementary: | Flint Hill |
| Middle: | Flint Hill |
| High: | Nation Ford |

Lane Yates
704-232-7238
Broker In Charge
Price & Sales History
| Date | Event | Price | $/SQFT |
| 11-23-2025 | Price Decrease | $399,000-5.00% | $204 |
| 10-21-2025 | Listed | $420,000 | $214 |
Nearby Schools
These schools are only nearby your property search, you must confirm exact assigned schools.
| School Name | Distance | Grades | Rating |
| Pineville Elementary | 1 miles | KG-05 | 5 |
| River Gate Elementary | 4 miles | KG-05 | 7 |
| Smithfield Elementary | 4 miles | PK-05 | 8 |
| Ballantyne Elementary | 4 miles | KG-05 | 10 |
| Endhaven Elementary | 4 miles | PK-05 | 9 |
| Huntingtowne Farms Elementary | 5 miles | PK-05 | 2 |
Source is provided by local and state governments and municipalities and is subject to change without notice, and is not guaranteed to be up to date or accurate.
Properties For Sale Nearby
Mileage is an estimation calculated from the property results address of your search. Driving time will vary from location to location.
| Street Address | Distance | Status | List Price | Days on Market |
| 8543 Mccullough Club Drive, Fort Mill SC | 0 mi | $775,000 | days | |
| 5091 Havencrest Drive, Fort Mill SC | 0.1 mi | $699,900 | days | |
| 3028 Donaldson Street, Fort Mill SC | 0.1 mi | $725,000 | days | |
| 4029 Spring Garden Street, Fort Mill SC | 0.1 mi | $760,000 | days | |
| 4011 Spring Garden Street, Fort Mill SC | 0.1 mi | $749,000 | days | |
| 5035 HAVENCREST Drive, Fort Mill SC | 0.2 mi | $735,000 | days |
Sold Properties Nearby
Mileage is an estimation calculated from the property results address of your search. Driving time will vary from location to location.
| Street Address | Distance | Property Type | Sold Price | Property Details |
Commute Distance & Time

Powered by Google Maps
Mortgage Calculator
$
%
%
| Down Payment Amount | $990,000 |
| Mortgage Amount | $3,960,000 |
| Monthly Payment (Principal & Interest Only) | $19,480 |
* Expand Calculator (incl. monthly expenses)
| Property Taxes |
$
|
| H.O.A. / Maintenance |
$
|
| Property Insurance |
$
|
| Total Monthly Payment | $20,941 |
Demographic Data For Zip 29715
|
Occupancy Types |
|
Transportation to Work |
Source is provided by local and state governments and municipalities and is subject to change without notice, and is not guaranteed to be up to date or accurate.
Property Listing Information
A Courtesy Listing Provided By Keller Williams Ballantyne Area
8543 Mccullough Club Drive, Fort Mill SC is a 1964 ft2 on a 0.290 acres lot. This is for $775,000. This has 5 bedrooms, 5 baths, and was built in 2020.
 Based on information submitted to the MLS GRID as of 2026-08-11 22:58:04 EST. All data is
obtained from various sources and may not have been verified by broker or MLS GRID. Supplied
Open House Information is subject to change without notice. All information should be independently
reviewed and verified for accuracy. Properties may or may not be listed by the office/agent
presenting the information. Some IDX listings have been excluded from this website.
Properties displayed may be listed or sold by various participants in the MLS.
Click here for more information
Based on information submitted to the MLS GRID as of 2026-08-11 22:58:04 EST. All data is
obtained from various sources and may not have been verified by broker or MLS GRID. Supplied
Open House Information is subject to change without notice. All information should be independently
reviewed and verified for accuracy. Properties may or may not be listed by the office/agent
presenting the information. Some IDX listings have been excluded from this website.
Properties displayed may be listed or sold by various participants in the MLS.
Click here for more information
Neither Yates Realty nor any listing broker shall be responsible for any typographical errors, misinformation, or misprints, and they shall be held totally harmless from any damages arising from reliance upon this data. This data is provided exclusively for consumers' personal, non-commercial use and may not be used for any purpose other than to identify prospective properties they may be interested in purchasing.
Share


