


8525 Bridgegate Drive, Huntersville NC
- 5 Bed
- 5 Bath
- 1554 ft2
- 0.2 ac
For Sale $679,000
Remarks:
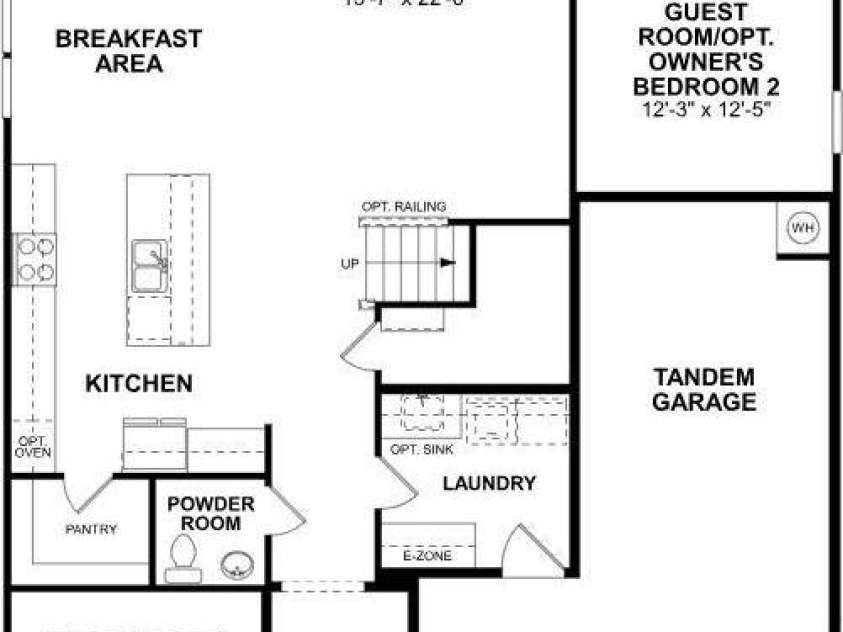
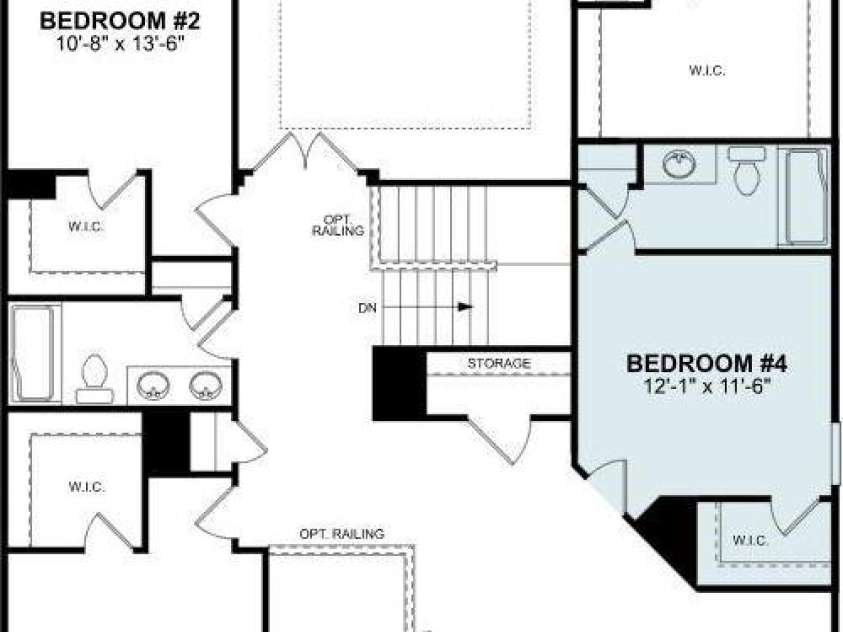
Welcome to the Sonoma! Walking in from your front covered porch you are greeted with an inviting and homey 2-story foyer. Off to one side is a formal dining room featuring a tray ceiling and 38" wainscotting. The home opens up to the kitchen, breakfast area and family room. The kitchen is equipped with stainless steel appliances, gas cooktop, overhead wooden exhaust hood and kitchen island with a white farm sink. The family room has plenty of natural lighting and a gas fireplace for those colder nights. Walking through the atrium door you'll find a covered lanai with an additional patio, ideal for entertaining or enjoying a morning coffee. You'll notice throughout the main living area is easily maintainable EVP flooring as well as 5" crown molding and the drawers throughout the home have been finished with soft close hinges. The main level laundry room is finished with overhead cabinets and a laundry sink to ensure laundry days go smoothly. Finishing this level is a guest bedroom as well as a full shared bathroom. Upstairs you'll find 3 additional bedrooms, one with its own private bathroom, a shared bathroom and a large loft. Walk through the double doors and you'll enter the owner's suite. Fit for royalty, this suite is accented with a tray ceiling, LED lighting and 5" crown molding. With enough room to fit a king size bed as well as other furniture, you may find it difficult to leave bed in the morning! The ensuite is fit for a spa, featuring an extended tile shower with multiple shower heads, sitting bench and a separate drying area. The dual vanity allows for enough space to get ready in the morning and the separate toilet area provides maximum privacy. Welcome to your new home!
Interior Features:
Attic Stairs Pulldown, Cable Prewire, Drop Zone, Entrance Foyer, Kitchen Island, Open Floorplan, Storage, Walk-In Closet(s), Walk-In Pantry
General Information:
| List Price: | $679,000 |
| Status: | For Sale |
| Bedrooms: | 5 |
| Type: | Single Family Residence |
| Approx Sq. Ft.: | 1554 sqft |
| Parking: | Driveway, Attached Garage, Garage Door Opener, Garage Faces Front, Tandem |
| MLS Number: | CAR4398712 |
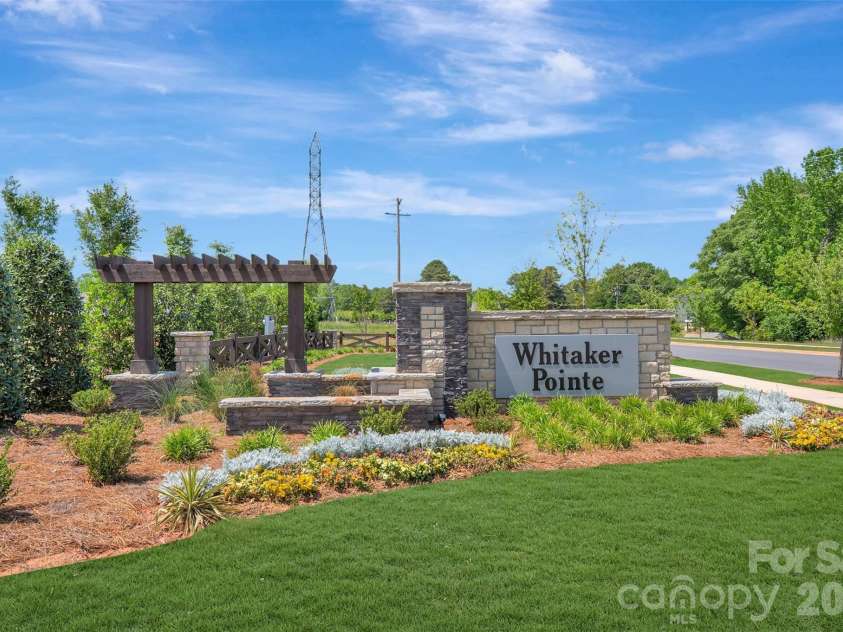
| Subdivision: | Whitaker Pointe |
| Style: | Transitional |
| Bathrooms: | 5 |
| Year Built: | 2026 |
| Sewer Type: | Public Sewer |
Assigned Schools:
| Elementary: | Barnette |
| Middle: | Francis Bradley |
| High: | Hopewell |

Lane Yates
704-232-7238
Broker In Charge
Price & Sales History
| Date | Event | Price | $/SQFT |
| 09-15-2026 | Price Increase | $679,000+0.74% | $437 |
| 09-04-2026 | Price Decrease | $674,000-1.75% | $434 |
| 08-27-2026 | Price Decrease | $686,000-2.00% | $442 |
| 08-11-2026 | Price Decrease | $699,999-3.45% | $451 |
| 07-19-2026 | Listed | $725,000 | $467 |
| 09-16-2025 | Listed | $460,000 | $297 |
Nearby Schools
These schools are only nearby your property search, you must confirm exact assigned schools.
| School Name | Distance | Grades | Rating |
| Grand Oak Elementary School | 2 miles | KG-05 | 10 |
| Torrence Creek Elementary | 2 miles | KG-05 | 9 |
| Huntersville Elementary | 3 miles | KG-05 | 10 |
| J.V. Washam Elementary | 3 miles | KG-05 | 8 |
| Thunderbird Preparatory School | 4 miles | KG-05 | 6 |
| Cornelius Elementary | 4 miles | KG-05 | 8 |
Source is provided by local and state governments and municipalities and is subject to change without notice, and is not guaranteed to be up to date or accurate.
Properties For Sale Nearby
Mileage is an estimation calculated from the property results address of your search. Driving time will vary from location to location.
| Street Address | Distance | Status | List Price | Days on Market |
| 8525 Bridgegate Drive, Huntersville NC | 0 mi | $679,000 | days | |
| 8529 Bridgegate Drive, Huntersville NC | 0 mi | $749,990 | days | |
| 8533 Bridgegate Drive, Huntersville NC | 0 mi | $675,000 | days | |
| 8524 Bridgegate Drive, Huntersville NC | 0 mi | $668,500 | days | |
| 8532 Bridgegate Drive, Huntersville NC | 0 mi | $633,000 | days | |
| 8520 Bridgegate Drive, Huntersville NC | 0 mi | $769,990 | days |
Sold Properties Nearby
Mileage is an estimation calculated from the property results address of your search. Driving time will vary from location to location.
| Street Address | Distance | Property Type | Sold Price | Property Details |
Commute Distance & Time

Powered by Google Maps
Mortgage Calculator
$
%
%
| Down Payment Amount | $990,000 |
| Mortgage Amount | $3,960,000 |
| Monthly Payment (Principal & Interest Only) | $19,480 |
* Expand Calculator (incl. monthly expenses)
| Property Taxes |
$
|
| H.O.A. / Maintenance |
$
|
| Property Insurance |
$
|
| Total Monthly Payment | $20,941 |
Demographic Data For Zip 28078
|
Occupancy Types |
|
Transportation to Work |
Source is provided by local and state governments and municipalities and is subject to change without notice, and is not guaranteed to be up to date or accurate.
Property Listing Information
A Courtesy Listing Provided By M/I Homes
8525 Bridgegate Drive, Huntersville NC is a 1554 ft2 on a 0.206 acres Appraisal lot. This is for $679,000. This has 5 bedrooms, 5 baths, and was built in 2026.
 Based on information submitted to the MLS GRID as of 2026-07-19 11:05:25 EST. All data is
obtained from various sources and may not have been verified by broker or MLS GRID. Supplied
Open House Information is subject to change without notice. All information should be independently
reviewed and verified for accuracy. Properties may or may not be listed by the office/agent
presenting the information. Some IDX listings have been excluded from this website.
Properties displayed may be listed or sold by various participants in the MLS.
Click here for more information
Based on information submitted to the MLS GRID as of 2026-07-19 11:05:25 EST. All data is
obtained from various sources and may not have been verified by broker or MLS GRID. Supplied
Open House Information is subject to change without notice. All information should be independently
reviewed and verified for accuracy. Properties may or may not be listed by the office/agent
presenting the information. Some IDX listings have been excluded from this website.
Properties displayed may be listed or sold by various participants in the MLS.
Click here for more information
Neither Yates Realty nor any listing broker shall be responsible for any typographical errors, misinformation, or misprints, and they shall be held totally harmless from any damages arising from reliance upon this data. This data is provided exclusively for consumers' personal, non-commercial use and may not be used for any purpose other than to identify prospective properties they may be interested in purchasing.
Share


