

8504 Sunset Hill Drive, Waxhaw NC
- 3 Bed
- 3 Bath
- 725 ft2
- 0.1 ac
For Sale $359,900
Remarks:
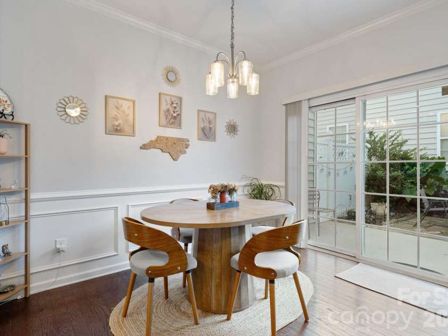
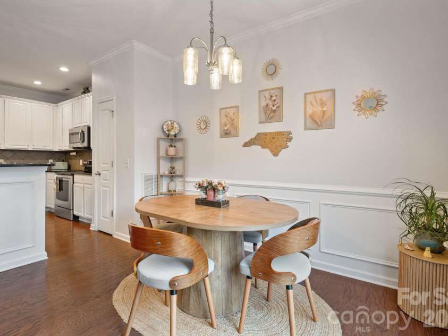
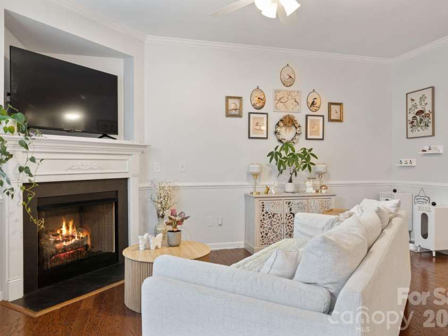
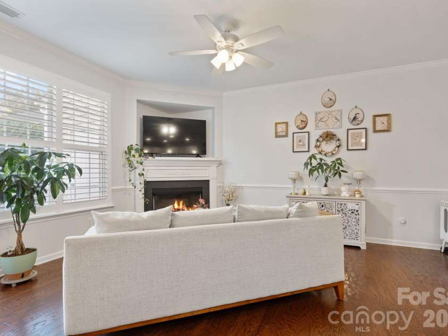
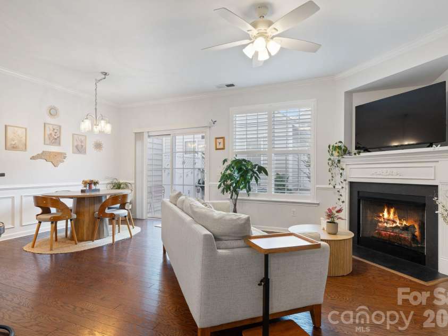
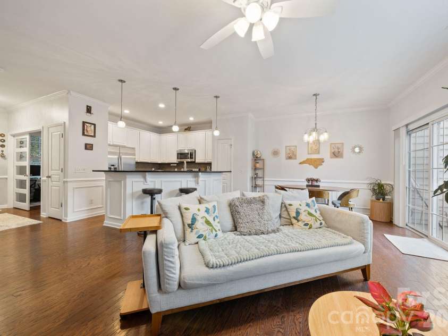
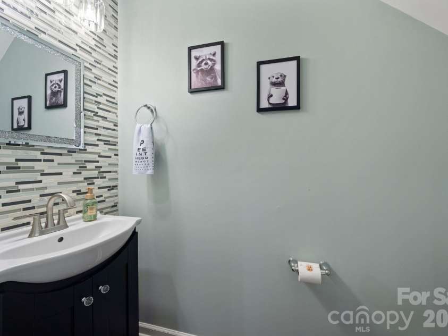
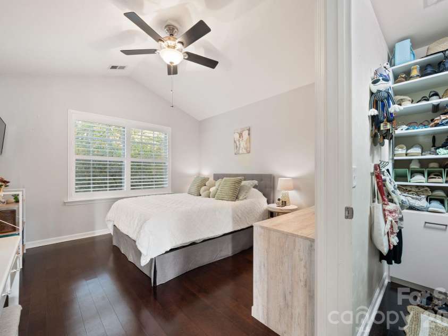
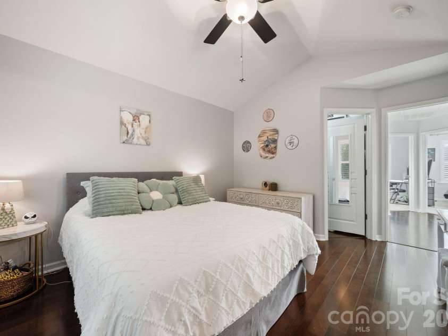
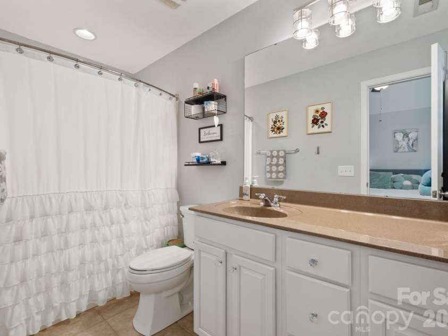
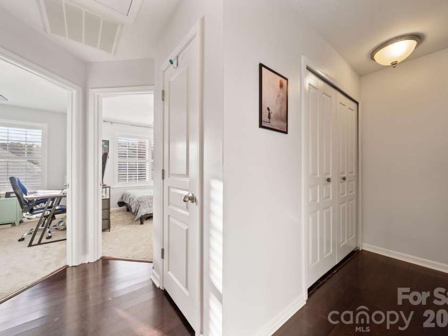
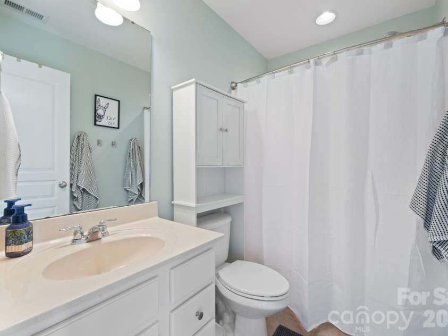
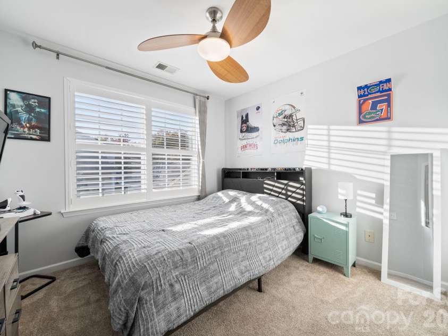
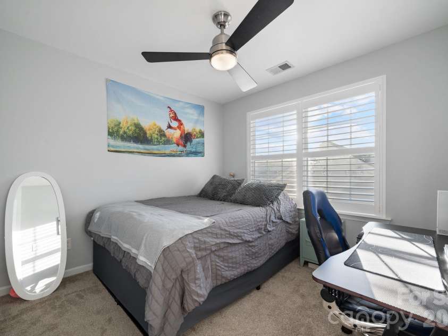
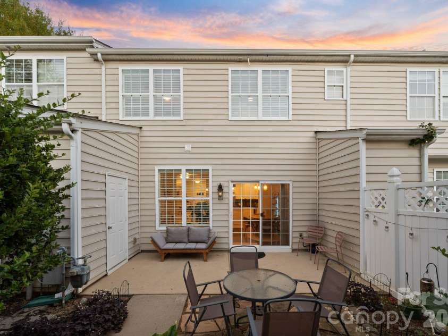
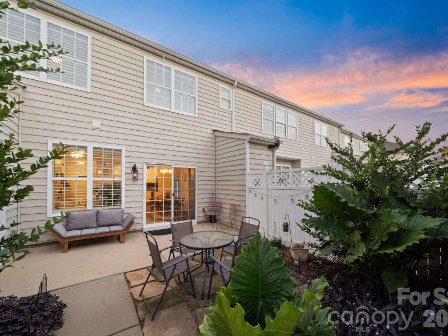
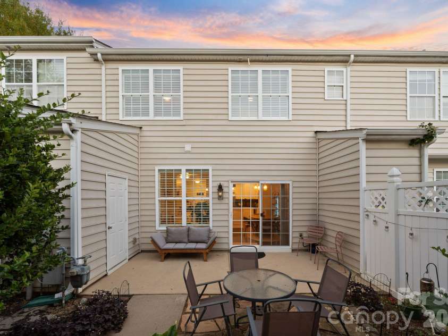
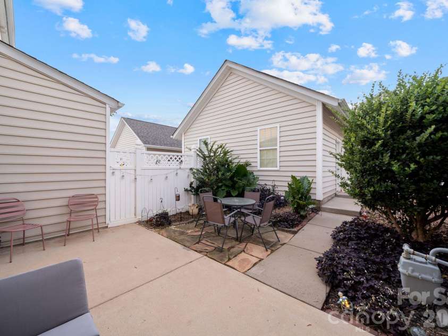
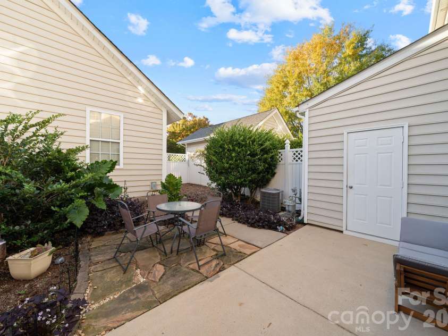
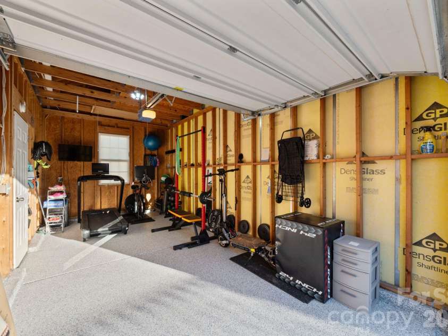
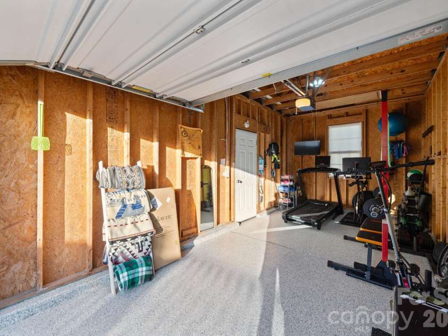
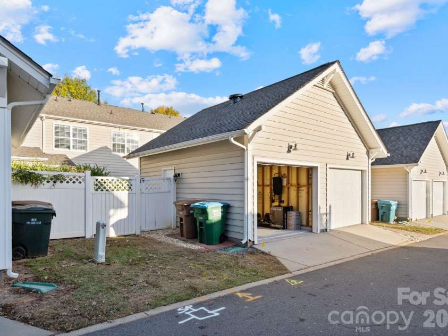
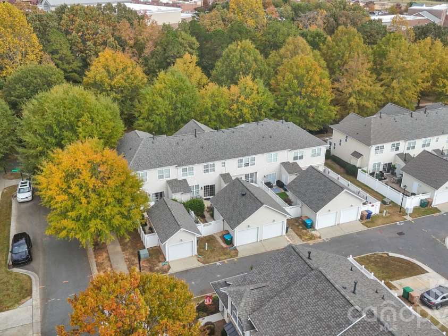
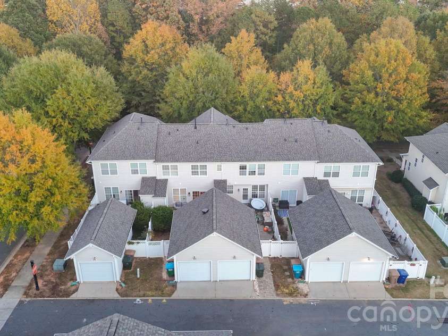
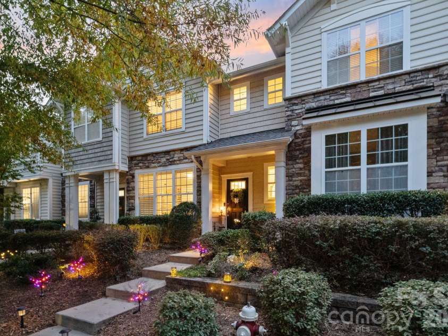
Welcome to this adorable home in the highly desirable Cureton community! Featuring 3 bedrooms and 2.5 bathrooms, this home offers the perfect combination of comfort, convenience, and lifestyle. Enjoy being just a short walk from neighborhood shops and restaurants, making it easy to take advantage of everything this wonderful location has to offer. Inside, you'll find a versatile flex space featuring beautiful French doors and a Murphy bed that conveys with the home. This flexible area is perfect for a home office, sitting room, guest space, or additional living area, offering both style and functionality. The kitchen offers an abundance of white cabinetry, granite countertops, a center island, and a dedicated dining area, creating a welcoming space for everyday living and entertaining. Beautiful plantation shutters throughout add a timeless touch of elegance. Step outside to enjoy the fenced backyard with plenty of room to relax, entertain, and make memories with family and friends. And here's a bonus you won't want to miss! The detached garage features a fabulous new epoxy floor and is currently outfitted as a home gym, making it easy to enjoy a great workout without ever leaving home. Even better, the fitness equipment will convey with the home, so you can move right in and start enjoying this added bonus! Great location, wonderful features, and a lifestyle that's hard to beat. Let's make a deal!
Interior Features:
Breakfast Bar, Open Floorplan, Walk-In Closet(s), Walk-In Pantry
General Information:
| List Price: | $359,900 |
| Status: | For Sale |
| Bedrooms: | 3 |
| Type: | Townhouse |
| Approx Sq. Ft.: | 725 sqft |
| Parking: | Detached Garage, Garage Faces Rear, On Street |
| MLS Number: | CAR4441288 |
| Subdivision: | Cureton |
| Bathrooms: | 3 |
| Year Built: | 2010 |
| Sewer Type: | Public Sewer |
Assigned Schools:
| Elementary: | Kensington |
| Middle: | Cuthbertson |
| High: | Cuthbertson |

Lane Yates
704-232-7238
Broker In Charge
Price & Sales History
| Date | Event | Price | $/SQFT |
| 11-06-2026 | Listed | $359,900 | $497 |
Nearby Schools
These schools are only nearby your property search, you must confirm exact assigned schools.
| School Name | Distance | Grades | Rating |
| Kensington Elementary School | 1 miles | KG-05 | 9 |
| Sandy Ridge Elementary School | 2 miles | PK-05 | 10 |
| Rea View Elementary | 4 miles | KG-05 | 10 |
| Wesley Chapel Elementary School | 6 miles | KG-05 | 10 |
| Elon Park Elementary | 7 miles | KG-05 | 10 |
| Polo Ridge Elementary | 7 miles | KG-05 | 10 |
Source is provided by local and state governments and municipalities and is subject to change without notice, and is not guaranteed to be up to date or accurate.
Properties For Sale Nearby
Mileage is an estimation calculated from the property results address of your search. Driving time will vary from location to location.
| Street Address | Distance | Status | List Price | Days on Market |
| 8504 Sunset Hill Drive, Waxhaw NC | 0 mi | $359,900 | days | |
| 8512 Sunset Hill Road, Waxhaw NC | 0 mi | $298,000 | days | |
| 8008 Willow Branch Drive, Waxhaw NC | 0 mi | $335,000 | days | |
| 3212 Kemptown Square, Waxhaw NC | 0 mi | $349,900 | days | |
| 8033 Willow Branch Drive, Waxhaw NC | 0.1 mi | $295,000 | days | |
| 8029 Whitehawk Hill Road, Waxhaw NC | 0.1 mi | $550,000 | days |
Sold Properties Nearby
Mileage is an estimation calculated from the property results address of your search. Driving time will vary from location to location.
| Street Address | Distance | Property Type | Sold Price | Property Details |
Commute Distance & Time

Powered by Google Maps
Mortgage Calculator
$
%
%
| Down Payment Amount | $990,000 |
| Mortgage Amount | $3,960,000 |
| Monthly Payment (Principal & Interest Only) | $19,480 |
* Expand Calculator (incl. monthly expenses)
| Property Taxes |
$
|
| H.O.A. / Maintenance |
$
|
| Property Insurance |
$
|
| Total Monthly Payment | $20,941 |
Demographic Data For Zip 28173
|
Occupancy Types |
|
Transportation to Work |
Source is provided by local and state governments and municipalities and is subject to change without notice, and is not guaranteed to be up to date or accurate.
Property Listing Information
A Courtesy Listing Provided By Better Homes and Garden Real Estate Paracle
8504 Sunset Hill Drive, Waxhaw NC is a 725 ft2 on a 0.050 acres Appraisal lot. This is for $359,900. This has 3 bedrooms, 3 baths, and was built in 2010.
 Based on information submitted to the MLS GRID as of 2026-11-06 14:35:02 EST. All data is
obtained from various sources and may not have been verified by broker or MLS GRID. Supplied
Open House Information is subject to change without notice. All information should be independently
reviewed and verified for accuracy. Properties may or may not be listed by the office/agent
presenting the information. Some IDX listings have been excluded from this website.
Properties displayed may be listed or sold by various participants in the MLS.
Click here for more information
Neither Yates Realty nor any listing broker shall be responsible for any typographical errors, misinformation, or misprints, and they shall be held totally harmless from any damages arising from reliance upon this data. This data is provided exclusively for consumers' personal, non-commercial use and may not be used for any purpose other than to identify prospective properties they may be interested in purchasing.
Share


