

8500 Caesars Head Drive, Waxhaw NC
- 5 Bed
- 5 Bath
- 2136 ft2
- 0.4 ac
For Sale $1,075,000
Remarks:
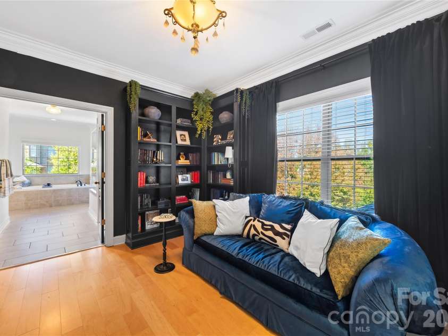
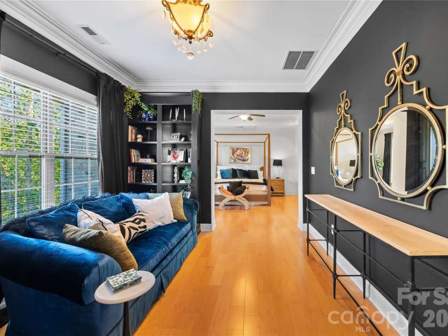
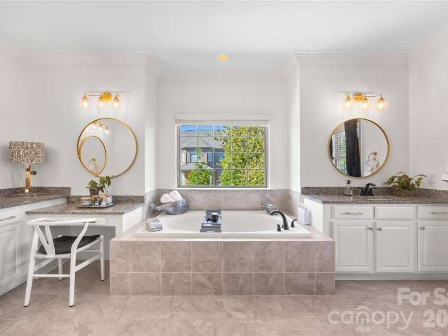
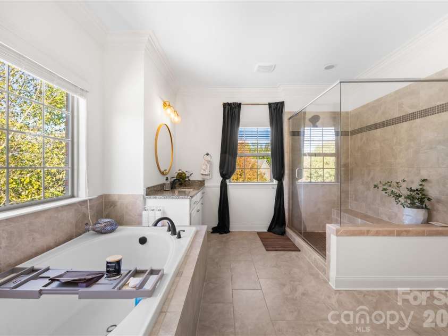
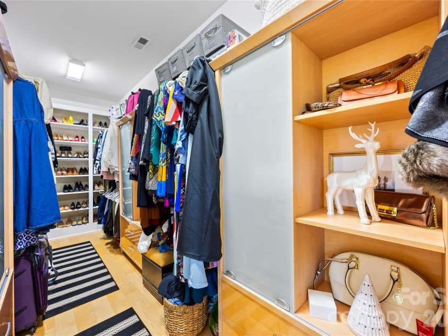
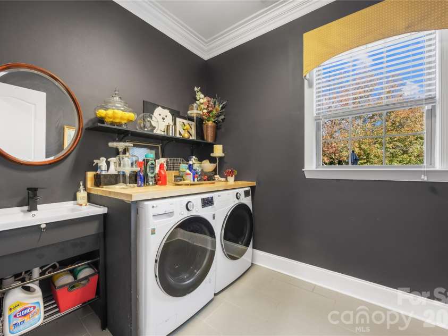
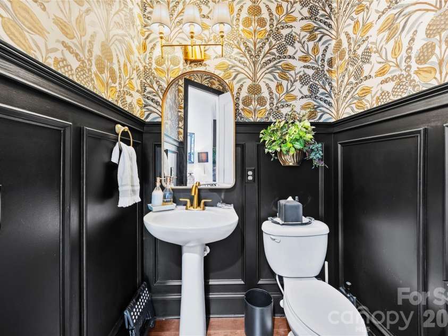
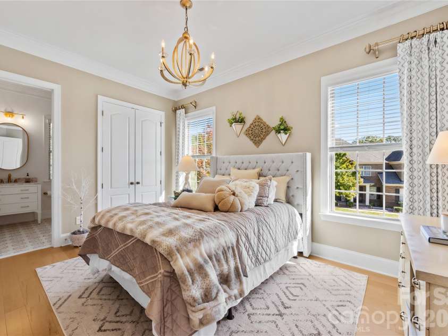
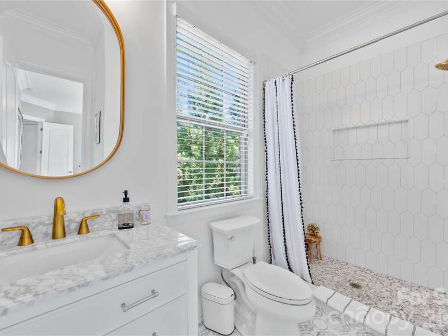
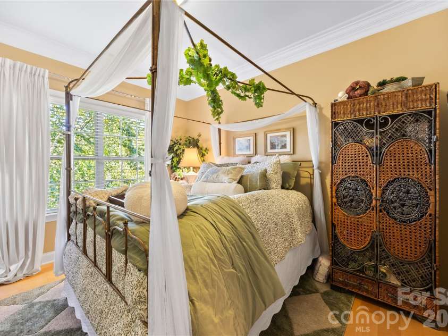
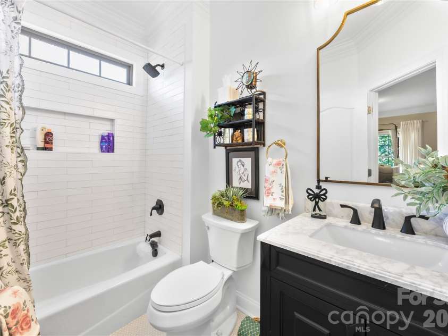
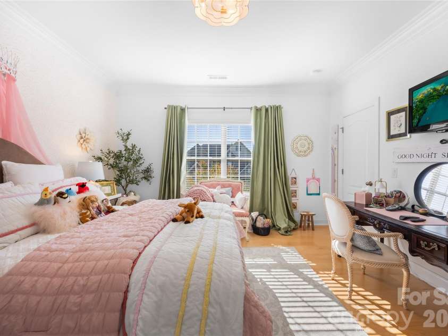
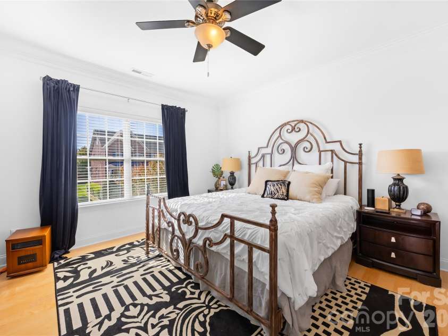
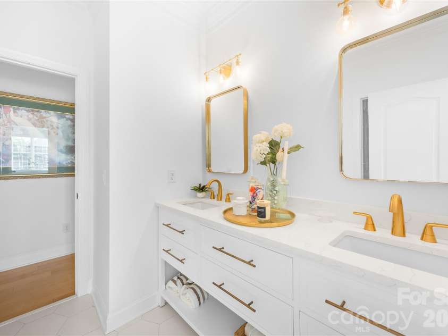
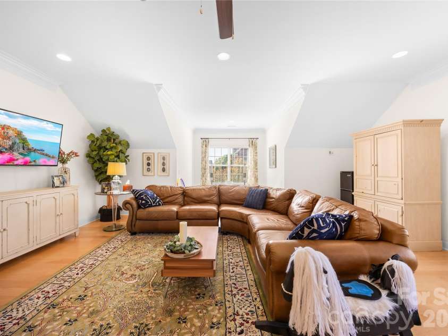
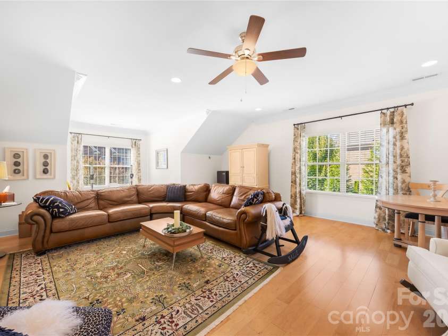
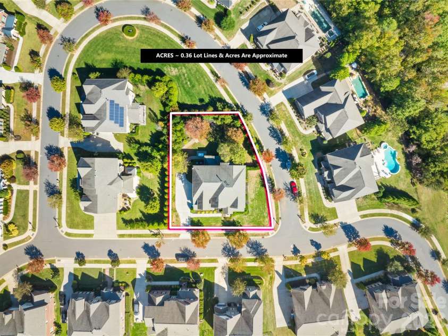
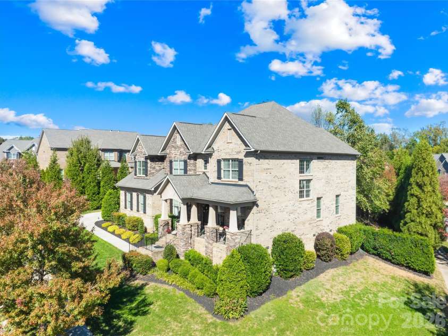
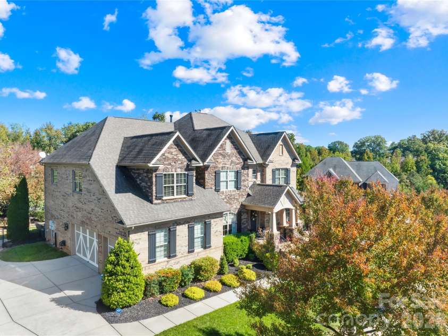
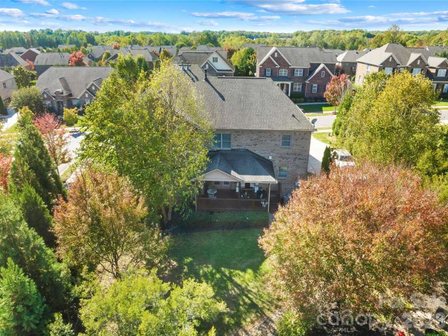
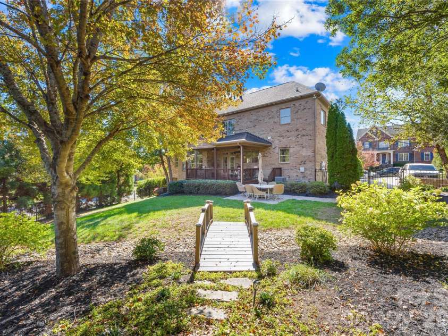
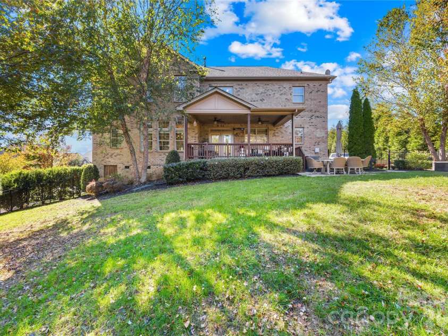
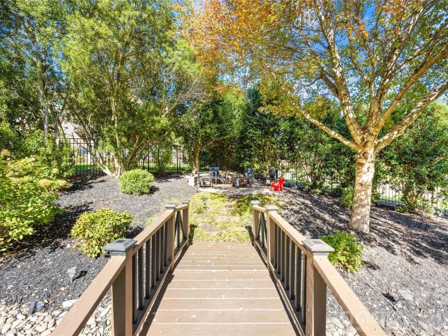
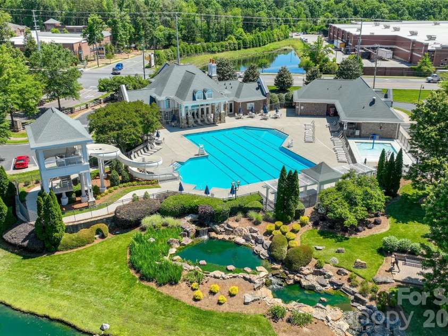
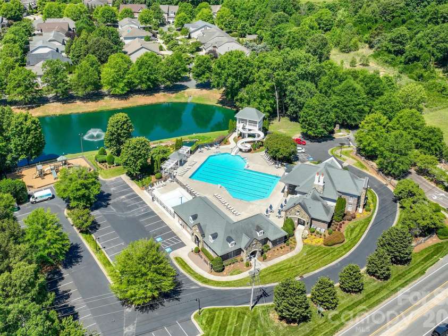
Terrific brick / stone home features 5 bedrooms and 4.5 bathrooms – including a guest bedroom on main, with en suite bath. Outstanding open floor plan. The home's gorgeous rotunda foyer flows directly into the gourmet kitchen - featuring granite countertops, 5-burner gas range, wall oven, microwave, and 2 pantries – all overlooking a double-sided fireplace and stately family room. The current owners have extensively updated this home! Three bathrooms have been fully renovated with elegant new tile, countertops, cabinets, and fixtures. All carpets have been removed and replaced with beautiful new hardwood (no carpet!). Kitchen cabinets have been professionally painted, with a new backsplash added. Guest bedroom on main level. Several other upgrades have been made – including new built-ins, custom closets, and lighting updates. The current owners have spent close to $60k in updates. Beautiful trim details throughout, including lots of crown molding. Large, covered back porch overlooks a very private, fenced backyard. The Cureton neighborhood features resort-like amenities – including a clubhouse, pool with water slides, fitness center, playground, & walking trails. Top-rated Cuthbertson schools. Don't miss this meticulously maintained home in an awesome location!
Exterior Features:
In-Ground Irrigation
Interior Features:
Kitchen Island, Open Floorplan, Pantry, Walk-In Closet(s)
General Information:
| List Price: | $1,075,000 |
| Status: | For Sale |
| Bedrooms: | 5 |
| Type: | Single Family Residence |
| Approx Sq. Ft.: | 2136 sqft |
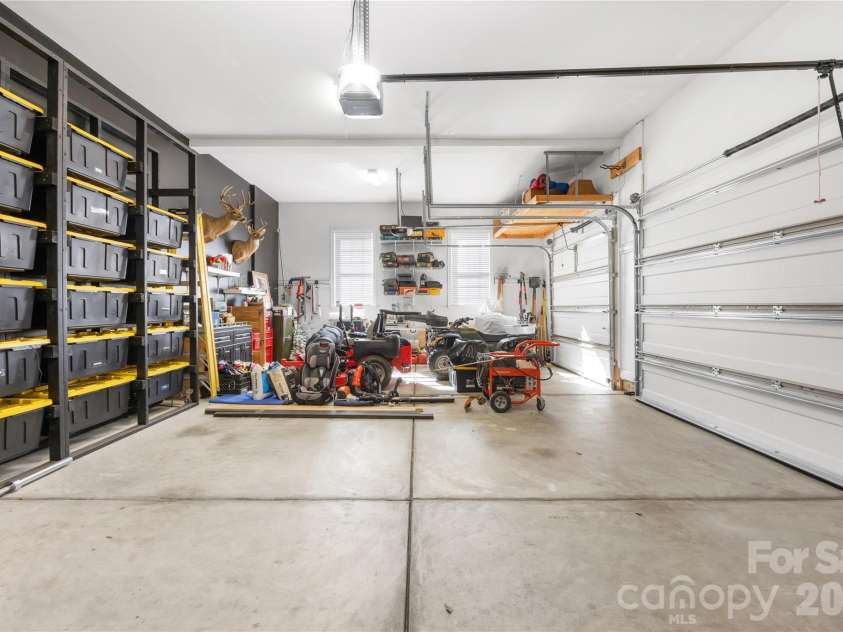
| Parking: | Attached Garage, Garage Faces Side |
| MLS Number: | CAR4436902 |
| Subdivision: | Cureton |
| Bathrooms: | 5 |
| Lot Description: | Private |
| Year Built: | 2013 |
| Sewer Type: | County Sewer |
Assigned Schools:
| Elementary: | Kensington |
| Middle: | Cuthbertson |
| High: | Cuthbertson |

Lane Yates
704-232-7238
Broker In Charge
Price & Sales History
| Date | Event | Price | $/SQFT |
| 10-27-2026 | Listed | $1,075,000 | $504 |
Nearby Schools
These schools are only nearby your property search, you must confirm exact assigned schools.
| School Name | Distance | Grades | Rating |
| Kensington Elementary School | 1 miles | KG-05 | 9 |
| Sandy Ridge Elementary School | 2 miles | PK-05 | 10 |
| Rea View Elementary | 4 miles | KG-05 | 10 |
| Elon Park Elementary | 6 miles | KG-05 | 10 |
| Polo Ridge Elementary | 6 miles | KG-05 | 10 |
| Wesley Chapel Elementary School | 6 miles | KG-05 | 10 |
Source is provided by local and state governments and municipalities and is subject to change without notice, and is not guaranteed to be up to date or accurate.
Properties For Sale Nearby
Mileage is an estimation calculated from the property results address of your search. Driving time will vary from location to location.
| Street Address | Distance | Status | List Price | Days on Market |
| 8500 Caesars Head Drive, Waxhaw NC | 0 mi | $1,075,000 | days | |
| 8211 Caesars Head Drive, Waxhaw NC | 0.1 mi | $875,000 | days | |
| 2800 Bevis Lane, Waxhaw NC | 0.2 mi | $875,000 | days | |
| 2815 Bevis Lane, Waxhaw NC | 0.2 mi | $950,000 | days | |
| 8701 Whitehawk Hill Road, Waxhaw NC | 0.2 mi | $825,000 | days | |
| 2817 Bevis Lane, Waxhaw NC | 0.2 mi | $950,000 | days |
Sold Properties Nearby
Mileage is an estimation calculated from the property results address of your search. Driving time will vary from location to location.
| Street Address | Distance | Property Type | Sold Price | Property Details |
Commute Distance & Time

Powered by Google Maps
Mortgage Calculator
$
%
%
| Down Payment Amount | $990,000 |
| Mortgage Amount | $3,960,000 |
| Monthly Payment (Principal & Interest Only) | $19,480 |
* Expand Calculator (incl. monthly expenses)
| Property Taxes |
$
|
| H.O.A. / Maintenance |
$
|
| Property Insurance |
$
|
| Total Monthly Payment | $20,941 |
Demographic Data For Zip 28173
|
Occupancy Types |
|
Transportation to Work |
Source is provided by local and state governments and municipalities and is subject to change without notice, and is not guaranteed to be up to date or accurate.
Property Listing Information
A Courtesy Listing Provided By Terra Vista Realty
8500 Caesars Head Drive, Waxhaw NC is a 2136 ft2 on a 0.360 acres Private Estate lot. This is for $1,075,000. This has 5 bedrooms, 5 baths, and was built in 2013.
 Based on information submitted to the MLS GRID as of 2026-10-27 06:16:25 EST. All data is
obtained from various sources and may not have been verified by broker or MLS GRID. Supplied
Open House Information is subject to change without notice. All information should be independently
reviewed and verified for accuracy. Properties may or may not be listed by the office/agent
presenting the information. Some IDX listings have been excluded from this website.
Properties displayed may be listed or sold by various participants in the MLS.
Click here for more information
Neither Yates Realty nor any listing broker shall be responsible for any typographical errors, misinformation, or misprints, and they shall be held totally harmless from any damages arising from reliance upon this data. This data is provided exclusively for consumers' personal, non-commercial use and may not be used for any purpose other than to identify prospective properties they may be interested in purchasing.
Share


