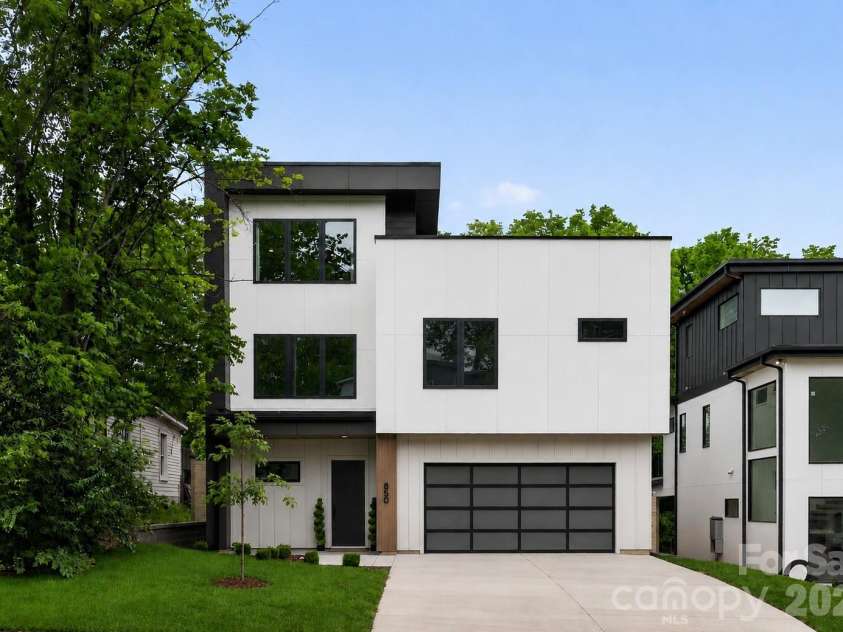
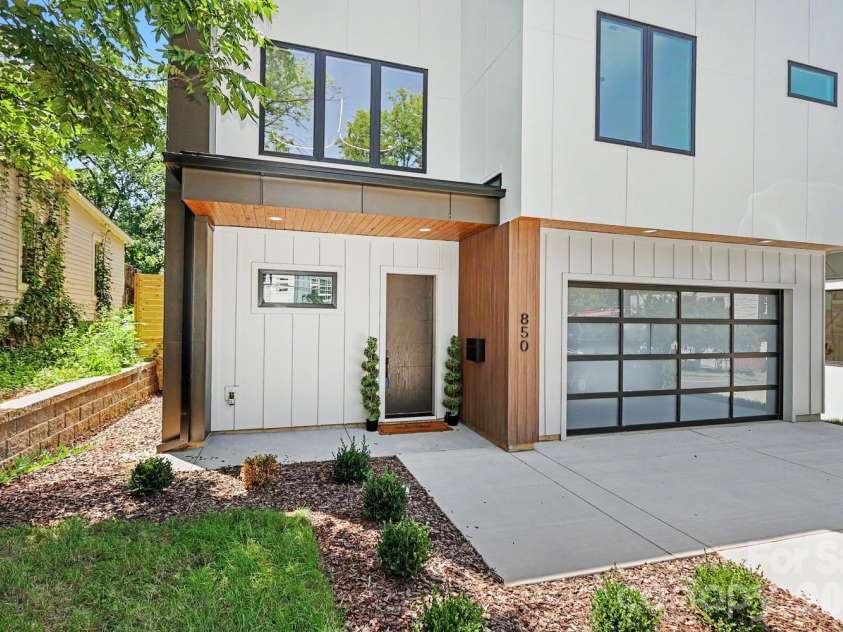










850 Belmont Avenue, Charlotte NC
- 4 Bed
- 6 Bath
- 1317 ft2
- 0.2 ac
For Sale $1,549,999
Remarks:
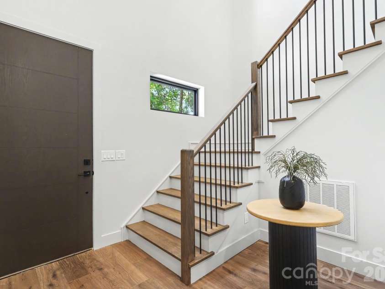
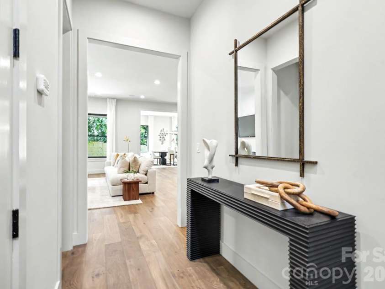
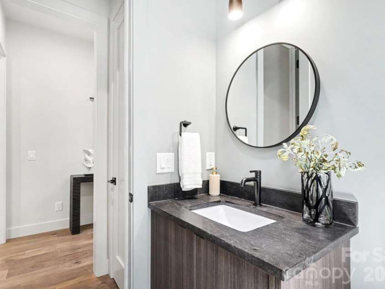
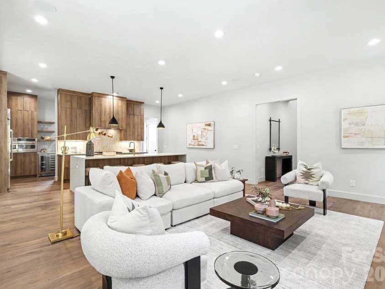
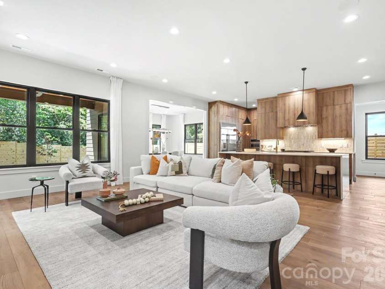
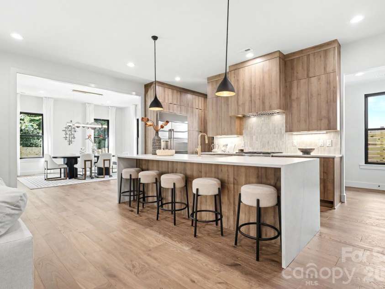
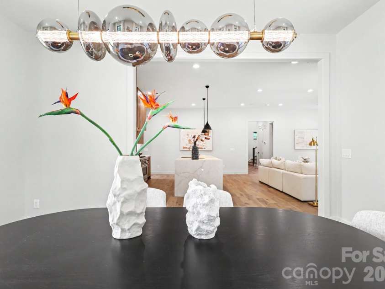
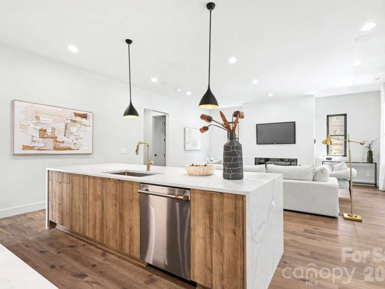
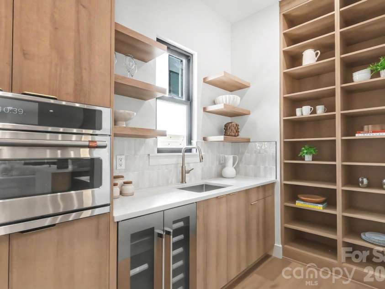
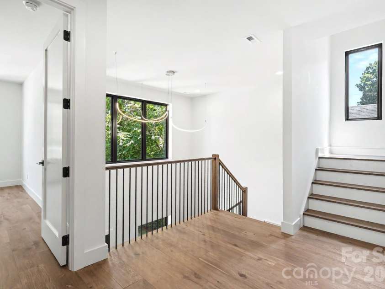
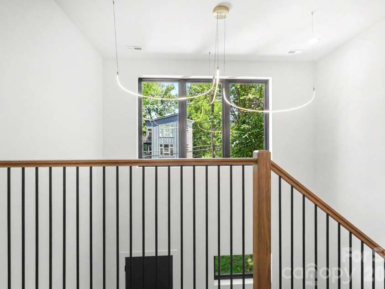
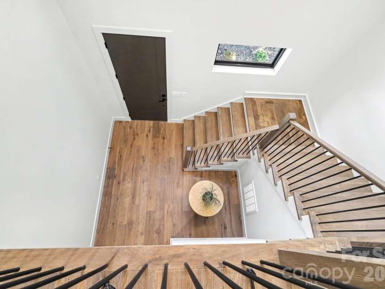
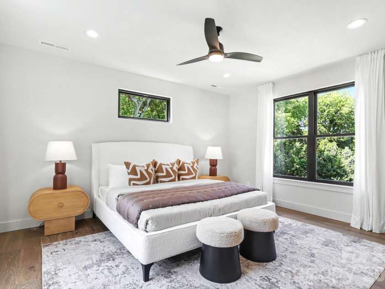
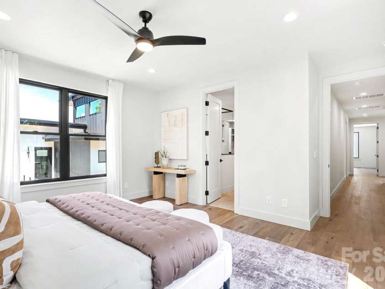
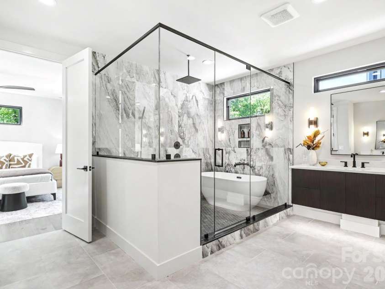
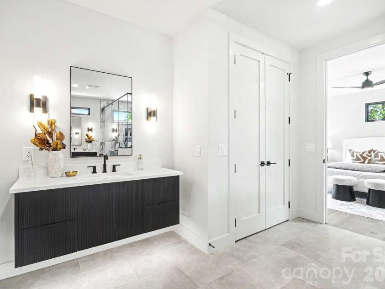
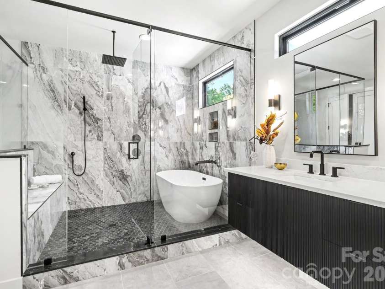
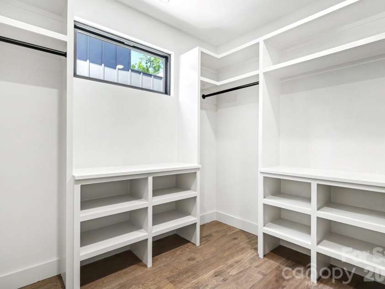
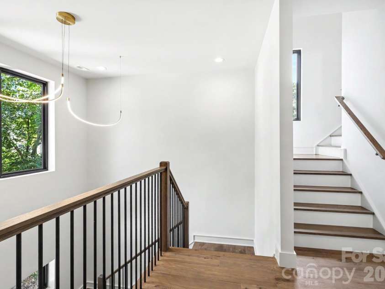
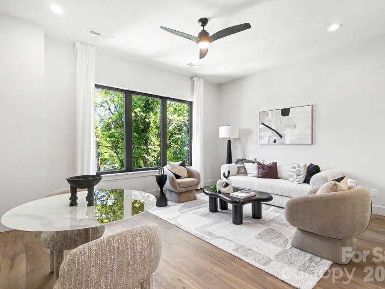
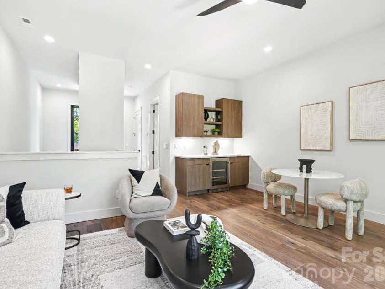
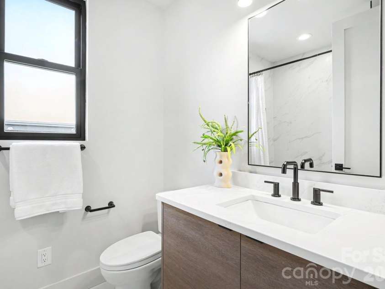
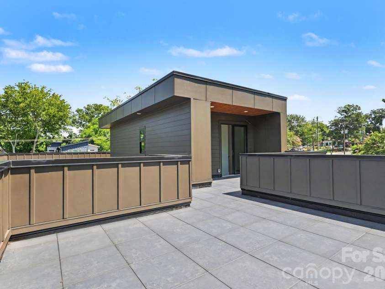
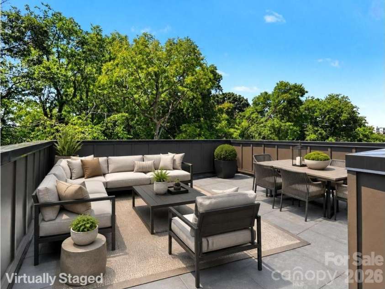
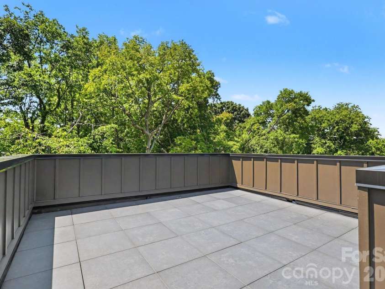
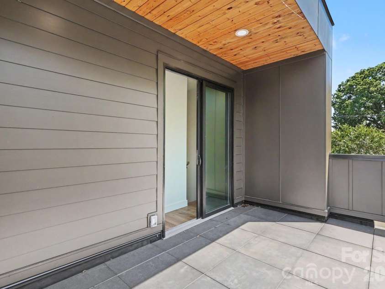
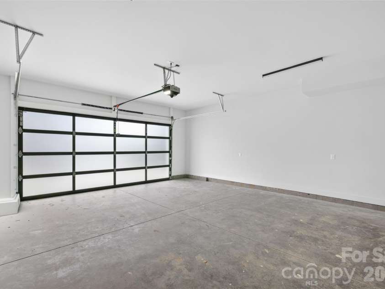
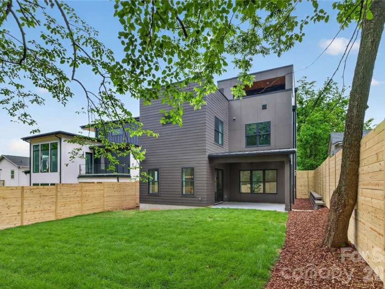
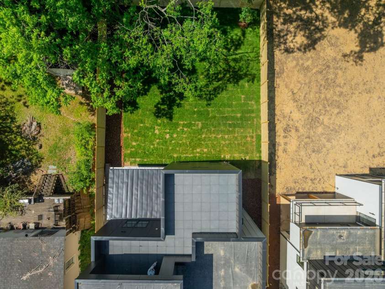
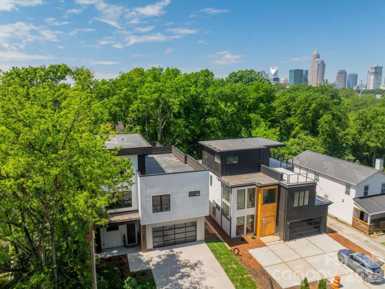
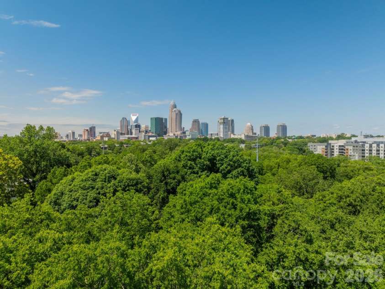
This home was designed around two things: entertaining well and living close to Uptown. Ten foot ceilings and wide plank European white oak run through an oversized dining room, a twenty foot kitchen, and a living room anchored by a linear gas fireplace. The kitchen has custom cabinetry, professional appliances, and a large working island, while a full scullery keeps prep, cleanup, and the aftermath of a dinner party out of sight. Doors open to a covered porch and private fenced yard. Then there is the third floor. A light filled bonus room with beverage center and full bath opens to a rooftop terrace set above the tree canopy. It is a second living space entirely its own, made for drinks with friends, late dinners, and long Carolina evenings. Uptown appears on the horizon once the leaves come down. The second floor is reserved for private spaces: four bedrooms, each with its own bath and custom closet. The primary suite includes a soaking tub, generous shower, and dedicated dressing area. Laundry on the same floor. Quiet and comfort are engineered in, with sound insulation between floors and around bedrooms and baths, a spray-foam roof deck, zoned heat pump HVAC, and tankless hot water with recirculation. EV ready garage and smart home wiring throughout. 3,725 square feet across three levels. Four bedrooms, 5.5 baths. Oversized two car attached garage. Direct Greenway access, an easy walk to Optimist Hall, and less than a 5 minute drive to Uptown.
Exterior Features:
Rooftop Terrace
Interior Features:
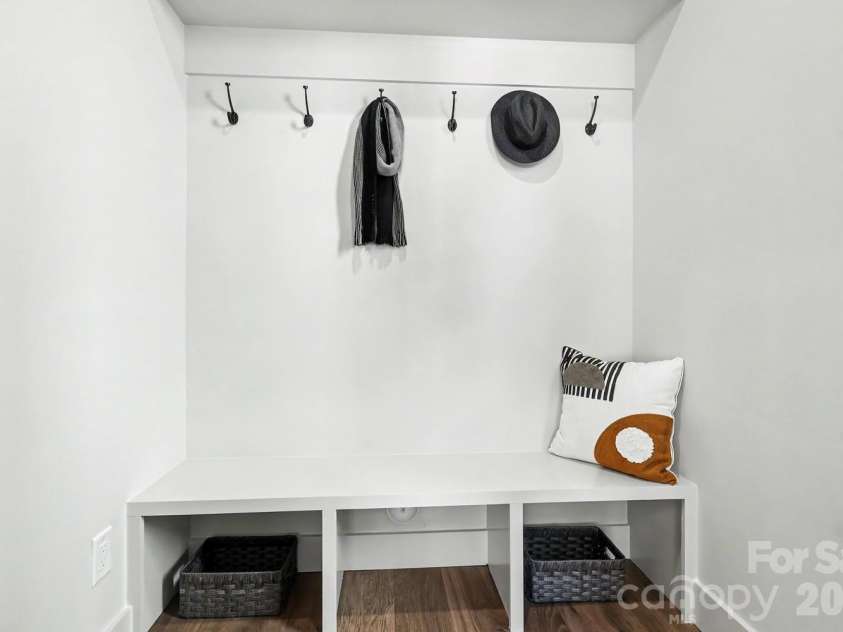
Breakfast Bar, Built-in Features, Drop Zone, Entrance Foyer, Garden Tub, Kitchen Island, Open Floorplan, Walk-In Closet(s), Walk-In Pantry
General Information:
| List Price: | $1,549,999 |
| Status: | For Sale |
| Bedrooms: | 4 |
| Type: | Single Family Residence |
| Approx Sq. Ft.: | 1317 sqft |
| Parking: | Driveway, Attached Garage |
| MLS Number: | CAR4362751 |
| Subdivision: | Belmont |
| Style: | Modern |
| Bathrooms: | 6 |
| Year Built: | 2026 |
| Sewer Type: | Public Sewer |
Assigned Schools:
| Elementary: | Villa Heights |
| Middle: | Eastway |
| High: | Garinger |

Lane Yates
704-232-7238
Broker In Charge
Price & Sales History
| Date | Event | Price | $/SQFT |
| 10-17-2026 | Under Contract | $1,549,999 | $1,177 |
| 10-02-2026 | Price Decrease | $1,549,999-3.13% | $1,177 |
| 09-09-2026 | Price Decrease | $1,599,999-3.61% | $1,215 |
| 08-13-2026 | Price Decrease | $1,659,999-0.90% | $1,261 |
| 07-21-2026 | Listed | $1,674,999 | $1,272 |
Nearby Schools
These schools are only nearby your property search, you must confirm exact assigned schools.
| School Name | Distance | Grades | Rating |
| First Ward Creative Arts Acad | 1 miles | KG-05 | 5 |
| Elizabeth Traditional Elem | 1 miles | KG-05 | 7 |
| Community Charter School | 1 miles | KG-05 | 1 |
| Highland Mill Montessori Elementary | 1 miles | PK-05 | 8 |
| Walter G. Byers School | 2 miles | PK-05 | 1 |
| Irwin Academic Center | 2 miles | KG-05 | 9 |
Source is provided by local and state governments and municipalities and is subject to change without notice, and is not guaranteed to be up to date or accurate.
Properties For Sale Nearby
Mileage is an estimation calculated from the property results address of your search. Driving time will vary from location to location.
| Street Address | Distance | Status | List Price | Days on Market |
| 850 Belmont Avenue, Charlotte NC | 0 mi | $1,549,999 | days | |
| 846 Belmont Avenue, Charlotte NC | 0 mi | $1,499,000 | days | |
| 842 Belmont Avenue, Charlotte NC | 0 mi | $750,000 | days | |
| 509 Strong Avenue, Charlotte NC | 0.1 mi | $600,000 | days | |
| 513 Strong Avenue, Charlotte NC | 0.1 mi | $649,000 | days | |
| 910 Van Every Street, Charlotte NC | 0.1 mi | $825,000 | days |
Sold Properties Nearby
Mileage is an estimation calculated from the property results address of your search. Driving time will vary from location to location.
| Street Address | Distance | Property Type | Sold Price | Property Details |
Commute Distance & Time

Powered by Google Maps
Mortgage Calculator
$
%
%
| Down Payment Amount | $990,000 |
| Mortgage Amount | $3,960,000 |
| Monthly Payment (Principal & Interest Only) | $19,480 |
* Expand Calculator (incl. monthly expenses)
| Property Taxes |
$
|
| H.O.A. / Maintenance |
$
|
| Property Insurance |
$
|
| Total Monthly Payment | $20,941 |
Demographic Data For Zip 28205
|
Occupancy Types |
|
Transportation to Work |
Source is provided by local and state governments and municipalities and is subject to change without notice, and is not guaranteed to be up to date or accurate.
Property Listing Information
A Courtesy Listing Provided By Dickens Mitchener & Associates Inc
850 Belmont Avenue, Charlotte NC is a 1317 ft2 on a 0.150 acres Appraisal lot. This is for $1,549,999. This has 4 bedrooms, 6 baths, and was built in 2026.
 Based on information submitted to the MLS GRID as of 2026-07-21 03:21:10 EST. All data is
obtained from various sources and may not have been verified by broker or MLS GRID. Supplied
Open House Information is subject to change without notice. All information should be independently
reviewed and verified for accuracy. Properties may or may not be listed by the office/agent
presenting the information. Some IDX listings have been excluded from this website.
Properties displayed may be listed or sold by various participants in the MLS.
Click here for more information
Based on information submitted to the MLS GRID as of 2026-07-21 03:21:10 EST. All data is
obtained from various sources and may not have been verified by broker or MLS GRID. Supplied
Open House Information is subject to change without notice. All information should be independently
reviewed and verified for accuracy. Properties may or may not be listed by the office/agent
presenting the information. Some IDX listings have been excluded from this website.
Properties displayed may be listed or sold by various participants in the MLS.
Click here for more information
Neither Yates Realty nor any listing broker shall be responsible for any typographical errors, misinformation, or misprints, and they shall be held totally harmless from any damages arising from reliance upon this data. This data is provided exclusively for consumers' personal, non-commercial use and may not be used for any purpose other than to identify prospective properties they may be interested in purchasing.
Share


