

8431 Bassinger Drive, Huntersville NC
- 3 Bed
- 3 Bath
- 2918 ft2
- 0.3 ac
For Sale $1,049,000
Remarks:
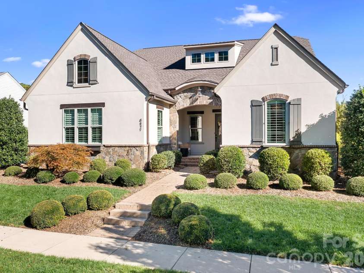
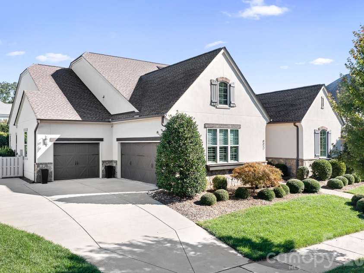
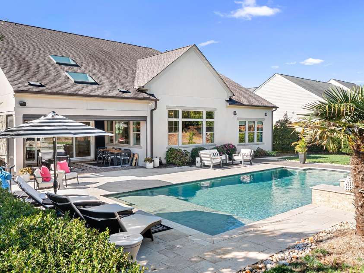
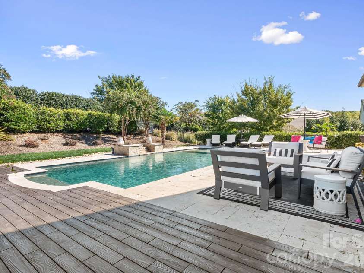
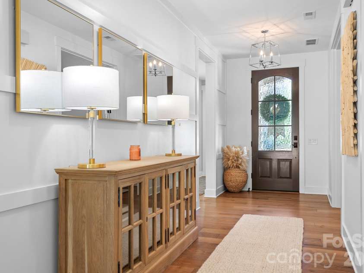
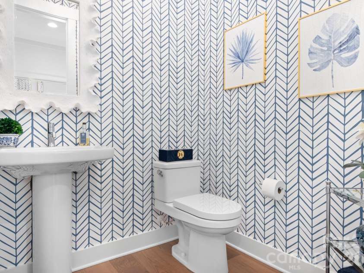
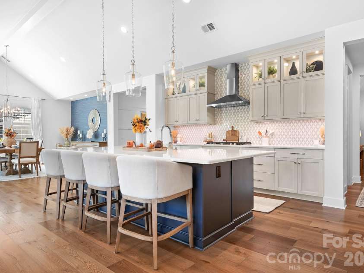
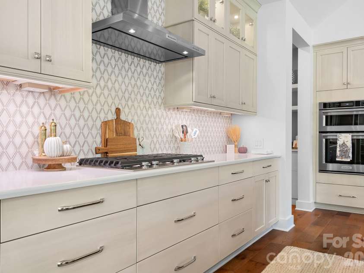
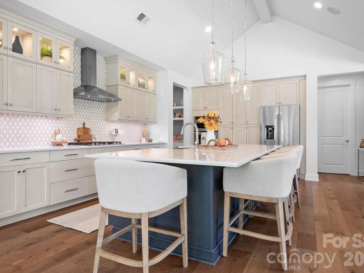
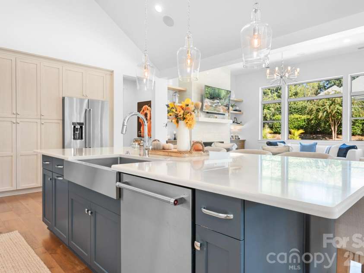
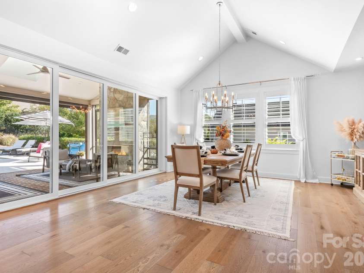
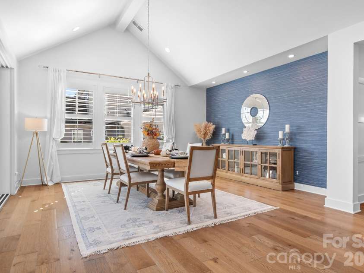
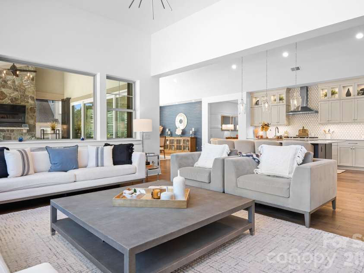
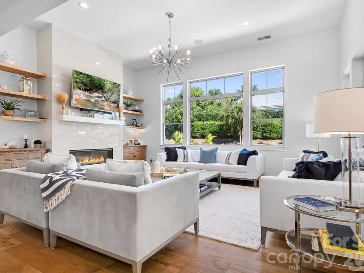
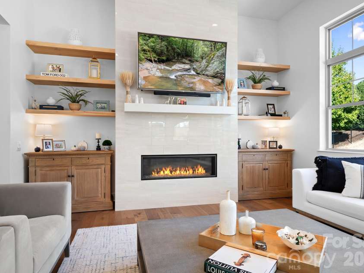
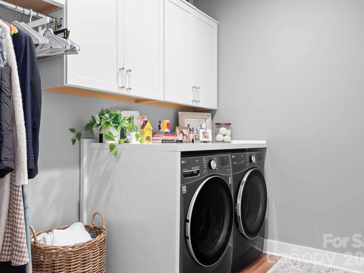
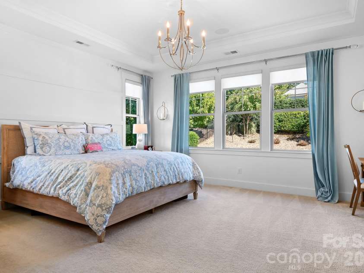
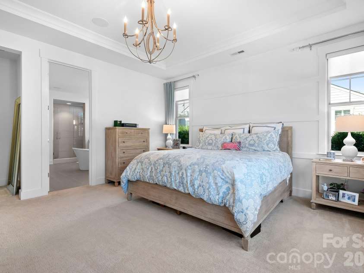
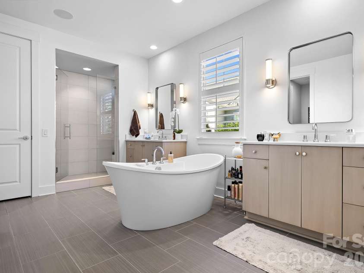
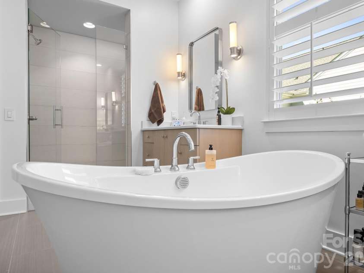
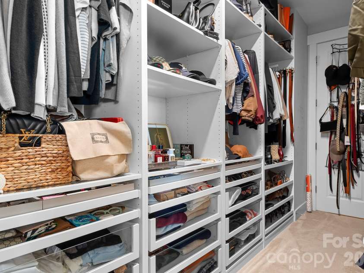
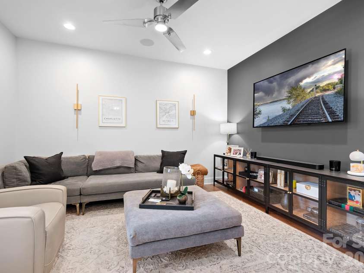
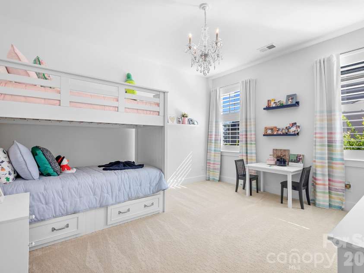
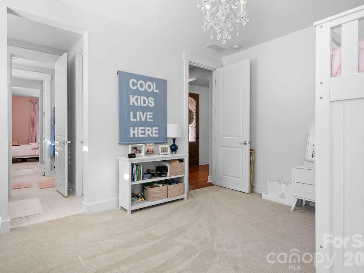
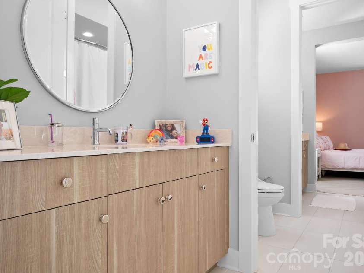
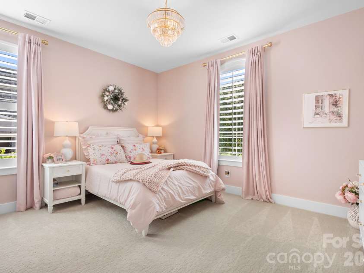
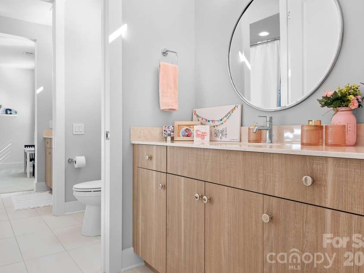
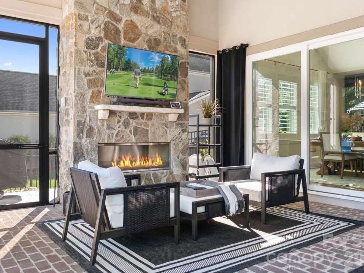
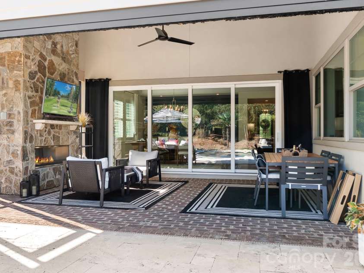
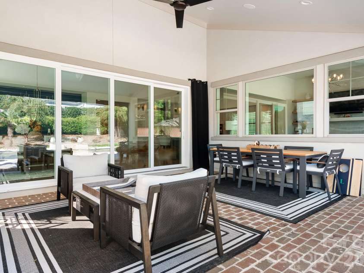
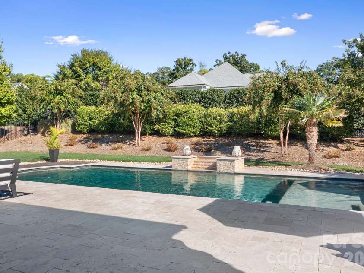
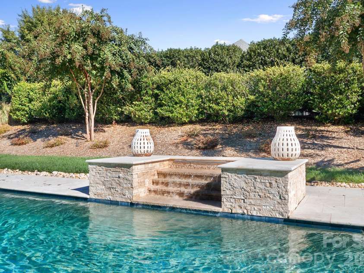
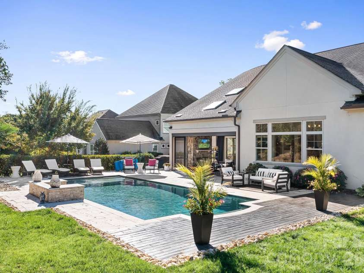
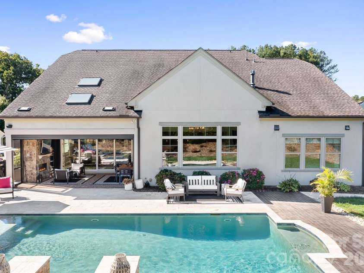
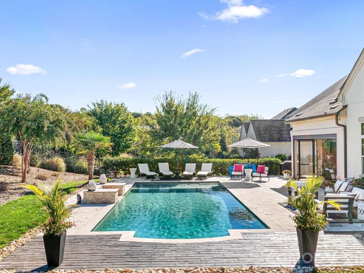
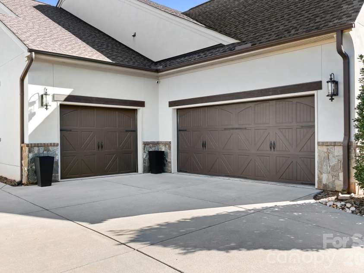
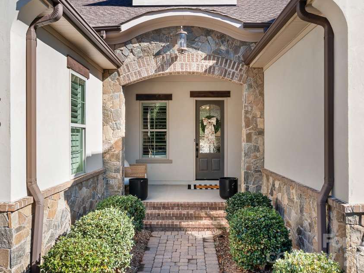
*** Multiple offers have been received. Highest and best offers are due by 6:00pm 10/18. Better than new, this exceptional custom home in the highly sought-after Torance community blends superior craftsmanship, timeless elegance, and upscale amenities. Built in 2019, this 2,900-square-foot home features 3 bedrooms, 2.5 bathrooms, and an expansive 3-car garage. The meticulous care and thoughtful design gives the feel of a resort rather than a home. At the heart of the home is a spectacular gourmet kitchen outfitted with a 5-burner gas cooktop and upgraded stainless steel appliances, perfect for the passionate home chef. The kitchen flows effortlessly into the main living room, centered by a cozy, elegant fireplace. Enjoy your favorite music seamlessly throughout the property with high-end, whole-house audio speakers. Retreat to the beautiful owner's suite, spa like primary bathroom with his and her vanities and a luxurious soaking tub.The primary suites generous walk-in closet has been fully customized with premium built-ins, offering sophisticated organization and design. Direct access to the laundry room from the primary closet makes even mundane chores effortless. Transition to outdoor luxury through striking accordion doors that fold completely open, expanding your living space into a true backyard oasis. Spend your days lounging by the sparkling, heated saltwater pool, beautifully framed by elegant travertine decking. The outdoor experience is enhanced by a premium covered patio with an electric screen enclosure and its own outdoor fireplace, creating the ultimate ambiance for evening gatherings. As the sun sets, custom uplighting beautifully illuminates the professionally landscaped yard. Situated on a generous 0.32-acre lot, this home blends high-end architectural detail with an unbeatable location close to Birkdale Village and Lake Norman. Don't miss your chance to own this turnkey entertainer's dream! Love the furnishings? Most large pieces of will be available for sale.
Exterior Features:
In-Ground Irrigation
Interior Features:
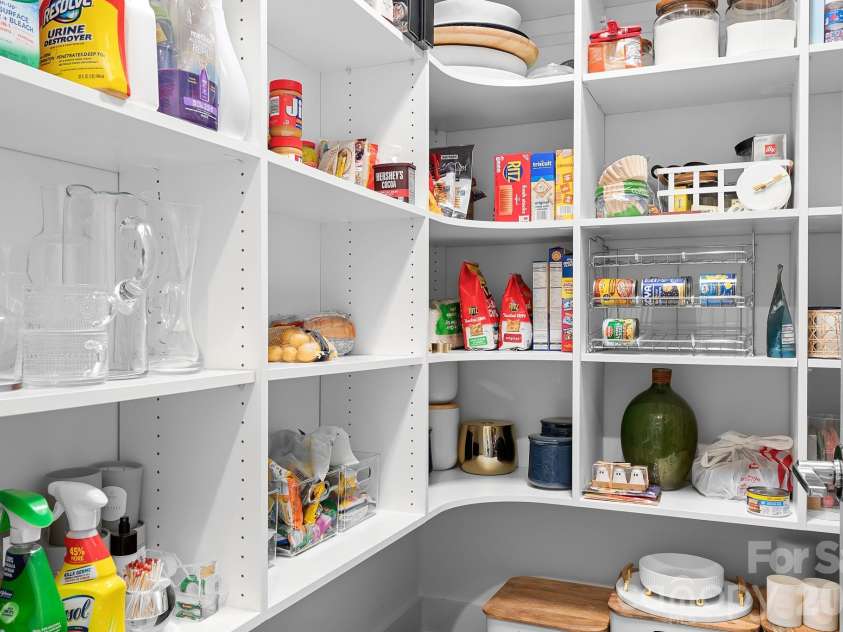
Breakfast Bar, Cable Prewire, Kitchen Island, Open Floorplan, Pantry, Split Bedroom, Walk-In Closet(s), Walk-In Pantry
General Information:
| List Price: | $1,049,000 |
| Status: | For Sale |
| Bedrooms: | 3 |
| Type: | Single Family Residence |
| Approx Sq. Ft.: | 2918 sqft |
| Parking: | Attached Garage |
| MLS Number: | CAR4431472 |
| Subdivision: | Torance |
| Bathrooms: | 3 |
| Year Built: | 2019 |
| Sewer Type: | Public Sewer |
Assigned Schools:
| Elementary: | Torrence Creek |
| Middle: | Francis Bradley |
| High: | Hopewell |

Lane Yates
704-232-7238
Broker In Charge
Price & Sales History
| Date | Event | Price | $/SQFT |
| 10-15-2026 | Listed | $1,049,000 | $360 |
| 01-25-2026 | Under Contract | $499,900 | $172 |
| 01-24-2026 | Listed | $499,900 | $172 |
Nearby Schools
These schools are only nearby your property search, you must confirm exact assigned schools.
| School Name | Distance | Grades | Rating |
| Torrence Creek Elementary | 1 miles | KG-05 | 9 |
| Grand Oak Elementary School | 2 miles | KG-05 | 10 |
| Huntersville Elementary | 2 miles | KG-05 | 10 |
| Legette Blythe Elementary | 3 miles | PK-05 | 6 |
| Thunderbird Preparatory School | 4 miles | KG-05 | 6 |
| Trillium Springs Montessori | 4 miles | PK-05 | N/A |
Source is provided by local and state governments and municipalities and is subject to change without notice, and is not guaranteed to be up to date or accurate.
Properties For Sale Nearby
Mileage is an estimation calculated from the property results address of your search. Driving time will vary from location to location.
| Street Address | Distance | Status | List Price | Days on Market |
| 8431 Bassinger Drive, Huntersville NC | 0 mi | $1,049,000 | days | |
| 8440 Bassinger Drive, Huntersville NC | 0.1 mi | $899,000 | days | |
| 13513 Old Store Road, Huntersville NC | 0.1 mi | $1,325,000 | days | |
| 8909 Abberley Court, Huntersville NC | 0.2 mi | $800,000 | days | |
| 8902 Taunton Drive, Huntersville NC | 0.3 mi | $639,900 | days | |
| 14636 South Brent Drive, Huntersville NC | 0.3 mi | $675,000 | days |
Sold Properties Nearby
Mileage is an estimation calculated from the property results address of your search. Driving time will vary from location to location.
| Street Address | Distance | Property Type | Sold Price | Property Details |
Commute Distance & Time

Powered by Google Maps
Mortgage Calculator
$
%
%
| Down Payment Amount | $990,000 |
| Mortgage Amount | $3,960,000 |
| Monthly Payment (Principal & Interest Only) | $19,480 |
* Expand Calculator (incl. monthly expenses)
| Property Taxes |
$
|
| H.O.A. / Maintenance |
$
|
| Property Insurance |
$
|
| Total Monthly Payment | $20,941 |
Demographic Data For Zip 28078
|
Occupancy Types |
|
Transportation to Work |
Source is provided by local and state governments and municipalities and is subject to change without notice, and is not guaranteed to be up to date or accurate.
Property Listing Information
A Courtesy Listing Provided By Realty One Group Revolution
8431 Bassinger Drive, Huntersville NC is a 2918 ft2 on a 0.320 acres Appraisal lot. This is for $1,049,000. This has 3 bedrooms, 3 baths, and was built in 2019.
 Based on information submitted to the MLS GRID as of 2026-10-15 18:00:42 EST. All data is
obtained from various sources and may not have been verified by broker or MLS GRID. Supplied
Open House Information is subject to change without notice. All information should be independently
reviewed and verified for accuracy. Properties may or may not be listed by the office/agent
presenting the information. Some IDX listings have been excluded from this website.
Properties displayed may be listed or sold by various participants in the MLS.
Click here for more information
Neither Yates Realty nor any listing broker shall be responsible for any typographical errors, misinformation, or misprints, and they shall be held totally harmless from any damages arising from reliance upon this data. This data is provided exclusively for consumers' personal, non-commercial use and may not be used for any purpose other than to identify prospective properties they may be interested in purchasing.
Share


