




8428 Brentfield Road, Huntersville NC
- 4 Bed
- 3 Bath
- 1235 ft2
- 0.3 ac
For Sale $675,000
Remarks:
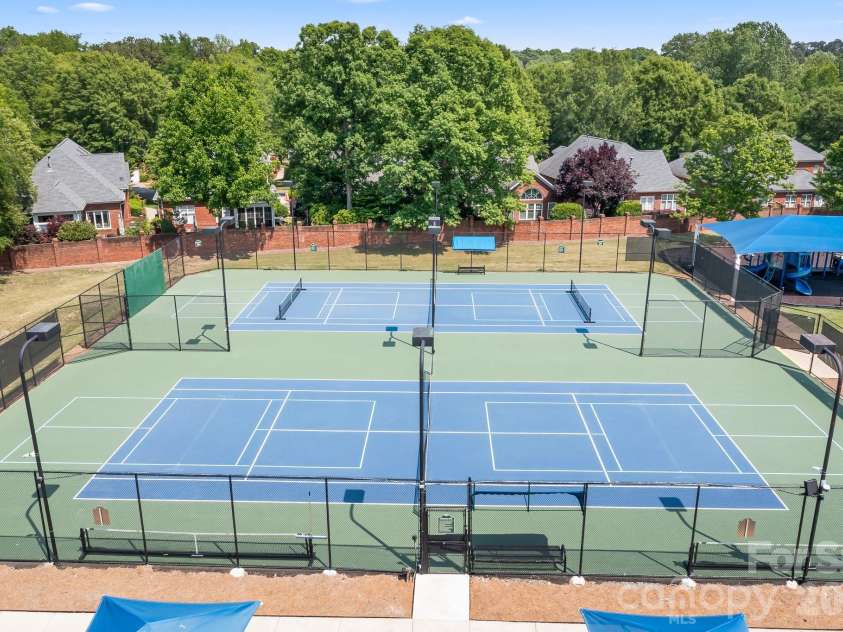
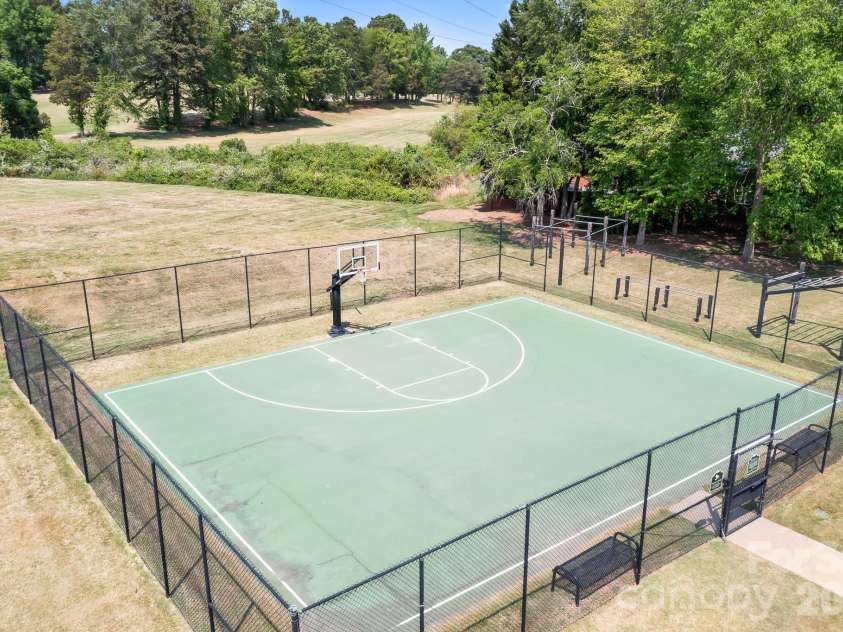
Beautifully updated Birkdale home offering timeless style, functional living, and an inviting backyard retreat, all just minutes from Birkdale Village’s shops, dining, and entertainment. With 4 bedrooms plus a bonus room, this home combines thoughtful updates, flexible space, and a location that puts the best of Lake Norman living close at hand. The redesigned kitchen is the centerpiece of the home, featuring custom cabinetry, built-in wall pantries, a large island, gas range, pot-filler, quartz countertops, stainless steel appliances, marble backsplash, tile flooring, and a butler’s pantry with mini fridge and additional pantry storage. The kitchen opens to the living room, where a custom fireplace with quartzite surround creates a warm and welcoming gathering space. The main level also includes a dedicated office, formal dining room, and a spacious laundry room with cabinetry. Just beyond, the oversized 500+ square foot garage offers a utility sink and abundant built-in storage. Upstairs, all four bedrooms are thoughtfully positioned together, along with a large bonus room with a closet that can easily serve as a fifth bedroom. Walk-in attic storage provides even more practical space. Outdoor living is just as appealing, with a screened porch overlooking the private, landscaped backyard. Enjoy a large deck, paver patio, fenced yard, mature shade trees, and perennial plantings that return year after year. Birkdale is loved for its strong sense of community and exceptional amenities, including a clubhouse, pool, playgrounds, tennis, pickleball, basketball courts, year-round neighborhood events, and an 18-hole golf course once voted Best New Golf Course in North Carolina (0.8 miles from home). Nearby Birkdale Village (1-mile from home), parks, marinas, and Lake Norman (0.9 miles to Blythe Landing), along with convenient access to I-77 and I-485, make this location as convenient as it is charming. America’s Preferred Home Warranty included.
Interior Features:
Attic Stairs Pulldown, Attic Walk In, Built-in Features, Cable Prewire, Entrance Foyer, Garden Tub, Kitchen Island, Pantry, Walk-In Closet(s)
General Information:
| List Price: | $675,000 |
| Status: | For Sale |
| Bedrooms: | 4 |
| Type: | Single Family Residence |
| Approx Sq. Ft.: | 1235 sqft |
| Parking: | Driveway, Attached Garage, Garage Door Opener, Keypad Entry |
| MLS Number: | CAR4372228 |
| Subdivision: | Birkdale |
| Bathrooms: | 3 |
| Lot Description: | Wooded |
| Year Built: | 1997 |
| Sewer Type: | Public Sewer |
Assigned Schools:
| Elementary: | Grand Oak |
| Middle: | Francis Bradley |
| High: | Hopewell |

Lane Yates
704-232-7238
Broker In Charge
Nearby Schools
These schools are only nearby your property search, you must confirm exact assigned schools.
| School Name | Distance | Grades | Rating |
| Grand Oak Elementary School | 1 miles | KG-05 | 10 |
| Torrence Creek Elementary | 2 miles | KG-05 | 9 |
| J.V. Washam Elementary | 3 miles | KG-05 | 8 |
| Thunderbird Preparatory School | 3 miles | KG-05 | 6 |
| Huntersville Elementary | 3 miles | KG-05 | 10 |
| Cornelius Elementary | 4 miles | KG-05 | 8 |
Source is provided by local and state governments and municipalities and is subject to change without notice, and is not guaranteed to be up to date or accurate.
Properties For Sale Nearby
Mileage is an estimation calculated from the property results address of your search. Driving time will vary from location to location.
| Street Address | Distance | Status | List Price | Days on Market |
| 8428 Brentfield Road, Huntersville NC | 0 mi | $675,000 | days | |
| 8519 Brentfield Road, Huntersville NC | 0.1 mi | $525,000 | days | |
| 7744 Epping Forest Drive, Huntersville NC | 0.2 mi | $570,000 | days | |
| 15815 Kincardin Drive, Huntersville NC | 0.3 mi | $835,000 | days | |
| 8214 Ballymore Court, Huntersville NC | 0.3 mi | $425,000 | days | |
| 8716 Devonshire Drive, Huntersville NC | 0.3 mi | $985,000 | days |
Sold Properties Nearby
Mileage is an estimation calculated from the property results address of your search. Driving time will vary from location to location.
| Street Address | Distance | Property Type | Sold Price | Property Details |
Commute Distance & Time

Powered by Google Maps
Mortgage Calculator
$
%
%
| Down Payment Amount | $990,000 |
| Mortgage Amount | $3,960,000 |
| Monthly Payment (Principal & Interest Only) | $19,480 |
* Expand Calculator (incl. monthly expenses)
| Property Taxes |
$
|
| H.O.A. / Maintenance |
$
|
| Property Insurance |
$
|
| Total Monthly Payment | $20,941 |
Demographic Data For Zip 28078
|
Occupancy Types |
|
Transportation to Work |
Source is provided by local and state governments and municipalities and is subject to change without notice, and is not guaranteed to be up to date or accurate.
Property Listing Information
A Courtesy Listing Provided By Nest Realty Lake Norman
8428 Brentfield Road, Huntersville NC is a 1235 ft2 on a 0.290 acres Wooded lot. This is for $675,000. This has 4 bedrooms, 3 baths, and was built in 1997.
 Based on information submitted to the MLS GRID as of 2026-05-19 10:40:04 EST. All data is
obtained from various sources and may not have been verified by broker or MLS GRID. Supplied
Open House Information is subject to change without notice. All information should be independently
reviewed and verified for accuracy. Properties may or may not be listed by the office/agent
presenting the information. Some IDX listings have been excluded from this website.
Properties displayed may be listed or sold by various participants in the MLS.
Click here for more information
Based on information submitted to the MLS GRID as of 2026-05-19 10:40:04 EST. All data is
obtained from various sources and may not have been verified by broker or MLS GRID. Supplied
Open House Information is subject to change without notice. All information should be independently
reviewed and verified for accuracy. Properties may or may not be listed by the office/agent
presenting the information. Some IDX listings have been excluded from this website.
Properties displayed may be listed or sold by various participants in the MLS.
Click here for more information
Neither Yates Realty nor any listing broker shall be responsible for any typographical errors, misinformation, or misprints, and they shall be held totally harmless from any damages arising from reliance upon this data. This data is provided exclusively for consumers' personal, non-commercial use and may not be used for any purpose other than to identify prospective properties they may be interested in purchasing.
Share


