


8424 Loxton Circle, Charlotte NC
- 4 Bed
- 3 Bath
- 1450 ft2
- 0.1 ac
For Sale $525,000
Remarks:
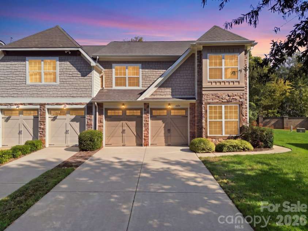
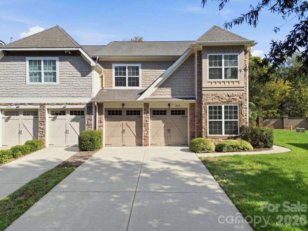
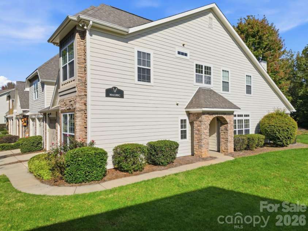
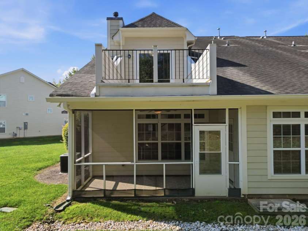
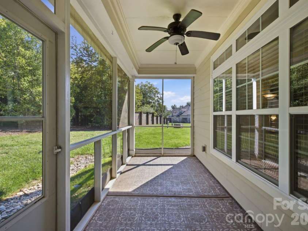
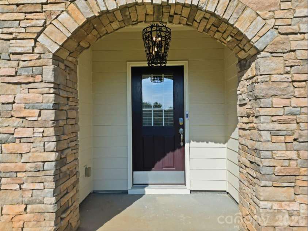
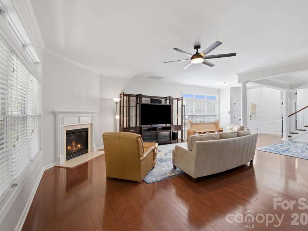
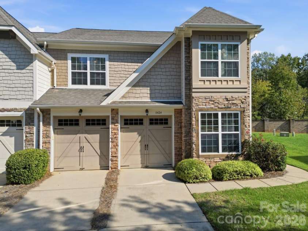
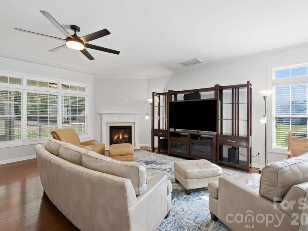
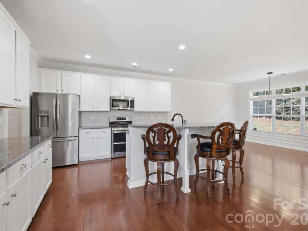
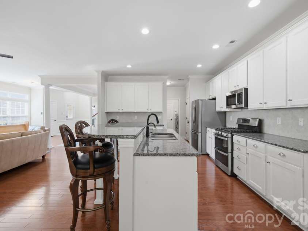
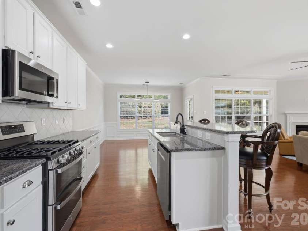
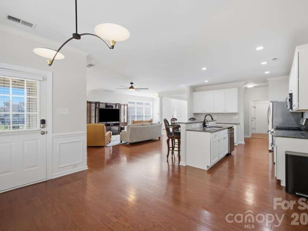
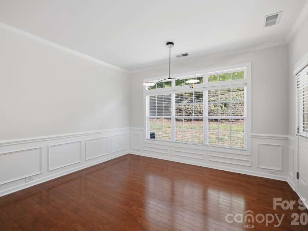
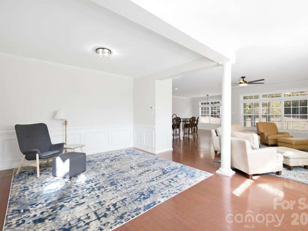
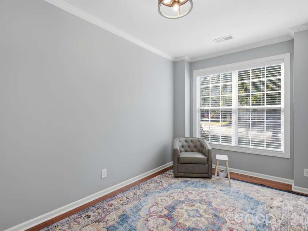
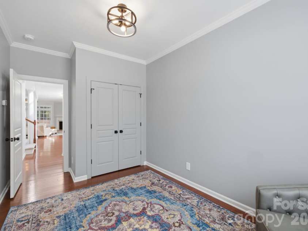
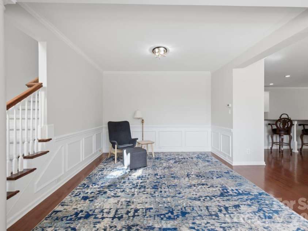
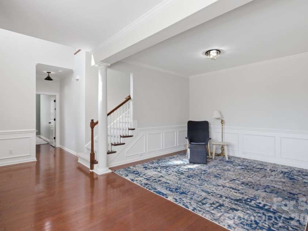
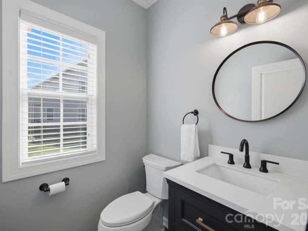
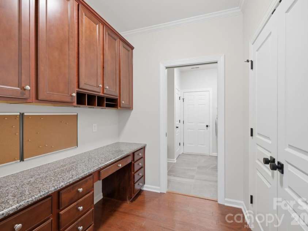
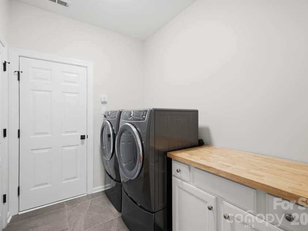
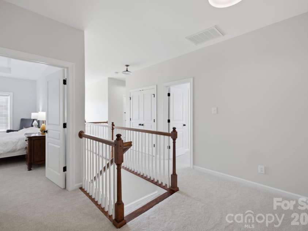
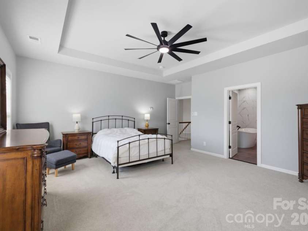
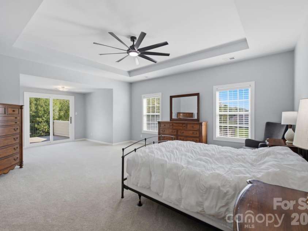
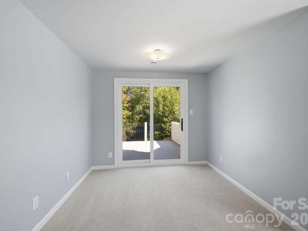
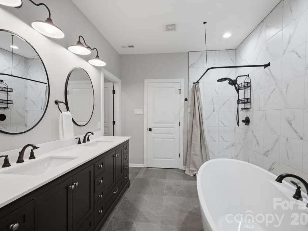
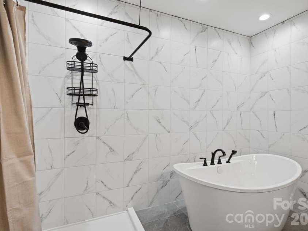
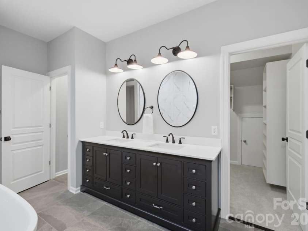
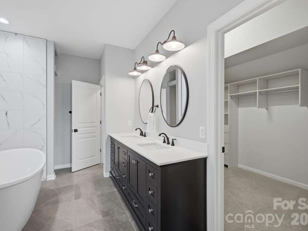
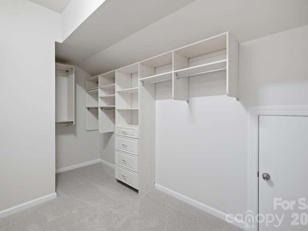
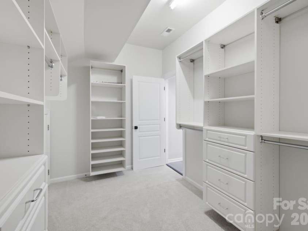
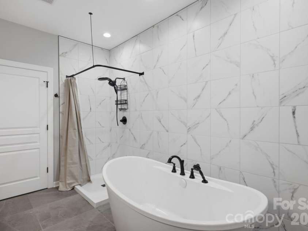
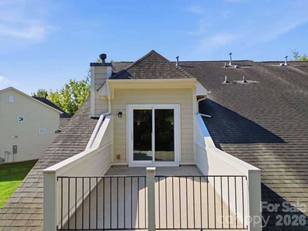
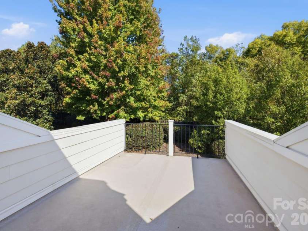
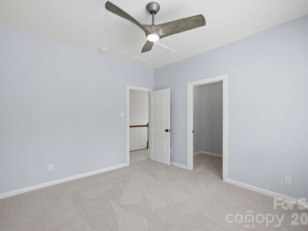
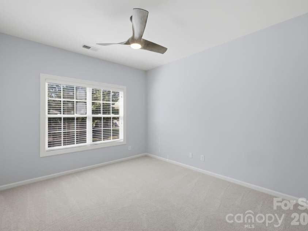
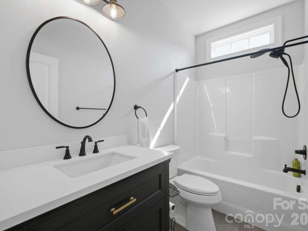
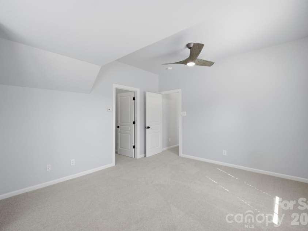
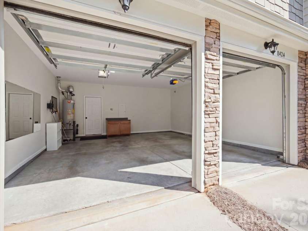
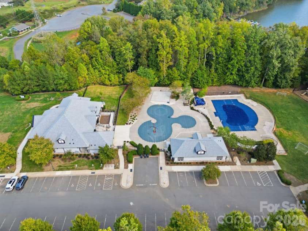
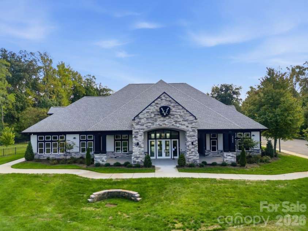
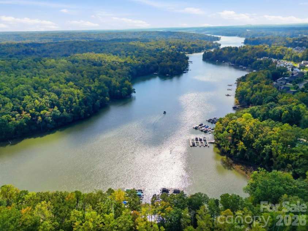
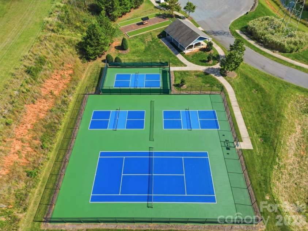
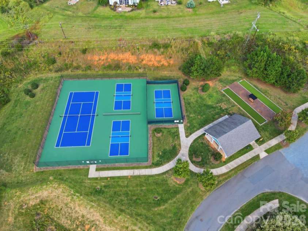
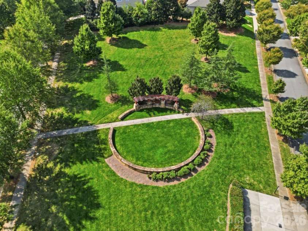
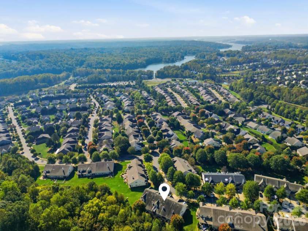
Discover sophisticated, resort-style living in The Vineyards on Lake Wylie! This exceptionally maintained four-bedroom, end-unit townhome offers the space and comfort of a single-family home with the convenience of townhome living. A private side entrance welcomes you into a beautifully appointed interior showcasing rich wood floors, elegant columns, and a spacious, open floor plan. A generously sized formal dining room, beautifully defined by classic columns and detailed picture-frame molding, provides an impressive setting for entertaining. A main-level bedroom offers wonderful flexibility for guests or a private home office. The inviting great room features a fireplace and flows into a bright white kitchen with granite countertops, generous cabinetry, breakfast bar seating, and newly installed stainless steel appliances, including a gas range. Recent improvements include beautifully renovated bathrooms with oversized tile flooring, updated lighting fixtures throughout much of the home, striking matte black door hardware, and an instant hot water system. Upstairs, the expansive primary suite is a true retreat, featuring a tray ceiling, a generous sitting area, and direct access to a private upper-level terrace. The stunning primary bath has been thoughtfully redesigned with a freestanding soaking tub, dramatic floor-to-ceiling tile, and an adjoining shower, creating a sophisticated, spa-inspired experience. An exceptionally spacious walk-in closet features extensive custom shelving, drawers, and organized storage. Outdoor living is equally inviting, with a screened porch on the main level and a private upper terrace, offering two distinct spaces for relaxing or entertaining. A two-car garage adds everyday convenience. Gently lived in and meticulously maintained, this remarkable residence offers an exceptionally fresh, move-in-ready feel with updates that have seen very little use. Enjoy the resort-style atmosphere and exceptional lifestyle of The Vineyards on Lake Wylie, where spacious living, beautiful surroundings, and low-maintenance convenience come together!
Exterior Features:
In-Ground Irrigation
Interior Features:
Breakfast Bar, Cable Prewire, Garden Tub, Walk-In Closet(s)
General Information:
| List Price: | $525,000 |
| Status: | For Sale |
| Bedrooms: | 4 |
| Type: | Townhouse |
| Approx Sq. Ft.: | 1450 sqft |
| Parking: | Attached Garage |
| MLS Number: | CAR4435879 |
| Subdivision: | The Vineyards on Lake Wylie |
| Style: | Traditional |
| Bathrooms: | 3 |
| Lot Description: | End Unit |
| Year Built: | 2008 |
| Sewer Type: | Public Sewer |
Assigned Schools:
| Elementary: | Berryhill |
| Middle: | Berryhill |
| High: | West Mecklenburg |

Lane Yates
704-232-7238
Broker In Charge
Price & Sales History
| Date | Event | Price | $/SQFT |
| 10-23-2026 | Listed | $525,000 | $363 |
| 02-06-2026 | Listed | $615,000 | $425 |
Nearby Schools
These schools are only nearby your property search, you must confirm exact assigned schools.
| School Name | Distance | Grades | Rating |
| Berryhill School | 1 miles | PK-05 | 4 |
| Tuckaseegee Elementary | 3 miles | KG-05 | 1 |
| Catawba Heights Elementary School | 4 miles | PK-05 | 4 |
| Berewick Elementary | 4 miles | PK-05 | 4 |
| North Belmont Elementary School | 4 miles | PK-05 | 4 |
| Ida Rankin Elementary School | 5 miles | PK-05 | 6 |
Source is provided by local and state governments and municipalities and is subject to change without notice, and is not guaranteed to be up to date or accurate.
Properties For Sale Nearby
Mileage is an estimation calculated from the property results address of your search. Driving time will vary from location to location.
| Street Address | Distance | Status | List Price | Days on Market |
| 8424 Loxton Circle, Charlotte NC | 0 mi | $525,000 | days | |
| 8708 Artesa Mill Lane, Charlotte NC | 0.1 mi | $427,000 | days | |
| 8621 Sequoia Grove Lane, Charlotte NC | 0.1 mi | $615,000 | days | |
| 8720 Artesa Mill Lane, Charlotte NC | 0.1 mi | $459,000 | days | |
| 8929 Carneros Creek Road, Charlotte NC | 0.1 mi | $499,900 | days | |
| 8632 Sequoia Grove Lane, Charlotte NC | 0.1 mi | $500,000 | days |
Sold Properties Nearby
Mileage is an estimation calculated from the property results address of your search. Driving time will vary from location to location.
| Street Address | Distance | Property Type | Sold Price | Property Details |
Commute Distance & Time

Powered by Google Maps
Mortgage Calculator
$
%
%
| Down Payment Amount | $990,000 |
| Mortgage Amount | $3,960,000 |
| Monthly Payment (Principal & Interest Only) | $19,480 |
* Expand Calculator (incl. monthly expenses)
| Property Taxes |
$
|
| H.O.A. / Maintenance |
$
|
| Property Insurance |
$
|
| Total Monthly Payment | $20,941 |
Demographic Data For Zip 28214
|
Occupancy Types |
|
Transportation to Work |
Source is provided by local and state governments and municipalities and is subject to change without notice, and is not guaranteed to be up to date or accurate.
Property Listing Information
A Courtesy Listing Provided By RE/MAX Executive
8424 Loxton Circle, Charlotte NC is a 1450 ft2 on a 0.093 acres lot. This is for $525,000. This has 4 bedrooms, 3 baths, and was built in 2008.
 Based on information submitted to the MLS GRID as of 2026-10-23 15:46:30 EST. All data is
obtained from various sources and may not have been verified by broker or MLS GRID. Supplied
Open House Information is subject to change without notice. All information should be independently
reviewed and verified for accuracy. Properties may or may not be listed by the office/agent
presenting the information. Some IDX listings have been excluded from this website.
Properties displayed may be listed or sold by various participants in the MLS.
Click here for more information
Neither Yates Realty nor any listing broker shall be responsible for any typographical errors, misinformation, or misprints, and they shall be held totally harmless from any damages arising from reliance upon this data. This data is provided exclusively for consumers' personal, non-commercial use and may not be used for any purpose other than to identify prospective properties they may be interested in purchasing.
Share


