

8407 Rolling Fields Road, Mint Hill NC
- 6 Bed
- 7 Bath
- 2067 ft2
- 2.0 ac
For Sale $1,225,000
Remarks:
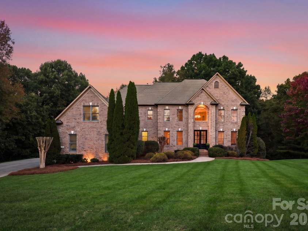
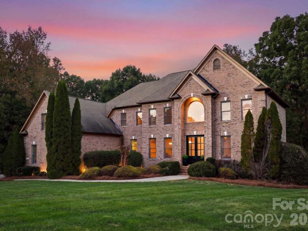
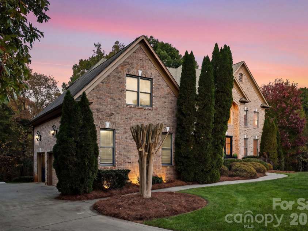
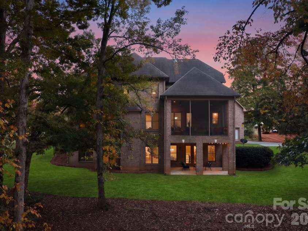
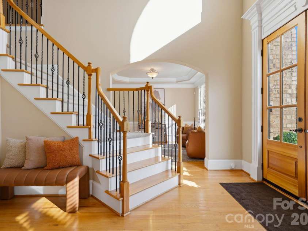
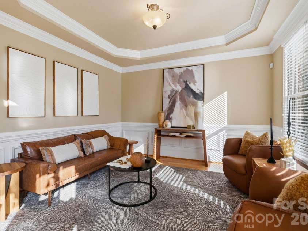
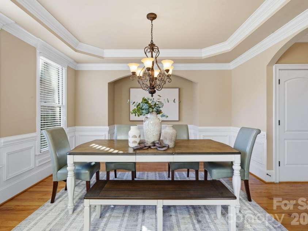
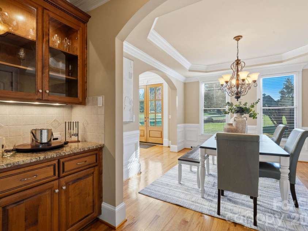
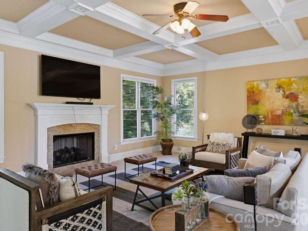
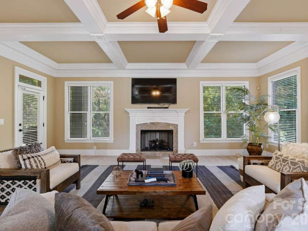
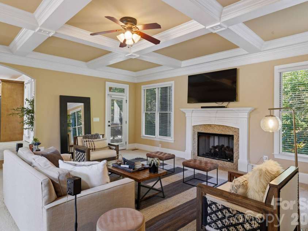
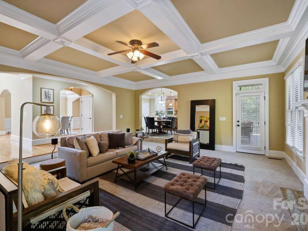
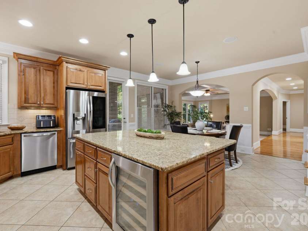
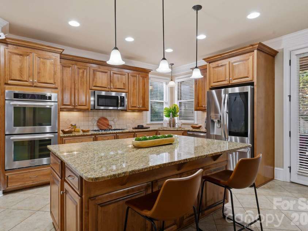
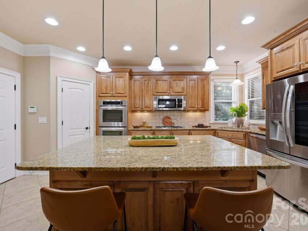
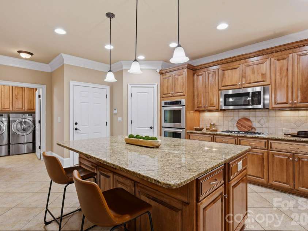
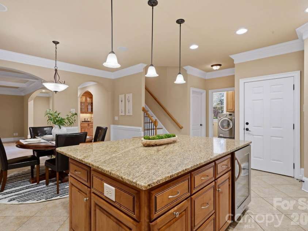
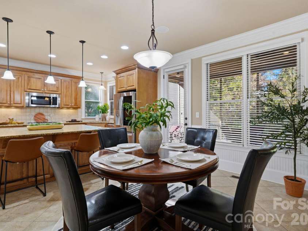
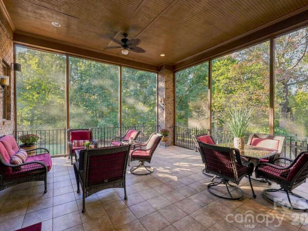
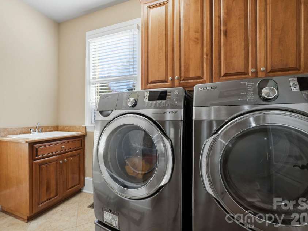
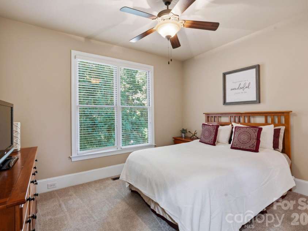
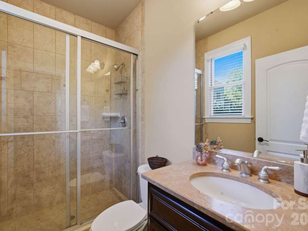
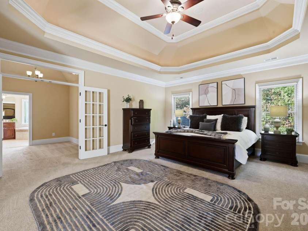
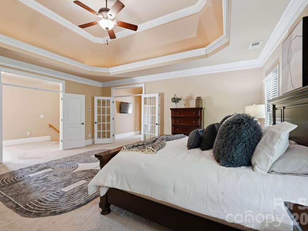
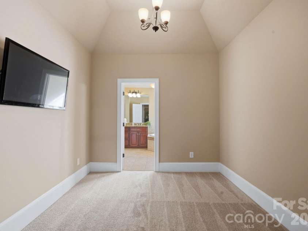
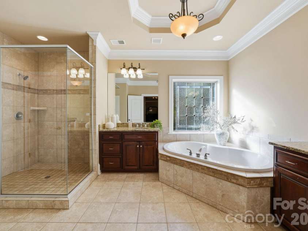
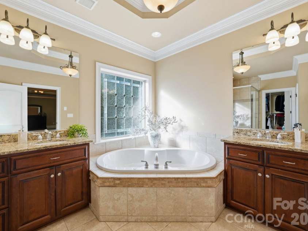
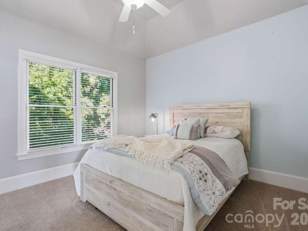
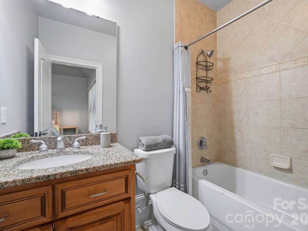
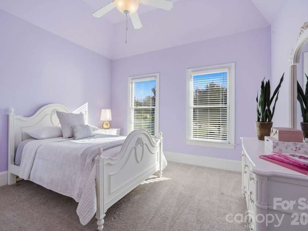
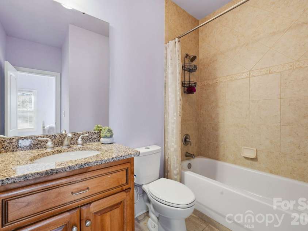
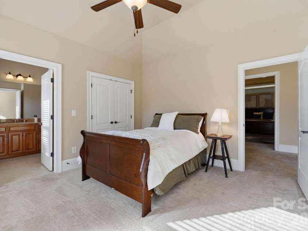
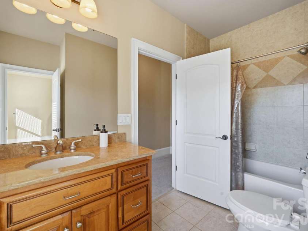
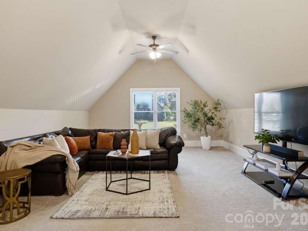
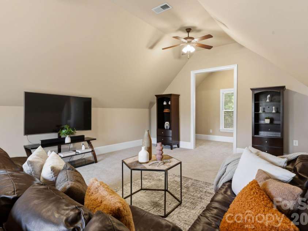
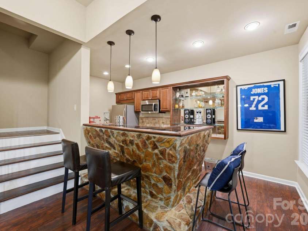
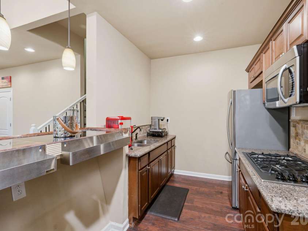
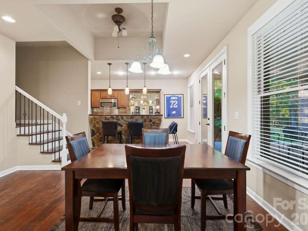
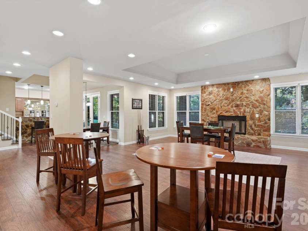
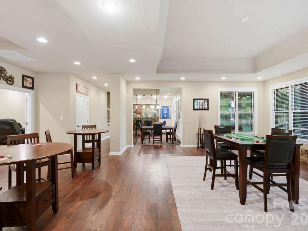
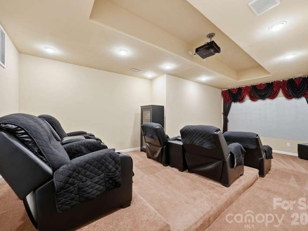
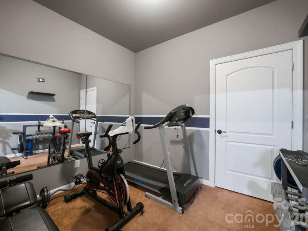
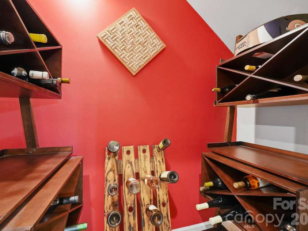
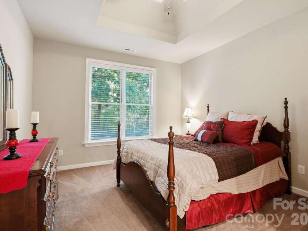
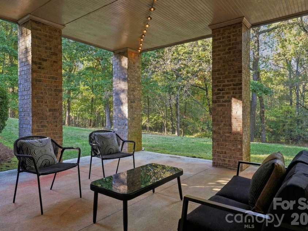
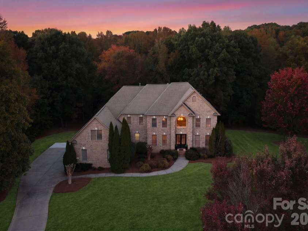
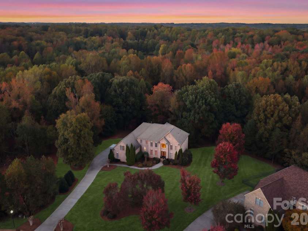
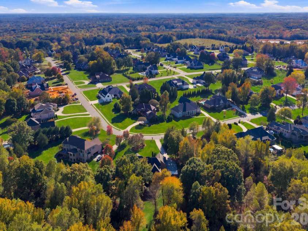
Set on a spacious 2-acre lot in Mint Hill’s Plantation Falls, this stately six-bedroom residence offers three levels of luxury across 6,628 square feet. Character-driven architectural details, from rich crown molding to graceful curved archways, carry throughout a flexible floor plan suited to both everyday living and entertaining, all framed by mature, well-maintained landscaping. Highlights include a main-level screened deck, a walk-out entertainment level with a built-in bar and home theater, and a private main-level guest suite. A dramatic two-story foyer with double glass-paneled front doors opens to the formal dining room and office, each finished with an elegant tray ceiling and classic wainscoting. The dining room adds a built-in serving area with glass-front display shelving, ready for hosting holidays and dinner parties. At the heart of the main level, the sunken living room is anchored by a coffered ceiling and a gas fireplace. The well-appointed kitchen offers a generous center island with pendant lighting and built-in storage, a five-burner gas range, double wall ovens, extensive custom cabinetry, a pantry, and a breakfast area. From both the kitchen and living room, step out to the screened deck overlooking the backyard, ideal for grilling and dining al fresco, with two ceiling fans for year-round comfort. A private main-level guest suite with an ensuite bath, tiled shower, and walk-in closet is perfect for in-laws or extended family. A powder room, laundry room, and three-car garage with an EV charger complete the level. Dual staircases lead to the upper level, where the primary suite serves as a true retreat with a soaring tray ceiling. A separate, enclosed bonus space between the bedroom and bath is ideal as a dressing area or private lounge. The spa-inspired primary bath includes a jetted soaking tub, a tiled walk-in shower with dual showerheads, separate dual vanities, a private water closet, and two walk-in closets. Three additional bedrooms each feature vaulted ceilings, two with ensuite baths and one with a Jack and Jill bath, along with a versatile bonus room ready to serve as a playroom, media room, or home office. The walk-out lower level is made for entertaining, centered around a second kitchen and bar with granite countertops, stainless steel sinks, glass display shelving, and an adjacent dining area for casual gatherings. The inviting lower living area features a stone accent wall and a gas fireplace, while a dedicated home theater sets the stage for movie nights. A home gym with a wall of mirrors, a wine closet, and a sixth bedroom with a tray ceiling and ensuite bath round out the level. Double doors open to a covered patio with a warm wood-paneled ceiling and views across the expansive backyard, with plenty of room to play, garden, or gather outdoors. The expansive backyard also offers ample space for a future pool, with a site plan already in place to make it easy to bring that vision to life. Tucked into a tranquil, established neighborhood of custom homes, the property captures the suburban charm Mint Hill is known for, with generous homesites, quiet wooded roads, and a strong sense of community. Downtown Mint Hill is just minutes away, offering outdoor dining, local shops, and the farmers market, and Olde Sycamore Golf Club is a short drive from home. Novant Health Mint Hill Medical Center is close by, and easy access to I-485 and US-74 puts SouthPark, Downtown Matthews, Ballantyne, and Uptown Charlotte all within reach. With space for family, guests, and every kind of gathering, this home offers the privacy of acreage with the convenience of Charlotte close at hand.
Exterior Features:
In-Ground Irrigation
Interior Features:
Attic Stairs Pulldown, Breakfast Bar, Entrance Foyer, Garden Tub, Kitchen Island, Open Floorplan, Storage, Walk-In Closet(s), Walk-In Pantry, Wet Bar
General Information:
| List Price: | $1,225,000 |
| Status: | For Sale |
| Bedrooms: | 6 |
| Type: | Single Family Residence |
| Approx Sq. Ft.: | 2067 sqft |
| Parking: | Attached Garage, Garage Faces Side |
| MLS Number: | CAR4436729 |
| Subdivision: | Plantation Falls |
| Style: | Transitional |
| Bathrooms: | 7 |
| Lot Description: | Private, Wooded |
| Year Built: | 2007 |
| Sewer Type: | Septic Installed |
Assigned Schools:
| Elementary: | Bain |
| Middle: | Mint Hill |
| High: | Independence |

Lane Yates
704-232-7238
Broker In Charge
Price & Sales History
| Date | Event | Price | $/SQFT |
| 10-30-2026 | Listed | $1,225,000 | $593 |
Nearby Schools
These schools are only nearby your property search, you must confirm exact assigned schools.
| School Name | Distance | Grades | Rating |
| Bain Elementary | 2 miles | KG-05 | 10 |
| Queen's Grant Community School | 3 miles | KG-06 | 8 |
| Clear Creek Elementary | 3 miles | PK-05 | 7 |
| Lebanon Road Elementary | 4 miles | PK-05 | 5 |
| J H Gunn Elementary | 5 miles | KG-05 | 3 |
| Stallings Elementary School | 6 miles | KG-05 | 10 |
Source is provided by local and state governments and municipalities and is subject to change without notice, and is not guaranteed to be up to date or accurate.
Properties For Sale Nearby
Mileage is an estimation calculated from the property results address of your search. Driving time will vary from location to location.
| Street Address | Distance | Status | List Price | Days on Market |
| 8407 Rolling Fields Road, Mint Hill NC | 0 mi | $1,225,000 | days | |
| 10035 Whispering Falls Avenue, Charlotte NC | 0.2 mi | $1,550,000 | days | |
| 8503 Rolling Fields Road, Charlotte NC | 0.2 mi | $1,850,000 | days | |
| 10110 Whispering Falls Avenue, Charlotte NC | 0.2 mi | $1,950,000 | days | |
| 8205 Rolling Fields Road, Mint Hill NC | 0.3 mi | $1,675,000 | days | |
| 8110 Rolling Fields Road, Charlotte NC | 0.3 mi | $1,475,000 | days |
Sold Properties Nearby
Mileage is an estimation calculated from the property results address of your search. Driving time will vary from location to location.
| Street Address | Distance | Property Type | Sold Price | Property Details |
Commute Distance & Time

Powered by Google Maps
Mortgage Calculator
$
%
%
| Down Payment Amount | $990,000 |
| Mortgage Amount | $3,960,000 |
| Monthly Payment (Principal & Interest Only) | $19,480 |
* Expand Calculator (incl. monthly expenses)
| Property Taxes |
$
|
| H.O.A. / Maintenance |
$
|
| Property Insurance |
$
|
| Total Monthly Payment | $20,941 |
Demographic Data For Zip 28227
|
Occupancy Types |
|
Transportation to Work |
Source is provided by local and state governments and municipalities and is subject to change without notice, and is not guaranteed to be up to date or accurate.
Property Listing Information
A Courtesy Listing Provided By Ivester Jackson Christie's
8407 Rolling Fields Road, Mint Hill NC is a 2067 ft2 on a 2.020 acres lot. This is for $1,225,000. This has 6 bedrooms, 7 baths, and was built in 2007.
 Based on information submitted to the MLS GRID as of 2026-10-30 17:26:26 EST. All data is
obtained from various sources and may not have been verified by broker or MLS GRID. Supplied
Open House Information is subject to change without notice. All information should be independently
reviewed and verified for accuracy. Properties may or may not be listed by the office/agent
presenting the information. Some IDX listings have been excluded from this website.
Properties displayed may be listed or sold by various participants in the MLS.
Click here for more information
Neither Yates Realty nor any listing broker shall be responsible for any typographical errors, misinformation, or misprints, and they shall be held totally harmless from any damages arising from reliance upon this data. This data is provided exclusively for consumers' personal, non-commercial use and may not be used for any purpose other than to identify prospective properties they may be interested in purchasing.
Share


