

838 Highlander Court, Concord NC
- 4 Bed
- 3 Bath
- 0.2 ac
For Sale $334,900
Remarks:
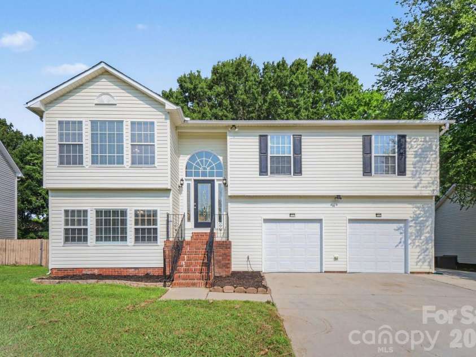
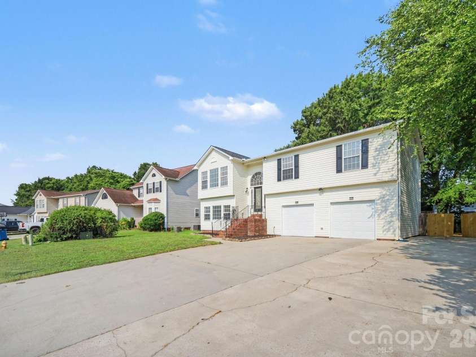
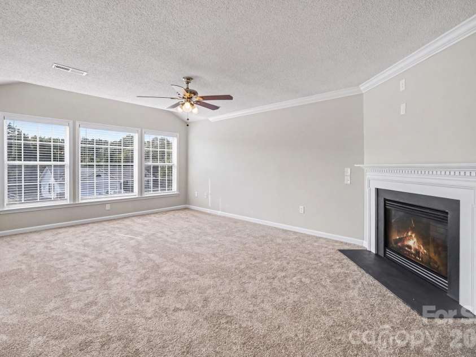
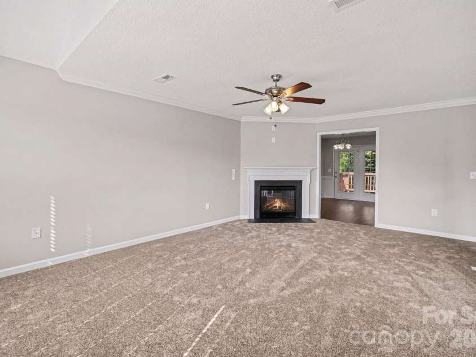
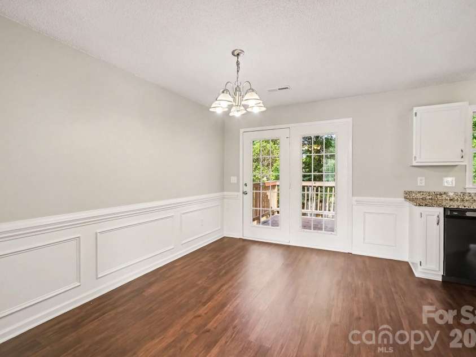
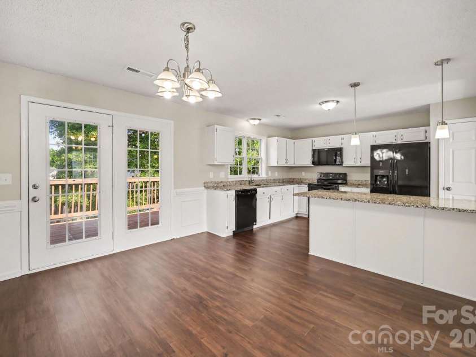
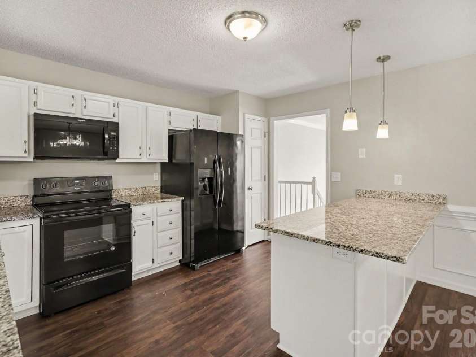
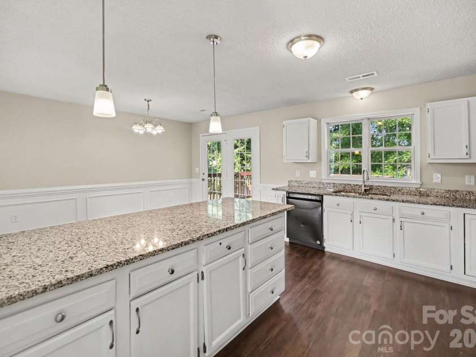
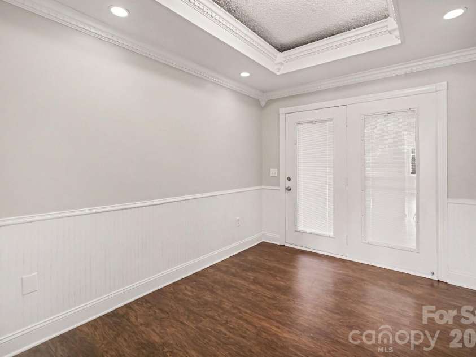
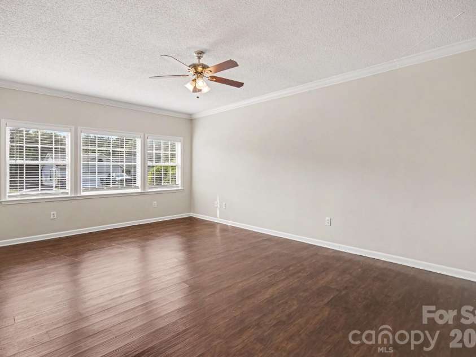
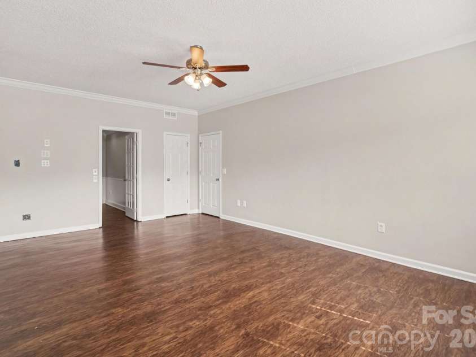
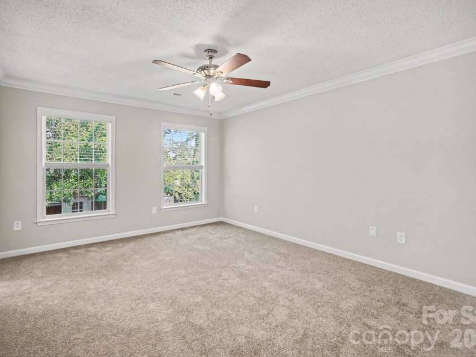
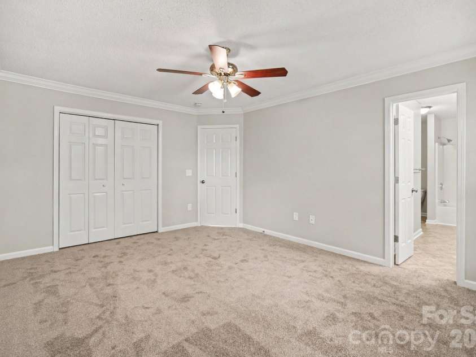
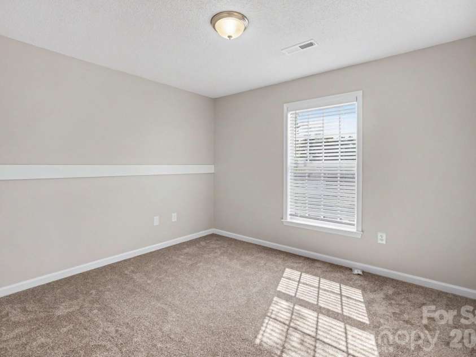
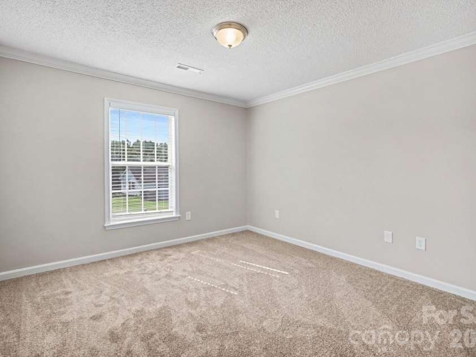
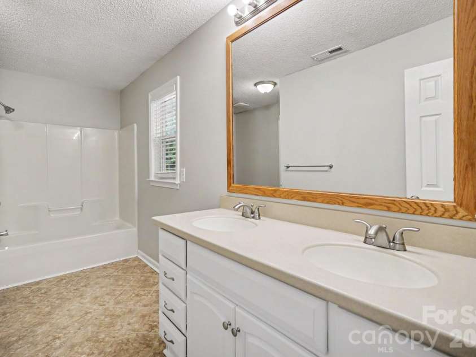
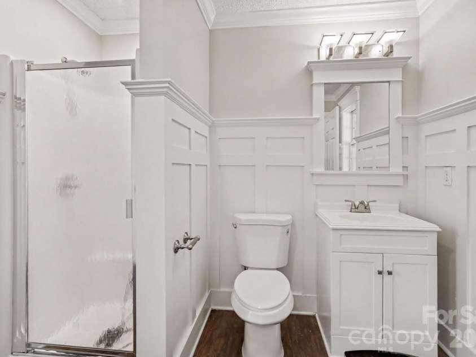
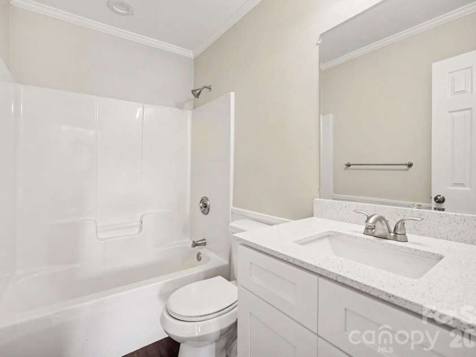
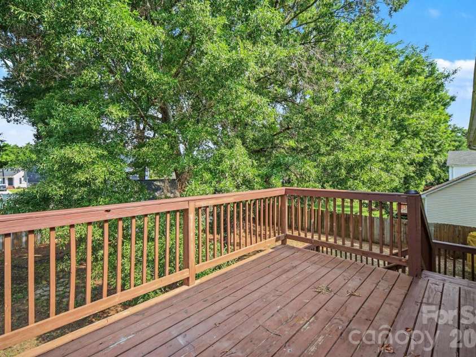
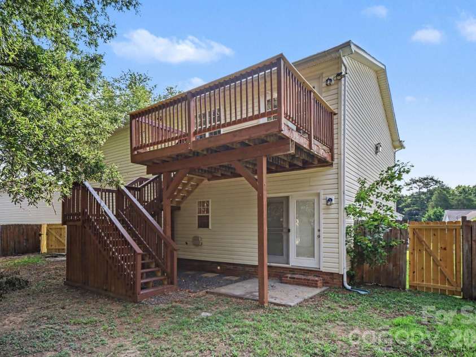
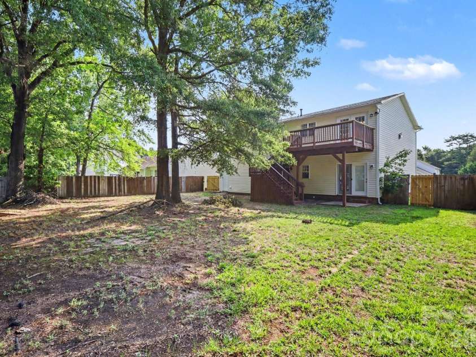
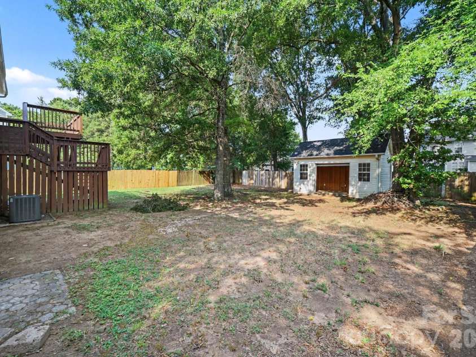
Welcome to this move-in ready 3-bedroom, 3-bathroom split-foyer home featuring a massive 414 sq. ft. Bonus Room and complete interior upgrades! Step inside to discover a bright and freshly painted interior adorned with classic crown molding, timeless chair rail accents, brand-new Luxury Vinyl Plank flooring through the main living zones, and fresh, plush carpeting across the bedrooms and stairs. The heart of the home boasts a refreshed kitchen fully equipped with premium granite countertops, newly repainted cabinetry, and new LVP flooring—making it a stylish and durable space for meal preparation and entertaining! Each bathroom has been thoughtfully updated, including a brand-new White Shaker vanity with a Sparkling White 2CM Quartz countertop in Bathroom 2. Buyers will love the added peace of mind provided by a Serviced HVAC System (2019). A standout feature of this property is the oversized finished garage complete with a dedicated workshop space, offering the ultimate setup for hobbyists, DIY projects, and extensive storage. Step outside to a private backyard with freshly manicured landscaping, pruned trees, fresh mulch, and a repaired perimeter fence. Don't miss this turnkey opportunity combining traditional charm with comprehensive modern updates—schedule your private tour today!
Interior Features:
Attic Stairs Pulldown, Cable Prewire
General Information:
| List Price: | $334,900 |
| Status: | For Sale |
| Bedrooms: | 4 |
| Type: | Single Family Residence |
| Parking: | Attached Garage |
| MLS Number: | CAR4397435 |
| Subdivision: | St Andrews |
| Bathrooms: | 3 |
| Lot Description: | Level |
| Year Built: | 1999 |
| Sewer Type: | Public Sewer |
Assigned Schools:
| Elementary: | A.T. Allen |
| Middle: | C.C. Griffin |
| High: | Central Cabarrus |

Lane Yates
704-232-7238
Broker In Charge
Price & Sales History
| Date | Event | Price | $/SQFT |
| 08-12-2026 | Under Contract | $334,900 | N/A |
| 07-23-2026 | Listed | $334,900 | N/A |
| 01-28-2026 | Price Decrease | $385,000-1.28% | N/A |
| 10-17-2025 | Listed | $390,000 | N/A |
Nearby Schools
These schools are only nearby your property search, you must confirm exact assigned schools.
| School Name | Distance | Grades | Rating |
| Rocky River Elementary | 2 miles | PK-05 | 2 |
| A T Allen Elementary | 3 miles | KG-05 | 4 |
| Patriots Elementary | 3 miles | KG-05 | 9 |
| R Brown McAllister Elementary | 3 miles | KG-05 | 4 |
| Coltrane-Webb Elementary | 4 miles | KG-05 | 5 |
| W M Irvin Elementary | 5 miles | PK-05 | 2 |
Source is provided by local and state governments and municipalities and is subject to change without notice, and is not guaranteed to be up to date or accurate.
Properties For Sale Nearby
Mileage is an estimation calculated from the property results address of your search. Driving time will vary from location to location.
| Street Address | Distance | Status | List Price | Days on Market |
| 838 Highlander Court, Concord NC | 0 mi | $334,900 | days | |
| 854 Highlander Court, Concord NC | 0.1 mi | $335,000 | days | |
| 820 Saint Andrews Place, Concord NC | 0.1 mi | $329,999 | days | |
| 4468 Norfleet Street, Concord NC | 0.1 mi | $320,000 | days | |
| 4331 Saint Catherines Court, Concord NC | 0.2 mi | $298,900 | days | |
| 837 Chastain Avenue, Concord NC | 0.2 mi | $364,900 | days |
Sold Properties Nearby
Mileage is an estimation calculated from the property results address of your search. Driving time will vary from location to location.
| Street Address | Distance | Property Type | Sold Price | Property Details |
Commute Distance & Time

Powered by Google Maps
Mortgage Calculator
$
%
%
| Down Payment Amount | $990,000 |
| Mortgage Amount | $3,960,000 |
| Monthly Payment (Principal & Interest Only) | $19,480 |
* Expand Calculator (incl. monthly expenses)
| Property Taxes |
$
|
| H.O.A. / Maintenance |
$
|
| Property Insurance |
$
|
| Total Monthly Payment | $20,941 |
Demographic Data For Zip 28025
|
Occupancy Types |
|
Transportation to Work |
Source is provided by local and state governments and municipalities and is subject to change without notice, and is not guaranteed to be up to date or accurate.
Property Listing Information
A Courtesy Listing Provided By Entera Realty LLC
838 Highlander Court, Concord NC is a 0 ft2 on a 0.230 acres Level lot. This is for $334,900. This has 4 bedrooms, 3 baths, and was built in 1999.
 Based on information submitted to the MLS GRID as of 2026-07-23 00:58:02 EST. All data is
obtained from various sources and may not have been verified by broker or MLS GRID. Supplied
Open House Information is subject to change without notice. All information should be independently
reviewed and verified for accuracy. Properties may or may not be listed by the office/agent
presenting the information. Some IDX listings have been excluded from this website.
Properties displayed may be listed or sold by various participants in the MLS.
Click here for more information
Based on information submitted to the MLS GRID as of 2026-07-23 00:58:02 EST. All data is
obtained from various sources and may not have been verified by broker or MLS GRID. Supplied
Open House Information is subject to change without notice. All information should be independently
reviewed and verified for accuracy. Properties may or may not be listed by the office/agent
presenting the information. Some IDX listings have been excluded from this website.
Properties displayed may be listed or sold by various participants in the MLS.
Click here for more information
Neither Yates Realty nor any listing broker shall be responsible for any typographical errors, misinformation, or misprints, and they shall be held totally harmless from any damages arising from reliance upon this data. This data is provided exclusively for consumers' personal, non-commercial use and may not be used for any purpose other than to identify prospective properties they may be interested in purchasing.
Share


