

827B Wynnshire Drive, Hickory NC
- 2 Bed
- 2 Bath
- 1775 ft2
- 0.1 ac
For Sale $514,900
Remarks:
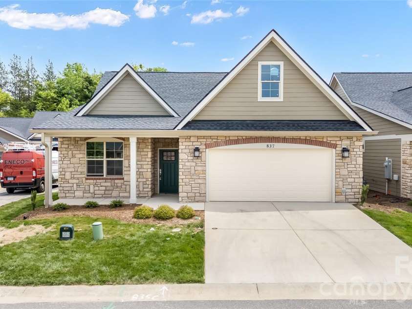
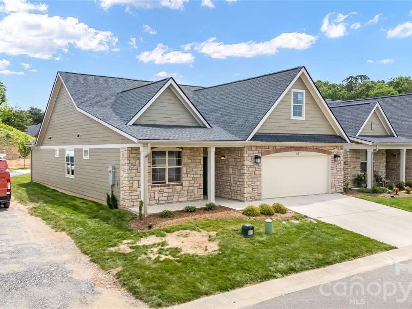
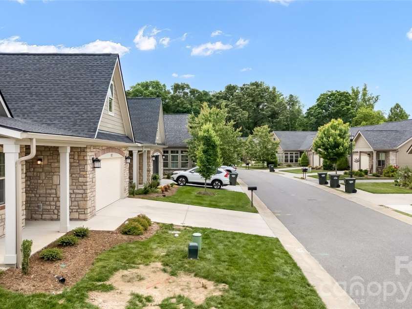
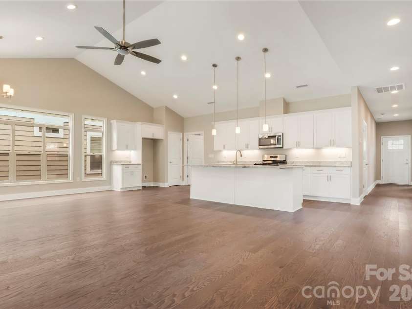
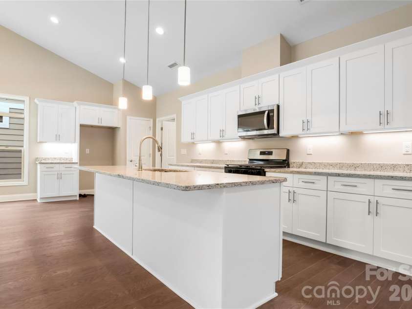
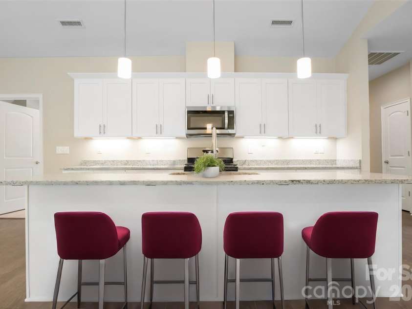
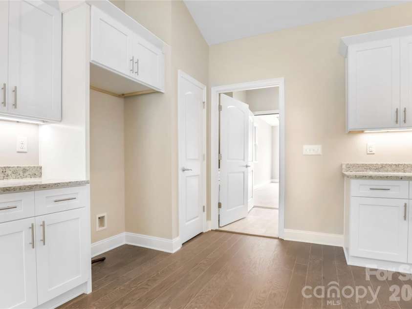
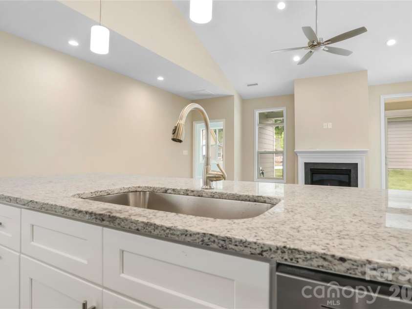
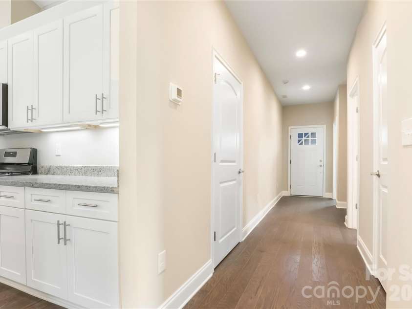
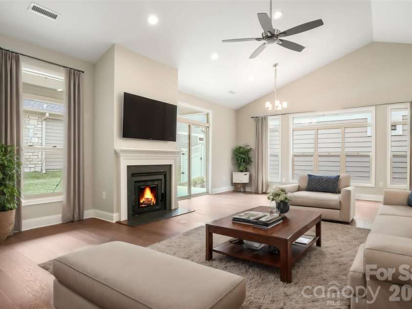
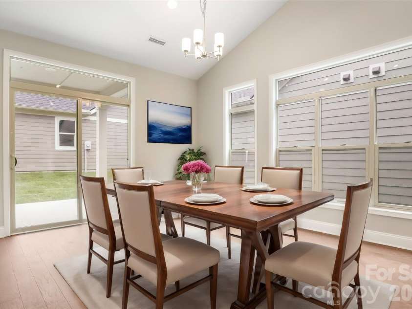
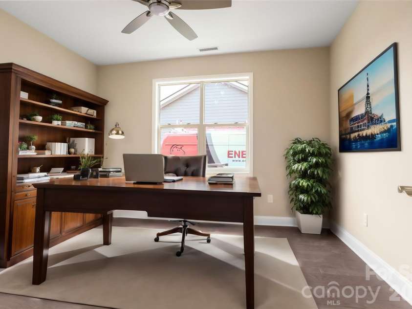
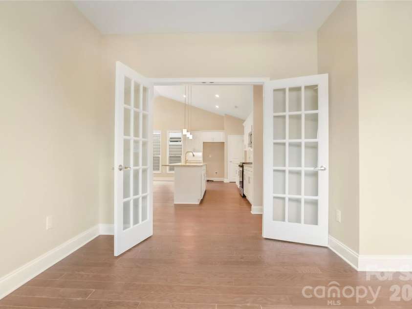
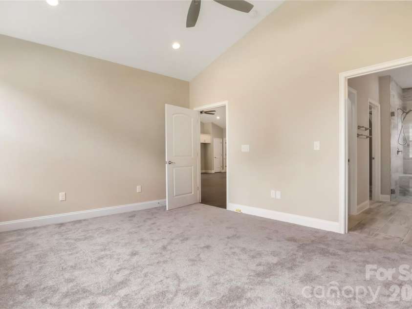
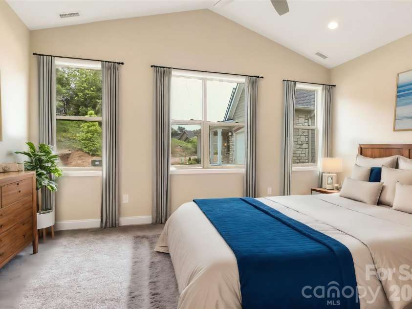
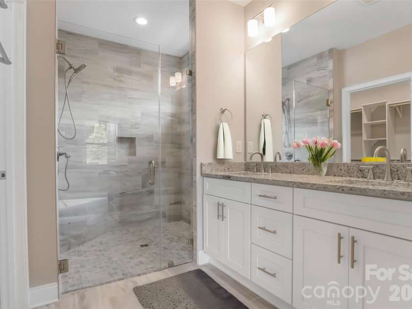
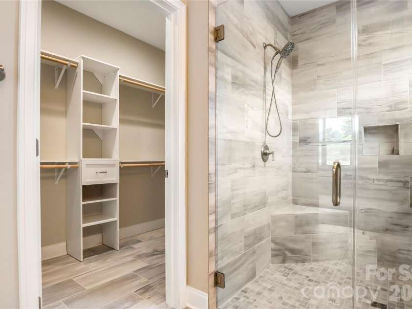
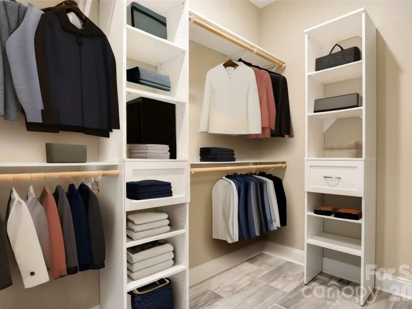
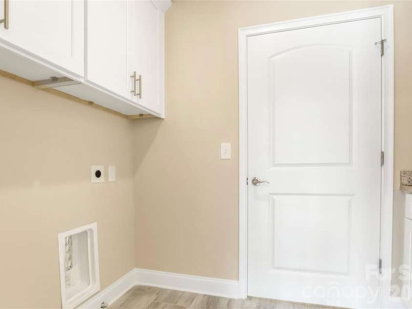
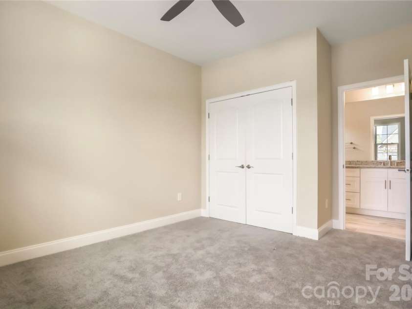
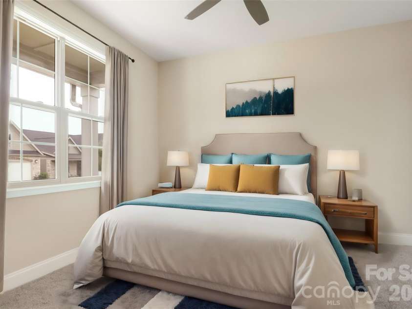
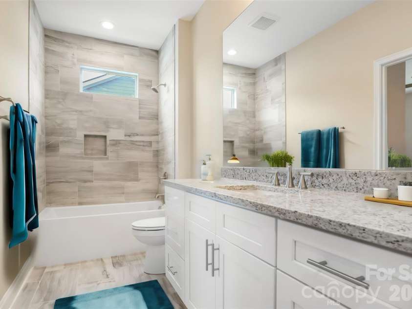
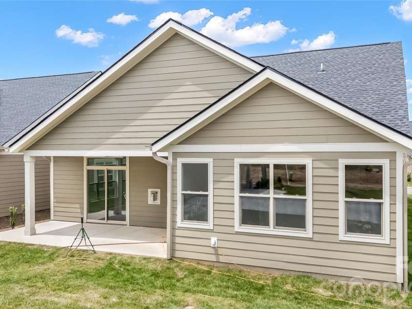
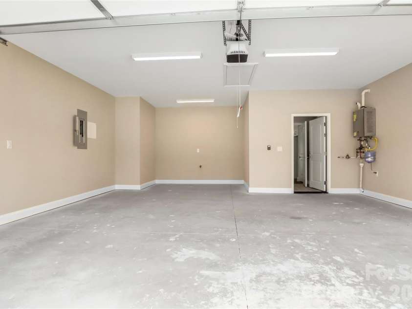
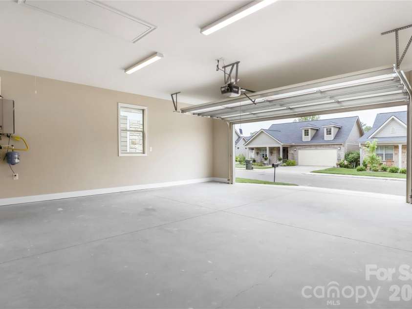
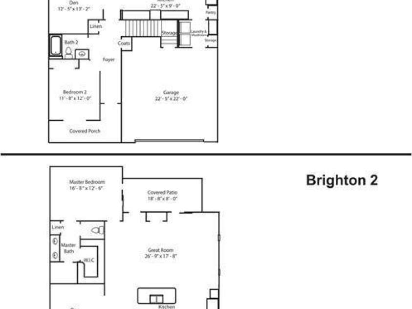
Proposed Construction – Brighton Floor Plan Proposed construction at 827B Wynnshire Drive, Lot 65 introduces the Brighton floor plan, a well-balanced design offering both openness and flexibility within the welcoming Wynnshire Ridge community. With time available to select colors and finishes, buyers can personalize this home while enjoying the benefits of new construction. This 1,775 square foot residence includes two bedrooms and two full baths along with an attached two-car garage, delivering a functional layout designed for modern living. The primary bedroom features an ensuite bath with a walk-in shower and walk-in closet, providing a private and comfortable retreat. A second bedroom and additional full bath add versatility for guests or alternate uses. The interior layout includes a living room, kitchen, dining area, and a den or office, offering adaptable spaces that easily accommodate daily living, entertaining, or work-from-home needs. A dedicated laundry room enhances efficiency and keeps daily routines organized. Wynnshire Ridge is known for its easy, low-maintenance lifestyle, allowing residents to focus on enjoying the community rather than exterior upkeep. Amenities include a clubhouse, heated outdoor pool, fitness center, outdoor kitchen, and walking trails, creating opportunities for wellness, connection, and relaxation. Ideally positioned near local shopping, dining, medical services, and main travel routes, this proposed home offers a blend of convenience, thoughtful design, and the ability to customize finishes to reflect individual taste. 827B Wynnshire Drive is an excellent opportunity to build a new home in a community designed for comfort, connection, and ease.
Interior Features:
Attic Stairs Pulldown, Breakfast Bar, Entrance Foyer, Open Floorplan, Pantry, Split Bedroom, Walk-In Closet(s)
General Information:
| List Price: | $514,900 |
| Status: | For Sale |
| Bedrooms: | 2 |
| Type: | Townhouse |
| Approx Sq. Ft.: | 1775 sqft |
| Parking: | Driveway, Attached Garage, Garage Door Opener, Garage Faces Front |
| MLS Number: | CAR4419001 |
| Subdivision: | Wynnshire Ridge |
| Bathrooms: | 2 |
| Lot Description: | Level |
| Year Built: | 2027 |
| Sewer Type: | Public Sewer |
Assigned Schools:
| Elementary: | Clyde Campbell |
| Middle: | Arndt |
| High: | St. Stephens |

Lane Yates
704-232-7238
Broker In Charge
Price & Sales History
| Date | Event | Price | $/SQFT |
| 08-28-2026 | Listed | $514,900 | $291 |
| 12-08-2025 | Under Contract | $725,000 | $409 |
| 11-19-2025 | Listed | $725,000 | $409 |
Nearby Schools
These schools are only nearby your property search, you must confirm exact assigned schools.
| School Name | Distance | Grades | Rating |
| W M Jenkins Elementary | 1 miles | PK-05 | 7 |
| Clyde Campbell Elementary | 2 miles | KG-06 | 6 |
| Viewmont Elementary | 2 miles | PK-05 | 2 |
| Oakwood Elementary | 3 miles | PK-05 | 9 |
| Saint Stephens Elementary | 3 miles | KG-06 | 2 |
| Longview Elementary | 4 miles | PK-05 | 3 |
Source is provided by local and state governments and municipalities and is subject to change without notice, and is not guaranteed to be up to date or accurate.
Properties For Sale Nearby
Mileage is an estimation calculated from the property results address of your search. Driving time will vary from location to location.
| Street Address | Distance | Status | List Price | Days on Market |
| 827B Wynnshire Drive, Hickory NC | 0 mi | $514,900 | days | |
| 829A Wynnshire Drive, Hickory NC | 0 mi | $499,900 | days | |
| 827D Wynnshire Drive, Hickory NC | 0 mi | $504,900 | days | |
| 829B Wynnshire Drive, Hickory NC | 0 mi | $514,900 | days | |
| 827C Wynnshire Drive, Hickory NC | 0 mi | $529,900 | days | |
| 831A Wynnshire Drive, Hickory NC | 0 mi | $493,900 | days |
Sold Properties Nearby
Mileage is an estimation calculated from the property results address of your search. Driving time will vary from location to location.
| Street Address | Distance | Property Type | Sold Price | Property Details |
Commute Distance & Time

Powered by Google Maps
Mortgage Calculator
$
%
%
| Down Payment Amount | $990,000 |
| Mortgage Amount | $3,960,000 |
| Monthly Payment (Principal & Interest Only) | $19,480 |
* Expand Calculator (incl. monthly expenses)
| Property Taxes |
$
|
| H.O.A. / Maintenance |
$
|
| Property Insurance |
$
|
| Total Monthly Payment | $20,941 |
Demographic Data For Zip 28601
|
Occupancy Types |
|
Transportation to Work |
Source is provided by local and state governments and municipalities and is subject to change without notice, and is not guaranteed to be up to date or accurate.
Property Listing Information
A Courtesy Listing Provided By Osborne Real Estate Group LLC
827B Wynnshire Drive, Hickory NC is a 1775 ft2 on a 0.060 acres Level lot. This is for $514,900. This has 2 bedrooms, 2 baths, and was built in 2027.
 Based on information submitted to the MLS GRID as of 2026-08-28 20:36:10 EST. All data is
obtained from various sources and may not have been verified by broker or MLS GRID. Supplied
Open House Information is subject to change without notice. All information should be independently
reviewed and verified for accuracy. Properties may or may not be listed by the office/agent
presenting the information. Some IDX listings have been excluded from this website.
Properties displayed may be listed or sold by various participants in the MLS.
Click here for more information
Based on information submitted to the MLS GRID as of 2026-08-28 20:36:10 EST. All data is
obtained from various sources and may not have been verified by broker or MLS GRID. Supplied
Open House Information is subject to change without notice. All information should be independently
reviewed and verified for accuracy. Properties may or may not be listed by the office/agent
presenting the information. Some IDX listings have been excluded from this website.
Properties displayed may be listed or sold by various participants in the MLS.
Click here for more information
Neither Yates Realty nor any listing broker shall be responsible for any typographical errors, misinformation, or misprints, and they shall be held totally harmless from any damages arising from reliance upon this data. This data is provided exclusively for consumers' personal, non-commercial use and may not be used for any purpose other than to identify prospective properties they may be interested in purchasing.
Share


