

8276 Merchant Court, Denver NC
- 2 Bed
- 2 Bath
- 1832 ft2
- 0.1 ac
For Sale $430,000
Remarks:
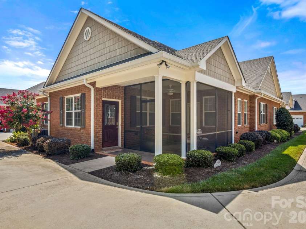
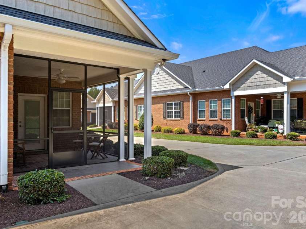
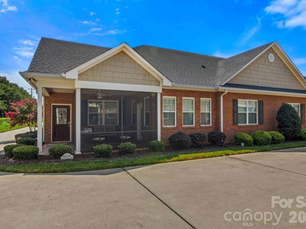
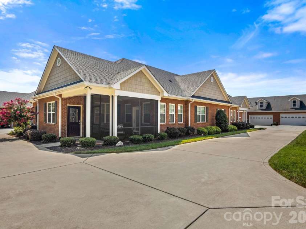
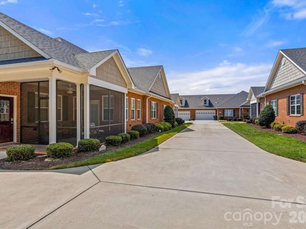
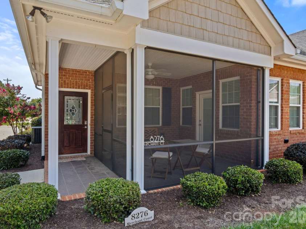
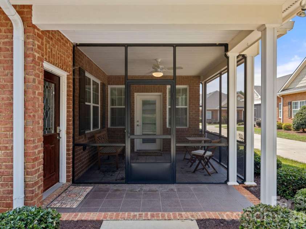
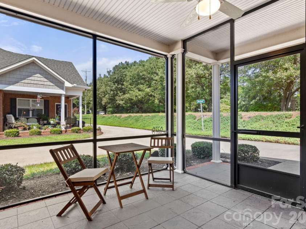
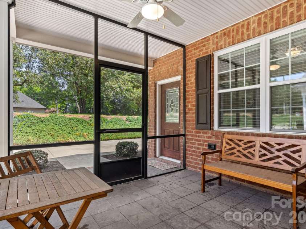
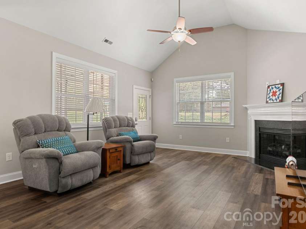
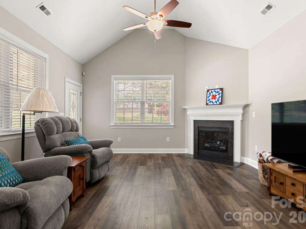
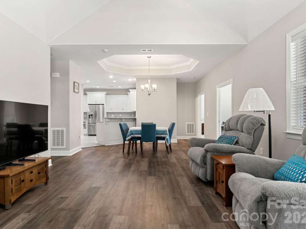
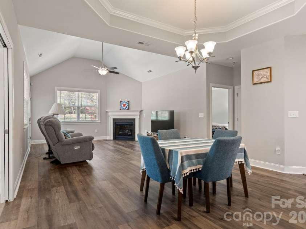
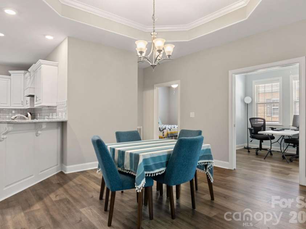
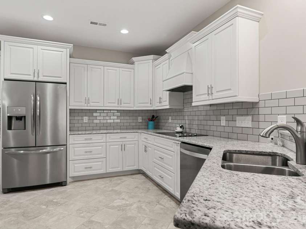
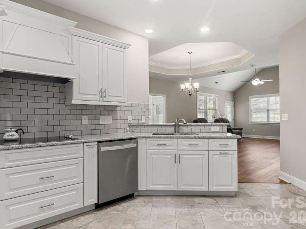
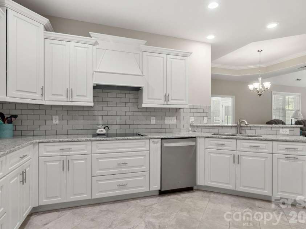
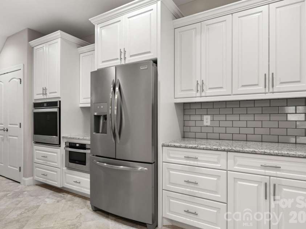
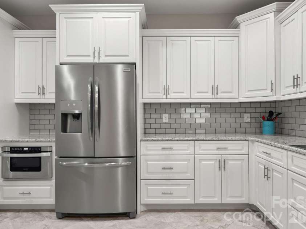
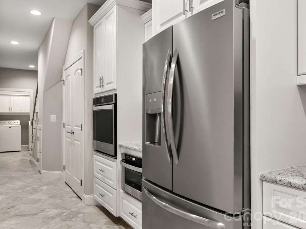
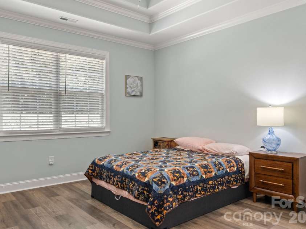
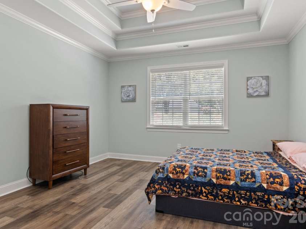
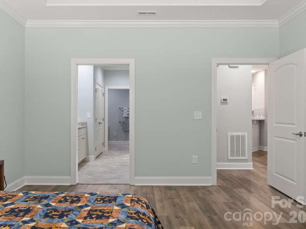
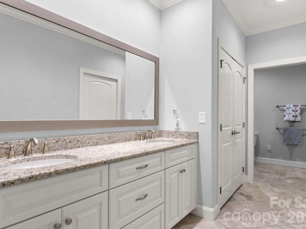
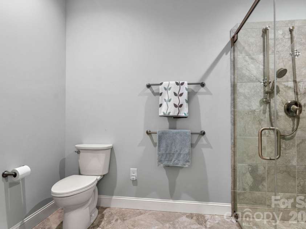
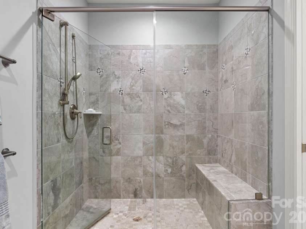
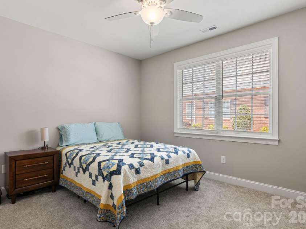
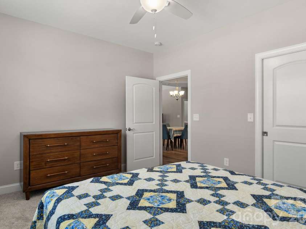
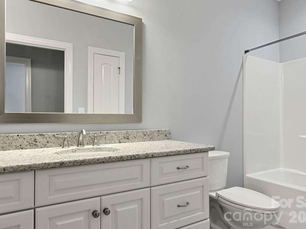
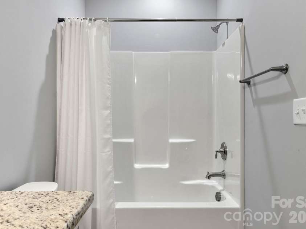
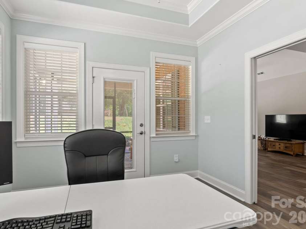
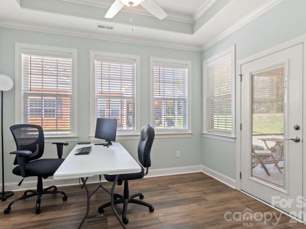
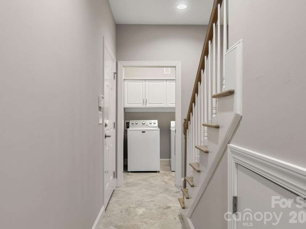
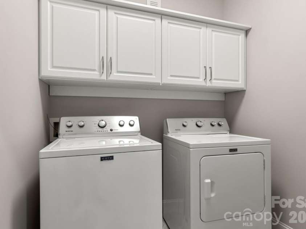
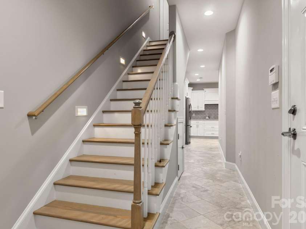
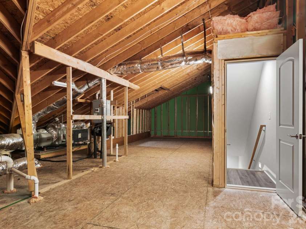
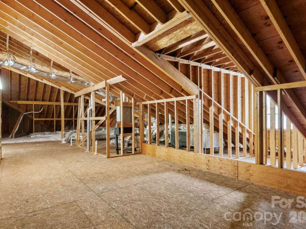
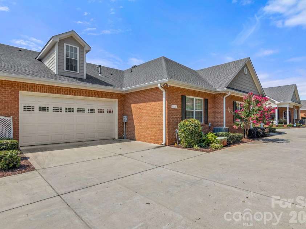
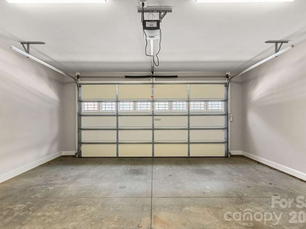
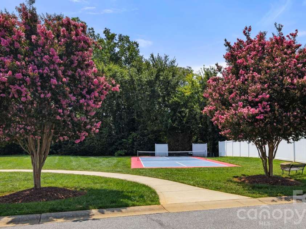
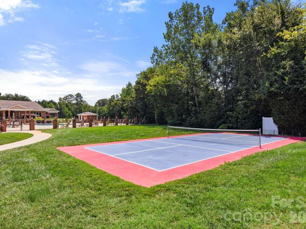
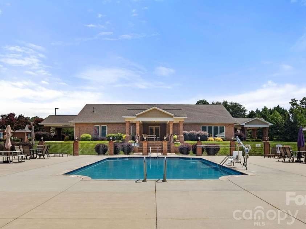
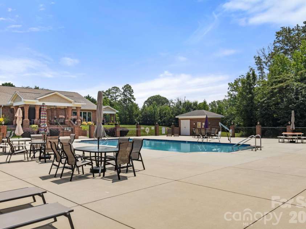
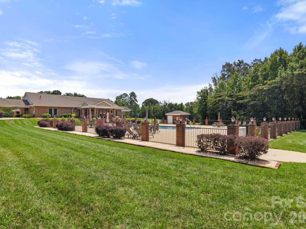
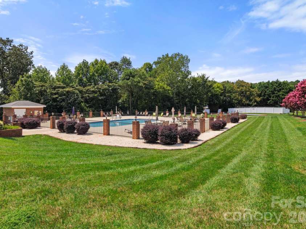
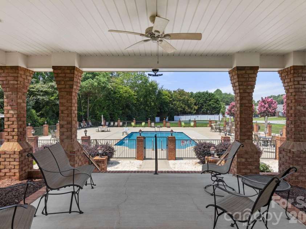
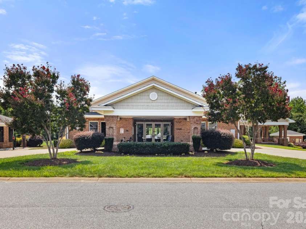
Welcome to easy, low-maintenance living in 3 Cherry Way, a sought-after 55+ active adult community in Denver. This beautifully maintained, all-brick townhome offers a spacious, thoughtfully designed floor plan with 2 bedrooms, 2 full baths, a dedicated office/flex space, and an attached 2-car garage. The open living and dining areas feature vaulted ceilings, abundant natural light, and a cozy gas fireplace, creating a comfortable space for both everyday living and entertaining. The spacious kitchen offers an abundance of white cabinetry, granite countertops, tile backsplash, stainless steel appliances, built-in wall oven, electric cooktop, and plenty of storage and workspace. All appliances convey with the sale, making this home even more move-in ready. The primary suite features a tray ceiling, walk-in closet, and private bath with dual vanities and a large tiled walk-in shower with bench. A secondary bedroom and full bath provide comfortable accommodations for guests, while the additional office/flex space offers versatility for working from home, hobbies, or a sitting room. Enjoy your morning coffee or unwind at the end of the day on the screened porch. One of the home's standout features is the expansive second-level walk-up attic, offering exceptional storage along with the potential to be finished for additional living space if desired. The stepless entry, main-level bedrooms, dedicated laundry room, and attached garage make everyday living especially convenient. Beyond the home, 3 Cherry Way offers an active, social lifestyle with a community clubhouse, swimming pool, fitness center, pickleball courts, walking trails, and gathering spaces. Conveniently located in Denver with easy access to grocery stores, shopping, dining, Lake Norman, parks, and everyday necessities, this home offers the perfect combination of comfort, convenience, and low-maintenance living.
Interior Features:
Attic Stairs Fixed, Open Floorplan, Walk-In Closet(s)
General Information:
| List Price: | $430,000 |
| Status: | For Sale |
| Bedrooms: | 2 |
| Type: | Townhouse |
| Approx Sq. Ft.: | 1832 sqft |
| Parking: | Driveway, Attached Garage, Keypad Entry |
| MLS Number: | CAR4413184 |
| Subdivision: | 3 Cherry Way |
| Bathrooms: | 2 |
| Lot Description: | End Unit |
| Year Built: | 2019 |
| Sewer Type: | Public Sewer |
Assigned Schools:
| Elementary: | Unspecified |
| Middle: | Unspecified |
| High: | Unspecified |

Lane Yates
704-232-7238
Broker In Charge
Price & Sales History
| Date | Event | Price | $/SQFT |
| 08-14-2026 | Listed | $430,000 | $235 |
| 11-05-2025 | Listed | $285,000 | $156 |
Nearby Schools
These schools are only nearby your property search, you must confirm exact assigned schools.
| School Name | Distance | Grades | Rating |
| Lincoln Charter School | 2 miles | KG-06 | 10 |
| St James Elementary | 3 miles | PK-05 | 9 |
| Rock Springs Elementary | 5 miles | PK-05 | 9 |
| J.V. Washam Elementary | 6 miles | KG-05 | 8 |
| Cornelius Elementary | 6 miles | KG-05 | 8 |
| Grand Oak Elementary School | 7 miles | KG-05 | 10 |
Source is provided by local and state governments and municipalities and is subject to change without notice, and is not guaranteed to be up to date or accurate.
Properties For Sale Nearby
Mileage is an estimation calculated from the property results address of your search. Driving time will vary from location to location.
| Street Address | Distance | Status | List Price | Days on Market |
| 8276 Merchant Court, Denver NC | 0 mi | $430,000 | days | |
| 8213 Rainier Drive, Denver NC | 0.1 mi | $425,000 | days | |
| 8310 Glacier Drive, Denver NC | 0.1 mi | $420,000 | days | |
| 2312 Index Court, Denver NC | 0.2 mi | $467,500 | days | |
| 2311 Index Court, Denver NC | 0.2 mi | $432,500 | days | |
| 8226 Normandy Road, Denver NC | 0.2 mi | $1,099,999 | days |
Sold Properties Nearby
Mileage is an estimation calculated from the property results address of your search. Driving time will vary from location to location.
| Street Address | Distance | Property Type | Sold Price | Property Details |
Commute Distance & Time

Powered by Google Maps
Mortgage Calculator
$
%
%
| Down Payment Amount | $990,000 |
| Mortgage Amount | $3,960,000 |
| Monthly Payment (Principal & Interest Only) | $19,480 |
* Expand Calculator (incl. monthly expenses)
| Property Taxes |
$
|
| H.O.A. / Maintenance |
$
|
| Property Insurance |
$
|
| Total Monthly Payment | $20,941 |
Demographic Data For Zip 28037
|
Occupancy Types |
|
Transportation to Work |
Source is provided by local and state governments and municipalities and is subject to change without notice, and is not guaranteed to be up to date or accurate.
Property Listing Information
A Courtesy Listing Provided By EXP Realty LLC Mooresville
8276 Merchant Court, Denver NC is a 1832 ft2 on a 0.066 acres lot. This is for $430,000. This has 2 bedrooms, 2 baths, and was built in 2019.
 Based on information submitted to the MLS GRID as of 2026-08-14 03:40:02 EST. All data is
obtained from various sources and may not have been verified by broker or MLS GRID. Supplied
Open House Information is subject to change without notice. All information should be independently
reviewed and verified for accuracy. Properties may or may not be listed by the office/agent
presenting the information. Some IDX listings have been excluded from this website.
Properties displayed may be listed or sold by various participants in the MLS.
Click here for more information
Based on information submitted to the MLS GRID as of 2026-08-14 03:40:02 EST. All data is
obtained from various sources and may not have been verified by broker or MLS GRID. Supplied
Open House Information is subject to change without notice. All information should be independently
reviewed and verified for accuracy. Properties may or may not be listed by the office/agent
presenting the information. Some IDX listings have been excluded from this website.
Properties displayed may be listed or sold by various participants in the MLS.
Click here for more information
Neither Yates Realty nor any listing broker shall be responsible for any typographical errors, misinformation, or misprints, and they shall be held totally harmless from any damages arising from reliance upon this data. This data is provided exclusively for consumers' personal, non-commercial use and may not be used for any purpose other than to identify prospective properties they may be interested in purchasing.
Share


