

8220 Ruby Valley Road, Charlotte NC
- 6 Bed
- 3 Bath
- 1573 ft2
- 0.2 ac
For Sale $798,000
Remarks:
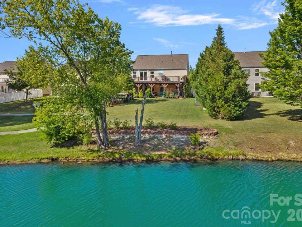
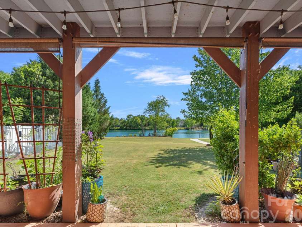
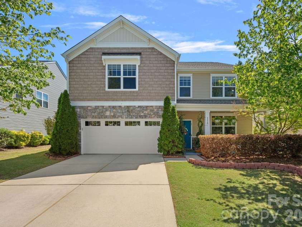
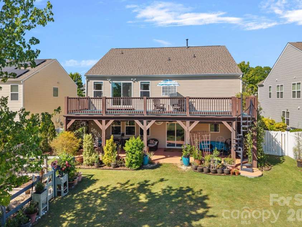
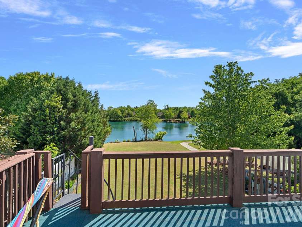
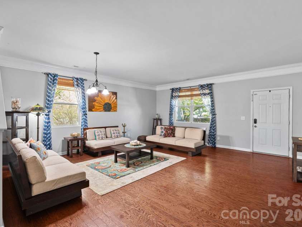
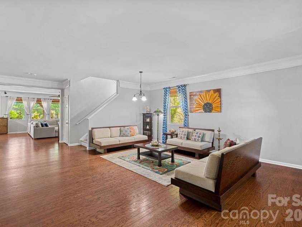
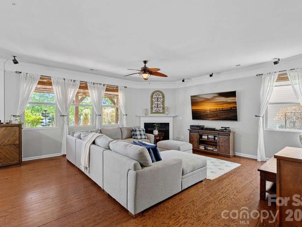
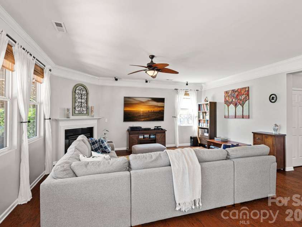
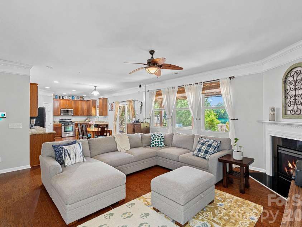
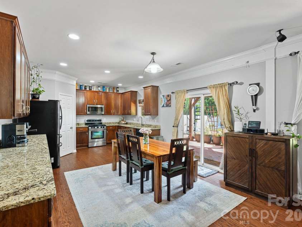
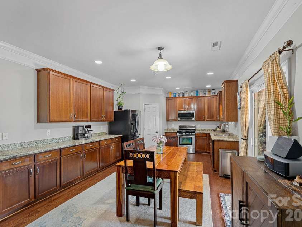
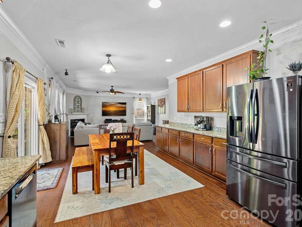
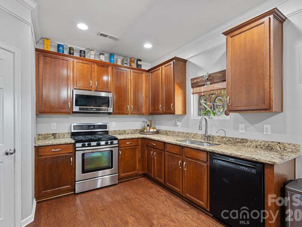
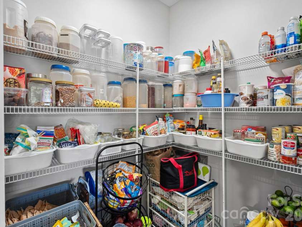
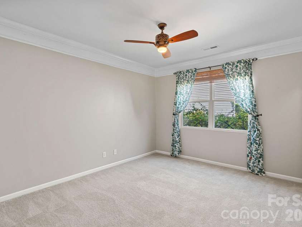
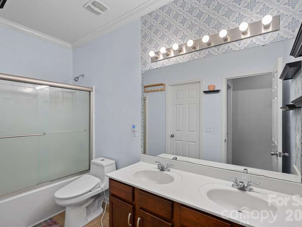
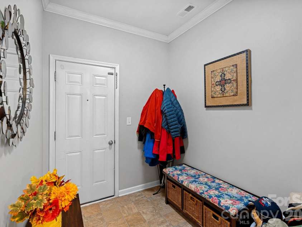
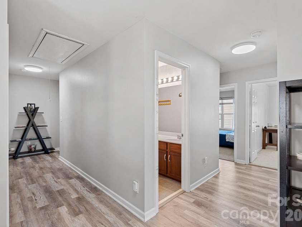
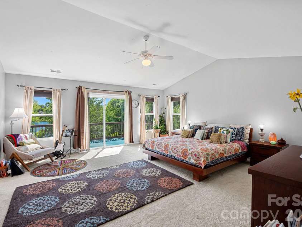
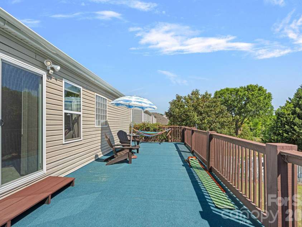
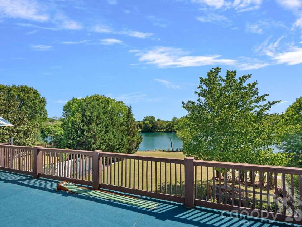
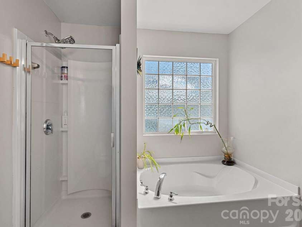
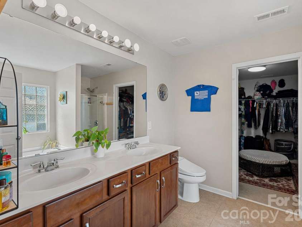
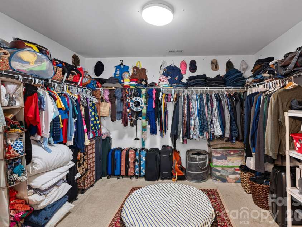
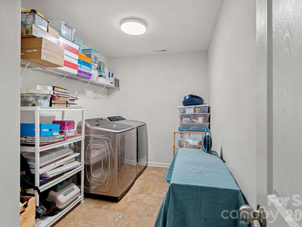
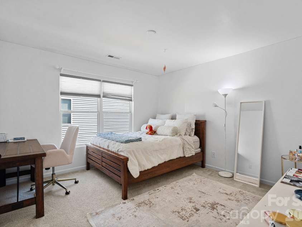
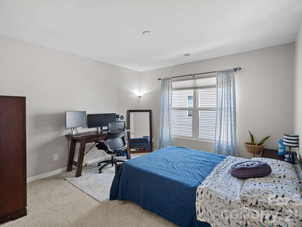
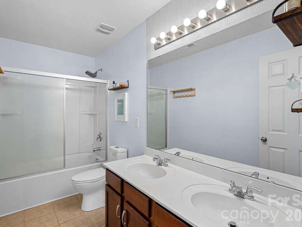
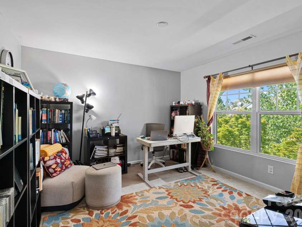
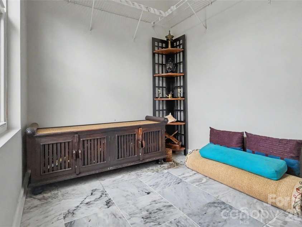
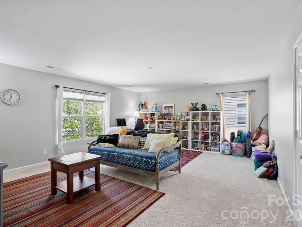
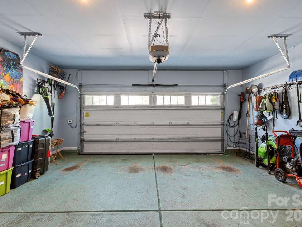
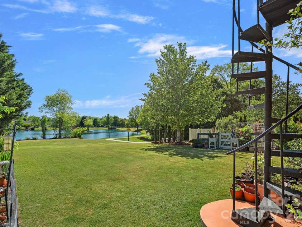
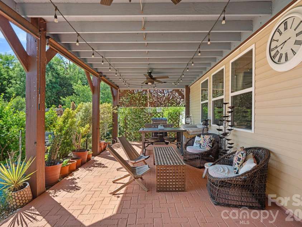
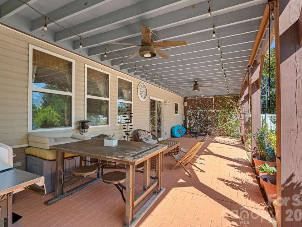
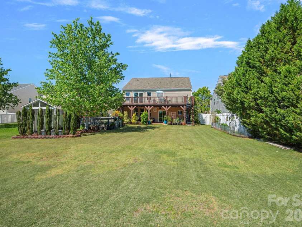
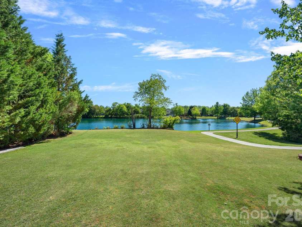
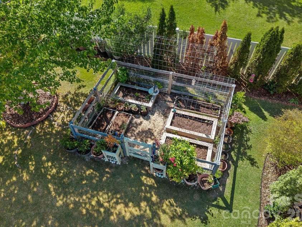
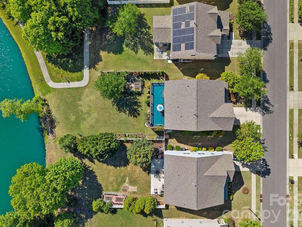
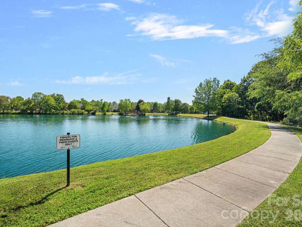
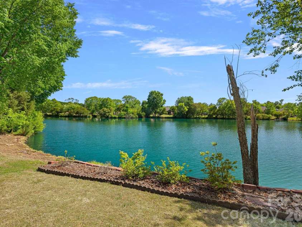
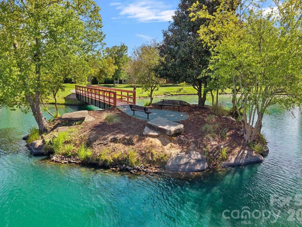
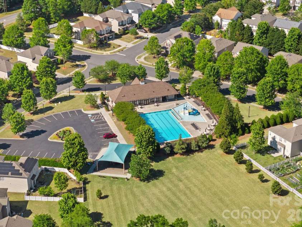
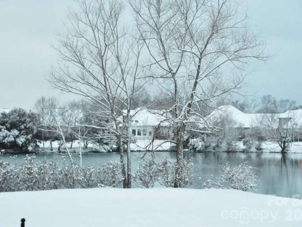
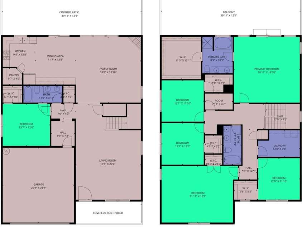
Rare opportunity in Stone Creek Ranch! This spacious home features a private balcony with beautiful water views! Experience elevated living in the highly desirable Ballantyne area within the sought-after Stone Creek Ranch community. This northeast-facing, 6-bedroom, 3-bathroom home is perfectly positioned on a private lot that overlooks the water, offering a scenic backdrop with peaceful pond views. Designed for comfort and functionality, the main floor features an open layout with a spacious kitchen offering abundant storage and counter space, opening to a family room with a gas fireplace and exceptional water views. The main level also includes a bedroom, full bathroom, formal sitting room, a pantry, and a mudroom. Beyond the sliding doors is an expansive backyard and peaceful pondside walking path to enjoy. Upstairs, the spacious primary suite creates a private retreat where you can enjoy a morning coffee with a scenic pond view or relax in the evenings taking in the quiet water views from your private balcony. From the balcony, a spiral staircase leads directly to the extended patio below for a seamless indoor-outdoor experience. The primary bath has dual vanities, a soaking tub, separate shower, and walk-in closet. The second floor also includes a marble-floor flex space perfect for a relaxation/meditation room, four additional bedrooms (including one oversized bonus/recreation room), and multiple walk-in closets. This home has exceptional storage solutions on each floor. Notable upgrades include a brand-new roof (2023), two high-efficiency HVAC systems (2023), a garage fully equipped for 2-car simultaneous charging (one Level 2 charger and one Level 2 outlet with dedicated wiring for a second), an app-controlled 9-zone irrigation system, smart garage door opener with an integrated camera, a Vivint security system, and an enclosed, raised-bed vegetable garden. Stone Creek Ranch residents enjoy access to premier amenity centers, including north and south clubhouses, pools, playgrounds, and walking trails. Located just minutes from I-485, Life Time Fitness, Flat Branch Nature Preserve, and top-tier shopping and dining at Stonecrest, Rea Farms, Waverly, The Fountains, Promenade on Providence, and Blakeney Town Center. Located near top-rated schools, with the new Cato Ridge Middle School opening soon. This home offers incredible space and beautiful water views!
Exterior Features:
In-Ground Irrigation
Interior Features:
Attic Stairs Pulldown, Cable Prewire, Drop Zone, Entrance Foyer, Open Floorplan, Pantry, Walk-In Closet(s), Walk-In Pantry
General Information:
| List Price: | $798,000 |
| Status: | For Sale |
| Bedrooms: | 6 |
| Type: | Single Family Residence |
| Approx Sq. Ft.: | 1573 sqft |
| Parking: | Driveway, Electric Vehicle Charging Station(s), Attached Garage, Garage Door Opener, Garage Faces Front, Keypad Entry, Other - See Remarks |
| MLS Number: | CAR4373964 |
| Subdivision: | Stone Creek Ranch |
| Style: | Traditional |
| Bathrooms: | 3 |
| Lot Description: | Level, Pond(s), Private, Wooded, Views |
| Year Built: | 2010 |
| Sewer Type: | Public Sewer |
Assigned Schools:
| Elementary: | Polo Ridge |
| Middle: | Jay M. Robinson |
| High: | Ballantyne Ridge |

Lane Yates
704-232-7238
Broker In Charge
Price & Sales History
| Date | Event | Price | $/SQFT |
| 10-11-2025 | Under Contract | $1,195,000-7.00% | $760 |
| 09-14-2025 | Listed | $1,285,000 | $817 |
Nearby Schools
These schools are only nearby your property search, you must confirm exact assigned schools.
| School Name | Distance | Grades | Rating |
| Polo Ridge Elementary | 0 miles | KG-05 | 10 |
| Hawk Ridge Elementary | 2 miles | KG-05 | 10 |
| Providence Spring Elementary | 2 miles | KG-05 | 10 |
| Endhaven Elementary | 3 miles | PK-05 | 9 |
| McKee Road Elementary | 3 miles | KG-05 | 10 |
| Rea View Elementary | 3 miles | KG-05 | 10 |
Source is provided by local and state governments and municipalities and is subject to change without notice, and is not guaranteed to be up to date or accurate.
Properties For Sale Nearby
Mileage is an estimation calculated from the property results address of your search. Driving time will vary from location to location.
| Street Address | Distance | Status | List Price | Days on Market |
| 8220 Ruby Valley Road, Charlotte NC | 0 mi | $798,000 | days | |
| 8212 Ruby Valley Road, Charlotte NC | 0 mi | $798,200 | days | |
| 7326 Firespike Road, Charlotte NC | 0.1 mi | $695,000 | days | |
| 7924 Honey Fig Road, Charlotte NC | 0.2 mi | $639,900 | days | |
| 6634 Coral Rose Road, Charlotte NC | 0.2 mi | $749,000 | days | |
| 11143 Knight Castle Drive, Charlotte NC | 0.3 mi | $795,000 | days |
Sold Properties Nearby
Mileage is an estimation calculated from the property results address of your search. Driving time will vary from location to location.
| Street Address | Distance | Property Type | Sold Price | Property Details |
Commute Distance & Time

Powered by Google Maps
Mortgage Calculator
$
%
%
| Down Payment Amount | $990,000 |
| Mortgage Amount | $3,960,000 |
| Monthly Payment (Principal & Interest Only) | $19,480 |
* Expand Calculator (incl. monthly expenses)
| Property Taxes |
$
|
| H.O.A. / Maintenance |
$
|
| Property Insurance |
$
|
| Total Monthly Payment | $20,941 |
Demographic Data For Zip 28277
|
Occupancy Types |
|
Transportation to Work |
Source is provided by local and state governments and municipalities and is subject to change without notice, and is not guaranteed to be up to date or accurate.
Property Listing Information
A Courtesy Listing Provided By Keller Williams South Park
8220 Ruby Valley Road, Charlotte NC is a 1573 ft2 on a 0.183 acres lot. This is for $798,000. This has 6 bedrooms, 3 baths, and was built in 2010.
 Based on information submitted to the MLS GRID as of 2026-07-15 09:40:06 EST. All data is
obtained from various sources and may not have been verified by broker or MLS GRID. Supplied
Open House Information is subject to change without notice. All information should be independently
reviewed and verified for accuracy. Properties may or may not be listed by the office/agent
presenting the information. Some IDX listings have been excluded from this website.
Properties displayed may be listed or sold by various participants in the MLS.
Click here for more information
Based on information submitted to the MLS GRID as of 2026-07-15 09:40:06 EST. All data is
obtained from various sources and may not have been verified by broker or MLS GRID. Supplied
Open House Information is subject to change without notice. All information should be independently
reviewed and verified for accuracy. Properties may or may not be listed by the office/agent
presenting the information. Some IDX listings have been excluded from this website.
Properties displayed may be listed or sold by various participants in the MLS.
Click here for more information
Neither Yates Realty nor any listing broker shall be responsible for any typographical errors, misinformation, or misprints, and they shall be held totally harmless from any damages arising from reliance upon this data. This data is provided exclusively for consumers' personal, non-commercial use and may not be used for any purpose other than to identify prospective properties they may be interested in purchasing.
Share


