


82105 Standing Oak Drive, Charlotte NC
- 3 Bed
- 3 Bath
- 2383 ft2
- 0.2 ac
For Sale $625,000
Remarks:
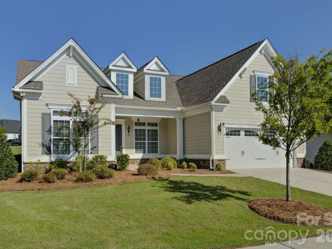
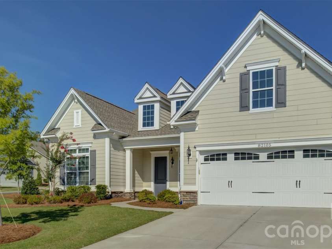
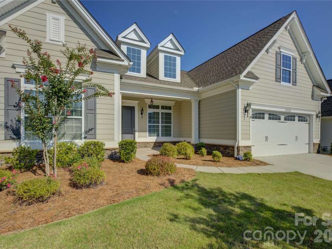
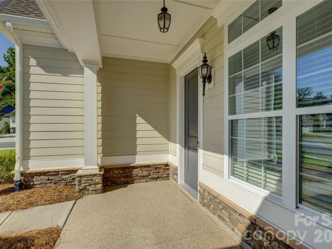
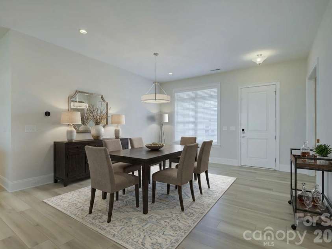
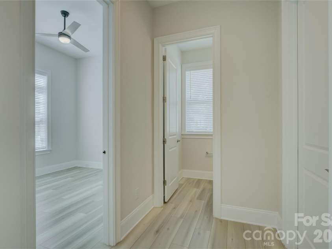
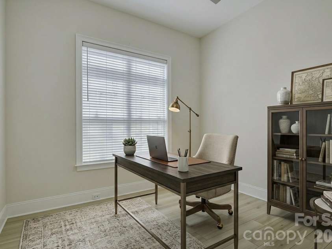
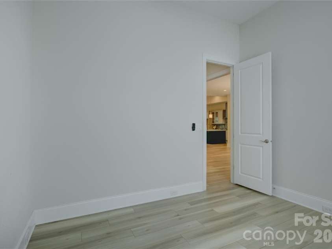
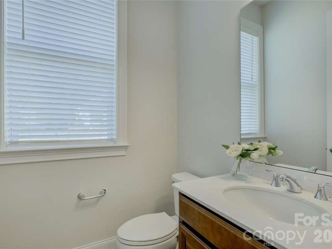
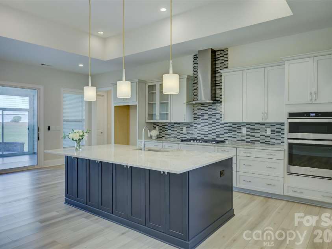
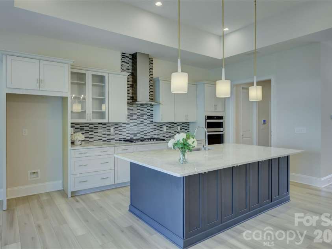
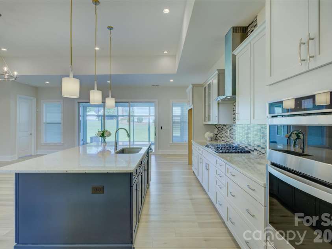
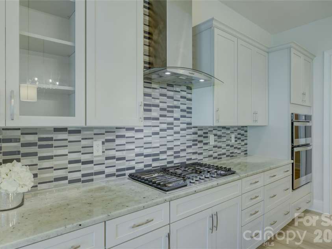
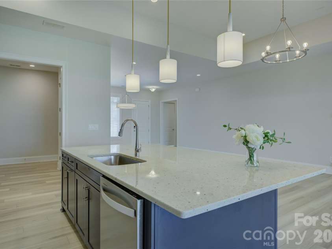
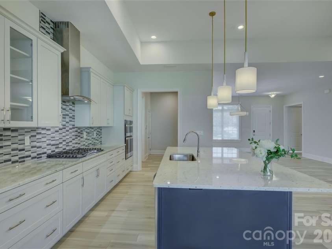
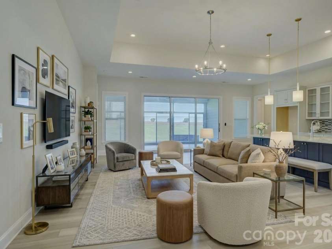
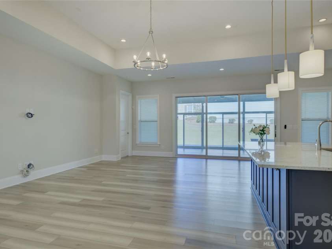
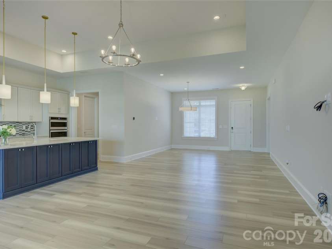
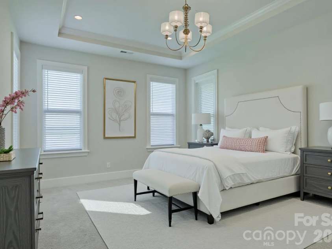
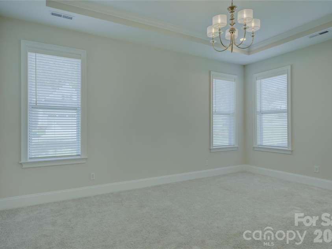
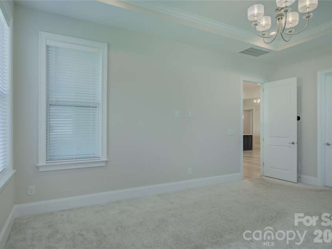
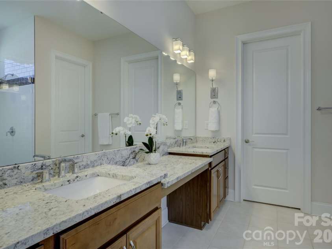
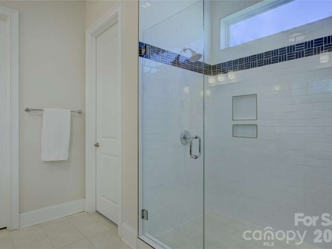
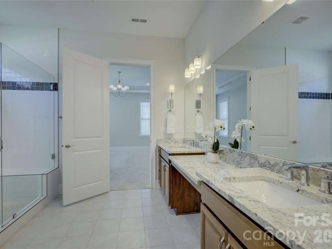
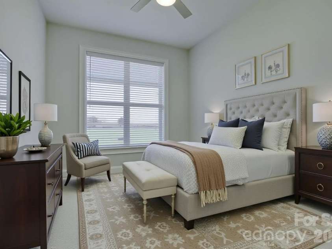
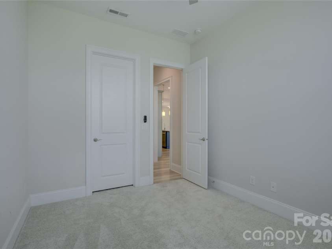
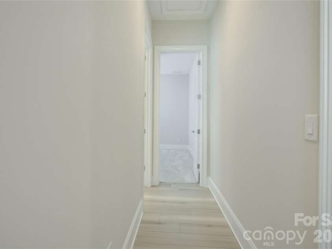
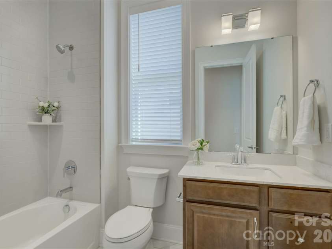
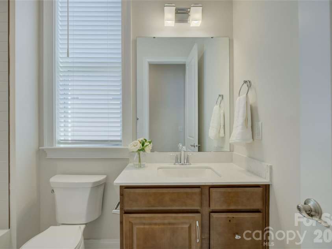
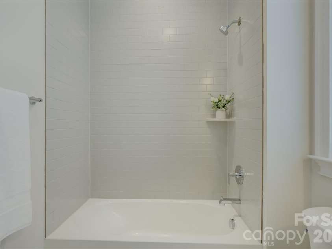
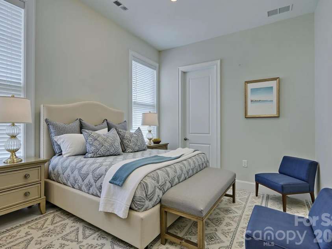
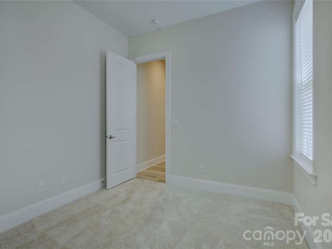
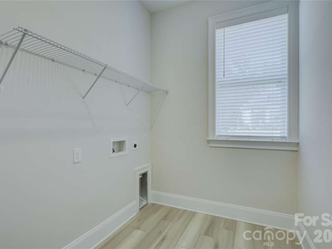
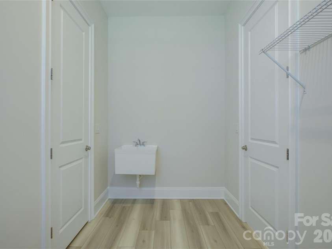
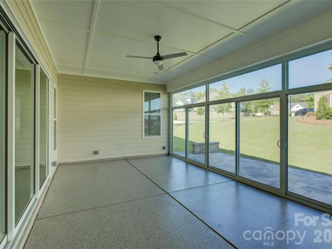
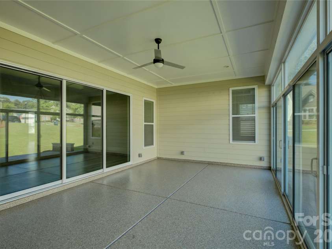
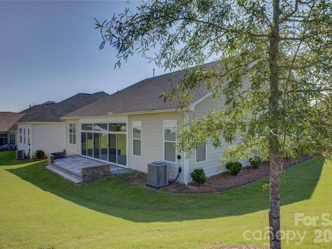
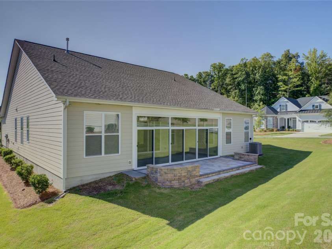
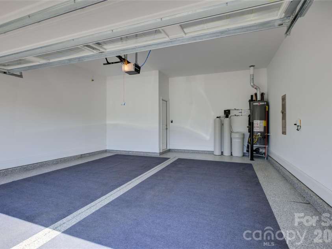
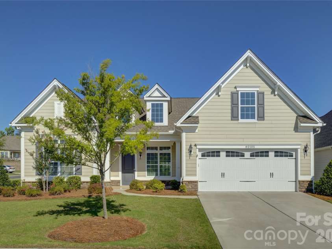
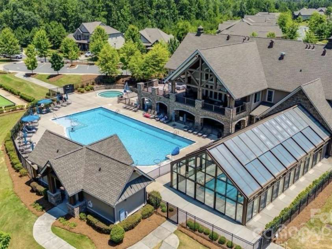
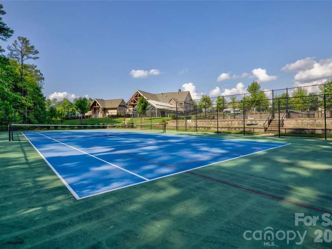
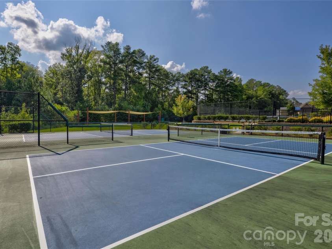
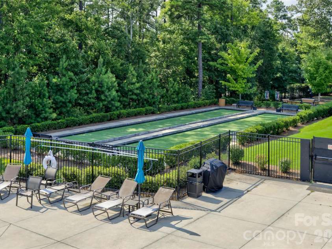
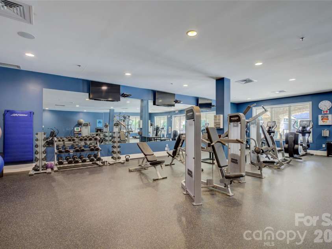
Located on a premium corner lot in the highly sought-after, amenity-rich Regency at Palisades, this beautifully appointed home offers upscale finishes, effortless main-level living, and an exceptional resort-style lifestyle. A welcoming covered front porch invites you inside, where a formal dining room just off the foyer creates the perfect setting for entertaining. The gourmet kitchen is a chef's dream, featuring abundant white cabinetry with elegant glass-front accents, a gas cooktop with stainless steel exhaust hood, decorative tile backsplash, and an oversized center island ideal for meal preparation and gathering with family and friends. An open-concept design seamlessly connects the kitchen, dining area, and spacious great room, all accented by luxury vinyl plank flooring. Sliding glass doors lead to a stunning four-season patio that extends your living space year-round while overlooking a beautiful paver patio—perfect for relaxing or hosting guests. A whole-house water filtration system provides enhanced water quality throughout the home, adding comfort and peace of mind. The private primary suite features a tray ceiling and a luxurious bath with an extended dual vanity and oversized glass-enclosed shower. Three additional generously sized bedrooms, one full and one half bath, and a conveniently located laundry room complete the thoughtfully designed main level. Residents of Regency at Palisades enjoy an unparalleled active-adult lifestyle with a spectacular 20,000-square-foot clubhouse offering concierge services, indoor and outdoor pools, a state-of-the-art fitness center, pickleball and tennis courts, bocce, walking trails, and an exciting calendar of social activities. Just minutes away, the prestigious Palisades Country Club offers optional membership with its award-winning Jack Nicklaus-designed championship golf course, exceptional dining, and premier country club amenities, making this home the perfect blend of luxury, comfort, and lifestyle.
Exterior Features:
Lawn Maintenance
Interior Features:
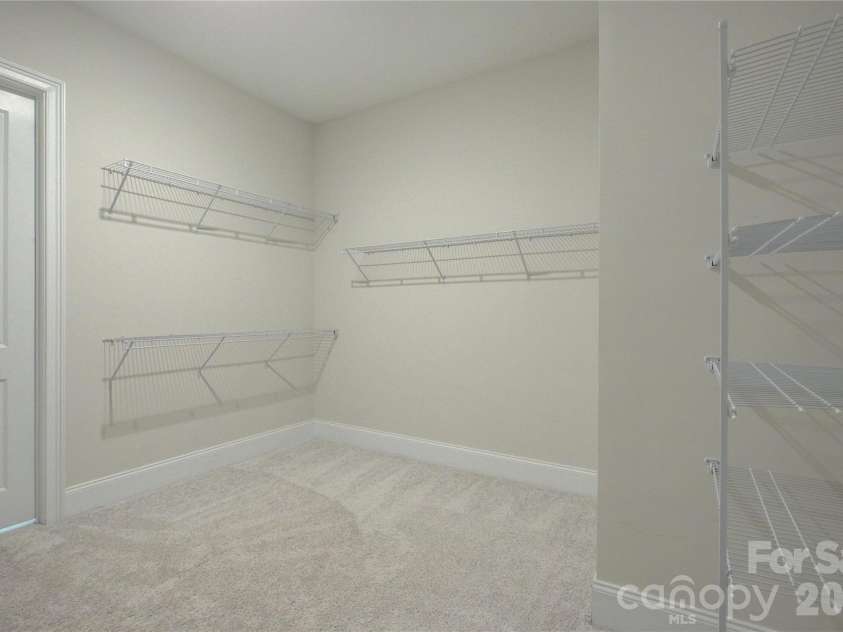
Cable Prewire, Kitchen Island, Open Floorplan, Pantry, Walk-In Closet(s)
General Information:
| List Price: | $625,000 |
| Status: | For Sale |
| Bedrooms: | 3 |
| Type: | Single Family Residence |
| Approx Sq. Ft.: | 2383 sqft |
| Parking: | Attached Garage |
| MLS Number: | CAR4410343 |
| Subdivision: | Regency at Palisades |
| Bathrooms: | 3 |
| Year Built: | 2021 |
| Sewer Type: | Public Sewer |
Assigned Schools:
| Elementary: | Palisades Park |
| Middle: | Southwest |
| High: | Palisades |

Lane Yates
704-232-7238
Broker In Charge
Price & Sales History
| Date | Event | Price | $/SQFT |
| 10-11-2026 | Listed | $625,000 | $263 |
| 01-20-2026 | Listed | $235,900 | $99 |
Nearby Schools
These schools are only nearby your property search, you must confirm exact assigned schools.
| School Name | Distance | Grades | Rating |
| Palisades Park Elementary | 1 miles | KG-05 | 9 |
| River Gate Elementary | 3 miles | KG-05 | 7 |
| Steele Creek Elementary | 7 miles | KG-05 | 3 |
| Berewick Elementary | 7 miles | PK-05 | 4 |
| Pineville Elementary | 8 miles | KG-05 | 5 |
| E E Waddell Language Academy | 9 miles | KG-06 | 9 |
Source is provided by local and state governments and municipalities and is subject to change without notice, and is not guaranteed to be up to date or accurate.
Properties For Sale Nearby
Mileage is an estimation calculated from the property results address of your search. Driving time will vary from location to location.
| Street Address | Distance | Status | List Price | Days on Market |
| 82105 Standing Oak Drive, Charlotte NC | 0 mi | $625,000 | days | |
| 82212 Standing Oak Drive, Charlotte NC | 0.1 mi | $949,000 | days | |
| 14605 Crosswater Lane, Charlotte NC | 0.2 mi | $589,000 | days | |
| 82228 Standing Oak Drive, Charlotte NC | 0.2 mi | $629,000 | days | |
| 17410 Green Hill Road, Charlotte NC | 0.2 mi | $789,000 | days | |
| 14619 Crosswater Lane, Charlotte NC | 0.2 mi | $649,000 | days |
Sold Properties Nearby
Mileage is an estimation calculated from the property results address of your search. Driving time will vary from location to location.
| Street Address | Distance | Property Type | Sold Price | Property Details |
Commute Distance & Time

Powered by Google Maps
Mortgage Calculator
$
%
%
| Down Payment Amount | $990,000 |
| Mortgage Amount | $3,960,000 |
| Monthly Payment (Principal & Interest Only) | $19,480 |
* Expand Calculator (incl. monthly expenses)
| Property Taxes |
$
|
| H.O.A. / Maintenance |
$
|
| Property Insurance |
$
|
| Total Monthly Payment | $20,941 |
Demographic Data For Zip 28278
|
Occupancy Types |
|
Transportation to Work |
Source is provided by local and state governments and municipalities and is subject to change without notice, and is not guaranteed to be up to date or accurate.
Property Listing Information
A Courtesy Listing Provided By Howard Hanna Allen Tate Charlotte South
82105 Standing Oak Drive, Charlotte NC is a 2383 ft2 on a 0.210 acres Appraisal lot. This is for $625,000. This has 3 bedrooms, 3 baths, and was built in 2021.
 Based on information submitted to the MLS GRID as of 2026-10-11 13:50:02 EST. All data is
obtained from various sources and may not have been verified by broker or MLS GRID. Supplied
Open House Information is subject to change without notice. All information should be independently
reviewed and verified for accuracy. Properties may or may not be listed by the office/agent
presenting the information. Some IDX listings have been excluded from this website.
Properties displayed may be listed or sold by various participants in the MLS.
Click here for more information
Based on information submitted to the MLS GRID as of 2026-10-11 13:50:02 EST. All data is
obtained from various sources and may not have been verified by broker or MLS GRID. Supplied
Open House Information is subject to change without notice. All information should be independently
reviewed and verified for accuracy. Properties may or may not be listed by the office/agent
presenting the information. Some IDX listings have been excluded from this website.
Properties displayed may be listed or sold by various participants in the MLS.
Click here for more information
Neither Yates Realty nor any listing broker shall be responsible for any typographical errors, misinformation, or misprints, and they shall be held totally harmless from any damages arising from reliance upon this data. This data is provided exclusively for consumers' personal, non-commercial use and may not be used for any purpose other than to identify prospective properties they may be interested in purchasing.
Share


