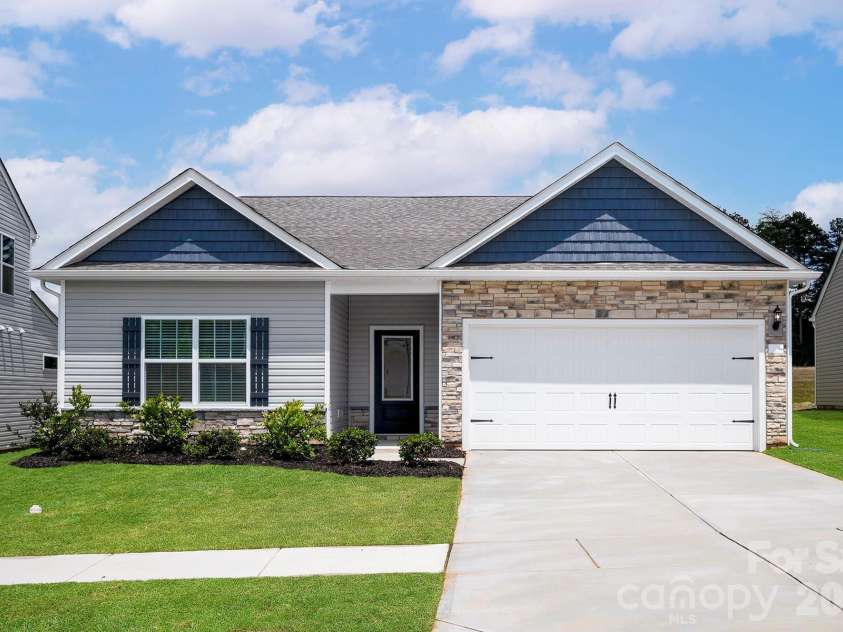
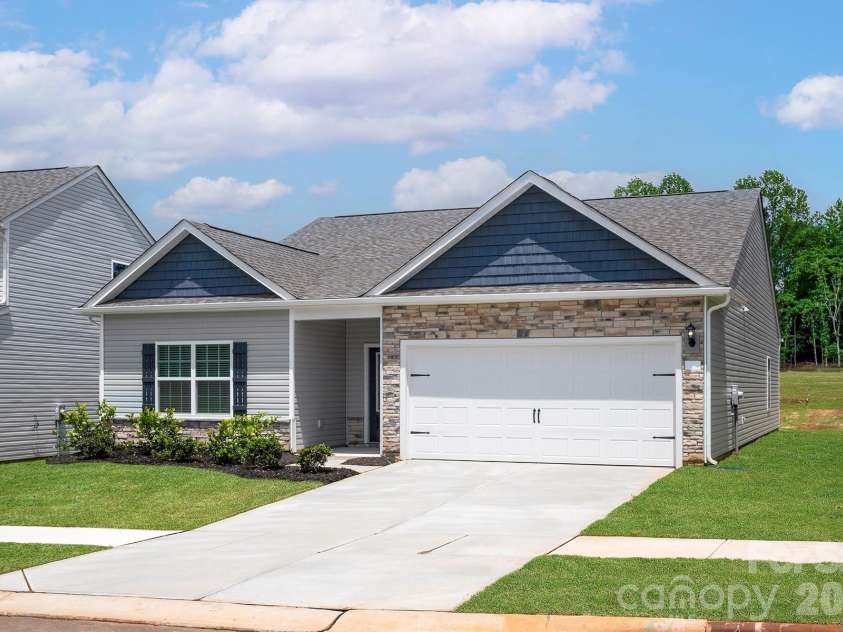
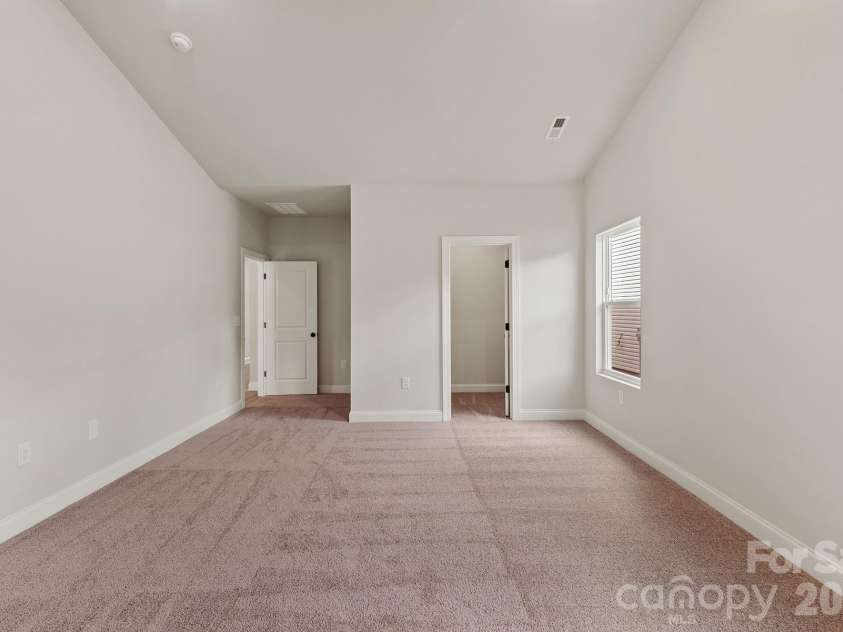


8203 Cravat Court, Charlotte NC
- 3 Bed
- 2 Bath
- 1853 ft2
- 0.2 ac
For Sale $451,900
Remarks:
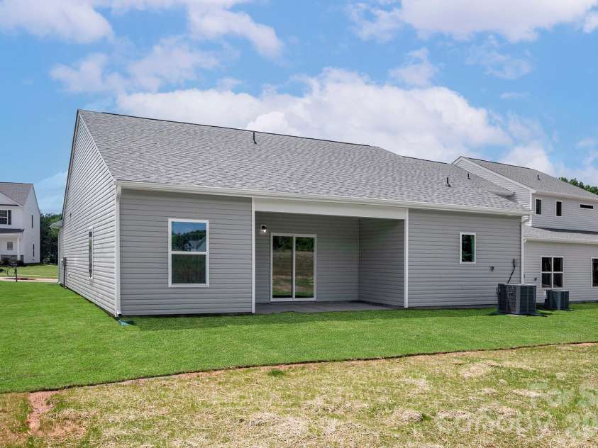
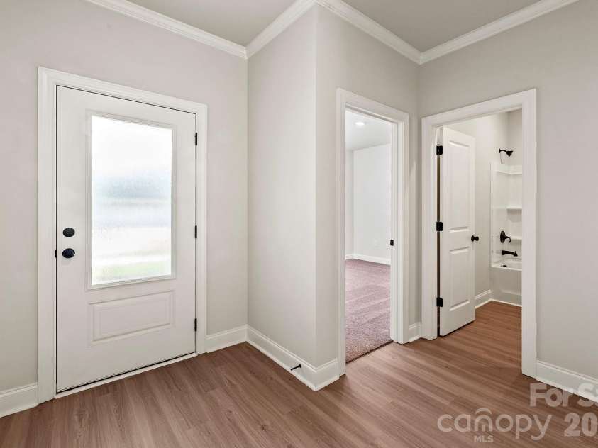
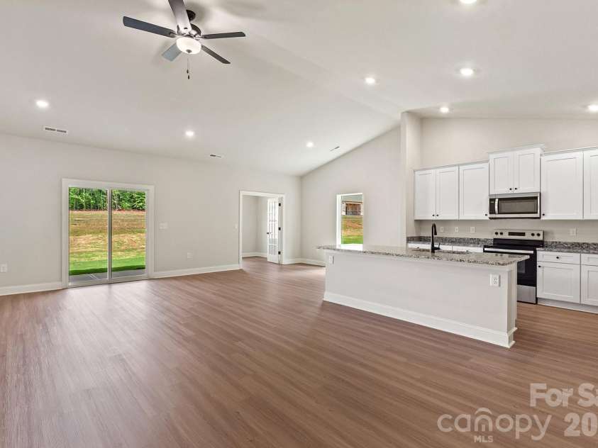
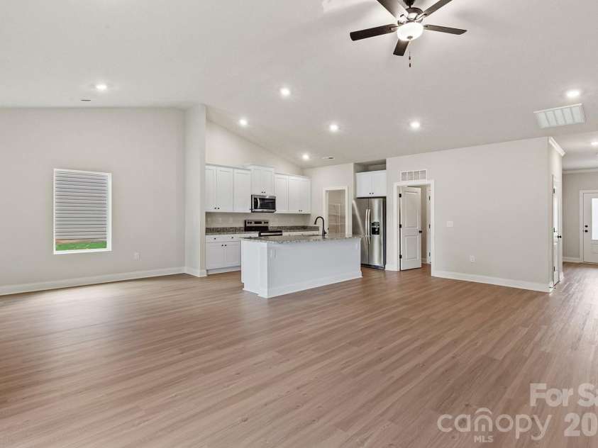
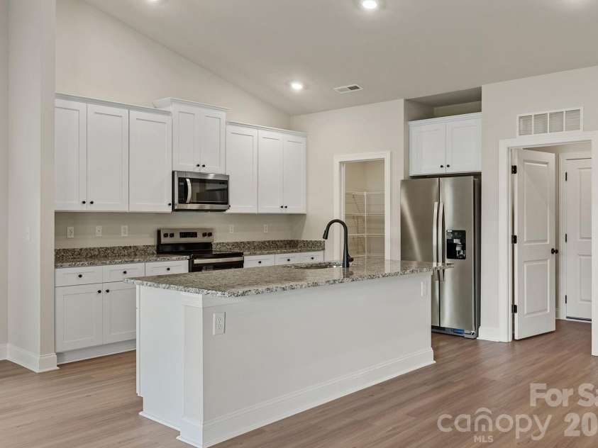
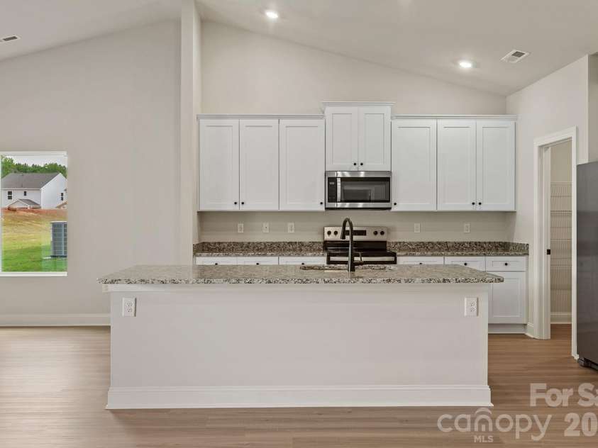
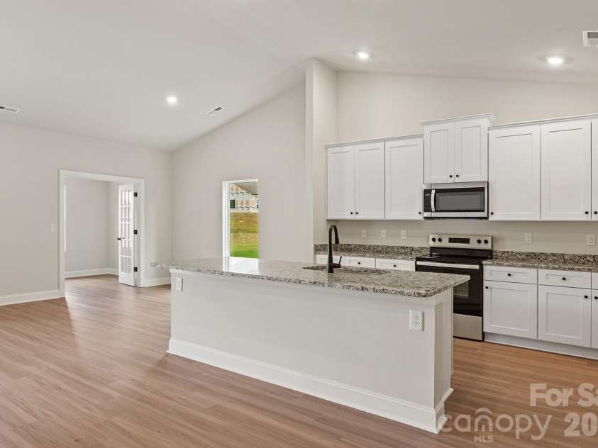
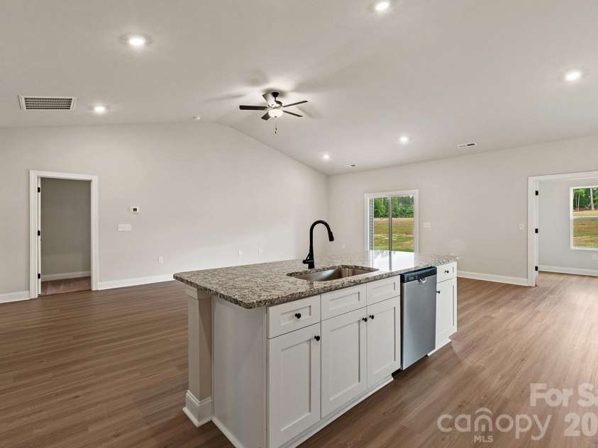
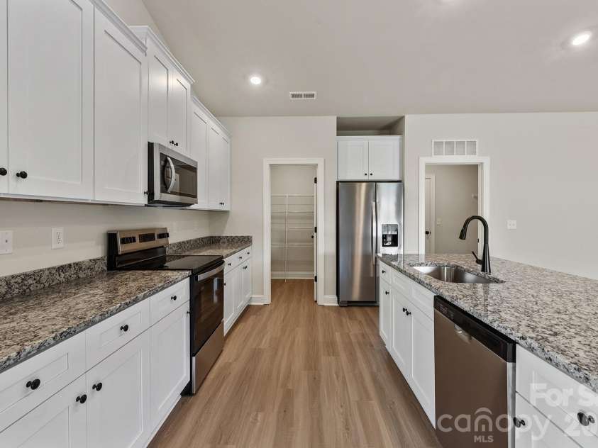
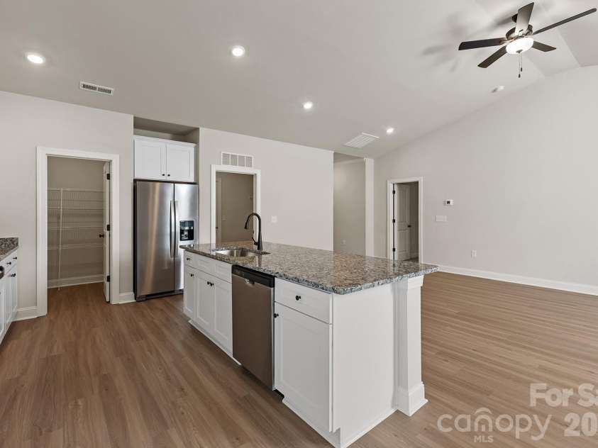
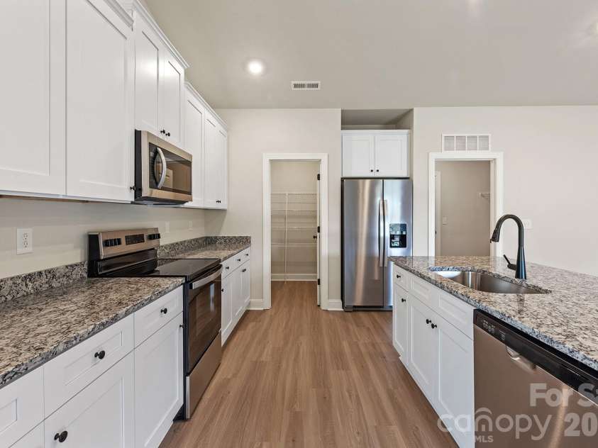
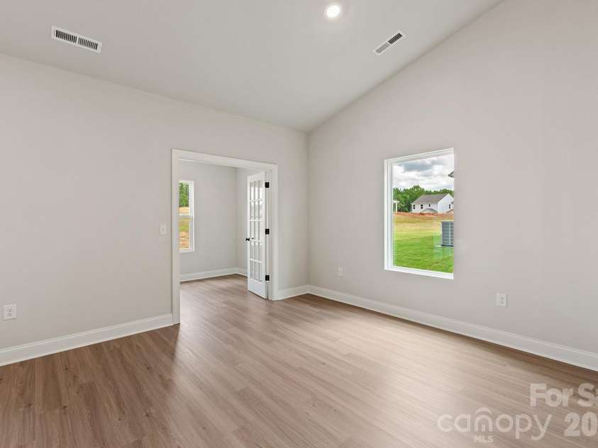
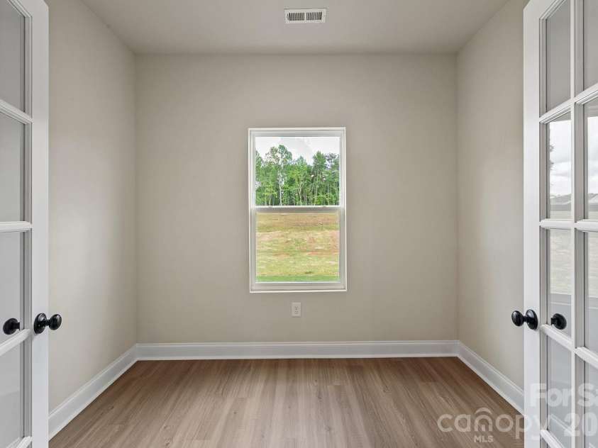
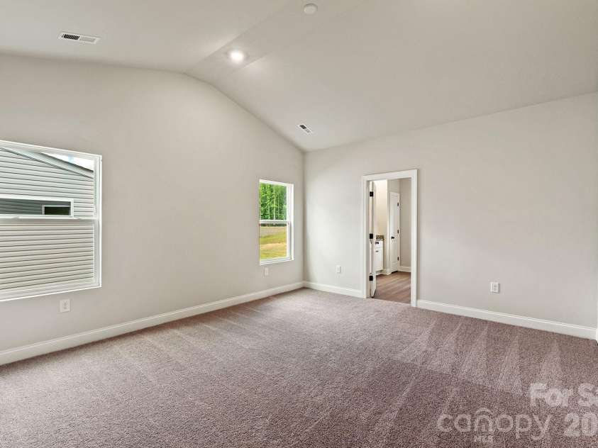
The Burton is where thoughtful design meets everyday comfort. Located in the sought-after Ascot Woods community, this beautifully designed home offers an open-concept floorplan that feels spacious, inviting, and perfect for the way today's buyers live. A flexible study provides the freedom to create a home office, playroom, fitness space, or hobby room—adapting to your lifestyle as your needs change. The seamless flow between the kitchen, dining, and living areas makes entertaining effortless while keeping everyone connected. Step outside to the covered patio, an ideal extension of your living space for morning coffee, weekend cookouts, or unwinding after a long day. An attached 2-car garage offers plenty of room for vehicles, storage, and everyday convenience. The Burton also includes the CompleteHome Plus™ package, featuring designer-selected finishes and upgraded features that deliver a polished, move-in-ready look without the premium price tag. Combining flexible living spaces, modern style, and exceptional value, The Burton is a home buyers will appreciate from the moment they walk through the door.
Interior Features:
Attic Stairs Pulldown, Entrance Foyer, Garden Tub, Kitchen Island, Pantry, Walk-In Closet(s), Walk-In Pantry
General Information:
| List Price: | $451,900 |
| Status: | For Sale |
| Bedrooms: | 3 |
| Type: | Single Family Residence |
| Approx Sq. Ft.: | 1853 sqft |
| Parking: | Driveway, Attached Garage, Garage Door Opener |
| MLS Number: | CAR4410020 |
| Subdivision: | Ascot Woods |
| Bathrooms: | 2 |
| Lot Description: | Paved |
| Year Built: | 2025 |
| Sewer Type: | Public Sewer |
Assigned Schools:
| Elementary: | Grove Park |
| Middle: | Northridge |
| High: | Rocky River |

Lane Yates
704-232-7238
Broker In Charge
Price & Sales History
| Date | Event | Price | $/SQFT |
| 08-28-2026 | Under Contract | $451,900 | $244 |
| 08-12-2026 | Listed | $451,900 | $244 |
| 02-05-2026 | Price Decrease | $364,900-1.35% | $197 |
| 12-03-2025 | Price Decrease | $369,900-5.13% | $200 |
| 10-23-2025 | Listed | $389,900 | $211 |
Nearby Schools
These schools are only nearby your property search, you must confirm exact assigned schools.
| School Name | Distance | Grades | Rating |
| J H Gunn Elementary | 1 miles | KG-05 | 3 |
| Charlotte Choice Charter | 2 miles | KG-06 | 1 |
| Reedy Creek Elementary | 3 miles | PK-05 | 7 |
| Joseph W Grier Academy | 3 miles | PK-05 | 7 |
| Devonshire Elementary | 3 miles | KG-05 | 2 |
| Albemarle Road Elementary | 3 miles | KG-05 | 2 |
Source is provided by local and state governments and municipalities and is subject to change without notice, and is not guaranteed to be up to date or accurate.
Properties For Sale Nearby
Mileage is an estimation calculated from the property results address of your search. Driving time will vary from location to location.
| Street Address | Distance | Status | List Price | Days on Market |
| 8203 Cravat Court, Charlotte NC | 0 mi | $451,900 | days | |
| 8129 Cravat Court, Charlotte NC | 0 mi | $422,900 | days | |
| 8126 Cravat Court, Charlotte NC | 0 mi | $426,900 | days | |
| 8121 Cravat Court, Charlotte NC | 0 mi | $442,900 | days | |
| 8122 Cravat Court, Charlotte NC | 0 mi | $413,900 | days | |
| 8125 Cravat Court, Charlotte NC | 0 mi | $426,900 | days |
Sold Properties Nearby
Mileage is an estimation calculated from the property results address of your search. Driving time will vary from location to location.
| Street Address | Distance | Property Type | Sold Price | Property Details |
Commute Distance & Time

Powered by Google Maps
Mortgage Calculator
$
%
%
| Down Payment Amount | $990,000 |
| Mortgage Amount | $3,960,000 |
| Monthly Payment (Principal & Interest Only) | $19,480 |
* Expand Calculator (incl. monthly expenses)
| Property Taxes |
$
|
| H.O.A. / Maintenance |
$
|
| Property Insurance |
$
|
| Total Monthly Payment | $20,941 |
Demographic Data For Zip 28215
|
Occupancy Types |
|
Transportation to Work |
Source is provided by local and state governments and municipalities and is subject to change without notice, and is not guaranteed to be up to date or accurate.
Property Listing Information
A Courtesy Listing Provided By LGI Homes NC LLC
8203 Cravat Court, Charlotte NC is a 1853 ft2 on a 0.180 acres Paved Frontage lot. This is for $451,900. This has 3 bedrooms, 2 baths, and was built in 2025.
 Based on information submitted to the MLS GRID as of 2026-08-12 07:48:31 EST. All data is
obtained from various sources and may not have been verified by broker or MLS GRID. Supplied
Open House Information is subject to change without notice. All information should be independently
reviewed and verified for accuracy. Properties may or may not be listed by the office/agent
presenting the information. Some IDX listings have been excluded from this website.
Properties displayed may be listed or sold by various participants in the MLS.
Click here for more information
Based on information submitted to the MLS GRID as of 2026-08-12 07:48:31 EST. All data is
obtained from various sources and may not have been verified by broker or MLS GRID. Supplied
Open House Information is subject to change without notice. All information should be independently
reviewed and verified for accuracy. Properties may or may not be listed by the office/agent
presenting the information. Some IDX listings have been excluded from this website.
Properties displayed may be listed or sold by various participants in the MLS.
Click here for more information
Neither Yates Realty nor any listing broker shall be responsible for any typographical errors, misinformation, or misprints, and they shall be held totally harmless from any damages arising from reliance upon this data. This data is provided exclusively for consumers' personal, non-commercial use and may not be used for any purpose other than to identify prospective properties they may be interested in purchasing.
Share


