


8161 Clems Branch Road, Fort Mill SC
- 4 Bed
- 4 Bath
- 1634 ft2
- 0.3 ac
For Sale $979,000
Remarks:
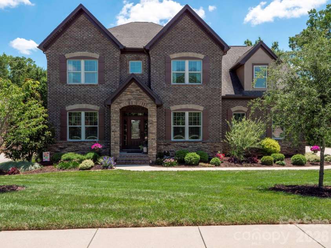
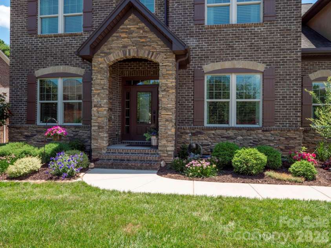
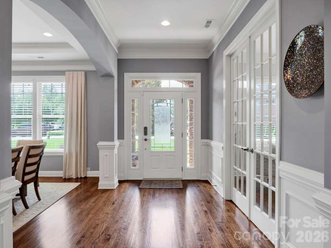
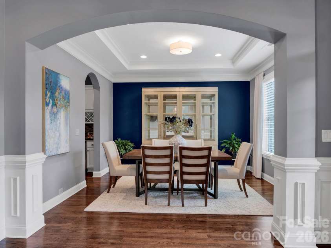
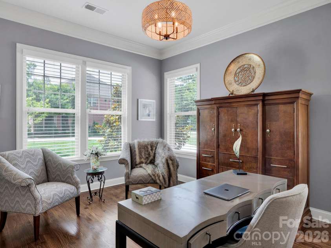
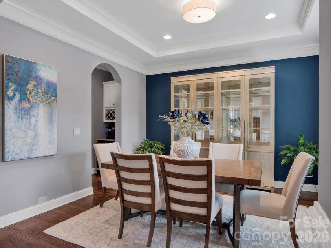
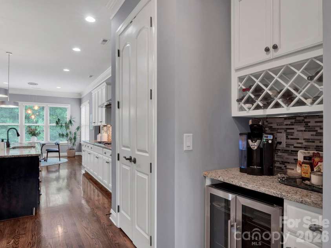
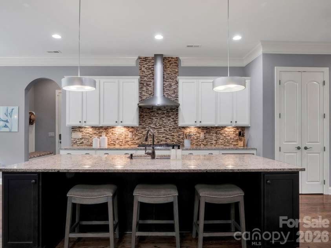
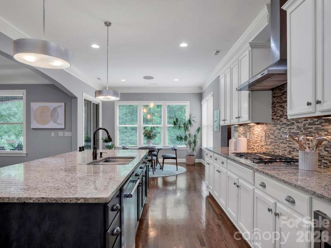
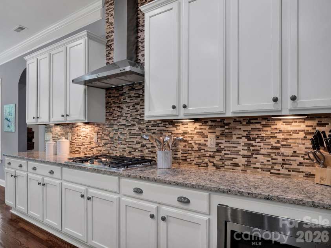
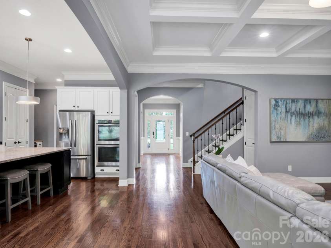
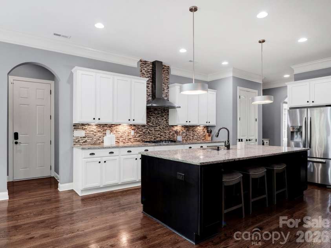
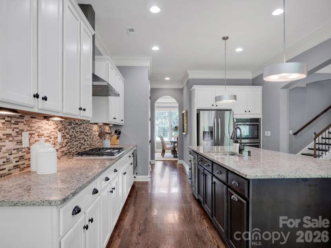
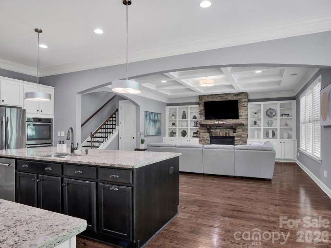
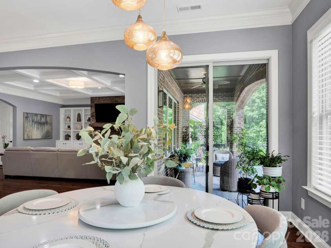
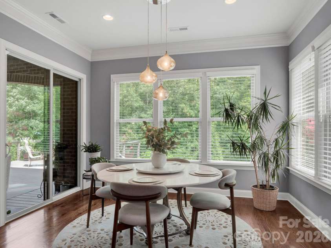
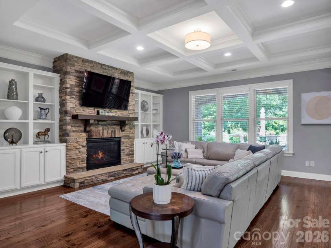
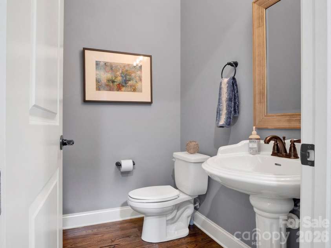
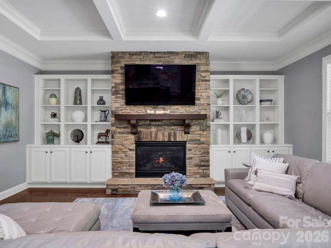
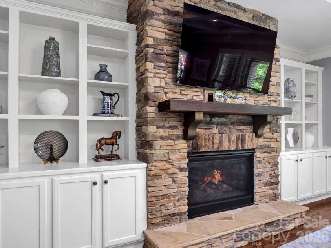
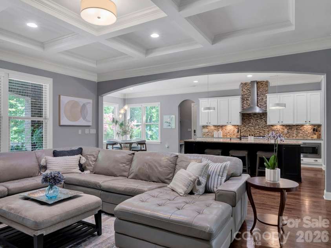
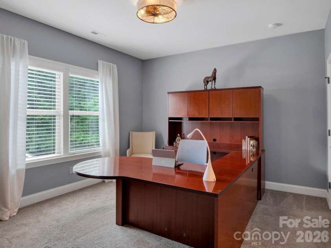
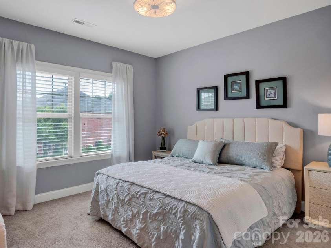
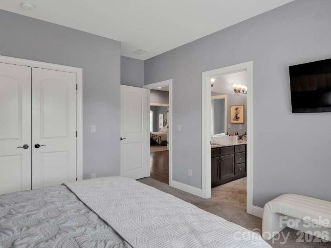
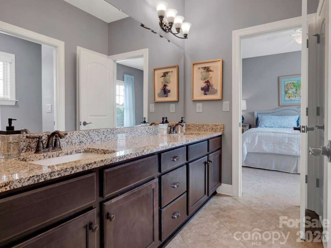
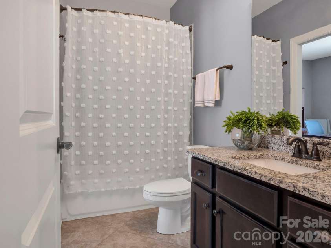
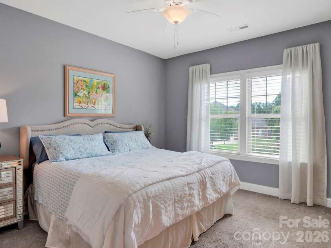
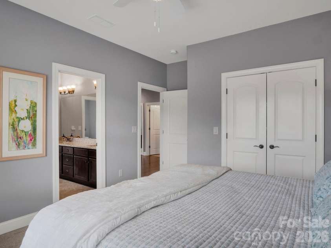
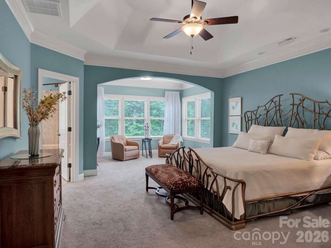
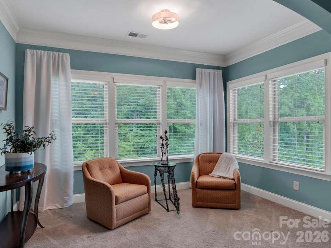
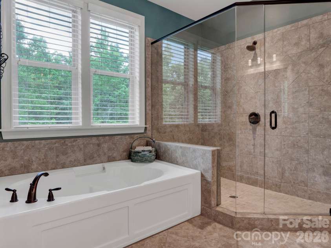
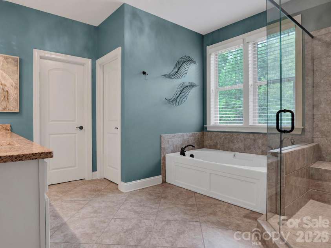
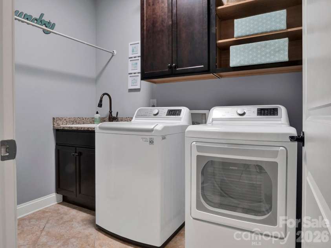
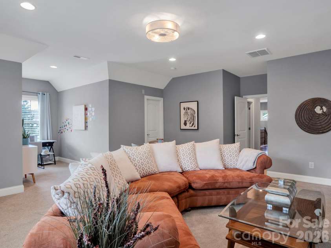
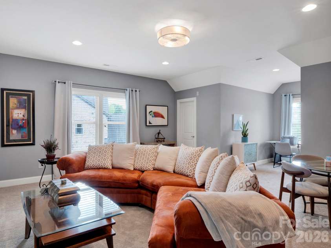
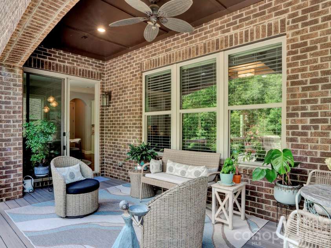
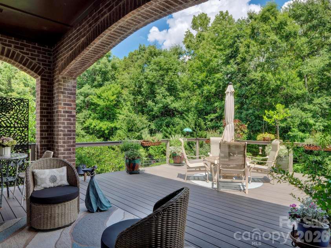
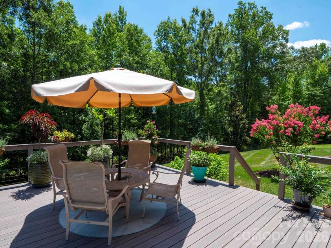
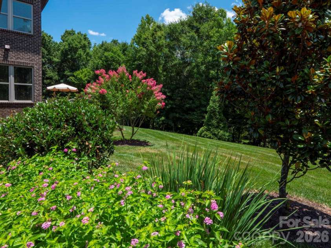
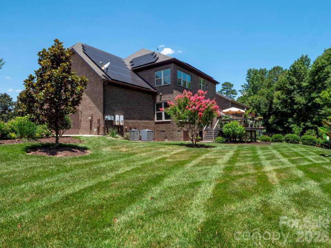
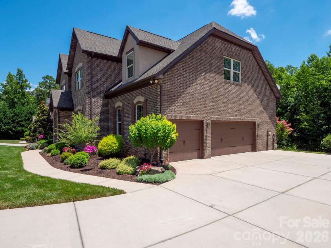
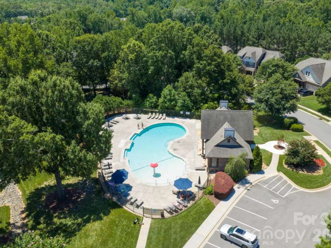
Set apart by its focus on energy efficiency—featuring fully owned solar panels, a geothermal/gas dual-fuel water heater, and a whole-house UV air filtration system—this beautifully crafted, move-in-ready 4-bedroom, 3.5-bathroom residence perfectly embodies the concept of thoughtful living in Indian Land's highly sought-after Barber Rock community, near Ballantyne. From the moment you arrive, the stunning curb appeal and professional landscaping set the stage for something truly special inside. The heart of the home is the open-concept main floor, featuring a dedicated home office for a quiet workspace, and a spacious family room that flows effortlessly into a lovely chef's kitchen. Equipped with an oversized 9.5' island and a built-in double oven, the kitchen is ideal for entertaining. Upstairs, each bedroom offers generous proportions, anchored by a primary suite designed as a true private sanctuary. A spacious secondary family room/loft area rounds out the upper level. Excellent storage and utility are found throughout the home, including an oversized three-car garage with abundant extra space for vehicles, tools, and hobbies. Features over 200 ft of storage and built-in cabinetry. Step outside to where the backyard truly steals the show. Walk out onto a premium, low-maintenance Trex Deck—complete with a partially covered section for all-weather enjoyment—and take in an exceptionally private, stunningly landscaped oasis bordered by mature trees at the rear lot line. Unmatched High-Tech & Green Upgrades: This home sets a new standard for modern, energy-independent living. Enjoy significantly reduced electric bills with a fully owned solar panel system. Health and mechanical efficiency are front and center with the premium Geo-Spring hybrid water heater and a whole-house UV light air filter system delivering pristine, clean air to every room. All of this is situated in a vibrant neighborhood complete with a spectacular clubhouse, outdoor pool, playground, picnic areas & Active social committee. Don't miss this rare opportunity for true "green" luxury in Indian Land!
Interior Features:
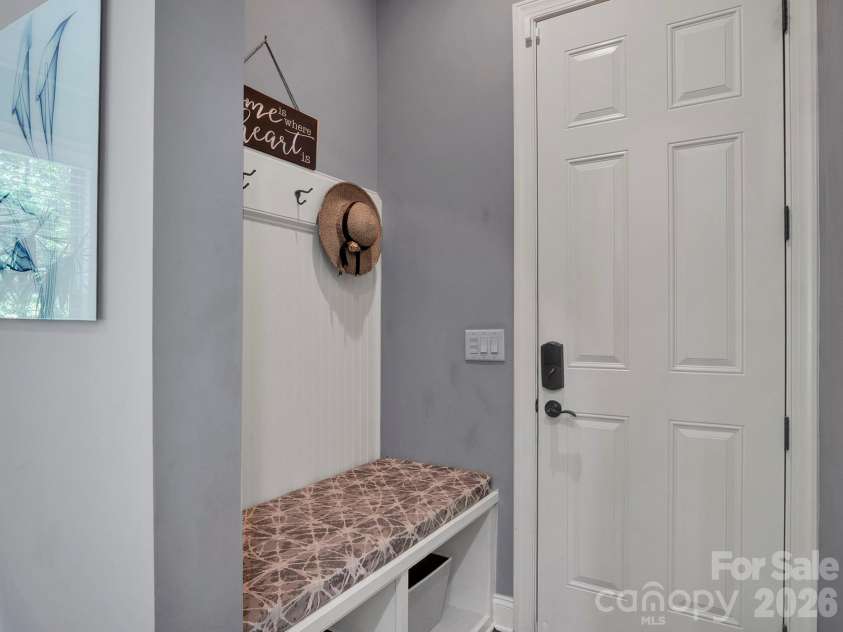
Attic Walk In, Built-in Features, Cable Prewire, Entrance Foyer, Kitchen Island, Pantry, Storage, Walk-In Closet(s)
General Information:
| List Price: | $979,000 |
| Status: | For Sale |
| Bedrooms: | 4 |
| Type: | Single Family Residence |
| Approx Sq. Ft.: | 1634 sqft |
| Parking: | Attached Garage |
| MLS Number: | CAR4395982 |
| Subdivision: | Barber Rock |
| Bathrooms: | 4 |
| Lot Description: | Wooded |
| Year Built: | 2014 |
| Sewer Type: | County Sewer |
Assigned Schools:
| Elementary: | Harrisburg |
| Middle: | Indian Land |
| High: | Indian Land |

Lane Yates
704-232-7238
Broker In Charge
Price & Sales History
| Date | Event | Price | $/SQFT |
| 07-06-2026 | Listed | $979,000 | $600 |
| 12-11-2025 | Price Increase | $315,000+5.00% | $193 |
| 09-05-2025 | Listed | $300,000 | $184 |
Nearby Schools
These schools are only nearby your property search, you must confirm exact assigned schools.
| School Name | Distance | Grades | Rating |
| Ballantyne Elementary | 2 miles | KG-05 | 10 |
| Elon Park Elementary | 2 miles | KG-05 | 10 |
| Hawk Ridge Elementary | 3 miles | KG-05 | 10 |
| Endhaven Elementary | 4 miles | PK-05 | 9 |
| Pineville Elementary | 4 miles | KG-05 | 5 |
| Polo Ridge Elementary | 5 miles | KG-05 | 10 |
Source is provided by local and state governments and municipalities and is subject to change without notice, and is not guaranteed to be up to date or accurate.
Properties For Sale Nearby
Mileage is an estimation calculated from the property results address of your search. Driving time will vary from location to location.
| Street Address | Distance | Status | List Price | Days on Market |
| 8161 Clems Branch Road, Fort Mill SC | 0 mi | $979,000 | days | |
| 8094 Clems Branch Road, Indian Land SC | 0.1 mi | $960,000 | days | |
| 7097 Brookstone Lane, Indian Land SC | 0.2 mi | $825,000 | days | |
| 8070 Clems Branch Road, Fort Mill SC | 0.2 mi | $899,900 | days | |
| 1062 Bayneswood Lane, Fort Mill SC | 0.2 mi | $300,000 | days | |
| 10420 Silver Mine Road, Indian Land SC | 0.2 mi | $205,000 | days |
Sold Properties Nearby
Mileage is an estimation calculated from the property results address of your search. Driving time will vary from location to location.
| Street Address | Distance | Property Type | Sold Price | Property Details |
Commute Distance & Time

Powered by Google Maps
Mortgage Calculator
$
%
%
| Down Payment Amount | $990,000 |
| Mortgage Amount | $3,960,000 |
| Monthly Payment (Principal & Interest Only) | $19,480 |
* Expand Calculator (incl. monthly expenses)
| Property Taxes |
$
|
| H.O.A. / Maintenance |
$
|
| Property Insurance |
$
|
| Total Monthly Payment | $20,941 |
Demographic Data For Zip 29707
|
Occupancy Types |
|
Transportation to Work |
Source is provided by local and state governments and municipalities and is subject to change without notice, and is not guaranteed to be up to date or accurate.
Property Listing Information
A Courtesy Listing Provided By ERA Live Moore
8161 Clems Branch Road, Fort Mill SC is a 1634 ft2 on a 0.340 acres Wooded lot. This is for $979,000. This has 4 bedrooms, 4 baths, and was built in 2014.
 Based on information submitted to the MLS GRID as of 2026-07-06 10:16:12 EST. All data is
obtained from various sources and may not have been verified by broker or MLS GRID. Supplied
Open House Information is subject to change without notice. All information should be independently
reviewed and verified for accuracy. Properties may or may not be listed by the office/agent
presenting the information. Some IDX listings have been excluded from this website.
Properties displayed may be listed or sold by various participants in the MLS.
Click here for more information
Based on information submitted to the MLS GRID as of 2026-07-06 10:16:12 EST. All data is
obtained from various sources and may not have been verified by broker or MLS GRID. Supplied
Open House Information is subject to change without notice. All information should be independently
reviewed and verified for accuracy. Properties may or may not be listed by the office/agent
presenting the information. Some IDX listings have been excluded from this website.
Properties displayed may be listed or sold by various participants in the MLS.
Click here for more information
Neither Yates Realty nor any listing broker shall be responsible for any typographical errors, misinformation, or misprints, and they shall be held totally harmless from any damages arising from reliance upon this data. This data is provided exclusively for consumers' personal, non-commercial use and may not be used for any purpose other than to identify prospective properties they may be interested in purchasing.
Share


