

80 Range Drive, Maggie Valley NC
- 4 Bed
- 3 Bath
- 1975 ft2
- 0.8 ac
For Sale $759,000
Remarks:
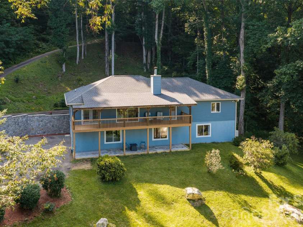
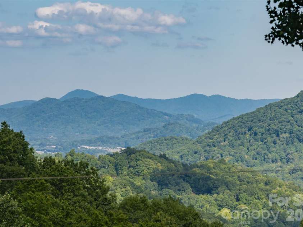
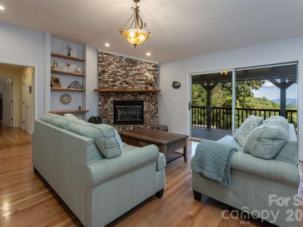
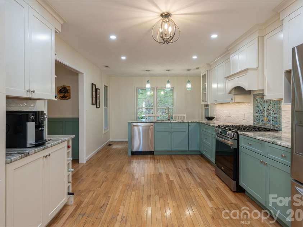
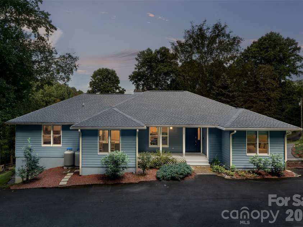
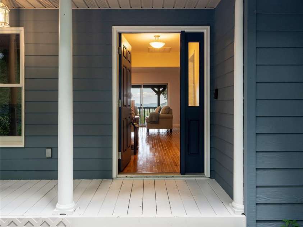
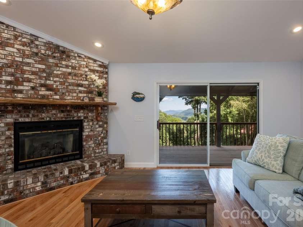
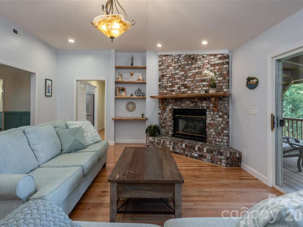
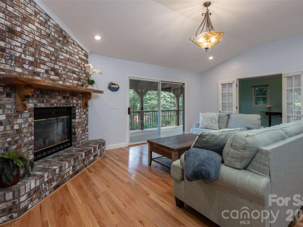
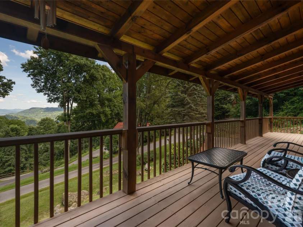
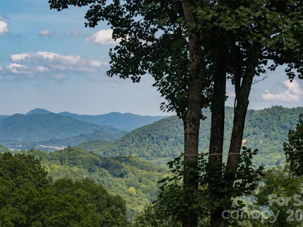
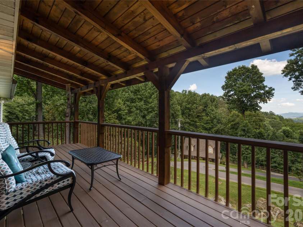
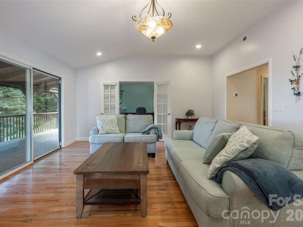
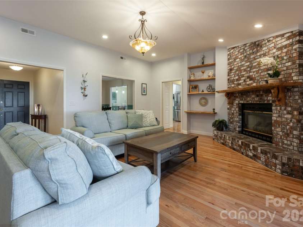
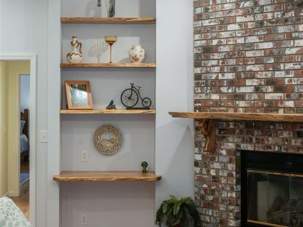
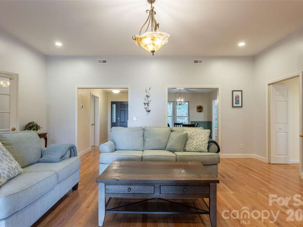
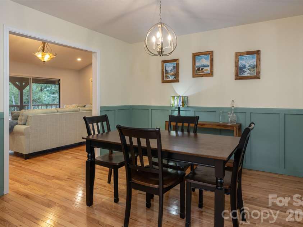
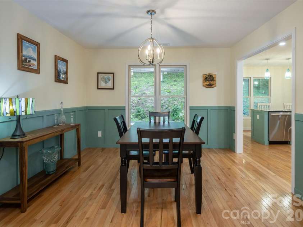
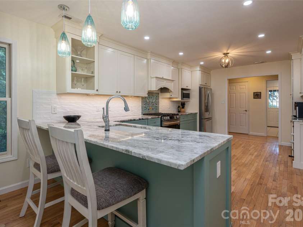
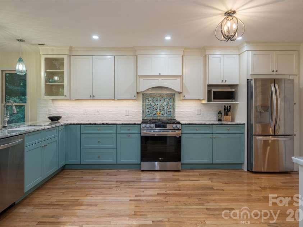
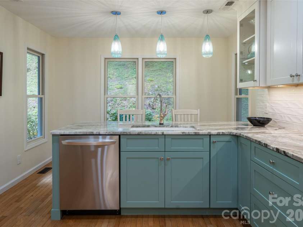
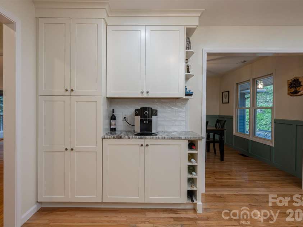
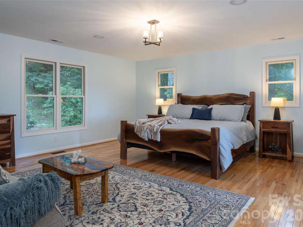
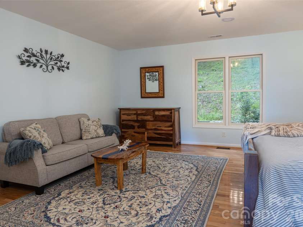
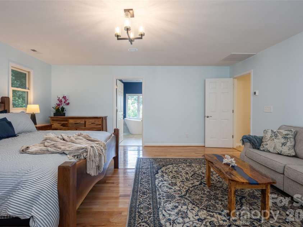
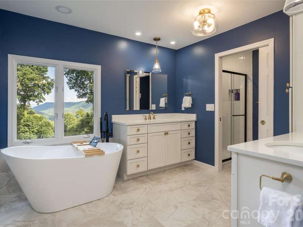
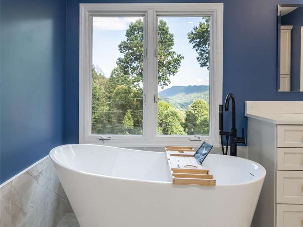
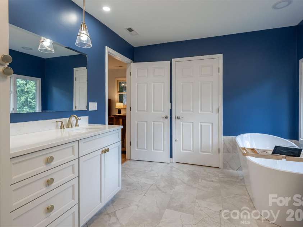
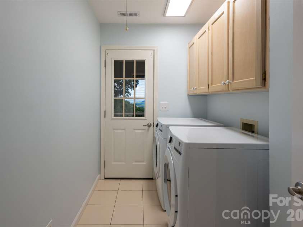
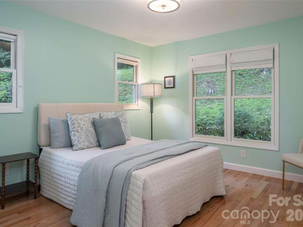
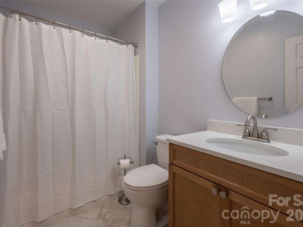
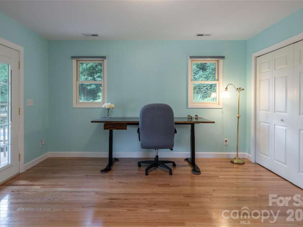
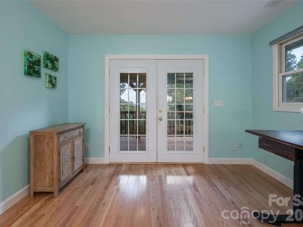
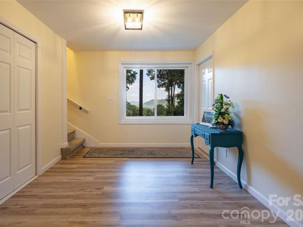
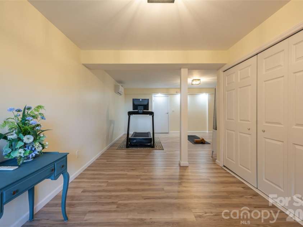
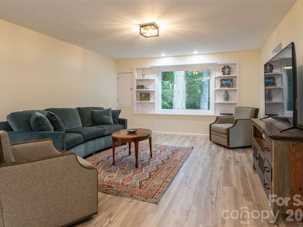
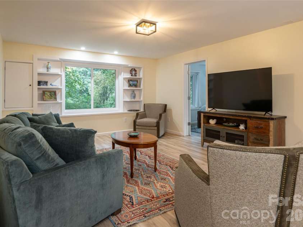
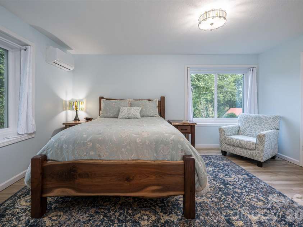
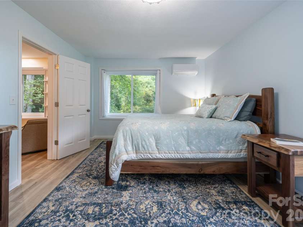
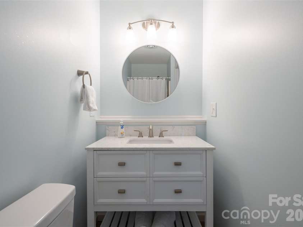
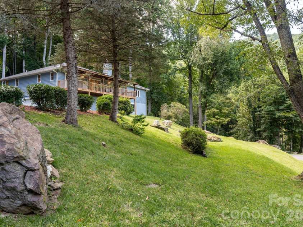
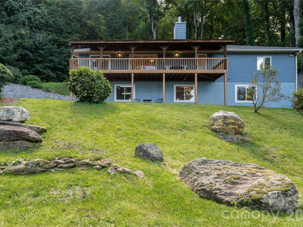
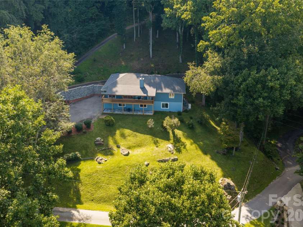
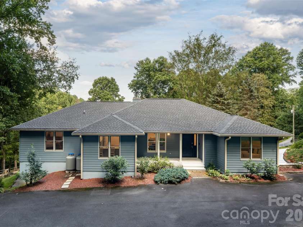
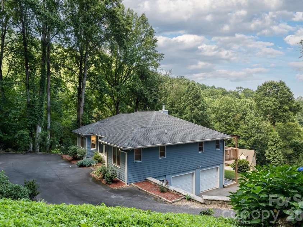
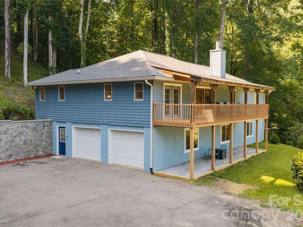
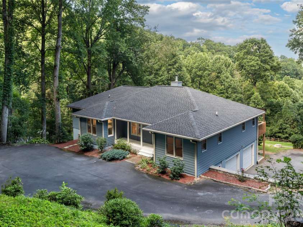
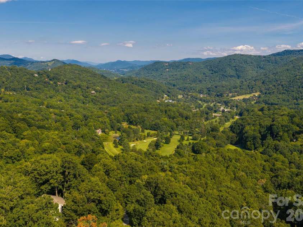
There is a version of mountain living everyone pictures before they start looking. Long views that hold all year. A house that lives easy on one floor. Room for everyone who wants to visit and a drive home you never think twice about. It usually takes a few showings to learn how rarely those things arrive together. They do here. The view is the reason you stop the car. Ridgeline after ridgeline running out toward historic Main Street Waynesville, and because the owners cleared for it deliberately, it stays that way in February and again in July when the trees shine green. The elevation is real, the air up here proves it in August, and the drive to reach it is the easy kind. Maggie Valley Country Club sits moments below, and Lake Junaluska and downtown Waynesville are only a quick drive when you want a little extra charm and adventure. Inside, the living room, dining and kitchen open to each other and to that view, through windows and glass doors onto a covered porch running more than 40 feet across the back of the house. Sit on that porch for 10 minutes and the quiet is the thing you will remember on the drive home. The home has been dramatically renovated and that renovation was built around what you see from the windows, right down to the palette, blues and creams that pick up the ridges and the clouds behind them. A floor-to-ceiling gas fireplace anchors the living room, the kitchen shines anew with updated cabinetry, new appliances, new granite and a breakfast bar for people to lounge at while you cook. The dining room flows effortlessly between the two for easy entertaining. Three bedrooms on the main floor is the part experienced buyers have to see to believe, and they are split to opposite ends, so the house sleeps a full crowd with everyone keeping their quiet. The primary is large enough to live in rather than just sleep in, with a walk-in closet, the laundry nearby, and a bath rebuilt into dual vanities, a walk-in shower and a freestanding soaking tub with a view. Downstairs was taken to the studs and rebuilt with intention, giving guests a floor of their own with an en-suite bedroom, full bath and a recreation room long enough for a pool table, gym, lounge or all three. Then there is the work you feel rather than photograph. A complete HVAC overhaul and a whole-home Generac generator, new roof, new flooring, new lighting, fresh paint on every surface inside and out, five new windows downstairs and more. Upper and lower driveways mean you never back down a mountain to leave, and the garage holds two vehicles, an EV charger and everything else that comes up here with you. The yard rolls gently rather than dropping off the way it usually does at this elevation, and the house is on city water and city sewer with no HOA dues. Everything that usually waits for the next owner has been done here. All that is left is deciding which chair on the deck is yours.
General Information:
| List Price: | $759,000 |
| Status: | For Sale |
| Bedrooms: | 4 |
| Type: | Single Family Residence |
| Approx Sq. Ft.: | 1975 sqft |
| Parking: | Basement, Attached Garage |
| MLS Number: | CAR4419069 |
| Subdivision: | Horseshoe Cove |
| Bathrooms: | 3 |
| Lot Description: | Cleared, Views |
| Year Built: | 1994 |
| Sewer Type: | Public Sewer |
Assigned Schools:
| Elementary: | Unspecified |
| Middle: | Unspecified |
| High: | Unspecified |

Lane Yates
704-232-7238
Broker In Charge
Price & Sales History
| Date | Event | Price | $/SQFT |
| 09-08-2026 | Under Contract | $759,000 | $385 |
| 09-02-2026 | Listed | $759,000 | $385 |
| 01-28-2026 | Price Decrease | $519,900-1.35% | $264 |
| 11-21-2025 | Listed | $527,000 | $267 |
Nearby Schools
These schools are only nearby your property search, you must confirm exact assigned schools.
| School Name | Distance | Grades | Rating |
| Junaluska Elementary | 6 miles | KG-05 | 9 |
| Riverbend Elementary | 8 miles | KG-05 | 10 |
Source is provided by local and state governments and municipalities and is subject to change without notice, and is not guaranteed to be up to date or accurate.
Properties For Sale Nearby
Mileage is an estimation calculated from the property results address of your search. Driving time will vary from location to location.
| Street Address | Distance | Status | List Price | Days on Market |
| 80 Range Drive, Maggie Valley NC | 0 mi | $759,000 | days | |
| 10 Bridle Drive, Maggie Valley NC | 0 mi | $415,000 | days | |
| 650 Creek Side Drive, Maggie Valley NC | 0.1 mi | $409,000 | days | |
| 650 Creekside Drive, Maggie Valley NC | 0.1 mi | $439,000 | days | |
| 115 Paso Fino Drive, Maggie Valley NC | 0.1 mi | $503,000 | days | |
| 160 Bridle Drive, Maggie Valley NC | 0.2 mi | $565,000 | days |
Sold Properties Nearby
Mileage is an estimation calculated from the property results address of your search. Driving time will vary from location to location.
| Street Address | Distance | Property Type | Sold Price | Property Details |
Commute Distance & Time

Powered by Google Maps
Mortgage Calculator
$
%
%
| Down Payment Amount | $990,000 |
| Mortgage Amount | $3,960,000 |
| Monthly Payment (Principal & Interest Only) | $19,480 |
* Expand Calculator (incl. monthly expenses)
| Property Taxes |
$
|
| H.O.A. / Maintenance |
$
|
| Property Insurance |
$
|
| Total Monthly Payment | $20,941 |
Demographic Data For Zip 28751
|
Occupancy Types |
|
Transportation to Work |
Source is provided by local and state governments and municipalities and is subject to change without notice, and is not guaranteed to be up to date or accurate.
Property Listing Information
A Courtesy Listing Provided By Premier Sotheby’s International Realty
80 Range Drive, Maggie Valley NC is a 1975 ft2 on a 0.840 acres lot. This is for $759,000. This has 4 bedrooms, 3 baths, and was built in 1994.
 Based on information submitted to the MLS GRID as of 2026-09-02 13:30:25 EST. All data is
obtained from various sources and may not have been verified by broker or MLS GRID. Supplied
Open House Information is subject to change without notice. All information should be independently
reviewed and verified for accuracy. Properties may or may not be listed by the office/agent
presenting the information. Some IDX listings have been excluded from this website.
Properties displayed may be listed or sold by various participants in the MLS.
Click here for more information
Based on information submitted to the MLS GRID as of 2026-09-02 13:30:25 EST. All data is
obtained from various sources and may not have been verified by broker or MLS GRID. Supplied
Open House Information is subject to change without notice. All information should be independently
reviewed and verified for accuracy. Properties may or may not be listed by the office/agent
presenting the information. Some IDX listings have been excluded from this website.
Properties displayed may be listed or sold by various participants in the MLS.
Click here for more information
Neither Yates Realty nor any listing broker shall be responsible for any typographical errors, misinformation, or misprints, and they shall be held totally harmless from any damages arising from reliance upon this data. This data is provided exclusively for consumers' personal, non-commercial use and may not be used for any purpose other than to identify prospective properties they may be interested in purchasing.
Share


