

80 42nd Avenue Drive, Hickory NC
- 5 Bed
- 4 Bath
- 2103 ft2
- 0.4 ac
For Sale $869,950
Remarks:
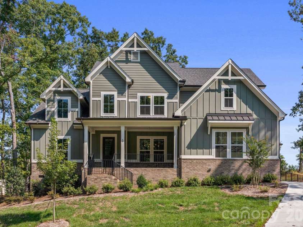
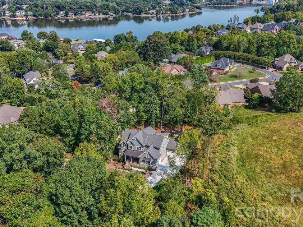
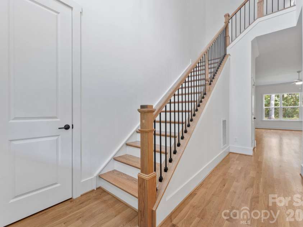
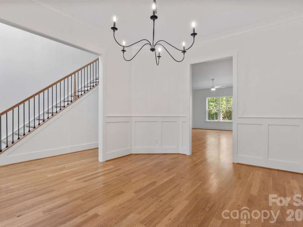
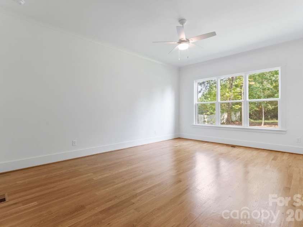
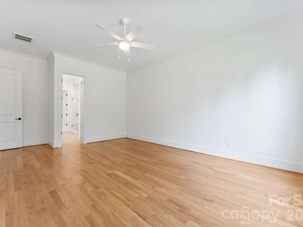
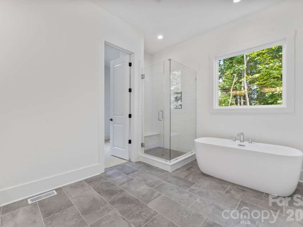
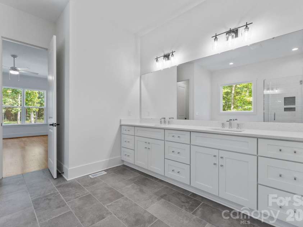
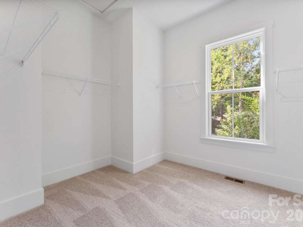
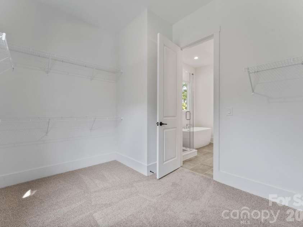
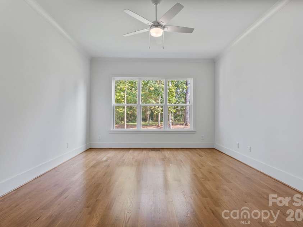
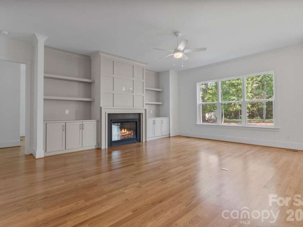
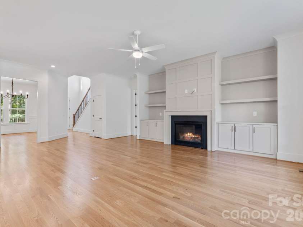
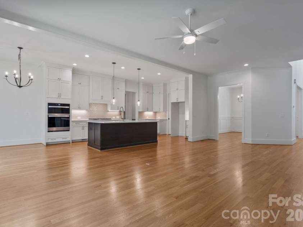
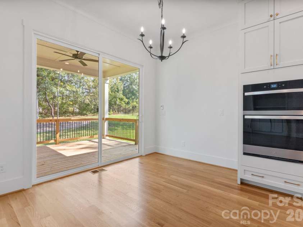
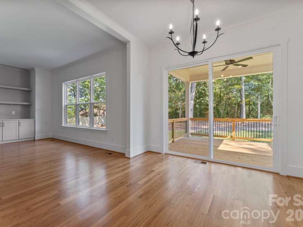
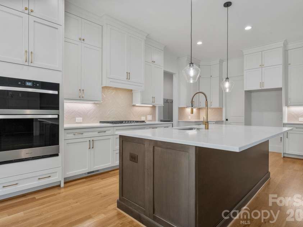
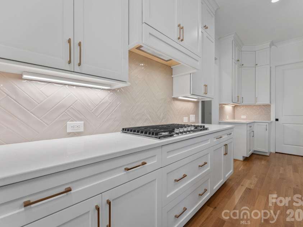
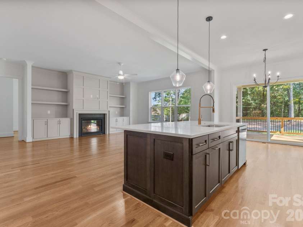
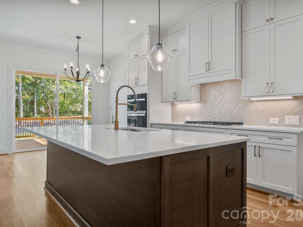
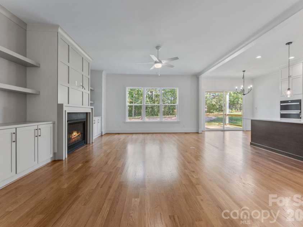
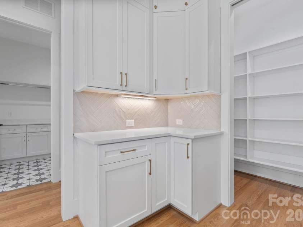
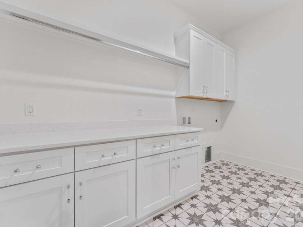
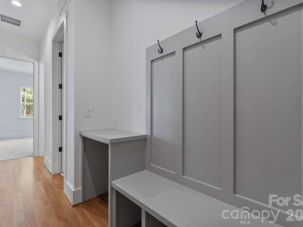
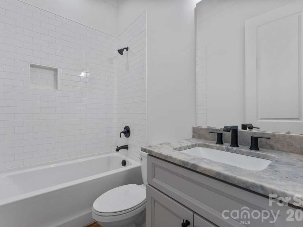
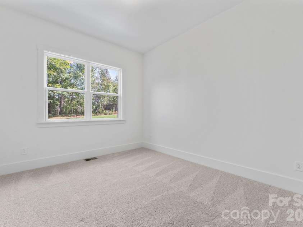
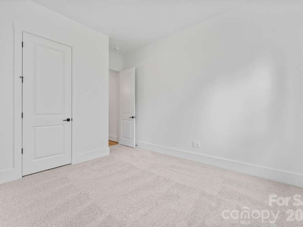
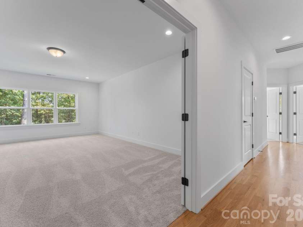
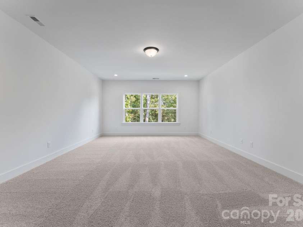
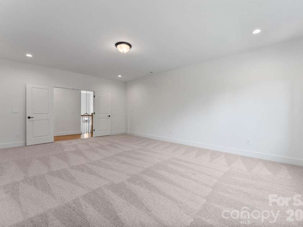
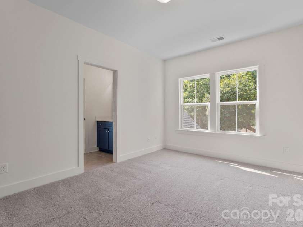
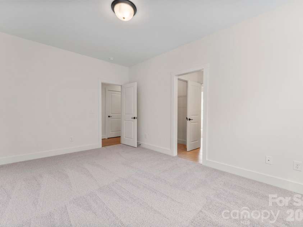
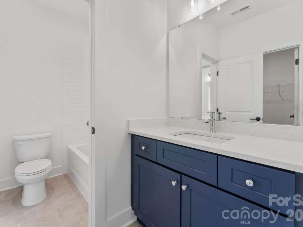
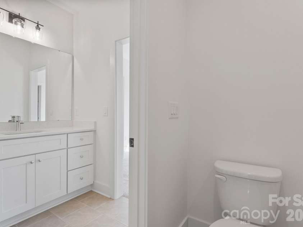
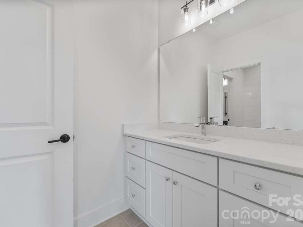
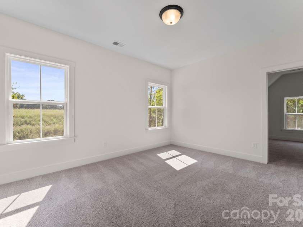
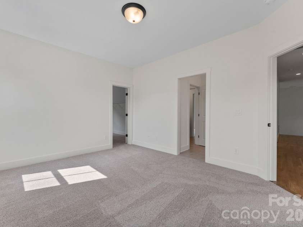
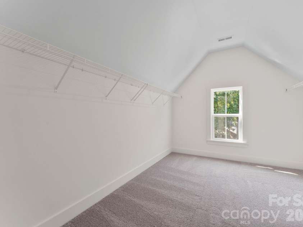
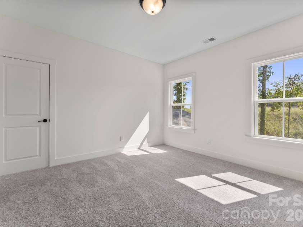
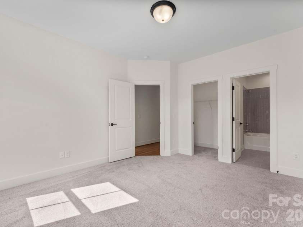
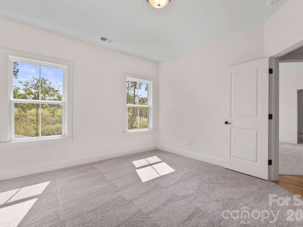
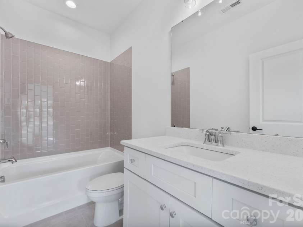
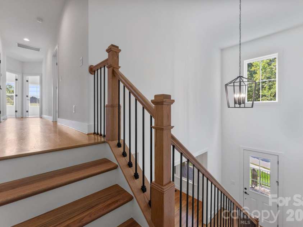
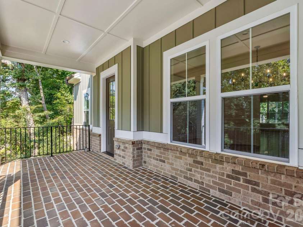
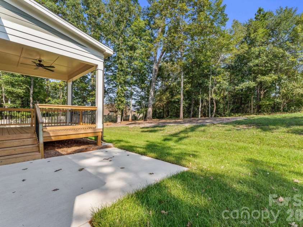
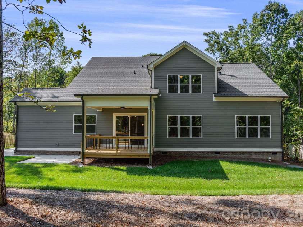
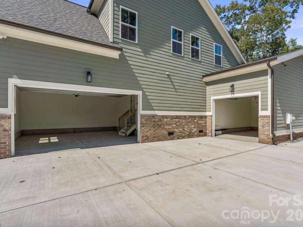
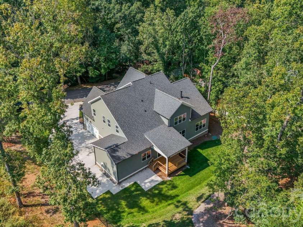
Welcome to 80 42nd Avenue Dr NW, where thoughtful design and timeless details come together in this beautiful new construction home by Peachtree Residential. As you step through the two-story foyer, you’re immediately welcomed by 10-foot ceilings and site-finished hardwood floors that carry throughout the main living areas. From there, the home opens into a spacious living area designed to bring everyone together. The kitchen, dining area, and family room flow seamlessly from one space to the next, with a fireplace and built-ins creating a warm focal point in the family room. The kitchen is made for both everyday living and entertaining, with a large island, gas cooktop, wall oven, and a walk-in pantry. Just off the garage entrance, you’ll find a convenient mud room with a dedicated drop zone, providing an easy place to keep everyday essentials organized. A separate laundry room on the main level adds even more convenience to the home’s thoughtful layout. Continue down the main level and you’ll find the primary suite, offering a quiet retreat with a freestanding tub, glass shower with a built-in bench and a large walk-in closet. On the other end of the home is a second bedroom with its own full bath, giving you two suites conveniently located on the main level. Upstairs, the home continues with three additional bedrooms, walk-in closets, two full baths, and a versatile bonus room providing space for everyone while still leaving room to gather. Step outside to the covered deck and take in the wooded backdrop. The 0.32-acre lot offers a peaceful setting, while an in-ground irrigation system serves both the front and back yards. A three-car attached garage adds plenty of space for parking and storage. Built with the quality and craftsmanship Peachtree Residential is known for, the Tiburon plan offers 5 bedrooms, 4 full baths, and 3,488 square feet designed with both comfort and functionality in mind.
Exterior Features:
In-Ground Irrigation
Interior Features:
Attic Other, Cable Prewire, Kitchen Island, Open Floorplan, Pantry, Split Bedroom, Walk-In Closet(s), Walk-In Pantry
General Information:
| List Price: | $869,950 |
| Status: | For Sale |
| Bedrooms: | 5 |
| Type: | Single Family Residence |
| Approx Sq. Ft.: | 2103 sqft |
| Parking: | Driveway, Attached Garage |
| MLS Number: | CAR4426123 |
| Subdivision: | None |
| Style: | Traditional |
| Bathrooms: | 4 |
| Year Built: | 2025 |
| Sewer Type: | Public Sewer |
Assigned Schools:
| Elementary: | Jenkins |
| Middle: | Northview |
| High: | Hickory |

Lane Yates
704-232-7238
Broker In Charge
Price & Sales History
| Date | Event | Price | $/SQFT |
| 09-24-2026 | Listed | $869,950 | $414 |
| 12-18-2025 | Listed | $275,000 | $131 |
Nearby Schools
These schools are only nearby your property search, you must confirm exact assigned schools.
| School Name | Distance | Grades | Rating |
| W M Jenkins Elementary | 1 miles | PK-05 | 7 |
| Clyde Campbell Elementary | 2 miles | KG-06 | 6 |
| Viewmont Elementary | 3 miles | PK-05 | 2 |
| Oakwood Elementary | 4 miles | PK-05 | 9 |
| Saint Stephens Elementary | 5 miles | KG-06 | 2 |
| Webb A Murray Elementary | 5 miles | PK-05 | 5 |
Source is provided by local and state governments and municipalities and is subject to change without notice, and is not guaranteed to be up to date or accurate.
Properties For Sale Nearby
Mileage is an estimation calculated from the property results address of your search. Driving time will vary from location to location.
| Street Address | Distance | Status | List Price | Days on Market |
| 80 42nd Avenue Drive, Hickory NC | 0 mi | $869,950 | days | |
| 151 43rd Avenue Drive, Hickory NC | 0.1 mi | $2,149,000 | days | |
| 4340 Center Street, Hickory NC | 0.2 mi | $207,500 | days | |
| 4410 1st Street Drive, Hickory NC | 0.2 mi | $499,900 | days | |
| 120 42nd Avenue Circle, Hickory NC | 0.3 mi | $329,900 | days | |
| 4147 2nd Street, Hickory NC | 0.3 mi | $389,000 | days |
Sold Properties Nearby
Mileage is an estimation calculated from the property results address of your search. Driving time will vary from location to location.
| Street Address | Distance | Property Type | Sold Price | Property Details |
Commute Distance & Time

Powered by Google Maps
Mortgage Calculator
$
%
%
| Down Payment Amount | $990,000 |
| Mortgage Amount | $3,960,000 |
| Monthly Payment (Principal & Interest Only) | $19,480 |
* Expand Calculator (incl. monthly expenses)
| Property Taxes |
$
|
| H.O.A. / Maintenance |
$
|
| Property Insurance |
$
|
| Total Monthly Payment | $20,941 |
Demographic Data For Zip 28601
|
Occupancy Types |
|
Transportation to Work |
Source is provided by local and state governments and municipalities and is subject to change without notice, and is not guaranteed to be up to date or accurate.
Property Listing Information
A Courtesy Listing Provided By Realty Executives of Hickory
80 42nd Avenue Drive, Hickory NC is a 2103 ft2 on a 0.390 acres Appraisal lot. This is for $869,950. This has 5 bedrooms, 4 baths, and was built in 2025.
 Based on information submitted to the MLS GRID as of 2026-09-24 06:21:26 EST. All data is
obtained from various sources and may not have been verified by broker or MLS GRID. Supplied
Open House Information is subject to change without notice. All information should be independently
reviewed and verified for accuracy. Properties may or may not be listed by the office/agent
presenting the information. Some IDX listings have been excluded from this website.
Properties displayed may be listed or sold by various participants in the MLS.
Click here for more information
Based on information submitted to the MLS GRID as of 2026-09-24 06:21:26 EST. All data is
obtained from various sources and may not have been verified by broker or MLS GRID. Supplied
Open House Information is subject to change without notice. All information should be independently
reviewed and verified for accuracy. Properties may or may not be listed by the office/agent
presenting the information. Some IDX listings have been excluded from this website.
Properties displayed may be listed or sold by various participants in the MLS.
Click here for more information
Neither Yates Realty nor any listing broker shall be responsible for any typographical errors, misinformation, or misprints, and they shall be held totally harmless from any damages arising from reliance upon this data. This data is provided exclusively for consumers' personal, non-commercial use and may not be used for any purpose other than to identify prospective properties they may be interested in purchasing.
Share


