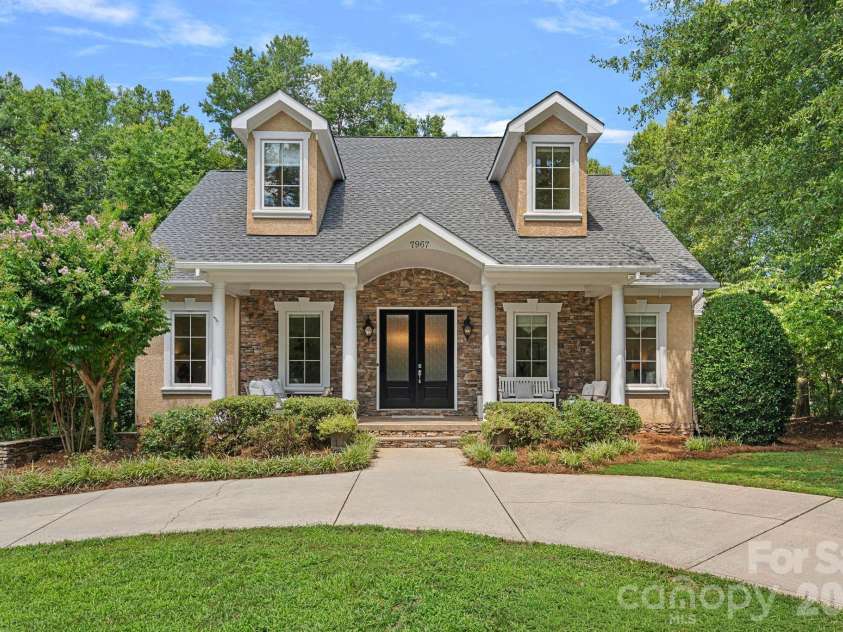

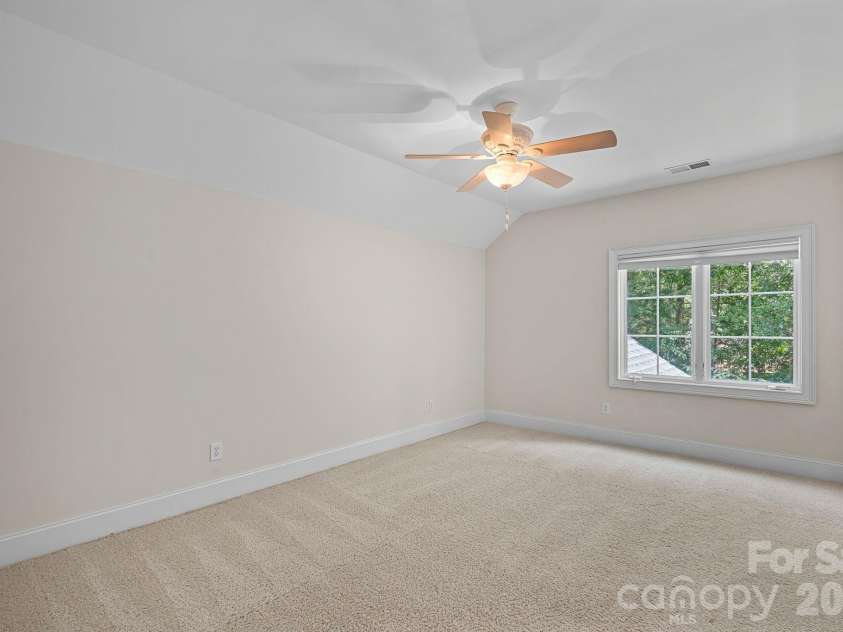
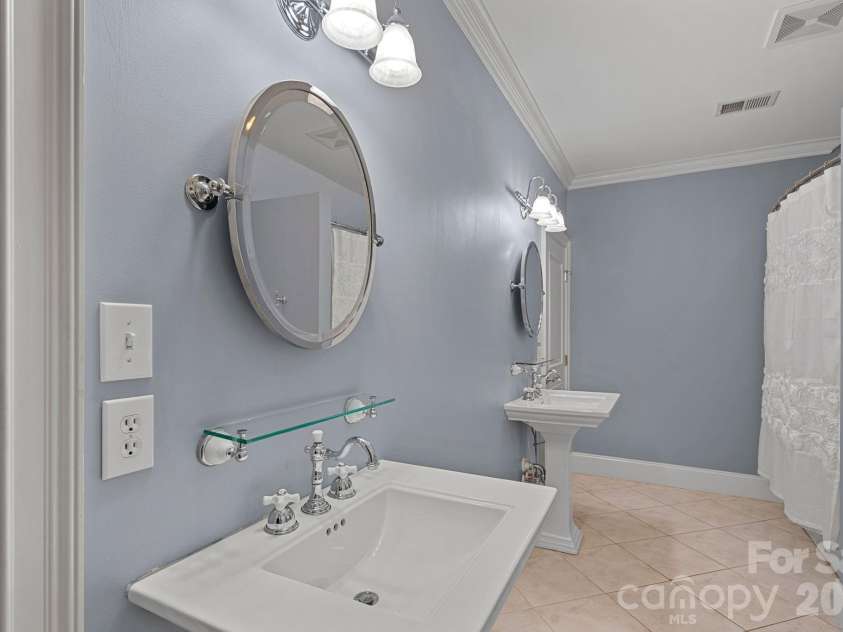
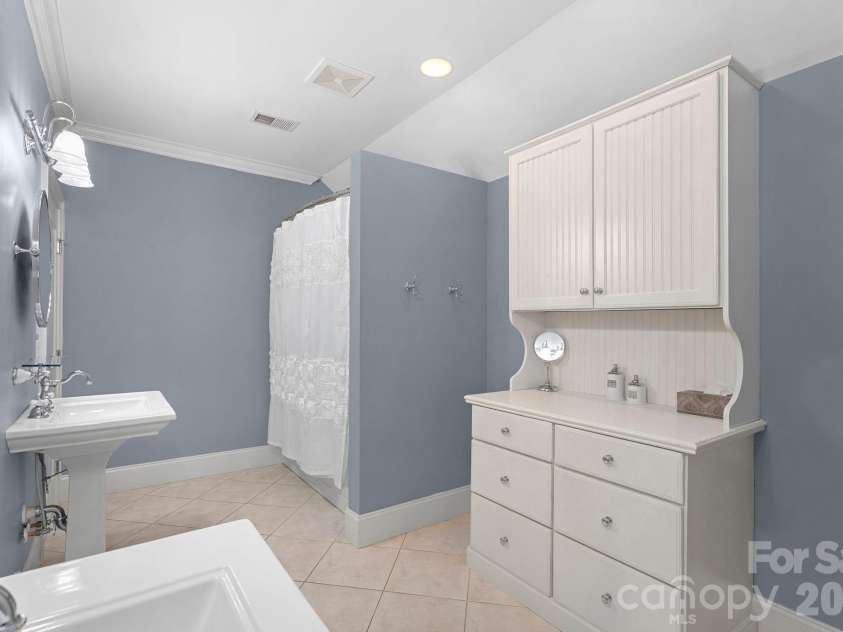
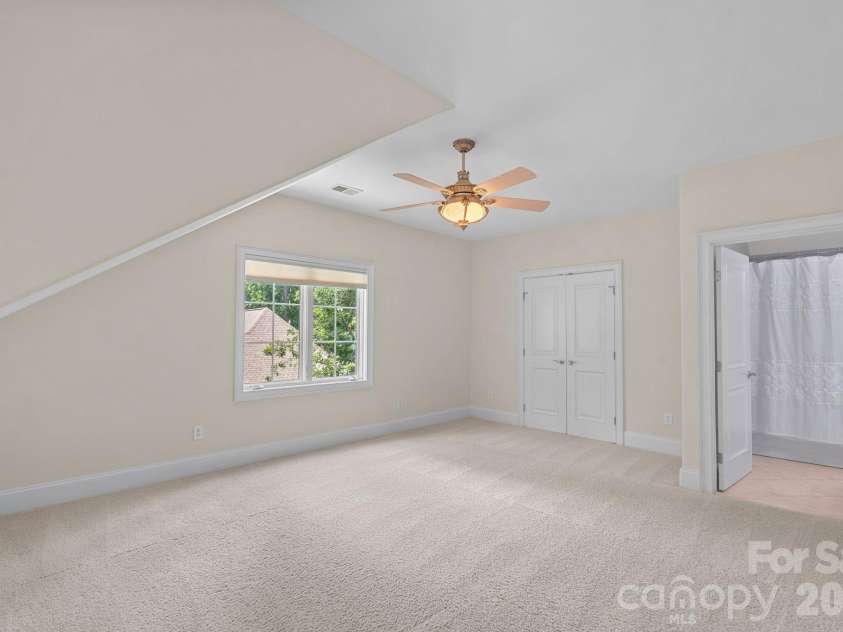

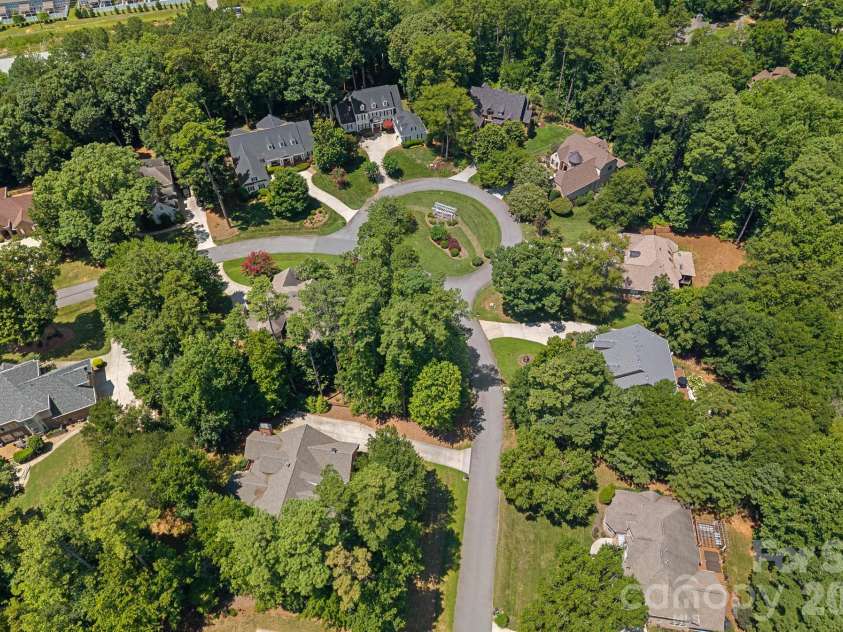


7967 Glen Abbey Circle, Stanley NC
- 4 Bed
- 4 Bath
- 2240 ft2
- 0.5 ac
For Sale $949,000
Remarks:
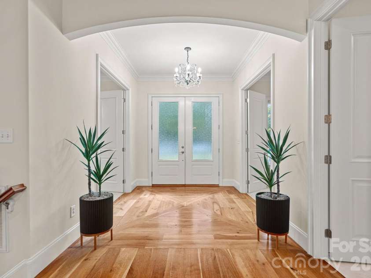
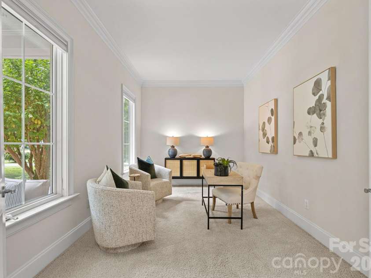
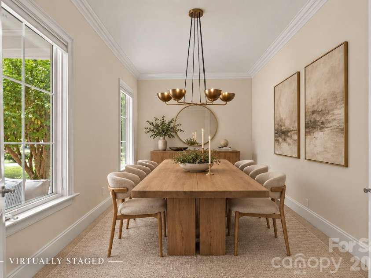
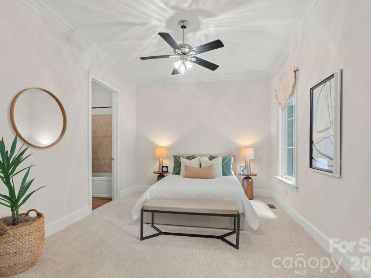
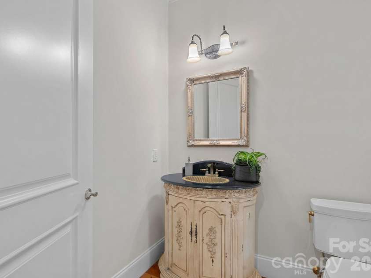
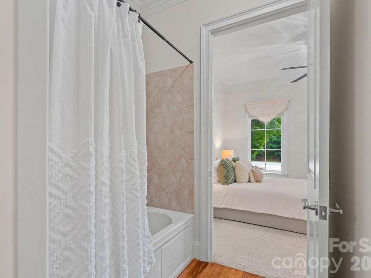
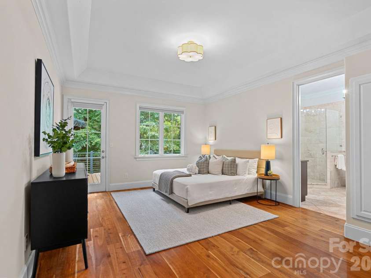
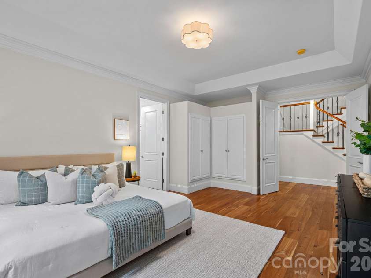
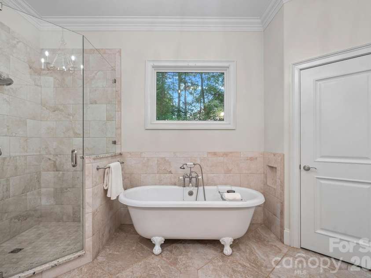
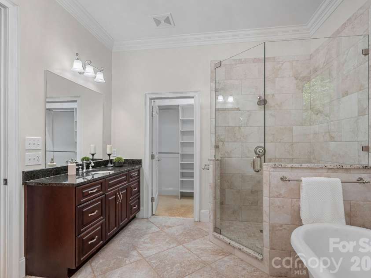
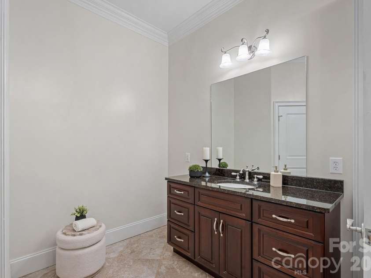
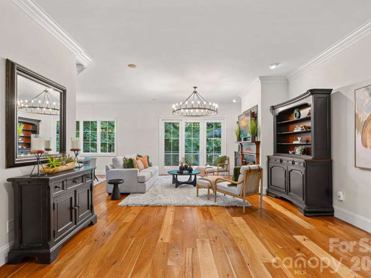
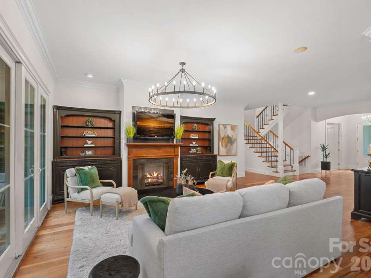
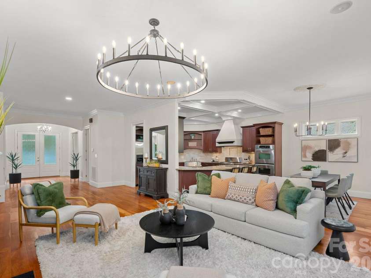
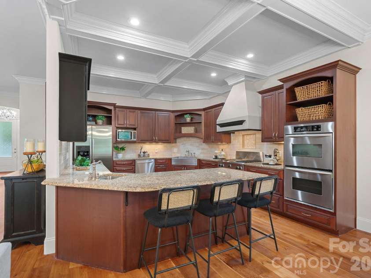
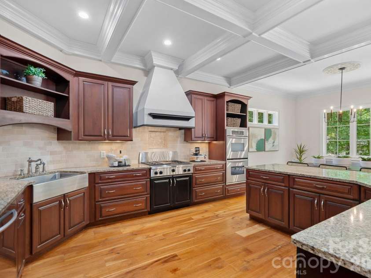
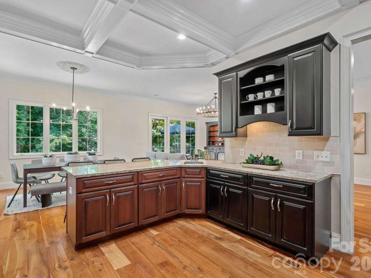


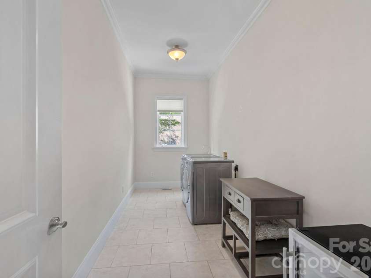
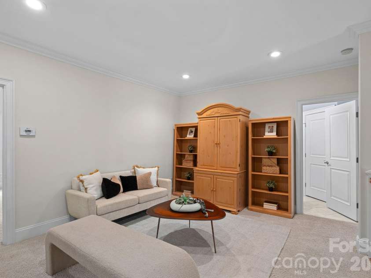
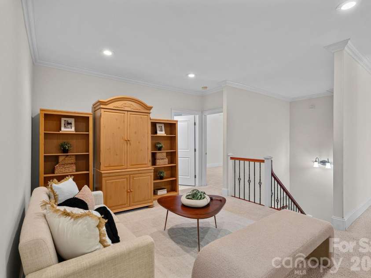
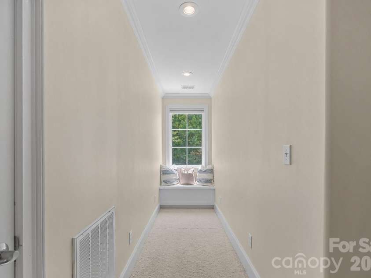
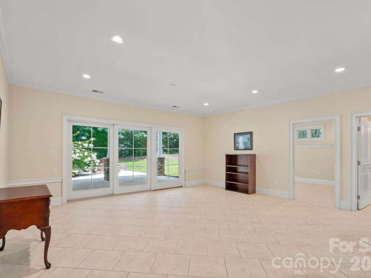
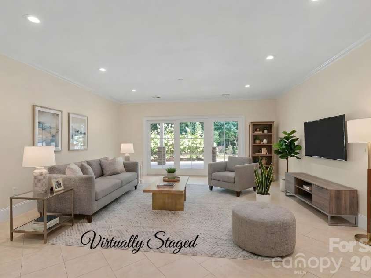
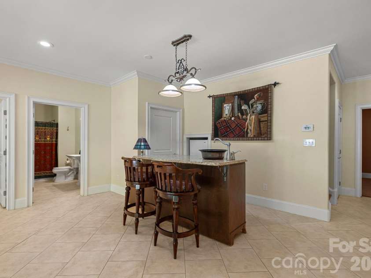
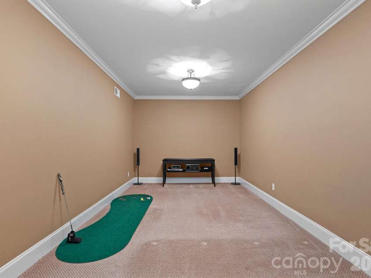
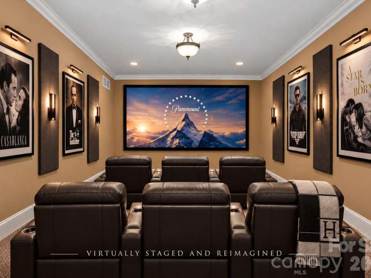
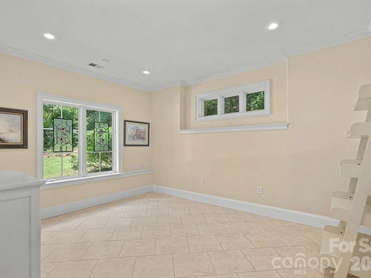
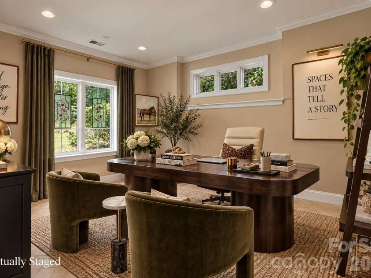
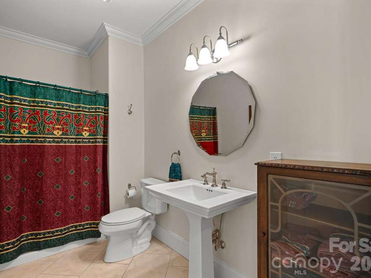
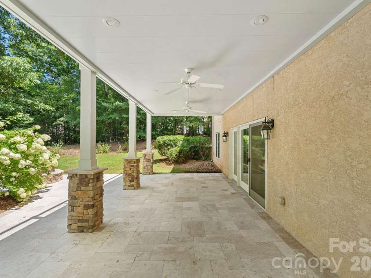
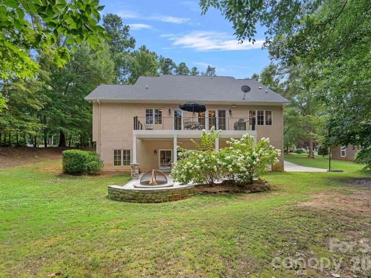
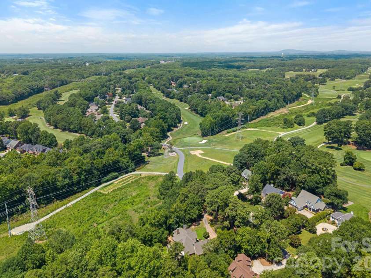
Welcome to timeless craftsmanship, enduring quality, and exceptional living in one of the Lake Norman area's most desirable locations. This custom Cape cod home, thoughtfully designed and built in 2004, has been lovingly maintained by its original owners and offers a rare combination of classic architecture, luxury finishes and modern convenience. Featuring 4 bedrooms, 4 full baths and 4,633 sq ft across 3 spacious levels, this home was designed for the way you live today-whether you are hosting unforgettable gatherings, working from home, accommodating multi-generational living, or simply enjoying everyday luxury. Inside, you will immediately appreciate details rarely found in today's new construction, including stunning 5" solid cherry wood floors, custom solid wood cabinetry and artisan quality mill work throughout. The chef's kitchen is as functional as it is beautiful. The oversized garage with additional storage and multi car driveway perfect for large event guest parking. Perfectly positioned between Huntersville and Denver, this home offers exceptional convenience to everything that makes the Lake Norman lifestyle so desirable. Enjoy easy access to Birkdale Village for premier shopping, dining and entertainment, Charlotte Douglas International Airport for effortless travel and the growing collection of restaurants, boutiques, and conveniences throughout Denver and Huntersville. Cowan's Ford Golf Club minutes away for Sports Membership and lake access (tennis, swim, social, club). Amenities listed are based on club membership. Luxury homes in this location offering this level of craftsmanship, sq footage, and timeless design are increasingly rare. Every room reflects thoughtful planning, exceptional quality, and pride of ownership. Did I mention the roof is 2025? This isn't simply another Lake Norman area home for sale-it is the beginning of your next chapter. Are you ready to open this book?
Exterior Features:
Fire Pit, In-Ground Irrigation
Interior Features:
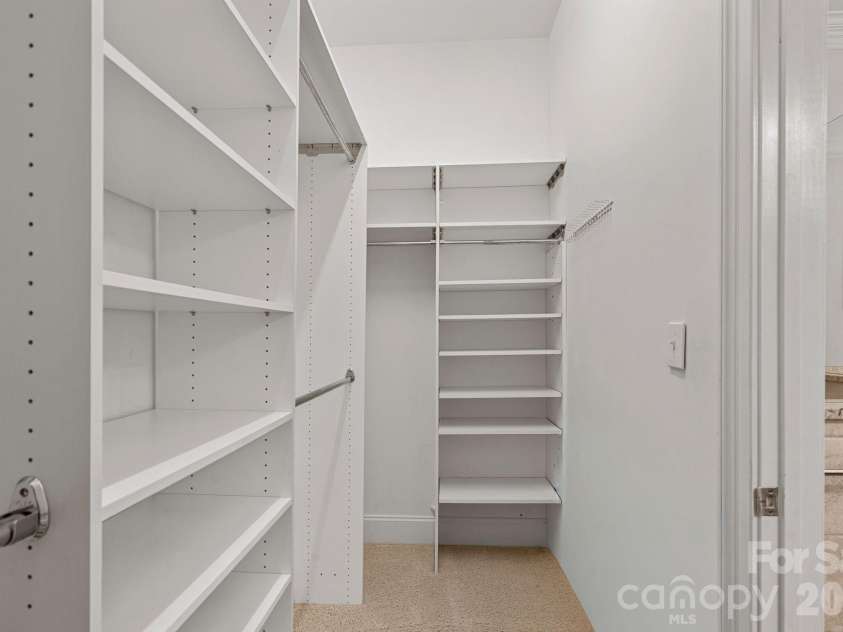
Kitchen Island, Open Floorplan, Storage, Walk-In Closet(s), Wet Bar
General Information:
| List Price: | $949,000 |
| Status: | For Sale |
| Bedrooms: | 4 |
| Type: | Single Family Residence |
| Approx Sq. Ft.: | 2240 sqft |
| Parking: | Driveway, Garage Faces Side, Garage Shop |
| MLS Number: | CAR4409089 |
| Subdivision: | Cowans Ford Park |
| Style: | Cape Cod, Charleston, Colonial |
| Bathrooms: | 4 |
| Lot Description: | Sloped |
| Year Built: | 2004 |
| Sewer Type: | County Sewer |
Assigned Schools:
| Elementary: | Catawba Springs |
| Middle: | East Lincoln |
| High: | East Lincoln |

Lane Yates
704-232-7238
Broker In Charge
Price & Sales History
| Date | Event | Price | $/SQFT |
| 08-12-2026 | Listed | $949,000 | $424 |
| 01-06-2026 | Price Decrease | $629,000-3.23% | $281 |
| 12-02-2025 | Price Decrease | $650,000-3.69% | $291 |
| 10-28-2025 | Listed | $674,900 | $302 |
Nearby Schools
These schools are only nearby your property search, you must confirm exact assigned schools.
| School Name | Distance | Grades | Rating |
| Lincoln Charter School | 4 miles | KG-06 | 10 |
| St James Elementary | 4 miles | PK-05 | 9 |
| Grand Oak Elementary School | 5 miles | KG-05 | 10 |
| Torrence Creek Elementary | 5 miles | KG-05 | 9 |
| Mountain Island Charter School | 6 miles | KG-06 | 8 |
| J.V. Washam Elementary | 6 miles | KG-05 | 8 |
Source is provided by local and state governments and municipalities and is subject to change without notice, and is not guaranteed to be up to date or accurate.
Properties For Sale Nearby
Mileage is an estimation calculated from the property results address of your search. Driving time will vary from location to location.
| Street Address | Distance | Status | List Price | Days on Market |
| 7967 Glen Abbey Circle, Stanley NC | 0 mi | $949,000 | days | |
| 8007 Glen Abbey Circle, Stanley NC | 0.1 mi | $1,099,000 | days | |
| 7919 Glen Abbey Circle, Stanley NC | 0.1 mi | $789,000 | days | |
| 479 Club Drive, Stanley NC | 0.1 mi | $749,900 | days | |
| 535 Cowans Villa Road, Staley NC | 0.2 mi | $440,000 | days | |
| 7890 Ballentrae Place, Stanley NC | 0.2 mi | $699,000 | days |
Sold Properties Nearby
Mileage is an estimation calculated from the property results address of your search. Driving time will vary from location to location.
| Street Address | Distance | Property Type | Sold Price | Property Details |
Commute Distance & Time

Powered by Google Maps
Mortgage Calculator
$
%
%
| Down Payment Amount | $990,000 |
| Mortgage Amount | $3,960,000 |
| Monthly Payment (Principal & Interest Only) | $19,480 |
* Expand Calculator (incl. monthly expenses)
| Property Taxes |
$
|
| H.O.A. / Maintenance |
$
|
| Property Insurance |
$
|
| Total Monthly Payment | $20,941 |
Demographic Data For Zip 28164
|
Occupancy Types |
|
Transportation to Work |
Source is provided by local and state governments and municipalities and is subject to change without notice, and is not guaranteed to be up to date or accurate.
Property Listing Information
A Courtesy Listing Provided By Howard Hanna Allen Tate Lake Norman
7967 Glen Abbey Circle, Stanley NC is a 2240 ft2 on a 0.540 acres lot. This is for $949,000. This has 4 bedrooms, 4 baths, and was built in 2004.
 Based on information submitted to the MLS GRID as of 2026-08-12 22:17:19 EST. All data is
obtained from various sources and may not have been verified by broker or MLS GRID. Supplied
Open House Information is subject to change without notice. All information should be independently
reviewed and verified for accuracy. Properties may or may not be listed by the office/agent
presenting the information. Some IDX listings have been excluded from this website.
Properties displayed may be listed or sold by various participants in the MLS.
Click here for more information
Based on information submitted to the MLS GRID as of 2026-08-12 22:17:19 EST. All data is
obtained from various sources and may not have been verified by broker or MLS GRID. Supplied
Open House Information is subject to change without notice. All information should be independently
reviewed and verified for accuracy. Properties may or may not be listed by the office/agent
presenting the information. Some IDX listings have been excluded from this website.
Properties displayed may be listed or sold by various participants in the MLS.
Click here for more information
Neither Yates Realty nor any listing broker shall be responsible for any typographical errors, misinformation, or misprints, and they shall be held totally harmless from any damages arising from reliance upon this data. This data is provided exclusively for consumers' personal, non-commercial use and may not be used for any purpose other than to identify prospective properties they may be interested in purchasing.
Share


