



7767 St Andrews Lane, Denver NC
- 3 Bed
- 2 Bath
- 2219 ft2
- 0.4 ac
For Sale $724,500
Remarks:
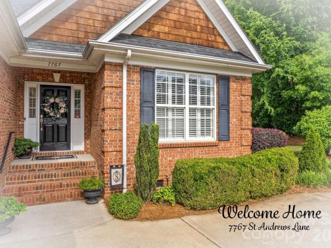
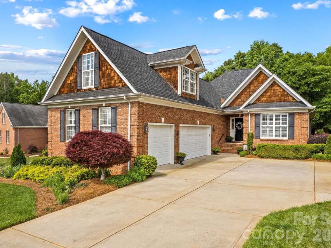
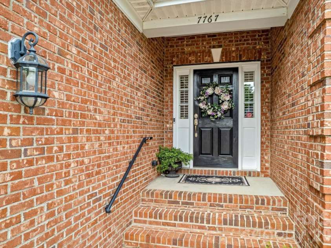
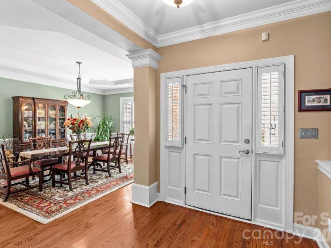
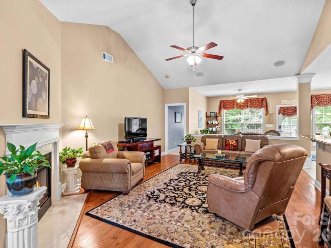
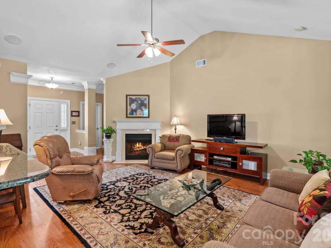
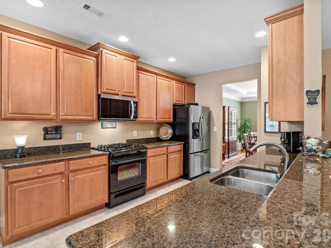
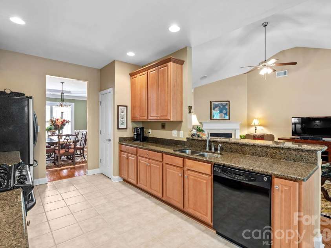
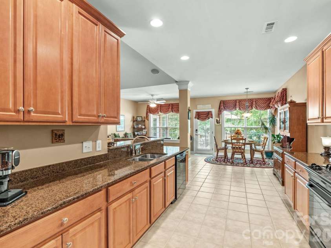
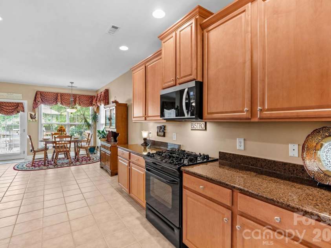
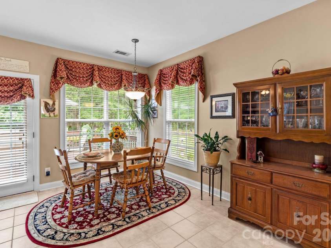
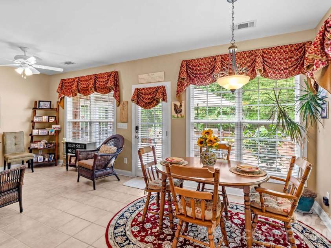
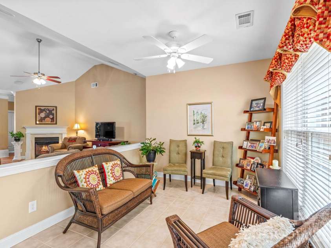
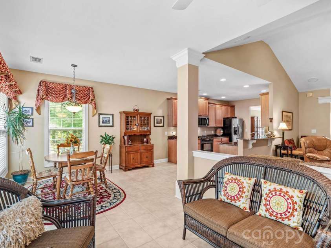
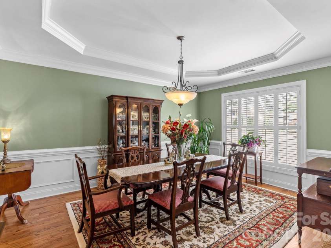
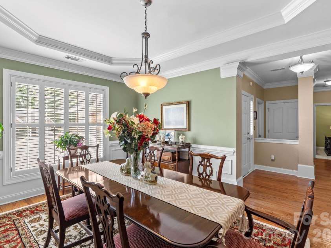
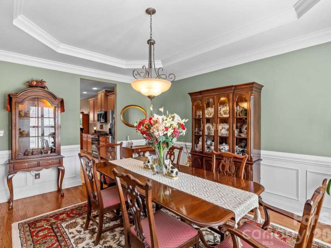
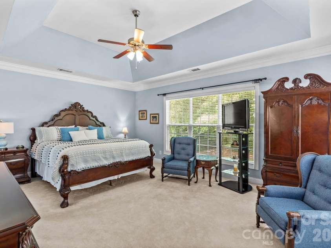
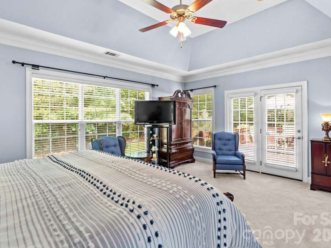
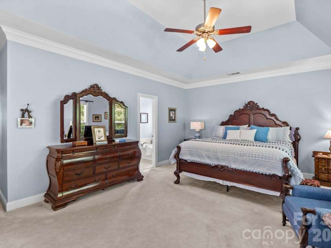
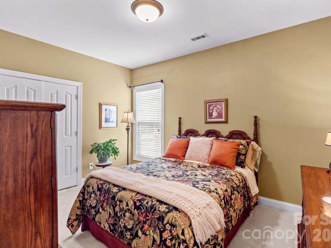
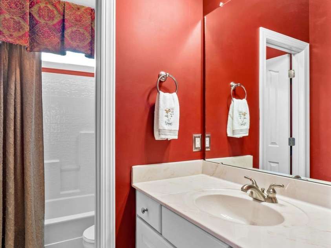
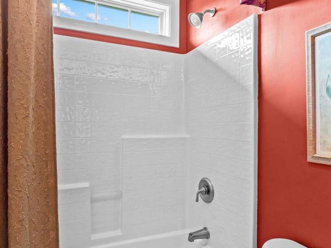
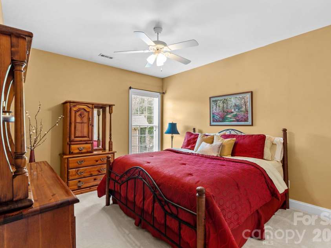
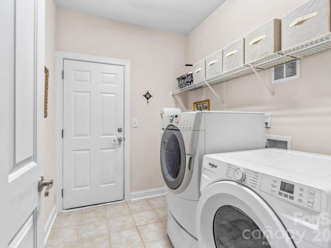
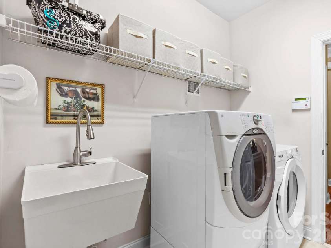
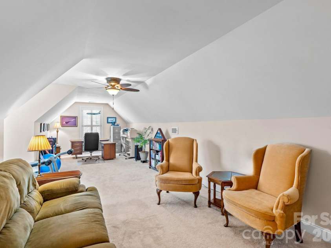
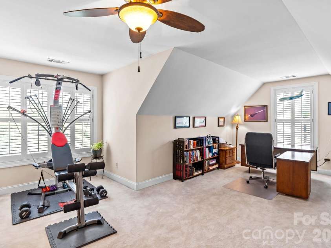
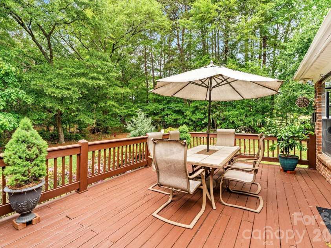
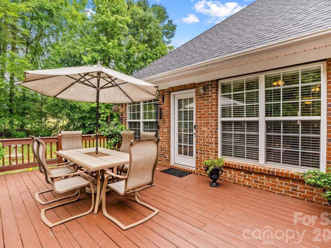
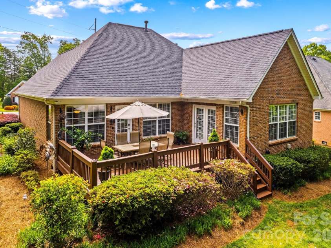
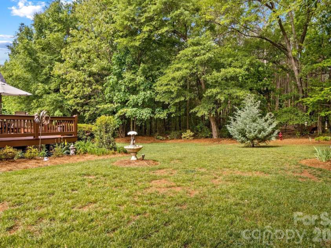
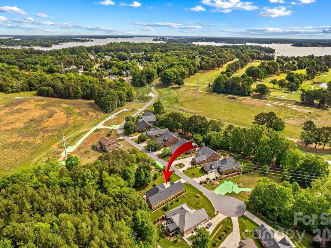
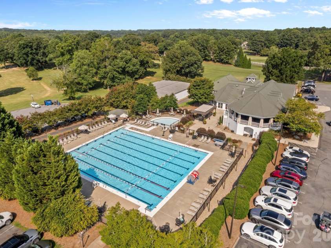
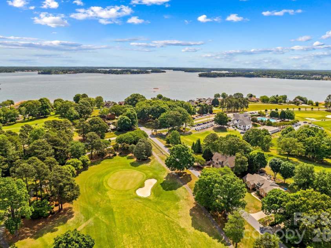
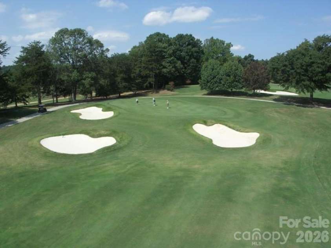
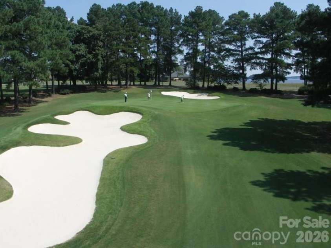
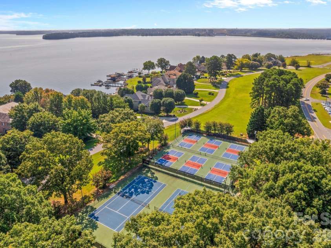
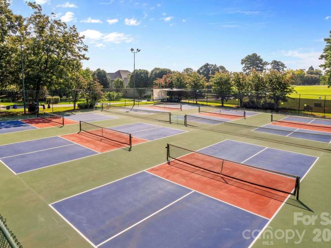
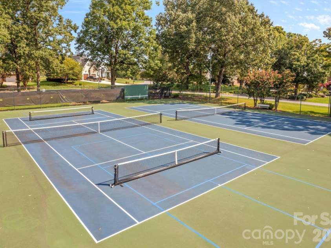
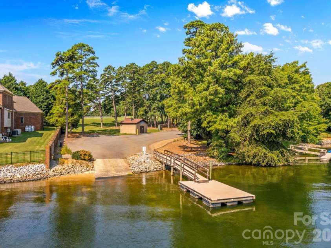
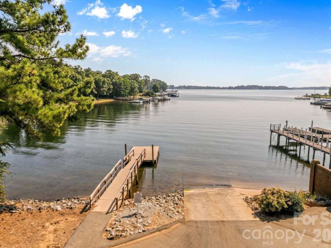
Privacy, timeless craftsmanship, and an exceptional setting come together in this beautifully maintained full-brick home, tucked away on a quiet cul-de-sac in the highly sought-after Cowan's Ford Country Club community at Lake Norman. Surrounded by mature trees and backing to a peaceful wooded backdrop, this home offers the sense of privacy and tranquility so many buyers are searching for. Start your mornings with coffee on the expansive rear deck, entertain family and friends with ease, or simply relax and enjoy the natural beauty that surrounds you. Inside, the thoughtfully designed floor plan provides spacious, comfortable living with the flexibility to fit today's lifestyle. One of the home's standout features is the oversized 3-car attached garage, offering abundant space for vehicles, golf carts, a workshop, hobbies, or extra storage. Built to stand the test of time, the home's classic full-brick exterior is complemented by valuable updates, including a new roof and HVAC system installed in 2024, providing added confidence and peace of mind for the next owner. Beyond the home, enjoy the charm of one of Lake Norman's most established country club communities. Tree-lined streets, generous homesites, and optional memberships offer access to championship golf, tennis, pickleball, an Olympic-size swimming pool, dining, and a vibrant social calendar. If you've been waiting for a home that offers privacy, quality construction, generous living space, and the opportunity to enjoy the sought-after Lake Norman lifestyle, this is one you won't want to miss.
Exterior Features:
In-Ground Irrigation
Interior Features:
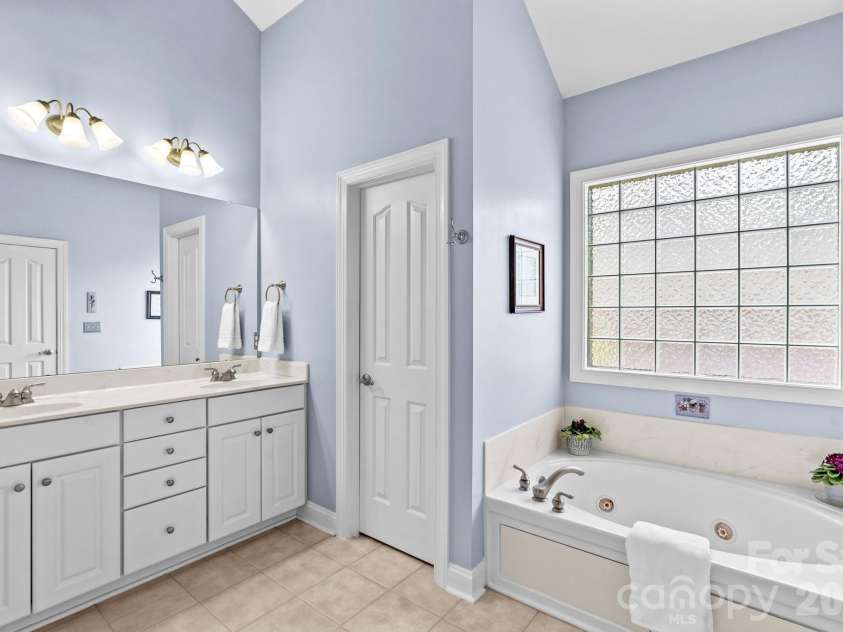
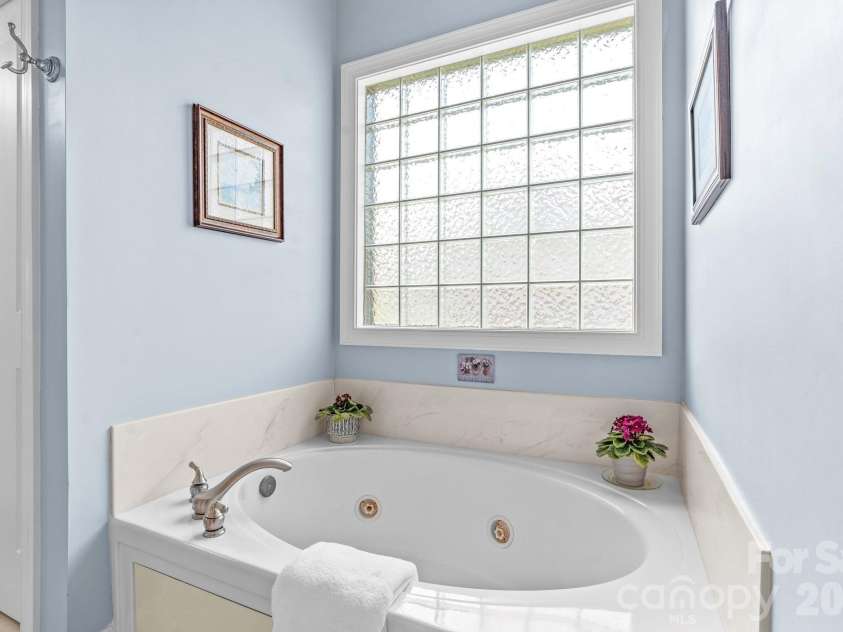
Breakfast Bar, Entrance Foyer, Garden Tub, Open Floorplan, Pantry, Walk-In Closet(s)
General Information:
| List Price: | $724,500 |
| Status: | For Sale |
| Bedrooms: | 3 |
| Type: | Single Family Residence |
| Approx Sq. Ft.: | 2219 sqft |
| Parking: | Driveway, Attached Garage, Garage Door Opener, Garage Faces Side |
| MLS Number: | CAR4379085 |
| Subdivision: | Cowans Ford Country Club |
| Bathrooms: | 2 |
| Lot Description: | Cul-De-Sac, Level, Wooded |
| Year Built: | 2006 |
| Sewer Type: | County Sewer |
Assigned Schools:
| Elementary: | Catawba Springs |
| Middle: | East Lincoln |
| High: | East Lincoln |

Lane Yates
704-232-7238
Broker In Charge
Price & Sales History
| Date | Event | Price | $/SQFT |
| 08-21-2026 | Price Decrease | $724,500-0.07% | $327 |
| 06-17-2026 | Listed | $725,000 | $327 |
Nearby Schools
These schools are only nearby your property search, you must confirm exact assigned schools.
| School Name | Distance | Grades | Rating |
| Lincoln Charter School | 3 miles | KG-06 | 10 |
| St James Elementary | 4 miles | PK-05 | 9 |
| Grand Oak Elementary School | 6 miles | KG-05 | 10 |
| Mountain Island Charter School | 6 miles | KG-06 | 8 |
| J.V. Washam Elementary | 6 miles | KG-05 | 8 |
| Torrence Creek Elementary | 6 miles | KG-05 | 9 |
Source is provided by local and state governments and municipalities and is subject to change without notice, and is not guaranteed to be up to date or accurate.
Properties For Sale Nearby
Mileage is an estimation calculated from the property results address of your search. Driving time will vary from location to location.
| Street Address | Distance | Status | List Price | Days on Market |
| 7767 St Andrews Lane, Denver NC | 0 mi | $724,500 | days | |
| 7778 Burning Ridge Drive, Stanley NC | 0.2 mi | $849,000 | days | |
| 7809 Oak Haven Lane, Stanley NC | 0.2 mi | $949,000 | days | |
| 7768 Burning Ridge Drive, Stanley NC | 0.2 mi | $860,000 | days | |
| 337 Bent Tree Drive, Stanley NC | 0.2 mi | $850,000 | days | |
| 232 Birdie Drive, Stanley NC | 0.2 mi | $750,000 | days |
Sold Properties Nearby
Mileage is an estimation calculated from the property results address of your search. Driving time will vary from location to location.
| Street Address | Distance | Property Type | Sold Price | Property Details |
Commute Distance & Time

Powered by Google Maps
Mortgage Calculator
$
%
%
| Down Payment Amount | $990,000 |
| Mortgage Amount | $3,960,000 |
| Monthly Payment (Principal & Interest Only) | $19,480 |
* Expand Calculator (incl. monthly expenses)
| Property Taxes |
$
|
| H.O.A. / Maintenance |
$
|
| Property Insurance |
$
|
| Total Monthly Payment | $20,941 |
Demographic Data For Zip 28164
|
Occupancy Types |
|
Transportation to Work |
Source is provided by local and state governments and municipalities and is subject to change without notice, and is not guaranteed to be up to date or accurate.
Property Listing Information
A Courtesy Listing Provided By RE/MAX Executive
7767 St Andrews Lane, Denver NC is a 2219 ft2 on a 0.440 acres lot. This is for $724,500. This has 3 bedrooms, 2 baths, and was built in 2006.
 Based on information submitted to the MLS GRID as of 2026-06-17 10:05:06 EST. All data is
obtained from various sources and may not have been verified by broker or MLS GRID. Supplied
Open House Information is subject to change without notice. All information should be independently
reviewed and verified for accuracy. Properties may or may not be listed by the office/agent
presenting the information. Some IDX listings have been excluded from this website.
Properties displayed may be listed or sold by various participants in the MLS.
Click here for more information
Based on information submitted to the MLS GRID as of 2026-06-17 10:05:06 EST. All data is
obtained from various sources and may not have been verified by broker or MLS GRID. Supplied
Open House Information is subject to change without notice. All information should be independently
reviewed and verified for accuracy. Properties may or may not be listed by the office/agent
presenting the information. Some IDX listings have been excluded from this website.
Properties displayed may be listed or sold by various participants in the MLS.
Click here for more information
Neither Yates Realty nor any listing broker shall be responsible for any typographical errors, misinformation, or misprints, and they shall be held totally harmless from any damages arising from reliance upon this data. This data is provided exclusively for consumers' personal, non-commercial use and may not be used for any purpose other than to identify prospective properties they may be interested in purchasing.
Share


