


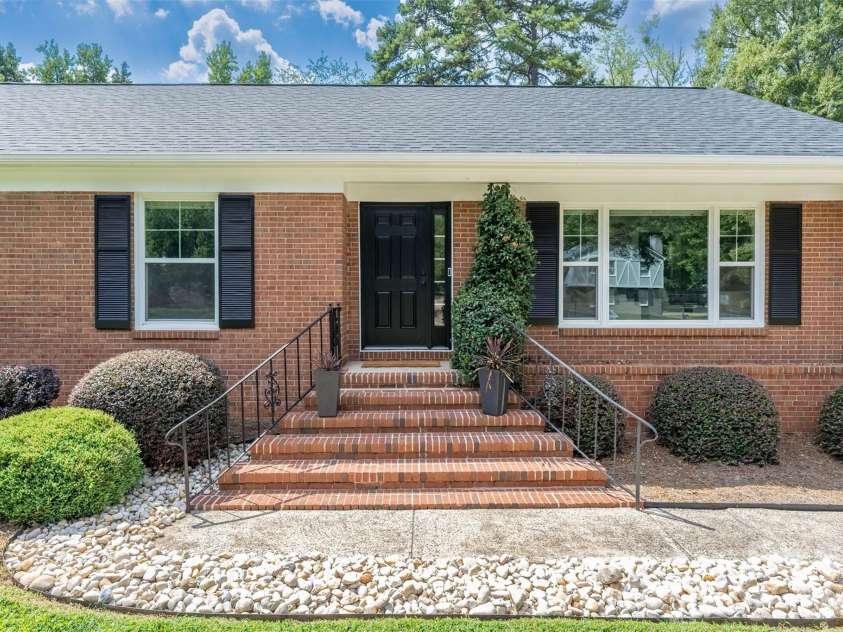


7735 Surreywood Place, Charlotte NC
- 3 Bed
- 2 Bath
- 1392 ft2
- 0.3 ac
For Sale $470,000
Remarks:
One-level living, fully refreshed, in established Sardis Woods. This full-brick ranch pairs 1973 character with a top-to-bottom update: wood-look plank floors, designer wallpaper accents, updated lighting and fresh paint throughout, plus the big-ticket item already handled - a brand-new HVAC system with all-new ductwork installed June 2026, permitted and inspected, with a 10-year manufacturer parts warranty. The kitchen is the showpiece: stainless appliances, a custom range hood, warm wood cabinetry with brass hardware, Charcoal Soapstone quartz counters, and a floor-to-ceiling glazed tile backsplash lit by brass sconces, with a laundry room right off the side entry. Three separate living spaces give daily life room to spread out - a den with a painted-brick fireplace surround and wood mantel, a light-filled living room, and an open dining area ready for a crowd. Down the hall, three bedrooms and two updated baths, including a primary with a frameless glass walk-in shower. Out back, a fully fenced yard with a patio, a storage shed and a dry-creek bed on a level, tree-lined lot. No HOA. Minutes to McAlpine Creek Park and Greenway, Harris Teeter and the Sardis Road corridor, with an easy run to SouthPark, Matthews and Uptown.
Interior Features:
Attic Stairs Pulldown
General Information:
| List Price: | $470,000 |
| Status: | For Sale |
| Bedrooms: | 3 |
| Type: | Single Family Residence |
| Approx Sq. Ft.: | 1392 sqft |
| Parking: | Driveway |
| MLS Number: | CAR4418126 |
| Subdivision: | Sardis Woods |
| Style: | Ranch |
| Bathrooms: | 2 |
| Lot Description: | Level, Wooded |
| Year Built: | 1973 |
| Sewer Type: | Public Sewer |
Assigned Schools:
| Elementary: | Greenway Park |
| Middle: | McClintock |
| High: | East Mecklenburg |

Lane Yates
704-232-7238
Broker In Charge
Price & Sales History
| Date | Event | Price | $/SQFT |
| 09-11-2026 | Listed | $470,000 | $338 |
| 02-03-2026 | Relisted | $249,900 | $180 |
| 12-05-2025 | Under Contract | $249,900 | $180 |
| 11-29-2025 | Listed | $249,900 | $180 |
Nearby Schools
These schools are only nearby your property search, you must confirm exact assigned schools.
| School Name | Distance | Grades | Rating |
| Lansdowne Elementary | 2 miles | KG-05 | 7 |
| Elizabeth Lane Elem | 2 miles | KG-05 | 10 |
| Crown Point Elementary | 2 miles | KG-05 | 8 |
| Piney Grove Elementary | 2 miles | PK-05 | 4 |
| Matthews Elementary | 3 miles | PK-05 | 10 |
| Idlewild Elementary | 3 miles | PK-05 | 7 |
Source is provided by local and state governments and municipalities and is subject to change without notice, and is not guaranteed to be up to date or accurate.
Properties For Sale Nearby
Mileage is an estimation calculated from the property results address of your search. Driving time will vary from location to location.
| Street Address | Distance | Status | List Price | Days on Market |
| 7735 Surreywood Place, Charlotte NC | 0 mi | $470,000 | days | |
| 824 Riverwood Road, Charlotte NC | 0 mi | $524,900 | days | |
| 7812 Surreywood Place, Charlotte NC | 0.1 mi | $389,900 | days | |
| 1050 Sardis Cove Drive, Charlotte NC | 0.2 mi | $210,000 | days | |
| 805 Sardis Cove Drive, Charlotte NC | 0.2 mi | $247,000 | days | |
| 807 Sardis Cove Drive, Charlotte NC | 0.2 mi | $200,000 | days |
Sold Properties Nearby
Mileage is an estimation calculated from the property results address of your search. Driving time will vary from location to location.
| Street Address | Distance | Property Type | Sold Price | Property Details |
Commute Distance & Time

Powered by Google Maps
Mortgage Calculator
$
%
%
| Down Payment Amount | $990,000 |
| Mortgage Amount | $3,960,000 |
| Monthly Payment (Principal & Interest Only) | $19,480 |
* Expand Calculator (incl. monthly expenses)
| Property Taxes |
$
|
| H.O.A. / Maintenance |
$
|
| Property Insurance |
$
|
| Total Monthly Payment | $20,941 |
Demographic Data For Zip 28270
|
Occupancy Types |
|
Transportation to Work |
Source is provided by local and state governments and municipalities and is subject to change without notice, and is not guaranteed to be up to date or accurate.
Property Listing Information
A Courtesy Listing Provided By The Agency - Charlotte
7735 Surreywood Place, Charlotte NC is a 1392 ft2 on a 0.290 acres lot. This is for $470,000. This has 3 bedrooms, 2 baths, and was built in 1973.
 Based on information submitted to the MLS GRID as of 2026-09-11 06:42:32 EST. All data is
obtained from various sources and may not have been verified by broker or MLS GRID. Supplied
Open House Information is subject to change without notice. All information should be independently
reviewed and verified for accuracy. Properties may or may not be listed by the office/agent
presenting the information. Some IDX listings have been excluded from this website.
Properties displayed may be listed or sold by various participants in the MLS.
Click here for more information
Based on information submitted to the MLS GRID as of 2026-09-11 06:42:32 EST. All data is
obtained from various sources and may not have been verified by broker or MLS GRID. Supplied
Open House Information is subject to change without notice. All information should be independently
reviewed and verified for accuracy. Properties may or may not be listed by the office/agent
presenting the information. Some IDX listings have been excluded from this website.
Properties displayed may be listed or sold by various participants in the MLS.
Click here for more information
Neither Yates Realty nor any listing broker shall be responsible for any typographical errors, misinformation, or misprints, and they shall be held totally harmless from any damages arising from reliance upon this data. This data is provided exclusively for consumers' personal, non-commercial use and may not be used for any purpose other than to identify prospective properties they may be interested in purchasing.
Share


