

7712 Woodcrest Drive, Stanley NC
- 3 Bed
- 3 Bath
- 2542 ft2
- 0.3 ac
For Sale $549,000
Remarks:
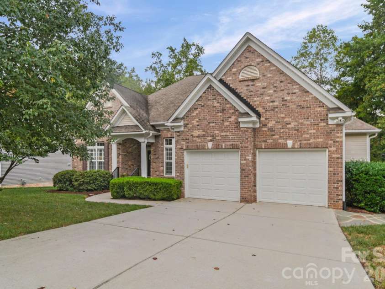
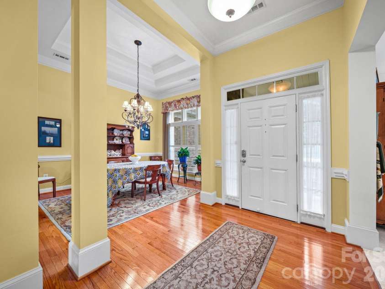
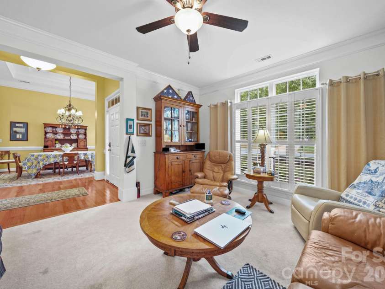
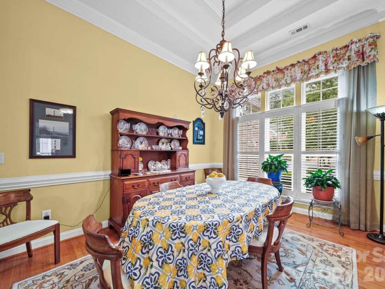
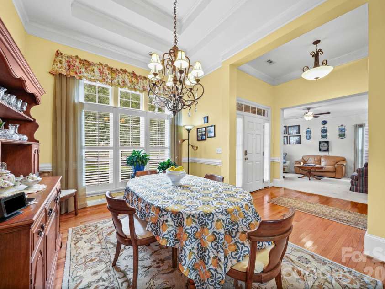
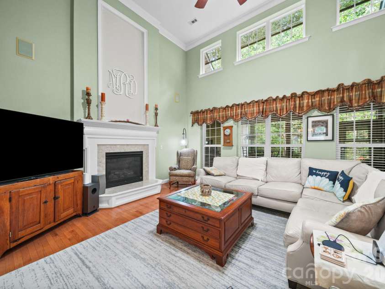
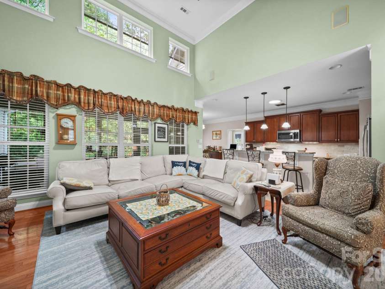
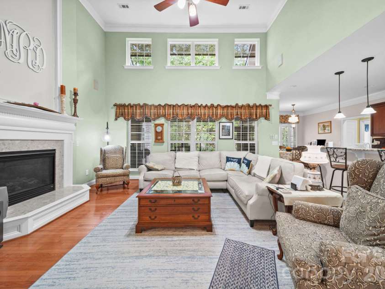
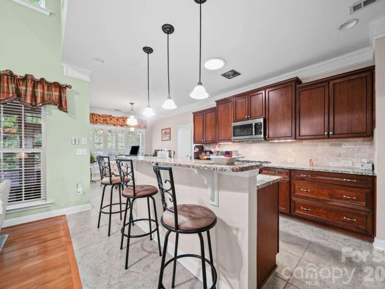
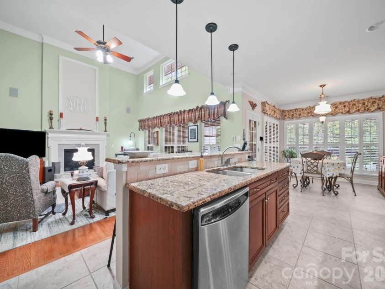
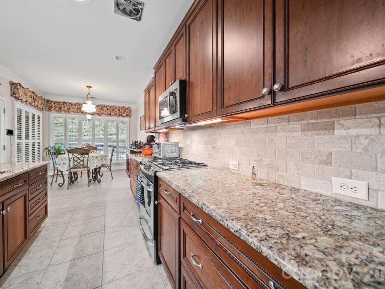
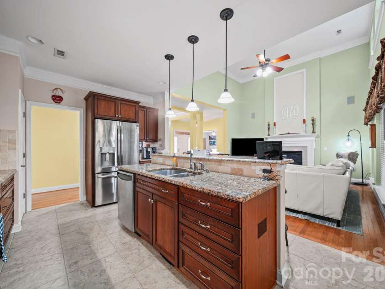
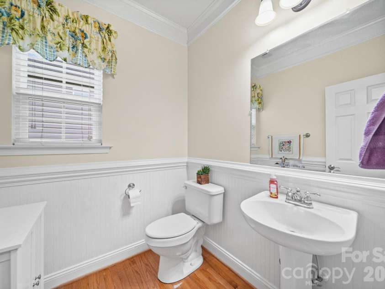
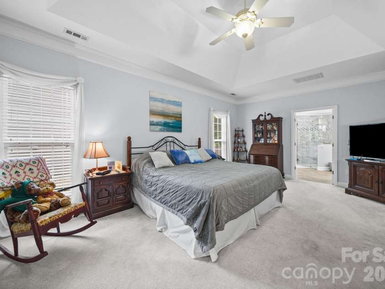
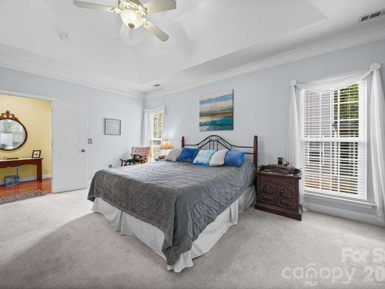
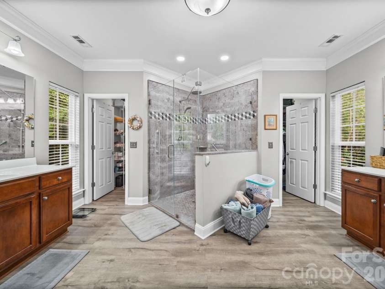
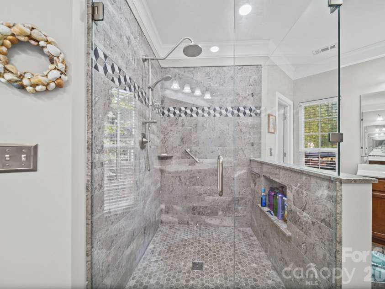
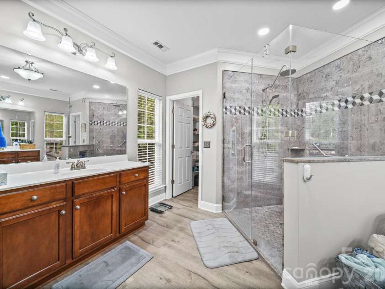
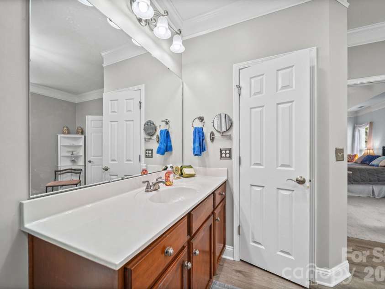
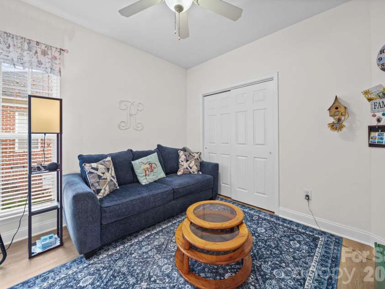
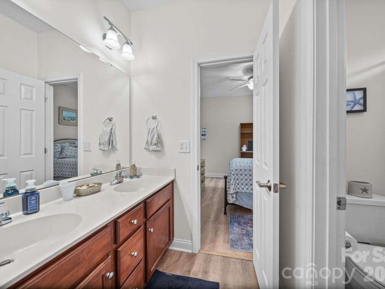
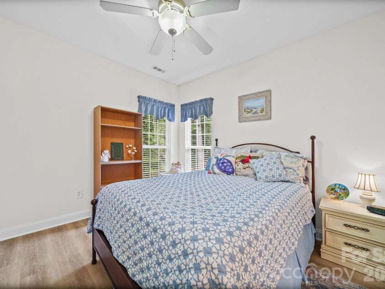
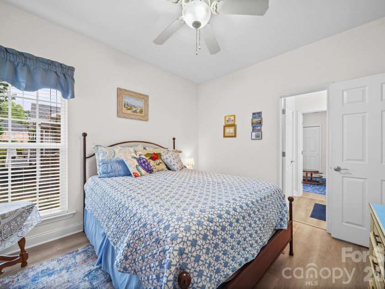
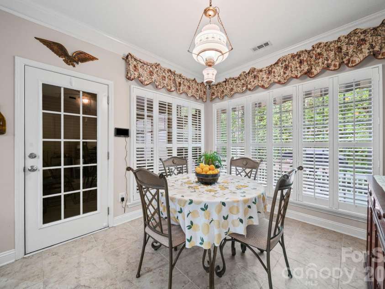
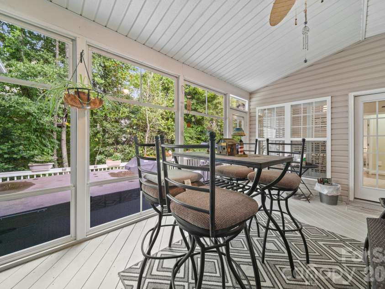
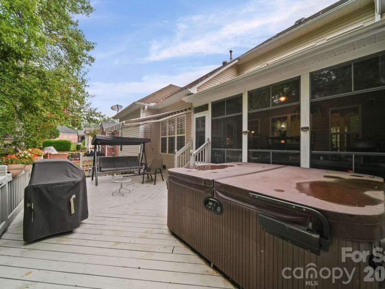
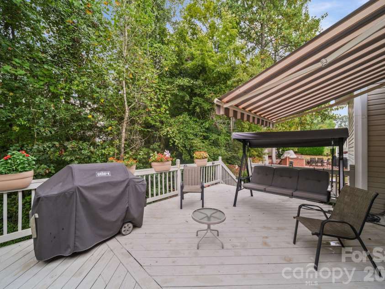
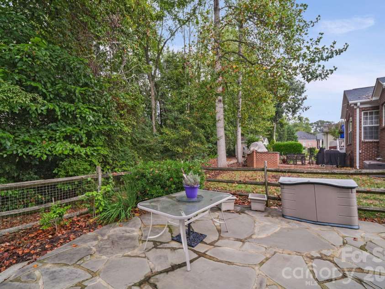
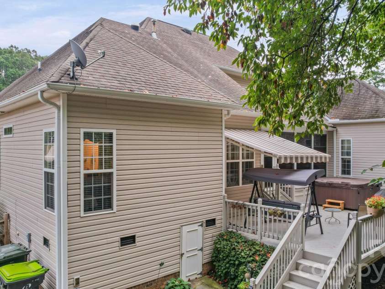
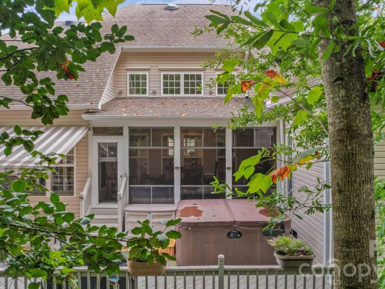
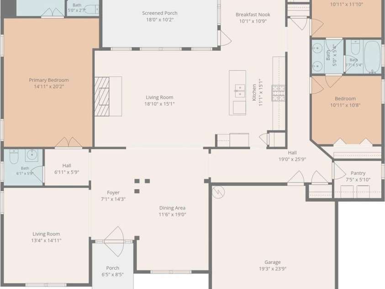
Step into a beautifully updated ranch home where comfort, style, and everyday enjoyment come together effortlessly. The kitchen blends warmth and function with rich cherry cabinetry, granite countertops, and a gas stove ready for home-cooked meals and weekend gatherings. Detailed crown molding, an upgraded fireplace, and gleaming hardwood floors create a warm, inviting atmosphere throughout the main living spaces. Elevated great room windows feature Sunsetter electric shades, adding convenience and comfort with the touch of a button. The spacious primary suite offers a peaceful retreat, complete with an updated walk-in shower and dual vanities—your own private start-and-end-of-day sanctuary. Two secondary bedrooms and a full bath provide comfortable accommodations for guests or family, while a versatile flex space serves as the perfect spot for a home office, reading nook, or cozy sitting area. Enjoy relaxed mornings in the large breakfast area, then flow seamlessly to the Ez-Breeze-enhanced screened porch—ideal for coffee, conversation, or quiet afternoons. Step outside to a deck with a retractable awning and a hot tub, creating a private outdoor oasis designed for unwinding and entertaining. Thoughtful upgrades extend throughout the home, including a central vacuum system and a whole-house water softening and filtration system, offering enhanced comfort and everyday convenience. The manicured lawn, built-in garage storage, and additional storage shed make living organized and effortless. Located in desirable Lincoln County, you’ll appreciate low taxes along with community amenities including an outdoor pool and playground.
Exterior Features:
Hot Tub
General Information:
| List Price: | $549,000 |
| Status: | For Sale |
| Bedrooms: | 3 |
| Type: | Single Family Residence |
| Approx Sq. Ft.: | 2542 sqft |
| Parking: | Attached Garage |
| MLS Number: | CAR4424224 |
| Subdivision: | The Gates |
| Bathrooms: | 3 |
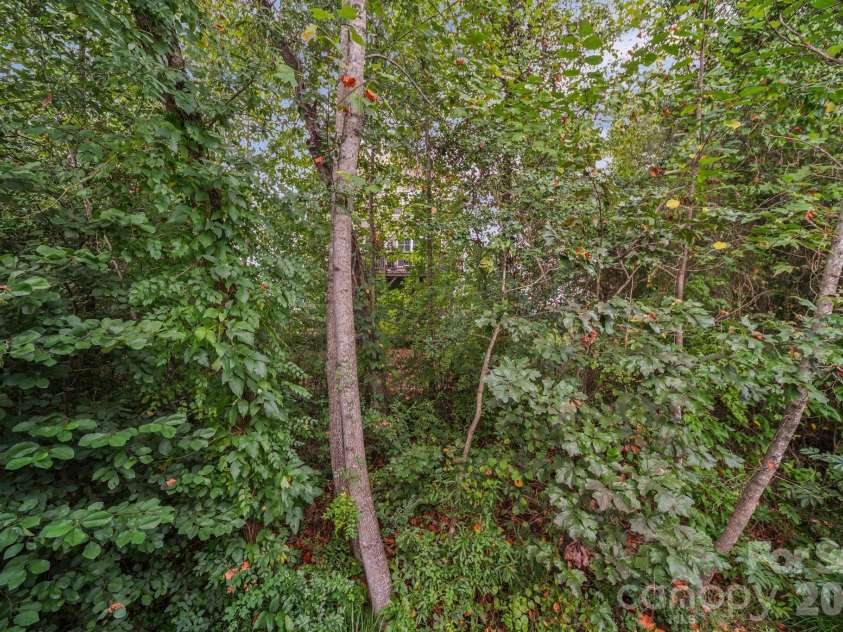
| Lot Description: | Level, Wooded |
| Year Built: | 2007 |
| Sewer Type: | Public Sewer |
Assigned Schools:
| Elementary: | Catawba Springs |
| Middle: | East Lincoln |
| High: | East Lincoln |

Lane Yates
704-232-7238
Broker In Charge
Price & Sales History
| Date | Event | Price | $/SQFT |
| 09-26-2026 | Listed | $549,000 | $216 |
| 01-11-2026 | Price Decrease | $498,000-3.86% | $196 |
| 12-27-2025 | Listed | $518,000 | $204 |
Nearby Schools
These schools are only nearby your property search, you must confirm exact assigned schools.
| School Name | Distance | Grades | Rating |
| Lincoln Charter School | 4 miles | KG-06 | 10 |
| St James Elementary | 4 miles | PK-05 | 9 |
| Mountain Island Charter School | 5 miles | KG-06 | 8 |
| Torrence Creek Elementary | 6 miles | KG-05 | 9 |
| Grand Oak Elementary School | 6 miles | KG-05 | 10 |
| Pinewood Elementary School | 7 miles | PK-05 | 5 |
Source is provided by local and state governments and municipalities and is subject to change without notice, and is not guaranteed to be up to date or accurate.
Properties For Sale Nearby
Mileage is an estimation calculated from the property results address of your search. Driving time will vary from location to location.
| Street Address | Distance | Status | List Price | Days on Market |
| 7712 Woodcrest Drive, Stanley NC | 0 mi | $549,000 | days | |
| 7508 Turkey Trot Drive, Stanley NC | 0.2 mi | $478,000 | days | |
| 821 Pinkney Place, Stanley NC | 0.2 mi | $590,000 | days | |
| 1135 Brookdale Lane, Stanley NC | 0.2 mi | $475,000 | days | |
| 1106 Brookdale Lane, Stanley NC | 0.3 mi | $485,000 | days | |
| 851 Brookdale Lane, Stanley NC | 0.3 mi | $495,000 | days |
Sold Properties Nearby
Mileage is an estimation calculated from the property results address of your search. Driving time will vary from location to location.
| Street Address | Distance | Property Type | Sold Price | Property Details |
Commute Distance & Time

Powered by Google Maps
Mortgage Calculator
$
%
%
| Down Payment Amount | $990,000 |
| Mortgage Amount | $3,960,000 |
| Monthly Payment (Principal & Interest Only) | $19,480 |
* Expand Calculator (incl. monthly expenses)
| Property Taxes |
$
|
| H.O.A. / Maintenance |
$
|
| Property Insurance |
$
|
| Total Monthly Payment | $20,941 |
Demographic Data For Zip 28164
|
Occupancy Types |
|
Transportation to Work |
Source is provided by local and state governments and municipalities and is subject to change without notice, and is not guaranteed to be up to date or accurate.
Property Listing Information
A Courtesy Listing Provided By NorthGroup Real Estate LLC
7712 Woodcrest Drive, Stanley NC is a 2542 ft2 on a 0.280 acres lot. This is for $549,000. This has 3 bedrooms, 3 baths, and was built in 2007.
 Based on information submitted to the MLS GRID as of 2026-09-26 06:25:13 EST. All data is
obtained from various sources and may not have been verified by broker or MLS GRID. Supplied
Open House Information is subject to change without notice. All information should be independently
reviewed and verified for accuracy. Properties may or may not be listed by the office/agent
presenting the information. Some IDX listings have been excluded from this website.
Properties displayed may be listed or sold by various participants in the MLS.
Click here for more information
Based on information submitted to the MLS GRID as of 2026-09-26 06:25:13 EST. All data is
obtained from various sources and may not have been verified by broker or MLS GRID. Supplied
Open House Information is subject to change without notice. All information should be independently
reviewed and verified for accuracy. Properties may or may not be listed by the office/agent
presenting the information. Some IDX listings have been excluded from this website.
Properties displayed may be listed or sold by various participants in the MLS.
Click here for more information
Neither Yates Realty nor any listing broker shall be responsible for any typographical errors, misinformation, or misprints, and they shall be held totally harmless from any damages arising from reliance upon this data. This data is provided exclusively for consumers' personal, non-commercial use and may not be used for any purpose other than to identify prospective properties they may be interested in purchasing.
Share


