






770 Shelton Cove Road, Waynesville NC
- 5 Bed
- 3 Bath
- 1936 ft2
- 0.3 ac
For Sale $575,000
Remarks:
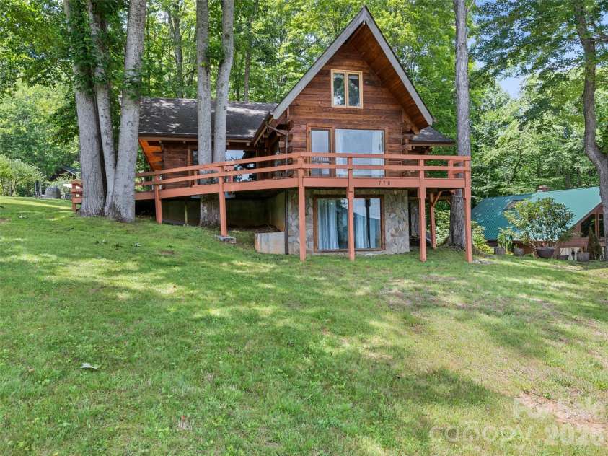
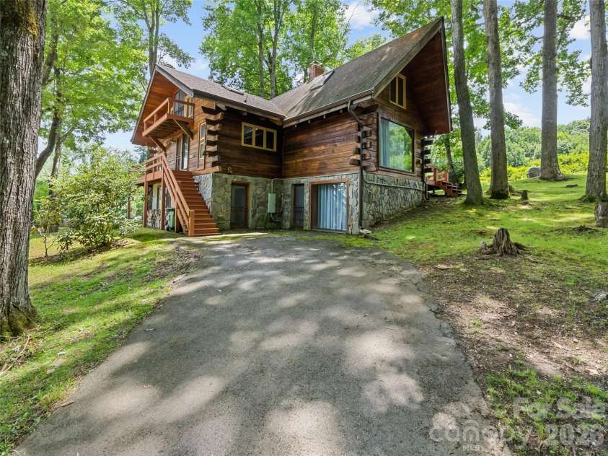
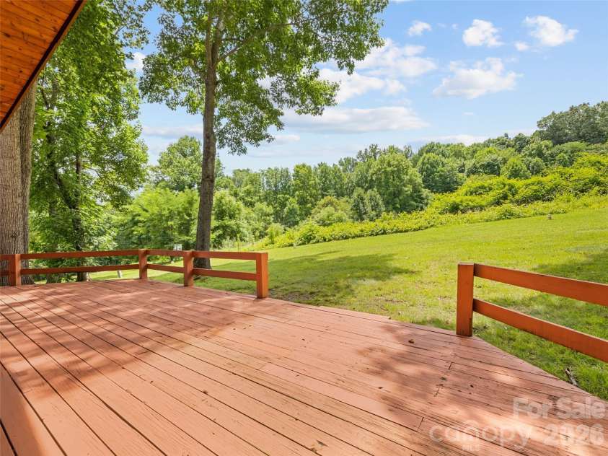
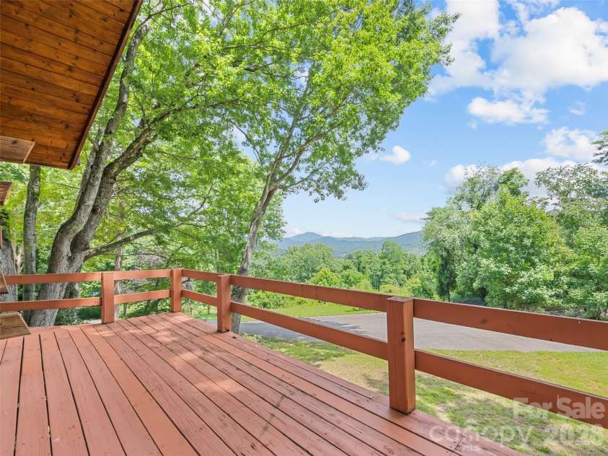
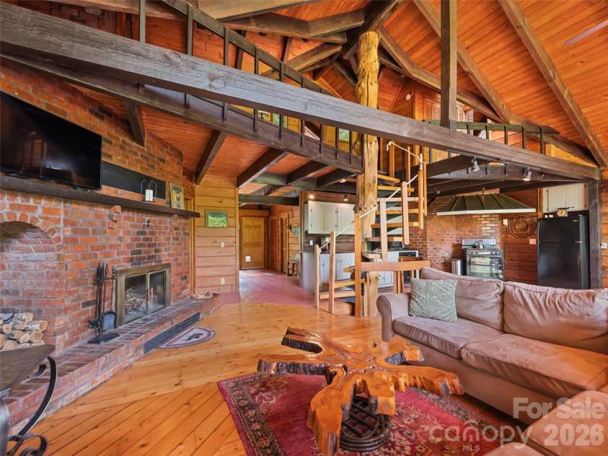
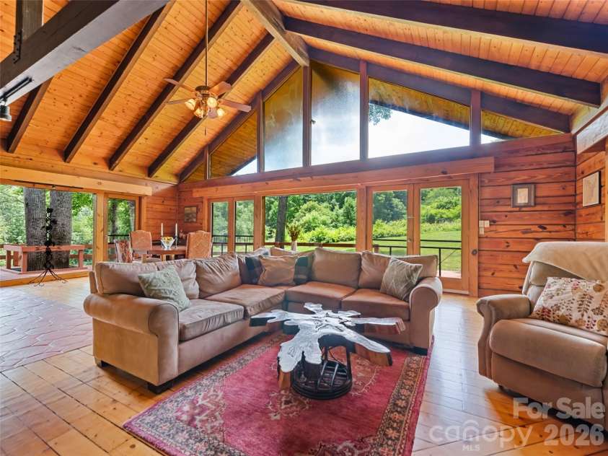
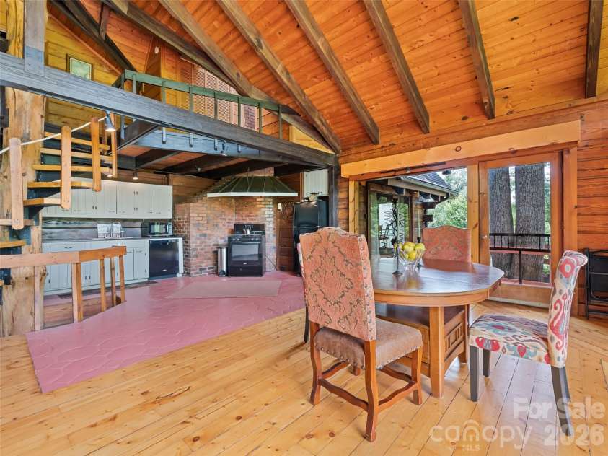
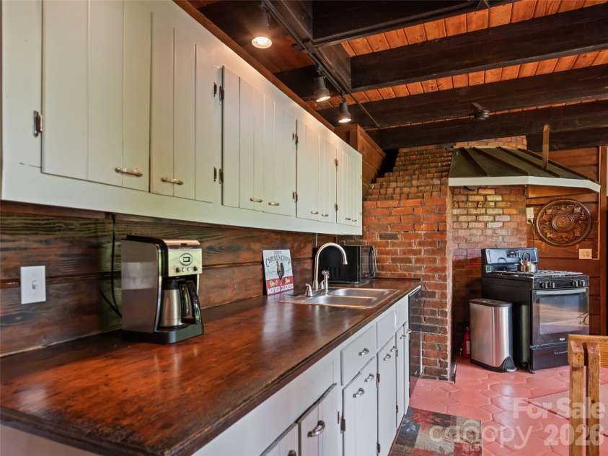
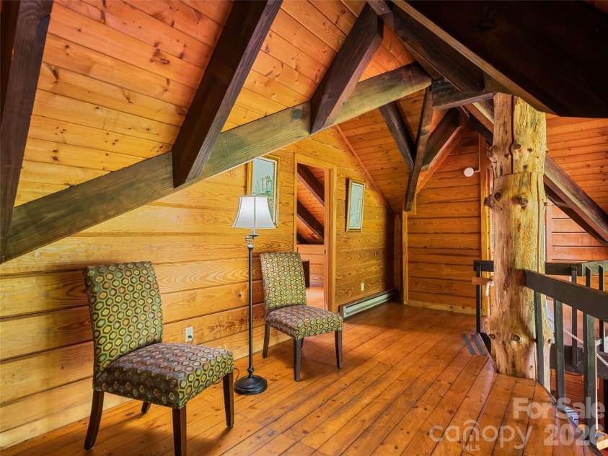
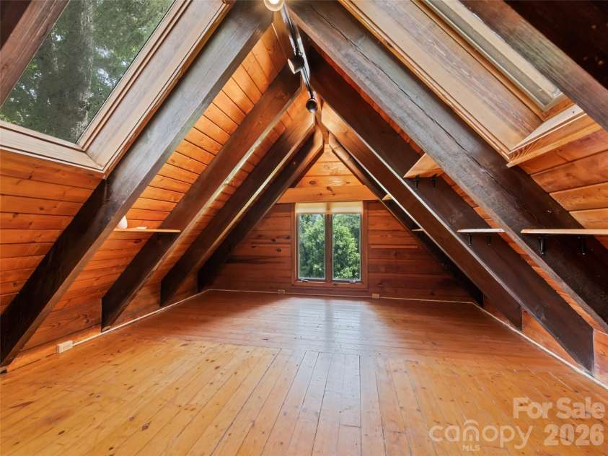
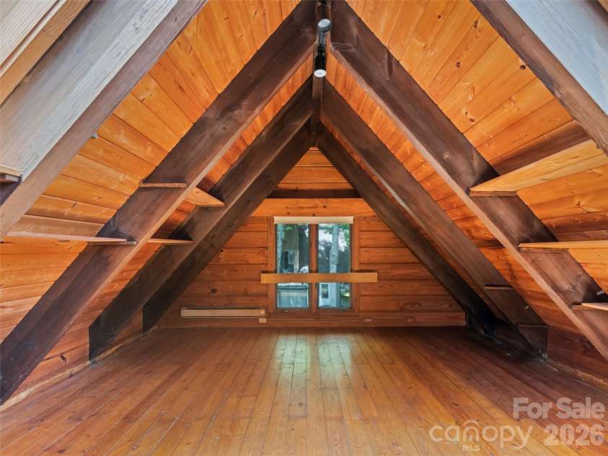
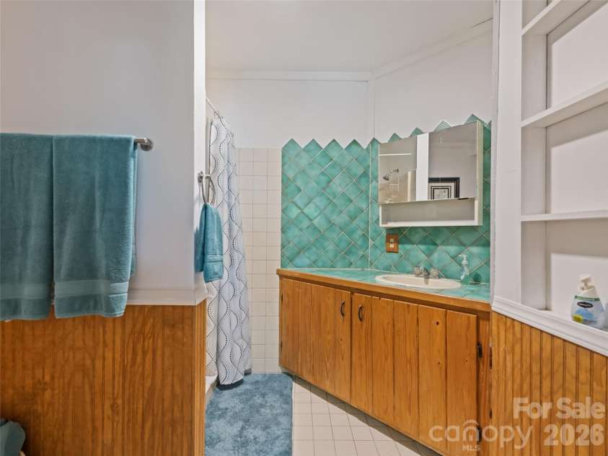
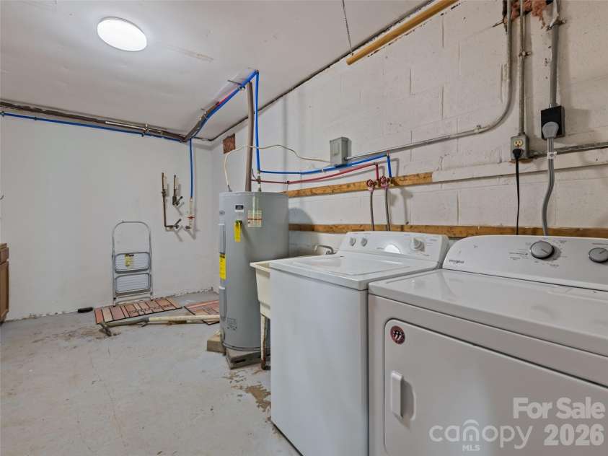
Welcome to your mountain retreat! Back on the market with a significant price improvement to align with today's market, this distinctive five-bedroom, three-bath log cabin offers the perfect blend of rustic mountain charm, thoughtful updates and everyday convenience. Featuring a newly upgraded five-bedroom septic system permit, this unique home offers a flexible floor plan ideal for a primary residence, vacation getaway or investment property. Enjoy beautiful mountain views from the expansive wraparound deck while remaining just minutes from shopping, dining and local attractions. Since purchasing the home, the owners have invested extensively in both maintenance and improvements, providing peace of mind for the next owner. Updates include new plumbing for the main-level bathrooms and laundry room, refinished flooring throughout with stripped and stained hardwoods on the main level and newly stained upper-level floors, replacement of all interior trim. The exterior has also been meticulously maintained with professional power washing, caulking and staining using a natural oil-based finish, preserving the beauty and integrity of the log home. Combining timeless cabin character with extensive recent improvements, this move-in-ready mountain retreat offers an exceptional opportunity to enjoy mountain living without sacrificing comfort or convenience.
Interior Features:
Entrance Foyer, Open Floorplan, Split Bedroom, Walk-In Closet(s)
General Information:
| List Price: | $575,000 |
| Status: | For Sale |
| Bedrooms: | 5 |
| Type: | Single Family Residence |
| Approx Sq. Ft.: | 1936 sqft |
| Parking: | Driveway, Shared Driveway |
| MLS Number: | CAR4409581 |
| Subdivision: | None |
| Style: | Cabin |
| Bathrooms: | 3 |
| Lot Description: | Cleared, End Unit, Level, Views |
| Year Built: | 1987 |
| Sewer Type: | Septic Installed |
Assigned Schools:
| Elementary: | Junaluska |
| Middle: | Waynesville |
| High: | Tuscola |

Lane Yates
704-232-7238
Broker In Charge
Price & Sales History
| Date | Event | Price | $/SQFT |
| 08-12-2026 | Listed | $575,000 | $298 |
| 10-25-2025 | Listed | $300,000 | $155 |
Nearby Schools
These schools are only nearby your property search, you must confirm exact assigned schools.
| School Name | Distance | Grades | Rating |
| Junaluska Elementary | 6 miles | KG-05 | 9 |
| Riverbend Elementary | 6 miles | KG-05 | 10 |
Source is provided by local and state governments and municipalities and is subject to change without notice, and is not guaranteed to be up to date or accurate.
Properties For Sale Nearby
Mileage is an estimation calculated from the property results address of your search. Driving time will vary from location to location.
| Street Address | Distance | Status | List Price | Days on Market |
| 770 Shelton Cove Road, Waynesville NC | 0 mi | $575,000 | days | |
| 429 Biodome Drive, Waynesville NC | 0.1 mi | $475,000 | days | |
| 122 Vinewood Drive, Waynesville NC | 0.1 mi | $342,000 | days | |
| 63 Alpaugh Drive, Waynesville NC | 0.2 mi | $424,900 | days | |
| 1073 Lentini Drive, Waynesville NC | 0.3 mi | $495,000 | days | |
| 575 Twin Brook Drive, Waynesville NC | 0.5 mi | $565,000 | days |
Sold Properties Nearby
Mileage is an estimation calculated from the property results address of your search. Driving time will vary from location to location.
| Street Address | Distance | Property Type | Sold Price | Property Details |
Commute Distance & Time

Powered by Google Maps
Mortgage Calculator
$
%
%
| Down Payment Amount | $990,000 |
| Mortgage Amount | $3,960,000 |
| Monthly Payment (Principal & Interest Only) | $19,480 |
* Expand Calculator (incl. monthly expenses)
| Property Taxes |
$
|
| H.O.A. / Maintenance |
$
|
| Property Insurance |
$
|
| Total Monthly Payment | $20,941 |
Demographic Data For Zip 28785
|
Occupancy Types |
|
Transportation to Work |
Source is provided by local and state governments and municipalities and is subject to change without notice, and is not guaranteed to be up to date or accurate.
Property Listing Information
A Courtesy Listing Provided By Premier Sotheby’s International Realty
770 Shelton Cove Road, Waynesville NC is a 1936 ft2 on a 0.290 acres lot. This is for $575,000. This has 5 bedrooms, 3 baths, and was built in 1987.
 Based on information submitted to the MLS GRID as of 2026-08-12 12:33:52 EST. All data is
obtained from various sources and may not have been verified by broker or MLS GRID. Supplied
Open House Information is subject to change without notice. All information should be independently
reviewed and verified for accuracy. Properties may or may not be listed by the office/agent
presenting the information. Some IDX listings have been excluded from this website.
Properties displayed may be listed or sold by various participants in the MLS.
Click here for more information
Based on information submitted to the MLS GRID as of 2026-08-12 12:33:52 EST. All data is
obtained from various sources and may not have been verified by broker or MLS GRID. Supplied
Open House Information is subject to change without notice. All information should be independently
reviewed and verified for accuracy. Properties may or may not be listed by the office/agent
presenting the information. Some IDX listings have been excluded from this website.
Properties displayed may be listed or sold by various participants in the MLS.
Click here for more information
Neither Yates Realty nor any listing broker shall be responsible for any typographical errors, misinformation, or misprints, and they shall be held totally harmless from any damages arising from reliance upon this data. This data is provided exclusively for consumers' personal, non-commercial use and may not be used for any purpose other than to identify prospective properties they may be interested in purchasing.
Share


