



















7633 Rathburn Lane, Charlotte NC
- 4 Bed
- 3 Bath
- 1249 ft2
- 0.2 ac
For Sale $725,000
Remarks:
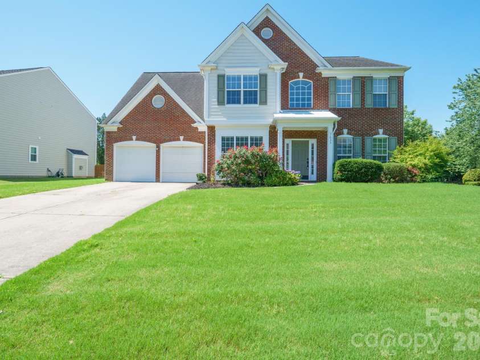
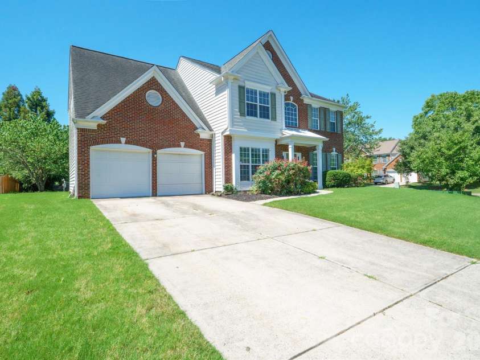
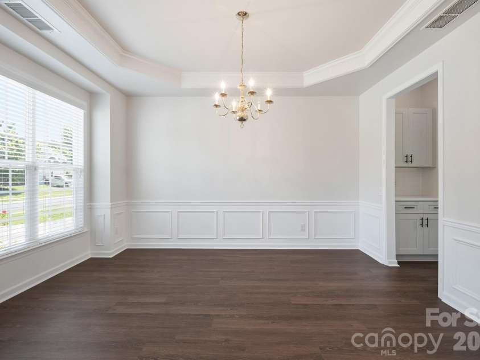
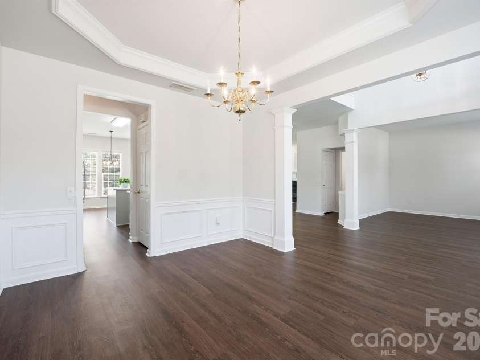
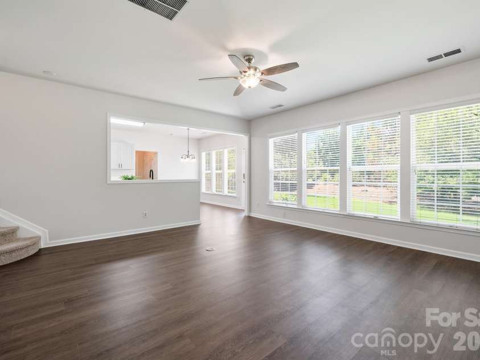
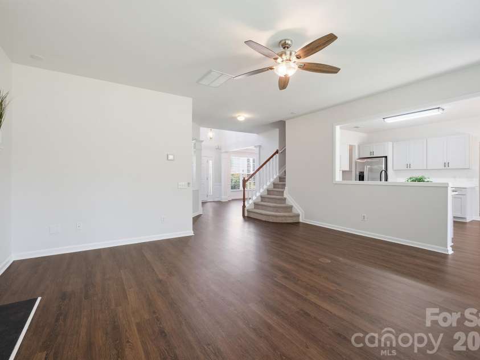
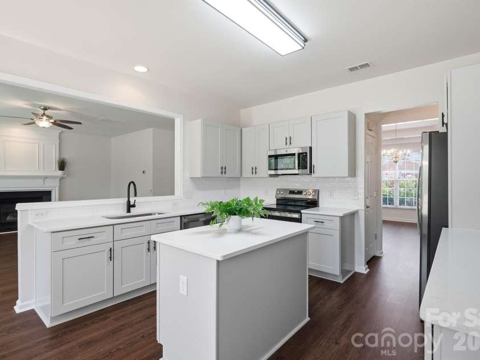
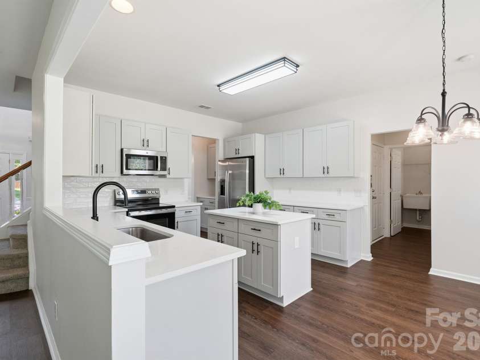
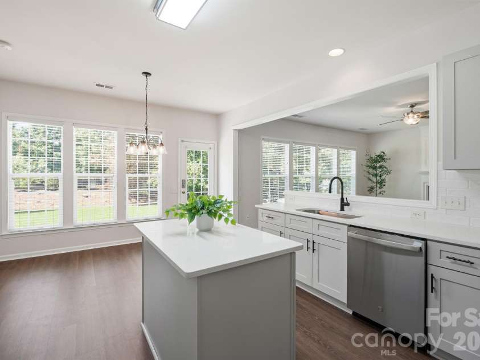
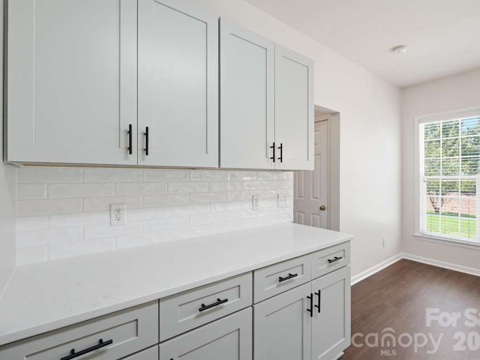
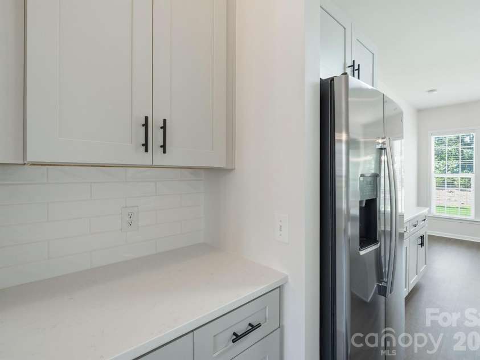
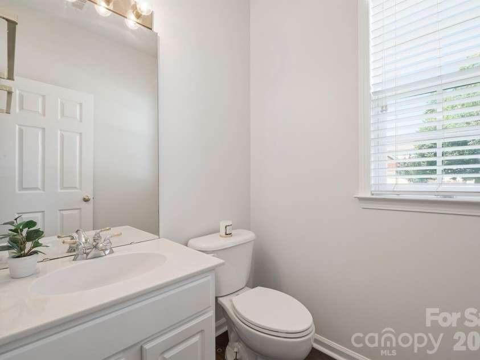
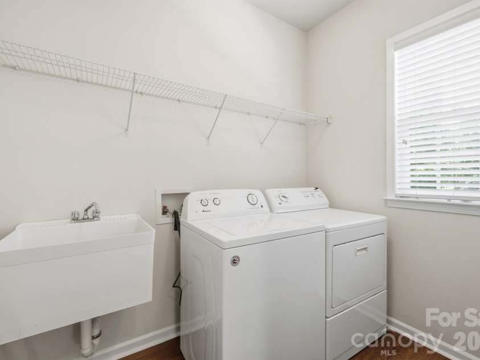
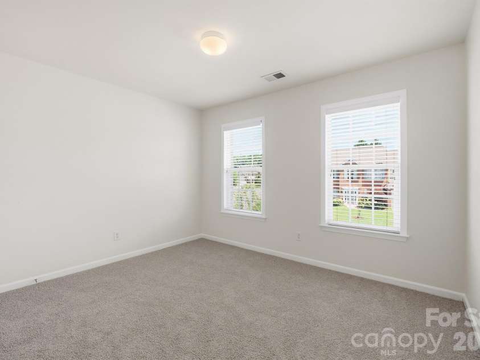
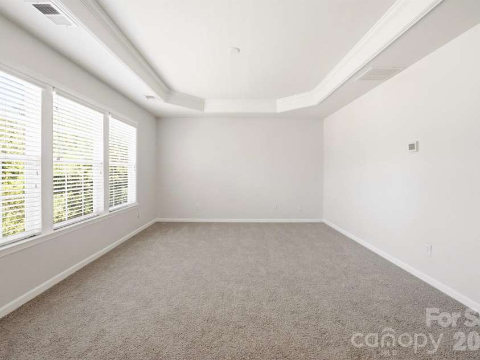
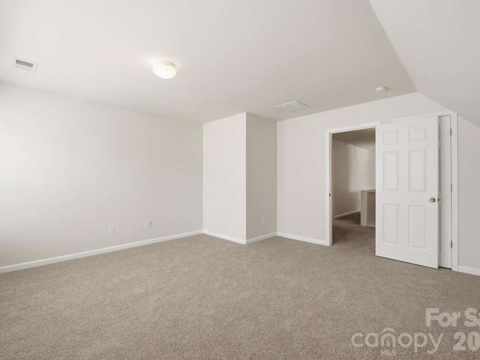
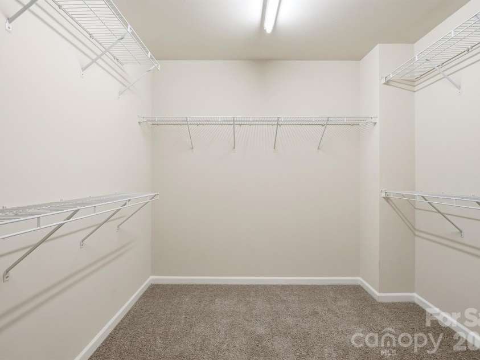
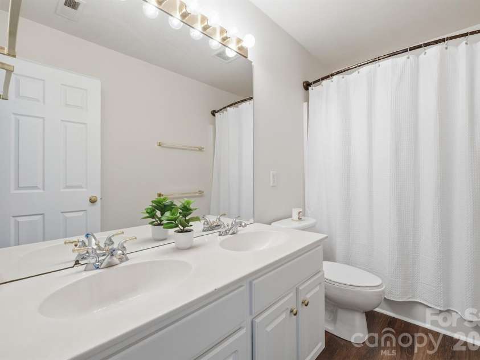
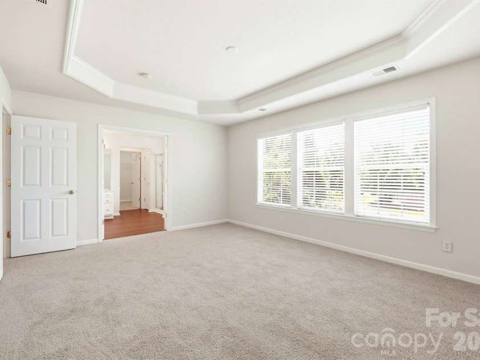
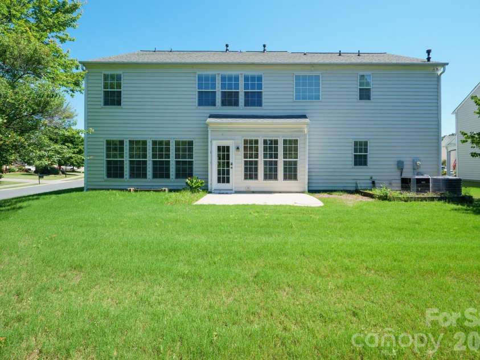
Welcome to an exquisite residence nestled in the sought-after Reavencrest community. This beautiful home features 4 spacious bedrooms and 2.5 bathrooms, showcasing an open concept layout that balances both comfort and versatility. As you enter, you'll be greeted by a stunningly updated kitchen, complete with new cabinetry, luxurious quartz countertops, a stylish backsplash, and brand new stainless steel appliances. The kitchen also boasts a breakfast area and a generous walk-in pantry, making it a perfect spot for culinary creativity. The kitchen seamlessly flows into a cozy family room, highlighted by a charming fireplace and abundant natural light, creating an inviting space for gatherings. For entertaining or daily dining, the formal dining room offers an elegant setting, while a dedicated living room or office space provides additional flexibility. The first floor is further enhanced by a conveniently located half bath and laundry room and has been enhanced with new LVP flooring throughout. Upstairs, you'll discover the primary bedroom suite, featuring a spacious layout and a luxurious bathroom complete with a soaking tub, ideal for relaxation. Three additional bedrooms provide ample space for family or guests, alongside another full bathroom. The versatile bonus room adds value to the home, serving as an excellent fifth bedroom, media room, playroom, or home gym. To top it off, the second floor carpet has also been newly installed, and the entire home has been freshly painted. Step outside to enjoy the patio, perfect for outdoor entertaining or simply unwinding in your serene backyard. The community's HOA offers amenities, including a clubhouse, pool, tennis courts, playground, and picturesque walking trails. This exceptional home is perfectly situated near top-rated schools, shopping, dining, and easy access to highways, ensuring that all of life’s conveniences are just a stone's throw away. Don’t miss the opportunity to make this impressive property your own!
Interior Features:
Attic Stairs Pulldown, Entrance Foyer, Garden Tub, Kitchen Island, Open Floorplan, Pantry, Walk-In Closet(s), Walk-In Pantry
General Information:
| List Price: | $725,000 |
| Status: | For Sale |
| Bedrooms: | 4 |
| Type: | Single Family Residence |
| Approx Sq. Ft.: | 1249 sqft |
| Parking: | Driveway, Attached Garage, Garage Faces Front |
| MLS Number: | CAR4390138 |
| Subdivision: | Reavencrest |
| Bathrooms: | 3 |
| Lot Description: | Corner Lot, Level |
| Year Built: | 2003 |
| Sewer Type: | Public Sewer |
Assigned Schools:
| Elementary: | Unspecified |
| Middle: | Unspecified |
| High: | Unspecified |

Lane Yates
704-232-7238
Broker In Charge
Price & Sales History
| Date | Event | Price | $/SQFT |
| 06-23-2026 | Price Decrease | $725,000-0.96% | $581 |
| 05-24-2026 | Listed | $732,000 | $587 |
Nearby Schools
These schools are only nearby your property search, you must confirm exact assigned schools.
| School Name | Distance | Grades | Rating |
| Polo Ridge Elementary | 1 miles | KG-05 | 10 |
| Hawk Ridge Elementary | 1 miles | KG-05 | 10 |
| Endhaven Elementary | 2 miles | PK-05 | 9 |
| Providence Spring Elementary | 2 miles | KG-05 | 10 |
| Rea View Elementary | 3 miles | KG-05 | 10 |
| McKee Road Elementary | 3 miles | KG-05 | 10 |
Source is provided by local and state governments and municipalities and is subject to change without notice, and is not guaranteed to be up to date or accurate.
Properties For Sale Nearby
Mileage is an estimation calculated from the property results address of your search. Driving time will vary from location to location.
| Street Address | Distance | Status | List Price | Days on Market |
| 7633 Rathburn Lane, Charlotte NC | 0 mi | $725,000 | days | |
| 8837 Ormeau Drive, Charlotte NC | 0.2 mi | $400,000 | days | |
| 12100 Provincetowne Drive, Charlotte NC | 0.2 mi | $550,000 | days | |
| 8518 Dennington Grove Lane, Charlotte NC | 0.2 mi | $625,000 | days | |
| 7803 Noland Woods Drive, Charlotte NC | 0.2 mi | $724,900 | days | |
| 8112 Kincaid Court, Charlotte NC | 0.3 mi | $375,000 | days |
Sold Properties Nearby
Mileage is an estimation calculated from the property results address of your search. Driving time will vary from location to location.
| Street Address | Distance | Property Type | Sold Price | Property Details |
Commute Distance & Time

Powered by Google Maps
Mortgage Calculator
$
%
%
| Down Payment Amount | $990,000 |
| Mortgage Amount | $3,960,000 |
| Monthly Payment (Principal & Interest Only) | $19,480 |
* Expand Calculator (incl. monthly expenses)
| Property Taxes |
$
|
| H.O.A. / Maintenance |
$
|
| Property Insurance |
$
|
| Total Monthly Payment | $20,941 |
Demographic Data For Zip 28277
|
Occupancy Types |
|
Transportation to Work |
Source is provided by local and state governments and municipalities and is subject to change without notice, and is not guaranteed to be up to date or accurate.
Property Listing Information
A Courtesy Listing Provided By EXP Realty LLC Mooresville
7633 Rathburn Lane, Charlotte NC is a 1249 ft2 on a 0.230 acres lot. This is for $725,000. This has 4 bedrooms, 3 baths, and was built in 2003.
 Based on information submitted to the MLS GRID as of 2026-05-24 09:16:01 EST. All data is
obtained from various sources and may not have been verified by broker or MLS GRID. Supplied
Open House Information is subject to change without notice. All information should be independently
reviewed and verified for accuracy. Properties may or may not be listed by the office/agent
presenting the information. Some IDX listings have been excluded from this website.
Properties displayed may be listed or sold by various participants in the MLS.
Click here for more information
Based on information submitted to the MLS GRID as of 2026-05-24 09:16:01 EST. All data is
obtained from various sources and may not have been verified by broker or MLS GRID. Supplied
Open House Information is subject to change without notice. All information should be independently
reviewed and verified for accuracy. Properties may or may not be listed by the office/agent
presenting the information. Some IDX listings have been excluded from this website.
Properties displayed may be listed or sold by various participants in the MLS.
Click here for more information
Neither Yates Realty nor any listing broker shall be responsible for any typographical errors, misinformation, or misprints, and they shall be held totally harmless from any damages arising from reliance upon this data. This data is provided exclusively for consumers' personal, non-commercial use and may not be used for any purpose other than to identify prospective properties they may be interested in purchasing.
Share


