























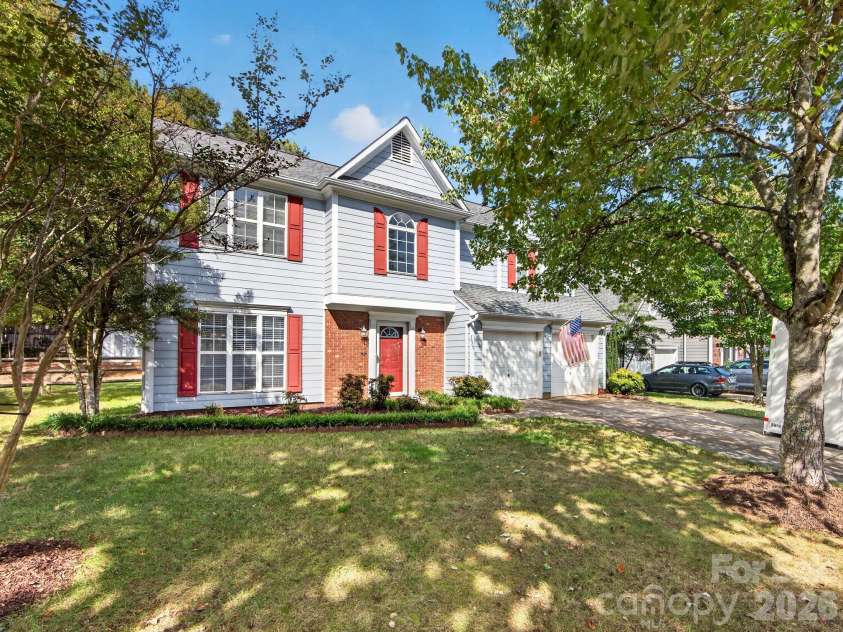


7609 Berrywood Circle, Huntersville NC
- 3 Bed
- 3 Bath
- 989 ft2
- 0.2 ac
For Sale $399,900
Remarks:
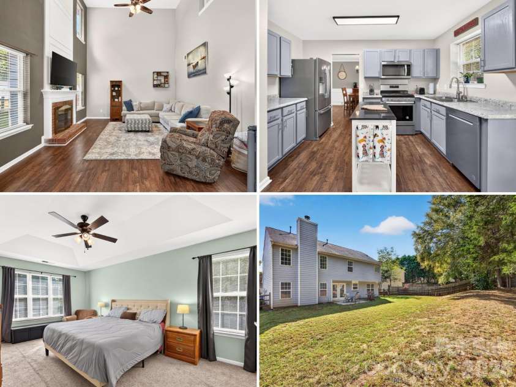
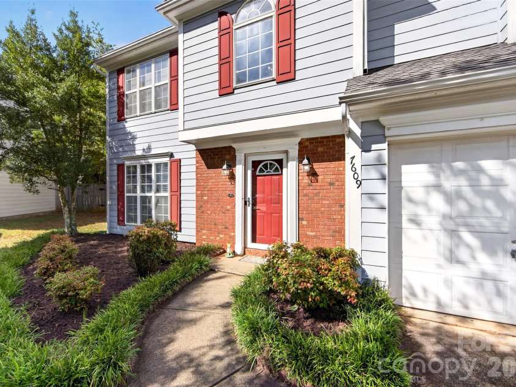
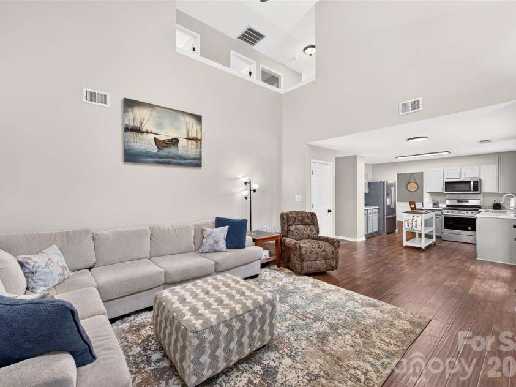
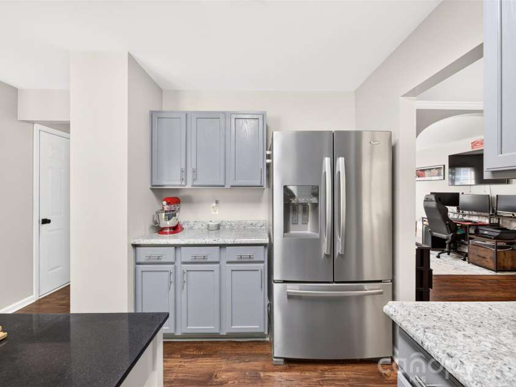
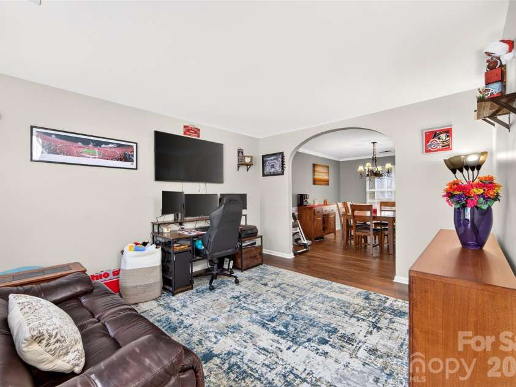
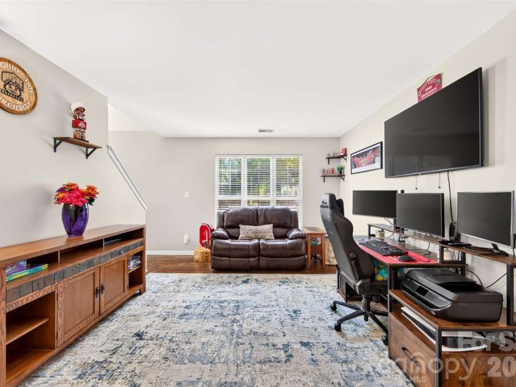
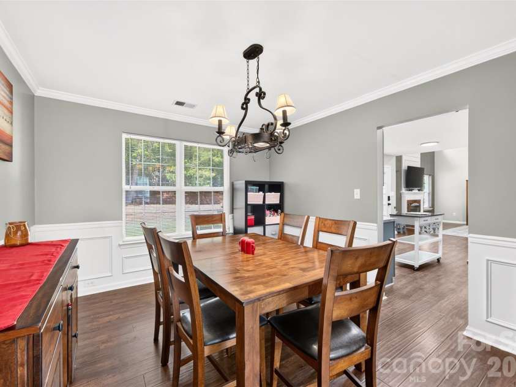
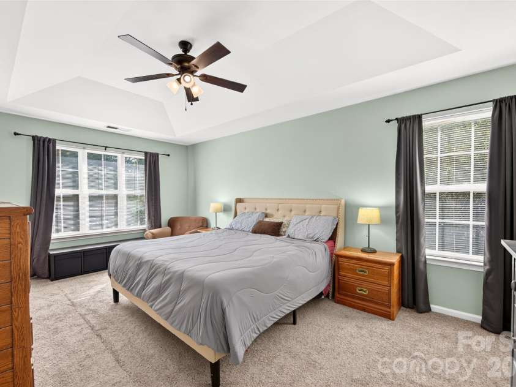
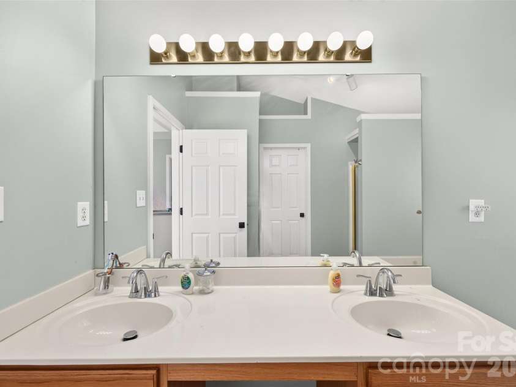
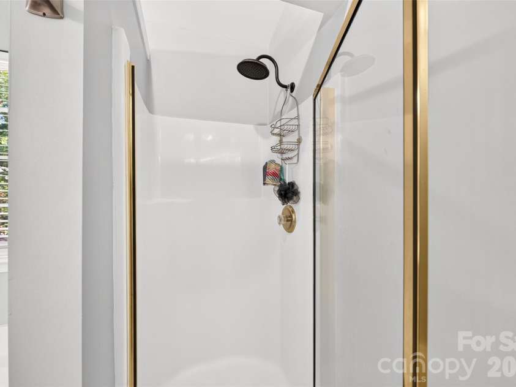
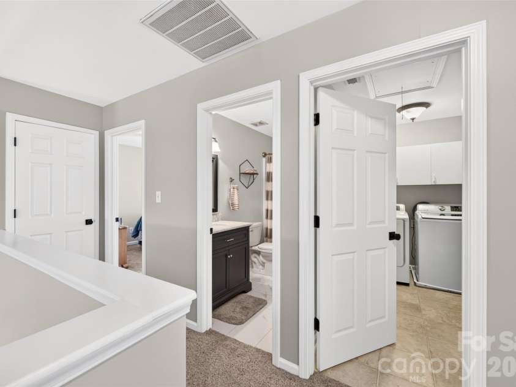
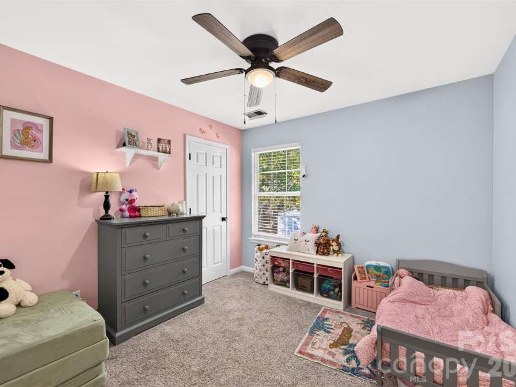
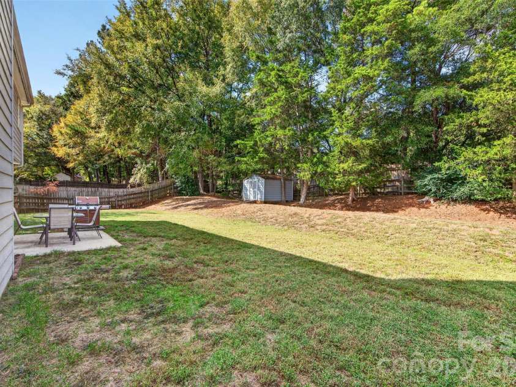
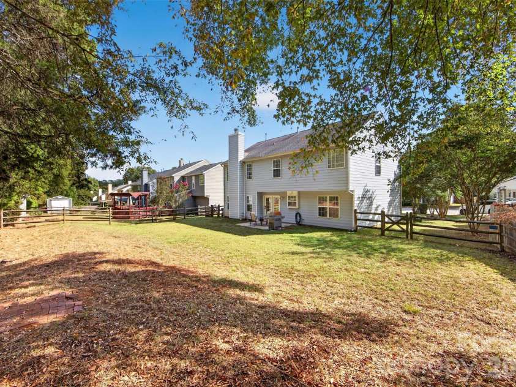
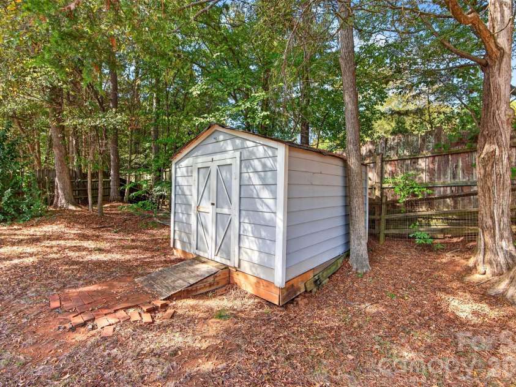
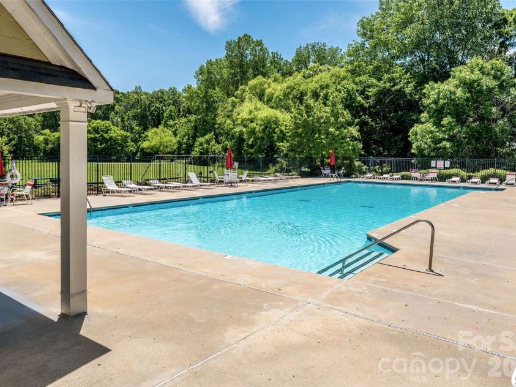
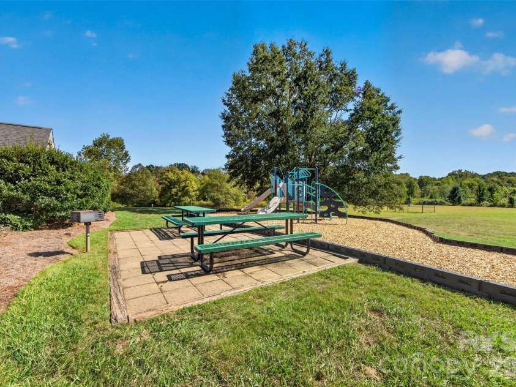
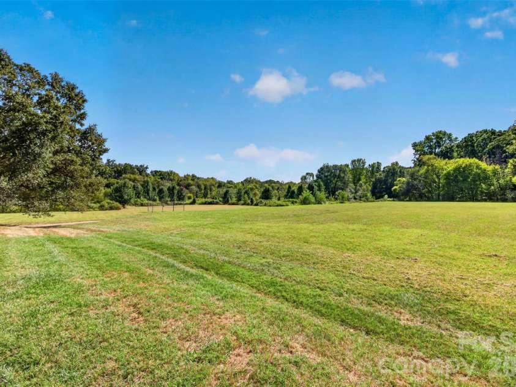
Welcome to this charming 3 bed/2.5 bath home in Huntersville, NC, Charlotte's most-popular suburb! Tucked away at the very back of Henderson Park at the end of a cul-de-sac, it's the kind of peaceful setting that makes coming home feel good. With just over 2,000 square feet & neutral paint throughout, it's ready for you to unpack & settle in. The main level offers a 2-story entry foyer, laminate wood flooring throughout, & a flexible sitting room that works as an office, playroom, or more. The dining room features an arched entryway & wainscoting, & the kitchen, complete with painted cabinets, stainless steel appliances, & a breakfast area, overlooks the spacious two-story great room. The 2-story wainscoted fireplace with gas logs is a major focal point & makes the great room a cozy gathering spot. Upstairs, the large primary suite has a tray ceiling, walk-in closet, & a bath with dual vanity, separate garden tub, & shower. Two guest bedrooms share an updated guest bath, & a large laundry room with storage cabinets keeps chores convenient. Outside, the fully-fenced backyard & concrete patio are ready for weekend cookouts, & the 2-car garage plus large driveway (room for up to 4 cars) means plenty of parking. Henderson Park residents enjoy an outdoor pool, playground, & walking trail. Neighborhood access to the McDowell Creek Dirtway and close connectivity to the Torrence Creek and Lower McDowell Creek Greenways make it easy to get outside. Lake life is close too, with Blythe Landing Park & Lake Norman just 4.4 miles away. Everyday errands are simple, with close proximity to grocery, shopping, & restaurants (3.9 miles), Birkdale Village (5.5 miles), & I-77 (4.1 miles away). A 1-Year American Home Shield Home Warranty is included with an acceptable offer, adding extra peace of mind for the new owner(s). Refrigerator, Washer & Dryer to convey.
Interior Features:
Attic Stairs Pulldown, Entrance Foyer, Garden Tub, Open Floorplan, Walk-In Closet(s)
General Information:
| List Price: | $399,900 |
| Status: | For Sale |
| Bedrooms: | 3 |
| Type: | Single Family Residence |
| Approx Sq. Ft.: | 989 sqft |
| Parking: | Driveway, Attached Garage, Garage Faces Front |
| MLS Number: | CAR4430975 |
| Subdivision: | Henderson Park |
| Style: | Traditional |
| Bathrooms: | 3 |
| Lot Description: | Level |
| Year Built: | 1999 |
| Sewer Type: | Public Sewer |
Assigned Schools:
| Elementary: | Barnette |
| Middle: | Francis Bradley |
| High: | Hopewell |

Lane Yates
704-232-7238
Broker In Charge
Price & Sales History
| Date | Event | Price | $/SQFT |
| 10-07-2026 | Listed | $399,900 | $405 |
| 01-14-2026 | Listed | $309,500 | $313 |
Nearby Schools
These schools are only nearby your property search, you must confirm exact assigned schools.
| School Name | Distance | Grades | Rating |
| Torrence Creek Elementary | 2 miles | KG-05 | 9 |
| Grand Oak Elementary School | 3 miles | KG-05 | 10 |
| Huntersville Elementary | 4 miles | KG-05 | 10 |
| Trillium Springs Montessori | 4 miles | PK-05 | N/A |
| Legette Blythe Elementary | 5 miles | PK-05 | 6 |
| J.V. Washam Elementary | 5 miles | KG-05 | 8 |
Source is provided by local and state governments and municipalities and is subject to change without notice, and is not guaranteed to be up to date or accurate.
Properties For Sale Nearby
Mileage is an estimation calculated from the property results address of your search. Driving time will vary from location to location.
| Street Address | Distance | Status | List Price | Days on Market |
| 7609 Berrywood Circle, Huntersville NC | 0 mi | $399,900 | days | |
| 7602 Berrywood Circle, Huntersville NC | 0 mi | $414,900 | days | |
| 8015 Leisure Lane, Huntersville NC | 0.1 mi | $434,900 | days | |
| 7605 Wynstone Ridge Circle, Huntersville NC | 0.1 mi | $440,000 | days | |
| 7602 Wynstone Ridge, Huntersville NC | 0.1 mi | $460,000 | days | |
| 7610 Wynstone Ridge Circle, Huntersville NC | 0.1 mi | $400,000 | days |
Sold Properties Nearby
Mileage is an estimation calculated from the property results address of your search. Driving time will vary from location to location.
| Street Address | Distance | Property Type | Sold Price | Property Details |
Commute Distance & Time

Powered by Google Maps
Mortgage Calculator
$
%
%
| Down Payment Amount | $990,000 |
| Mortgage Amount | $3,960,000 |
| Monthly Payment (Principal & Interest Only) | $19,480 |
* Expand Calculator (incl. monthly expenses)
| Property Taxes |
$
|
| H.O.A. / Maintenance |
$
|
| Property Insurance |
$
|
| Total Monthly Payment | $20,941 |
Demographic Data For Zip 28078
|
Occupancy Types |
|
Transportation to Work |
Source is provided by local and state governments and municipalities and is subject to change without notice, and is not guaranteed to be up to date or accurate.
Property Listing Information
A Courtesy Listing Provided By Premier South
7609 Berrywood Circle, Huntersville NC is a 989 ft2 on a 0.220 acres Level lot. This is for $399,900. This has 3 bedrooms, 3 baths, and was built in 1999.
 Based on information submitted to the MLS GRID as of 2026-10-07 12:55:51 EST. All data is
obtained from various sources and may not have been verified by broker or MLS GRID. Supplied
Open House Information is subject to change without notice. All information should be independently
reviewed and verified for accuracy. Properties may or may not be listed by the office/agent
presenting the information. Some IDX listings have been excluded from this website.
Properties displayed may be listed or sold by various participants in the MLS.
Click here for more information
Based on information submitted to the MLS GRID as of 2026-10-07 12:55:51 EST. All data is
obtained from various sources and may not have been verified by broker or MLS GRID. Supplied
Open House Information is subject to change without notice. All information should be independently
reviewed and verified for accuracy. Properties may or may not be listed by the office/agent
presenting the information. Some IDX listings have been excluded from this website.
Properties displayed may be listed or sold by various participants in the MLS.
Click here for more information
Neither Yates Realty nor any listing broker shall be responsible for any typographical errors, misinformation, or misprints, and they shall be held totally harmless from any damages arising from reliance upon this data. This data is provided exclusively for consumers' personal, non-commercial use and may not be used for any purpose other than to identify prospective properties they may be interested in purchasing.
Share


