
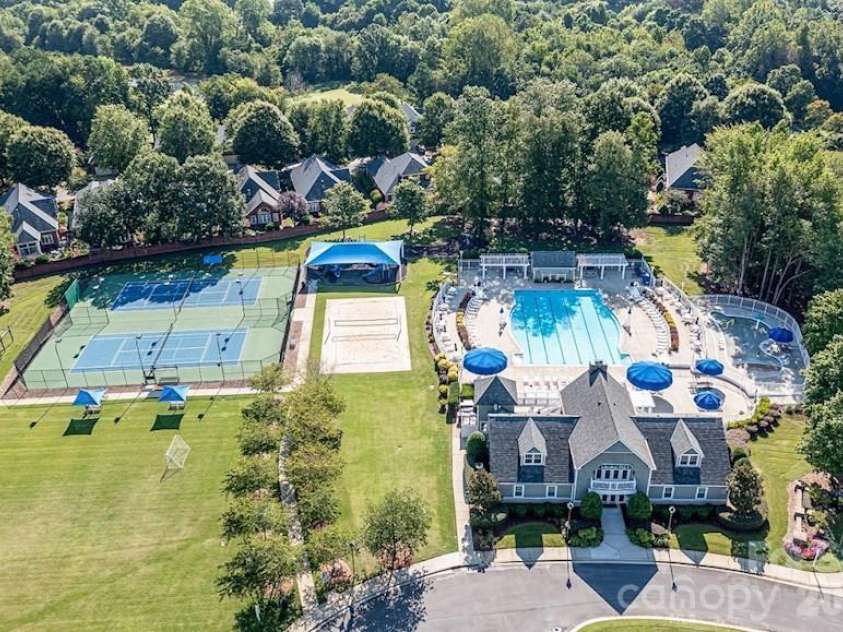


7606 Dinniston Drive, Huntersville NC
- 4 Bed
- 3 Bath
- 1134 ft2
- 0.3 ac
For Sale $557,500
Remarks:
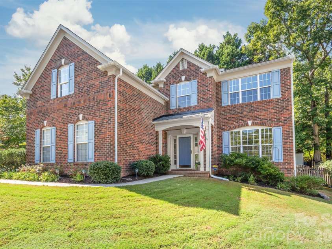
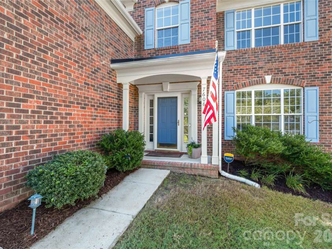
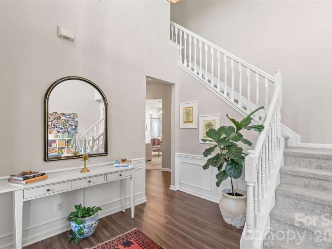
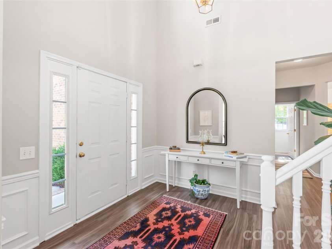
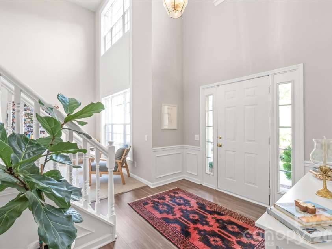
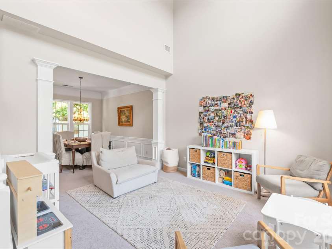
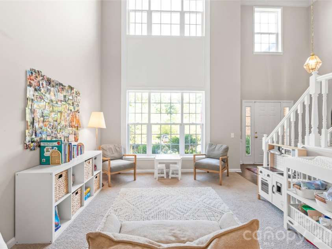
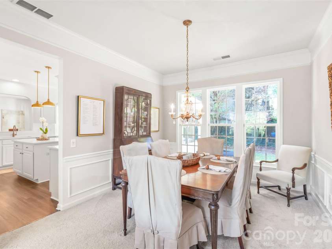
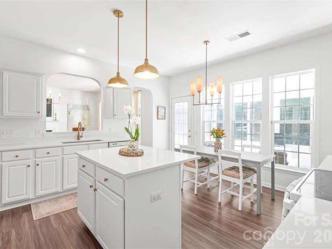
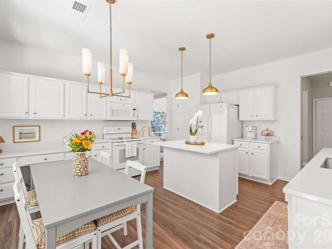
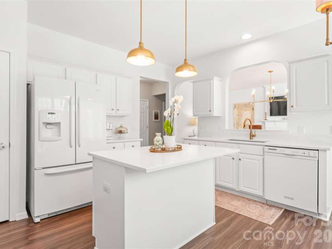
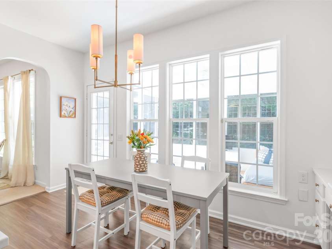
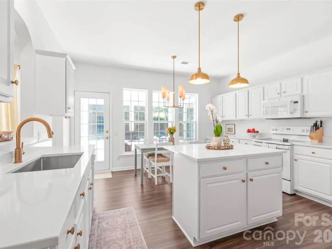
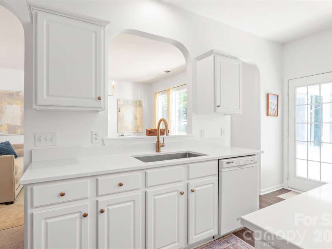
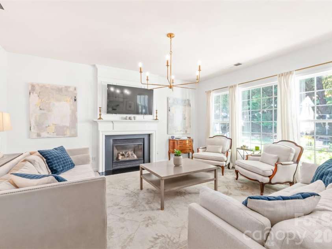
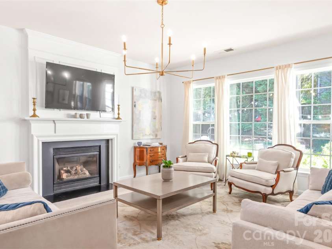
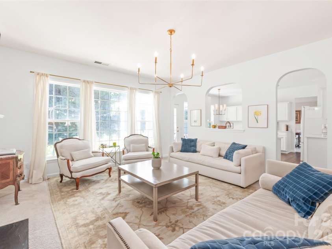
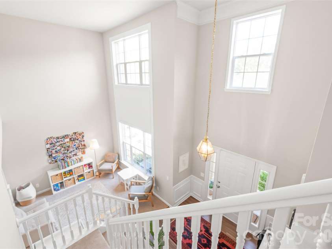
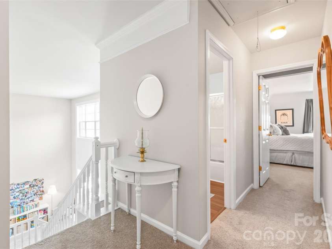
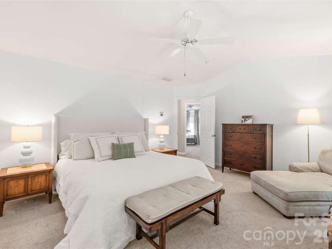
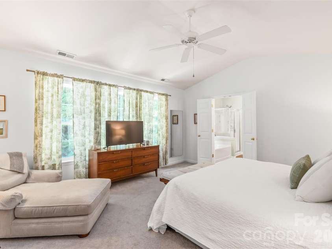
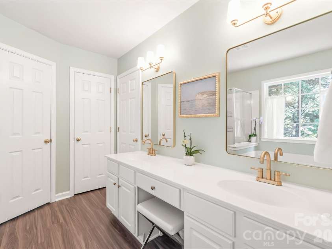
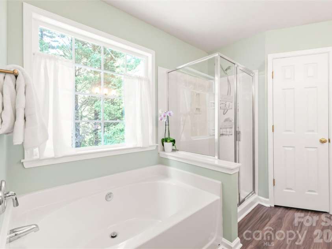
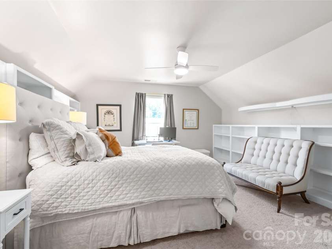
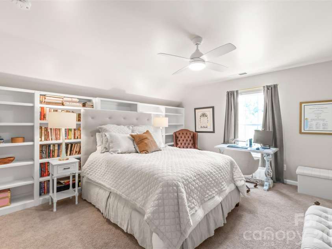
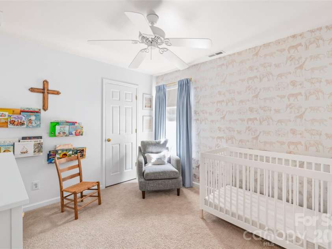
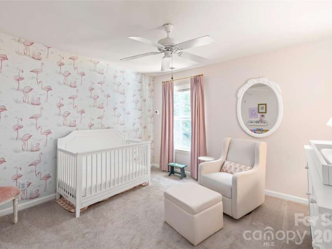
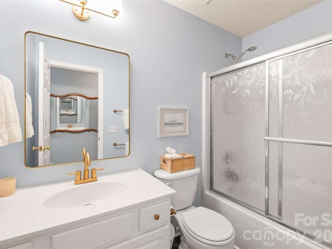
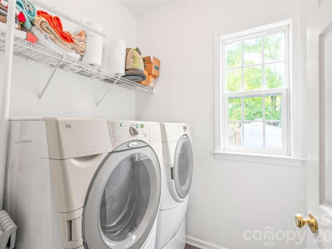
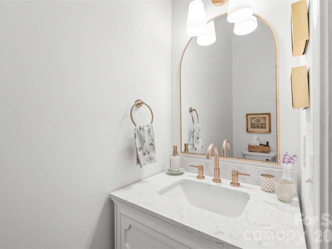
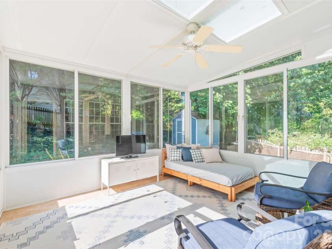
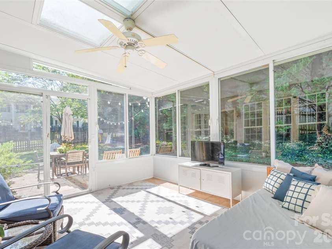
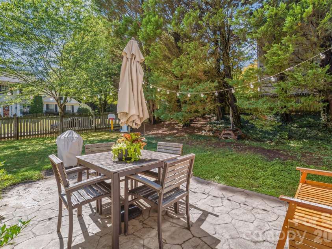
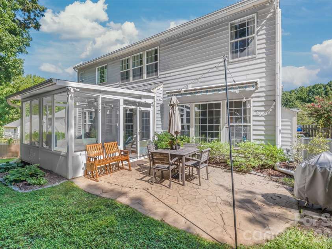
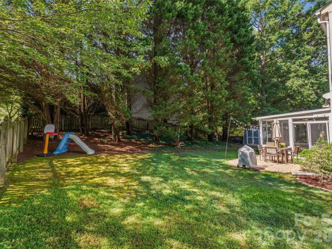
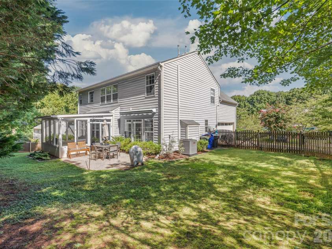
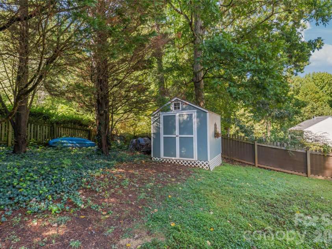
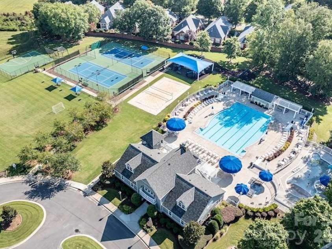
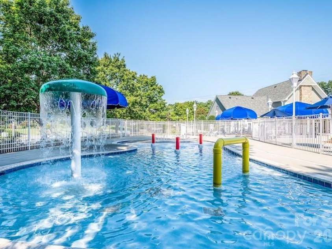
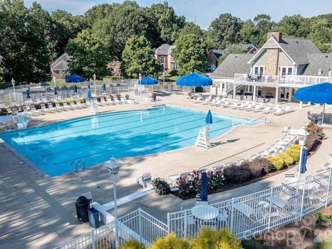
Welcome to your beautifully updated home in the highly sought-after Birkdale neighborhood! This immaculate 4-bedroom, 2.5-bathroom home blends classic golf-community charm with modern, upscale finishes. Step inside to find a bright, airy floor plan with fresh neutral paint, crisp new light fixtures, and stylish upgrades throughout. The inviting great room features a cozy fireplace, creating the perfect gathering space for relaxing or entertaining. The heart of the home features an eat-in kitchen with pristine quartz countertops and an island, making it both functional and beautiful. The half bathroom has been stylishly updated with contemporary vanities and fixtures. A highlight of this property is the stunning screened porch, complete with window sliders that let you seamlessly transition from an airy, screened-in breeze to a cozy sunroom—perfect for relaxation. You will also enjoy complete peace of mind with a new, high-efficiency HVAC system installed in 2025. Situated in a vibrant, tree-lined community with an active lifestyle, this home offers access to Birkdale's top-tier amenities, including the championship golf course, clubhouse, pool, and tennis courts. Best of all, you are just minutes away from premier shopping, dining, and entertainment at Birkdale Village, as well as the stunning waters of Lake Norman. This move-in-ready gem truly has it all!
Interior Features:
Attic Stairs Pulldown, Kitchen Island, Open Floorplan, Pantry, Walk-In Closet(s)
General Information:
| List Price: | $557,500 |
| Status: | For Sale |
| Bedrooms: | 4 |
| Type: | Single Family Residence |
| Approx Sq. Ft.: | 1134 sqft |
| Parking: | Attached Garage, Garage Door Opener, Garage Faces Side |
| MLS Number: | CAR4422908 |
| Subdivision: | Birkdale |
| Style: | Traditional |
| Bathrooms: | 3 |
| Year Built: | 1999 |
| Sewer Type: | Public Sewer |
Assigned Schools:
| Elementary: | Grand Oak |
| Middle: | Francis Bradley |
| High: | Hopewell |

Lane Yates
704-232-7238
Broker In Charge
Price & Sales History
| Date | Event | Price | $/SQFT |
| 09-20-2026 | Listed | $557,500 | $492 |
| 12-12-2025 | Listed | $400,000 | $353 |
Nearby Schools
These schools are only nearby your property search, you must confirm exact assigned schools.
| School Name | Distance | Grades | Rating |
| Grand Oak Elementary School | 2 miles | KG-05 | 10 |
| Torrence Creek Elementary | 2 miles | KG-05 | 9 |
| J.V. Washam Elementary | 3 miles | KG-05 | 8 |
| Thunderbird Preparatory School | 3 miles | KG-05 | 6 |
| Huntersville Elementary | 3 miles | KG-05 | 10 |
| Cornelius Elementary | 4 miles | KG-05 | 8 |
Source is provided by local and state governments and municipalities and is subject to change without notice, and is not guaranteed to be up to date or accurate.
Properties For Sale Nearby
Mileage is an estimation calculated from the property results address of your search. Driving time will vary from location to location.
| Street Address | Distance | Status | List Price | Days on Market |
| 7606 Dinniston Drive, Huntersville NC | 0 mi | $557,500 | days | |
| 15816 Gathering Oaks Drive, Huntersville NC | 0.1 mi | $599,900 | days | |
| 7724 Dinniston Drive, Huntersville NC | 0.1 mi | $585,000 | days | |
| 7744 Epping Forest Drive, Huntersville NC | 0.1 mi | $575,000 | days | |
| 16415 Kelly Park Circle, Huntersville NC | 0.2 mi | $475,000 | days | |
| 7416 Lochrein Ridge Drive, Huntersville NC | 0.2 mi | $495,000 | days |
Sold Properties Nearby
Mileage is an estimation calculated from the property results address of your search. Driving time will vary from location to location.
| Street Address | Distance | Property Type | Sold Price | Property Details |
Commute Distance & Time

Powered by Google Maps
Mortgage Calculator
$
%
%
| Down Payment Amount | $990,000 |
| Mortgage Amount | $3,960,000 |
| Monthly Payment (Principal & Interest Only) | $19,480 |
* Expand Calculator (incl. monthly expenses)
| Property Taxes |
$
|
| H.O.A. / Maintenance |
$
|
| Property Insurance |
$
|
| Total Monthly Payment | $20,941 |
Demographic Data For Zip 28078
|
Occupancy Types |
|
Transportation to Work |
Source is provided by local and state governments and municipalities and is subject to change without notice, and is not guaranteed to be up to date or accurate.
Property Listing Information
A Courtesy Listing Provided By NorthGroup Real Estate LLC
7606 Dinniston Drive, Huntersville NC is a 1134 ft2 on a 0.290 acres Appraisal lot. This is for $557,500. This has 4 bedrooms, 3 baths, and was built in 1999.
 Based on information submitted to the MLS GRID as of 2026-09-20 18:10:03 EST. All data is
obtained from various sources and may not have been verified by broker or MLS GRID. Supplied
Open House Information is subject to change without notice. All information should be independently
reviewed and verified for accuracy. Properties may or may not be listed by the office/agent
presenting the information. Some IDX listings have been excluded from this website.
Properties displayed may be listed or sold by various participants in the MLS.
Click here for more information
Based on information submitted to the MLS GRID as of 2026-09-20 18:10:03 EST. All data is
obtained from various sources and may not have been verified by broker or MLS GRID. Supplied
Open House Information is subject to change without notice. All information should be independently
reviewed and verified for accuracy. Properties may or may not be listed by the office/agent
presenting the information. Some IDX listings have been excluded from this website.
Properties displayed may be listed or sold by various participants in the MLS.
Click here for more information
Neither Yates Realty nor any listing broker shall be responsible for any typographical errors, misinformation, or misprints, and they shall be held totally harmless from any damages arising from reliance upon this data. This data is provided exclusively for consumers' personal, non-commercial use and may not be used for any purpose other than to identify prospective properties they may be interested in purchasing.
Share


