






7601 Crossing Ridge Drive, Belews Creek NC
- 4 Bed
- 5 Bath
- 2668 ft2
- 0.5 ac
For Sale $1,375,000
Remarks:
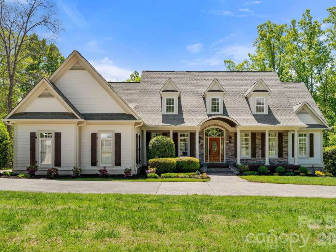
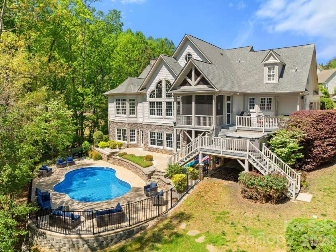
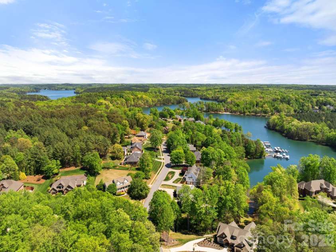
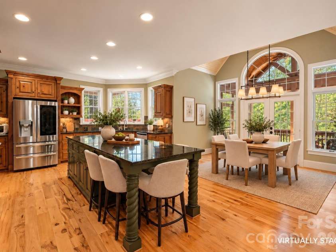
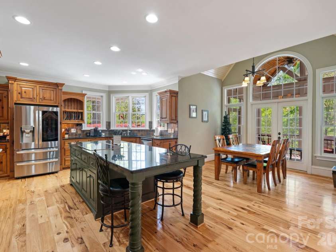
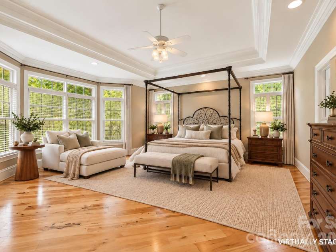
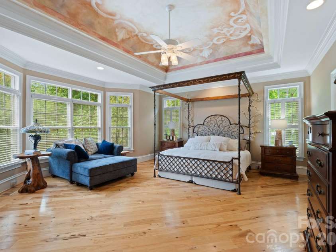
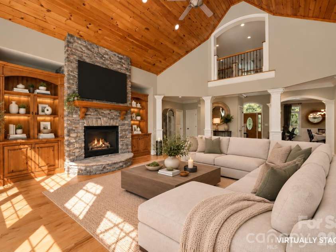
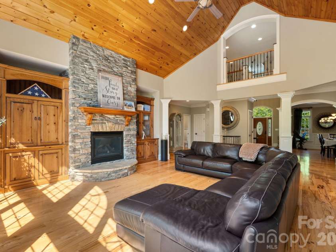
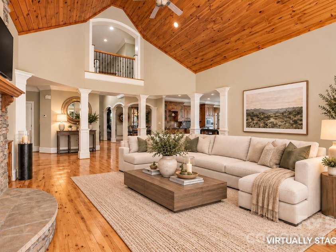
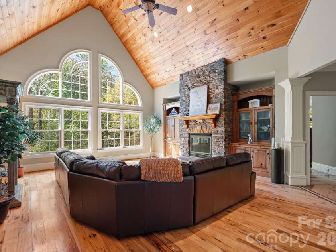
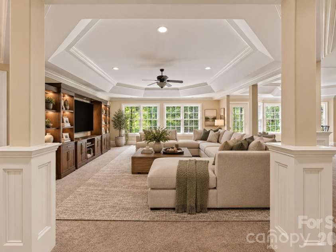
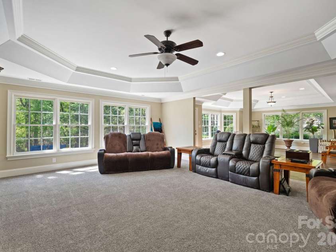
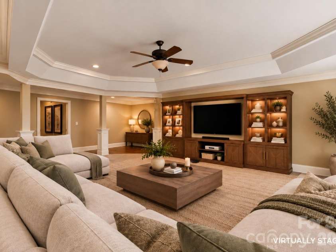
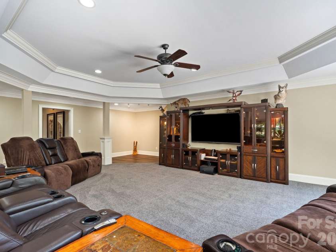
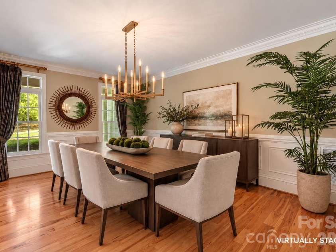
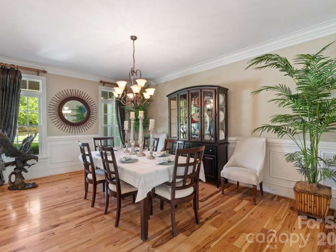
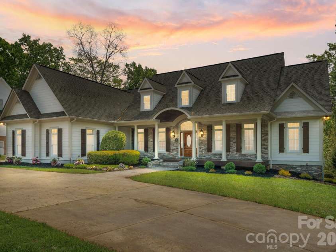
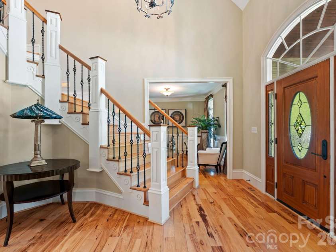
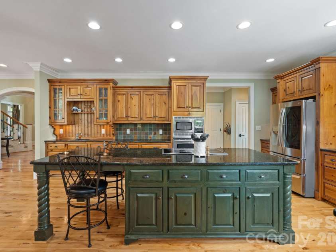
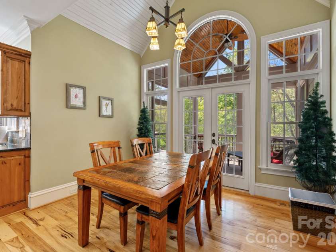
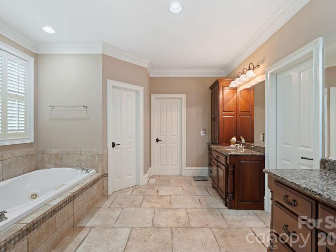
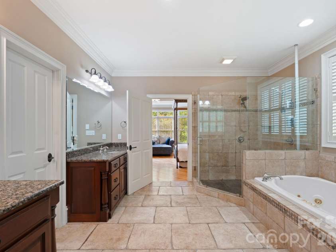
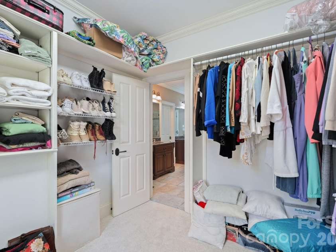
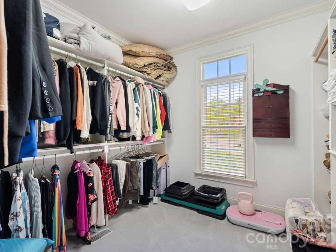
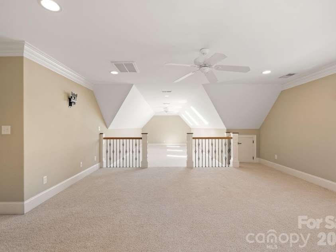
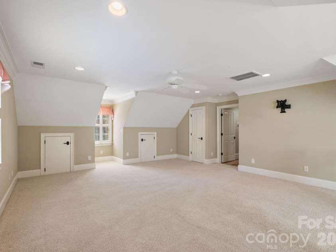
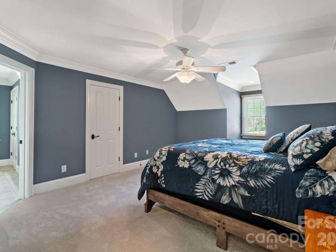
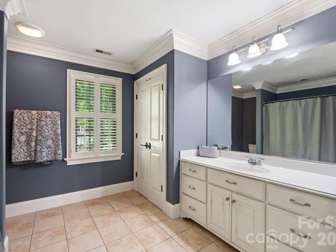
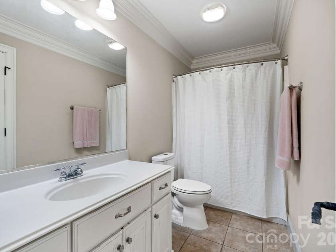
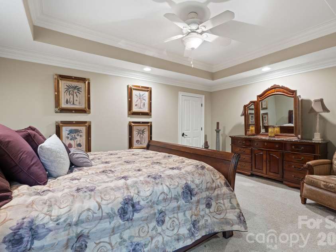
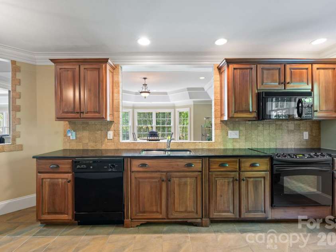
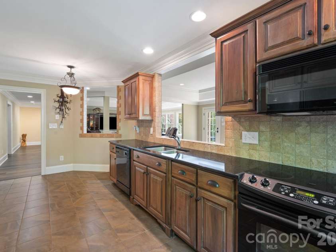
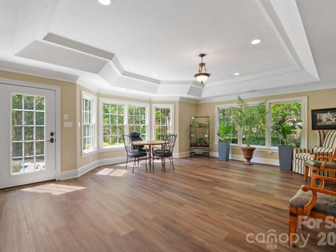
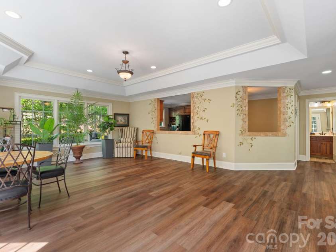
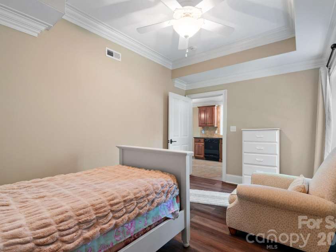
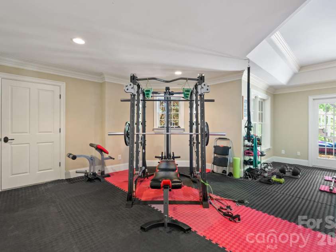
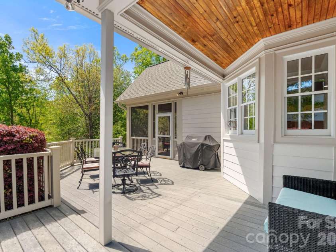
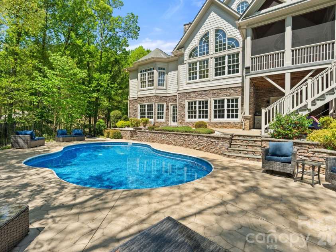
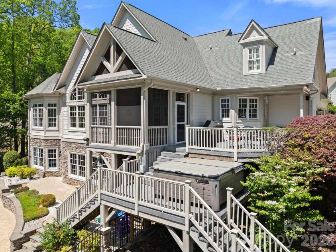
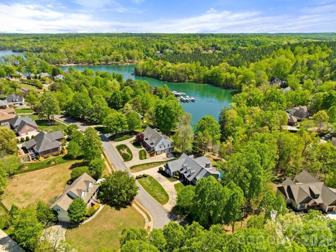
MOVE-IN READY LUXURY LAKE HOME | NEARLY 7,000 SQ FT | HEATED SALTWATER POOL | PRIVATE BOAT SLIP | APPROX. $200/SQ FT! Discover exceptional value and resort-style living in this nearly 7,000-square-foot custom-built luxury home on beautiful Belews Lake! Offering an extraordinary combination of space, upscale amenities, lake views, and boating access, this move-in ready home delivers the lifestyle of a waterfront retreat without compromising on comfort or functionality. Designed for both everyday living and effortless entertaining, the expansive open-concept floor plan features a spacious gourmet kitchen with an oversized center island, generous living and dining areas, a sun-filled breakfast room, and a screened porch overlooking the heated saltwater swimming pool and scenic Belews Lake views. Whether enjoying morning coffee, hosting weekend gatherings, or relaxing poolside, indoor and outdoor living come together beautifully. The main-level primary bedroom suite provides a private retreat and the convenience of first-floor living. Upstairs, an oversized bonus room offers flexible space for a home office, game room, playroom, or additional media room. The expansive finished lower level sets this home apart, featuring a dedicated home theater, private fitness room/home gym, full second kitchen, and guest accommodations. Perfect for extended family, multigenerational living, overnight guests, or entertaining, this versatile space offers exceptional flexibility rarely found in a lake-area home. Outside, enjoy your own backyard oasis with a heated saltwater pool, refreshed landscaping, peaceful lake views, and a dedicated boat slip providing convenient access to boating, fishing, kayaking, and recreation on Belews Lake. NEARLY 7,000 SQ FT. CUSTOM CONSTRUCTION. MAIN-LEVEL PRIMARY SUITE. TWO KITCHENS. FINISHED BASEMENT. HOME THEATER. FITNESS ROOM. BONUS ROOM. HEATED SALTWATER POOL. SCREENED PORCH. LAKE VIEWS. BOAT SLIP. APPROXIMATELY $200/SQ FT. Finding this combination of luxury, square footage, recreational amenities, and lake access at this price is an exceptional opportunity. Whether you're searching for a full-time residence, a spacious home for entertaining, or a lake lifestyle retreat, this property offers the space and flexibility to make it your own. The lake lifestyle you've been looking for. The space you didn't think you'd find. The value that makes it worth seeing. Schedule your private showing today!
Interior Features:
Kitchen Island, Walk-In Closet(s)
General Information:
| List Price: | $1,375,000 |
| Status: | For Sale |
| Bedrooms: | 4 |
| Type: | Single Family Residence |
| Approx Sq. Ft.: | 2668 sqft |
| Parking: | Circular Driveway, Driveway, Attached Garage, Garage Faces Side |
| MLS Number: | CAR4375208 |
| Subdivision: | Stoney Pointe |
| Bathrooms: | 5 |
| Lot Description: | Waterfront |
| Year Built: | 2004 |
| Sewer Type: | Septic Installed |
Assigned Schools:
| Elementary: | Unspecified |
| Middle: | Unspecified |
| High: | Unspecified |

Lane Yates
704-232-7238
Broker In Charge
Price & Sales History
| Date | Event | Price | $/SQFT |
| 10-31-2026 | Price Decrease | $1,375,000-1.43% | $516 |
| 08-30-2026 | Price Decrease | $1,395,000-6.69% | $523 |
| 07-22-2026 | Price Decrease | $1,495,000-5.97% | $561 |
| 06-07-2026 | Price Decrease | $1,590,000-5.92% | $596 |
| 05-17-2026 | Listed | $1,690,000 | $634 |
| 11-27-2025 | Under Contract | $1,199,000 | $450 |
| 11-24-2025 | Price Decrease | $1,199,000-4.08% | $450 |
| 11-04-2025 | Price Decrease | $1,250,000-7.41% | $469 |
| 10-22-2025 | Price Decrease | $1,350,000-9.94% | $506 |
| 06-24-2025 | Listed | $1,499,000 | $562 |
Nearby Schools
These schools are only nearby your property search, you must confirm exact assigned schools.
| School Name | Distance | Grades | Rating |
| Oak Ridge Elementary School | 7 miles | PK-05 | 9 |
| Summerfield Charter Academy | 9 miles | KG-06 | 9 |
| Summerfield Elementary School | 9 miles | KG-05 | 10 |
Source is provided by local and state governments and municipalities and is subject to change without notice, and is not guaranteed to be up to date or accurate.
Properties For Sale Nearby
Mileage is an estimation calculated from the property results address of your search. Driving time will vary from location to location.
| Street Address | Distance | Status | List Price | Days on Market |
| 7601 Crossing Ridge Drive, Belews Creek NC | 0 mi | $1,375,000 | days | |
| 8050 Windswept Drive, Belews Creek NC | 0.2 mi | $899,900 | days |
Sold Properties Nearby
Mileage is an estimation calculated from the property results address of your search. Driving time will vary from location to location.
| Street Address | Distance | Property Type | Sold Price | Property Details |
Commute Distance & Time

Powered by Google Maps
Mortgage Calculator
$
%
%
| Down Payment Amount | $990,000 |
| Mortgage Amount | $3,960,000 |
| Monthly Payment (Principal & Interest Only) | $19,480 |
* Expand Calculator (incl. monthly expenses)
| Property Taxes |
$
|
| H.O.A. / Maintenance |
$
|
| Property Insurance |
$
|
| Total Monthly Payment | $20,941 |
Demographic Data For Zip 27009
|
Occupancy Types |
|
Transportation to Work |
Source is provided by local and state governments and municipalities and is subject to change without notice, and is not guaranteed to be up to date or accurate.
Property Listing Information
A Courtesy Listing Provided By Real Broker, LLC
7601 Crossing Ridge Drive, Belews Creek NC is a 2668 ft2 on a 0.540 acres lot. This is for $1,375,000. This has 4 bedrooms, 5 baths, and was built in 2004.
 Based on information submitted to the MLS GRID as of 2026-05-17 10:10:58 EST. All data is
obtained from various sources and may not have been verified by broker or MLS GRID. Supplied
Open House Information is subject to change without notice. All information should be independently
reviewed and verified for accuracy. Properties may or may not be listed by the office/agent
presenting the information. Some IDX listings have been excluded from this website.
Properties displayed may be listed or sold by various participants in the MLS.
Click here for more information
Neither Yates Realty nor any listing broker shall be responsible for any typographical errors, misinformation, or misprints, and they shall be held totally harmless from any damages arising from reliance upon this data. This data is provided exclusively for consumers' personal, non-commercial use and may not be used for any purpose other than to identify prospective properties they may be interested in purchasing.
Share


