










7600 Turley Ridge Lane, Charlotte NC
- 2 Bed
- 4 Bath
- 478 ft2
- 0.0 ac
For Sale $349,900
Remarks:
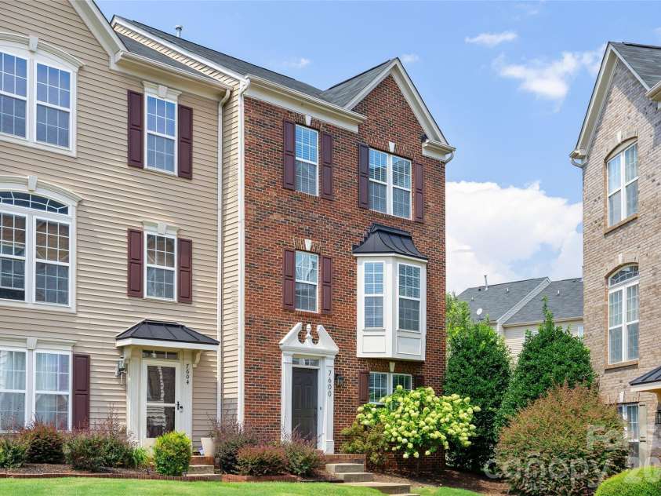
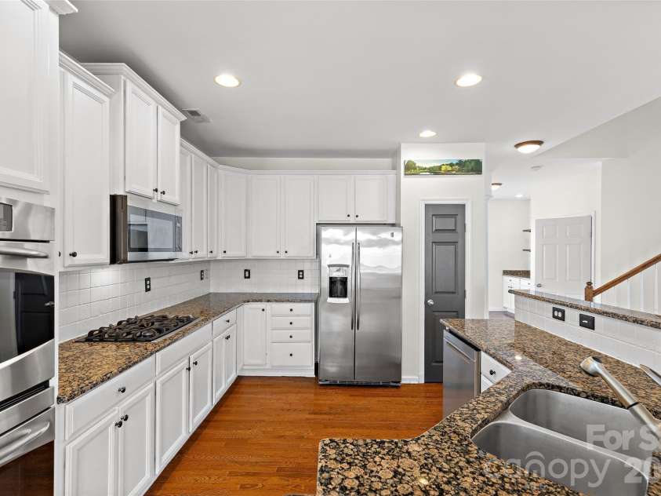
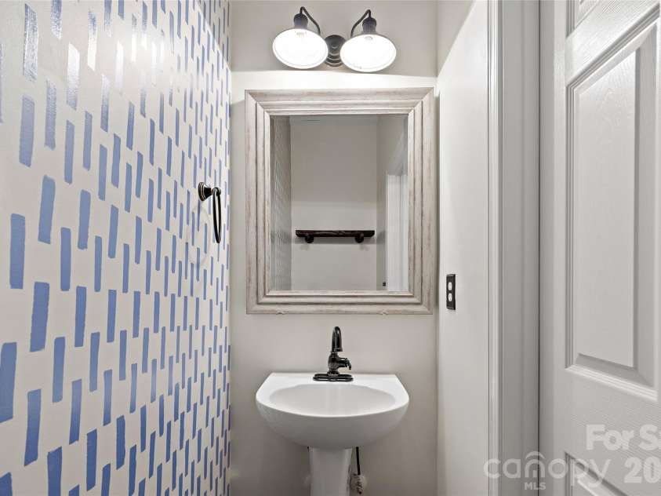
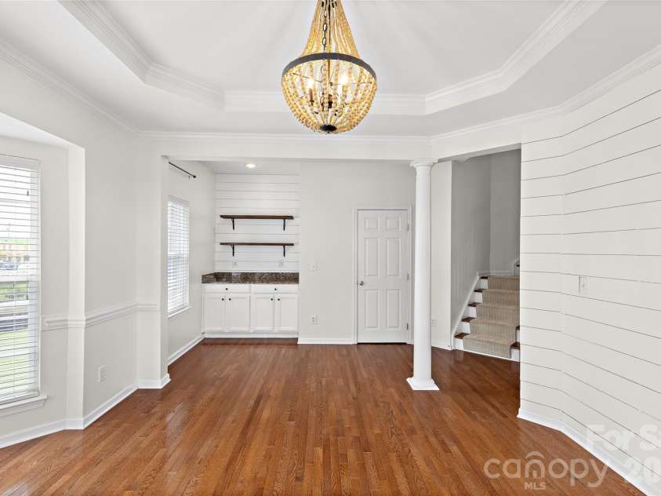
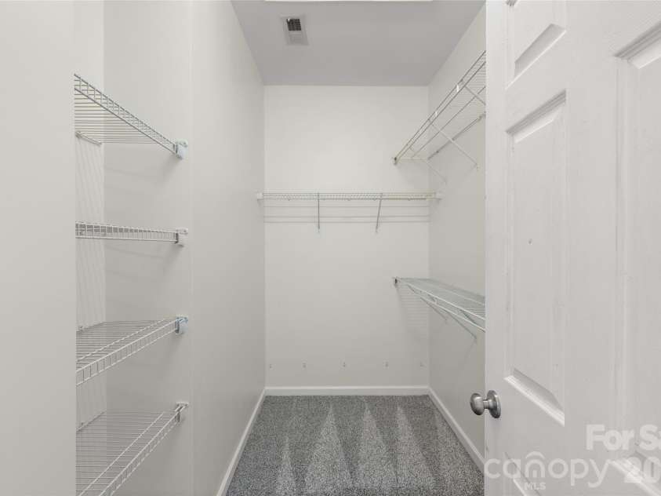
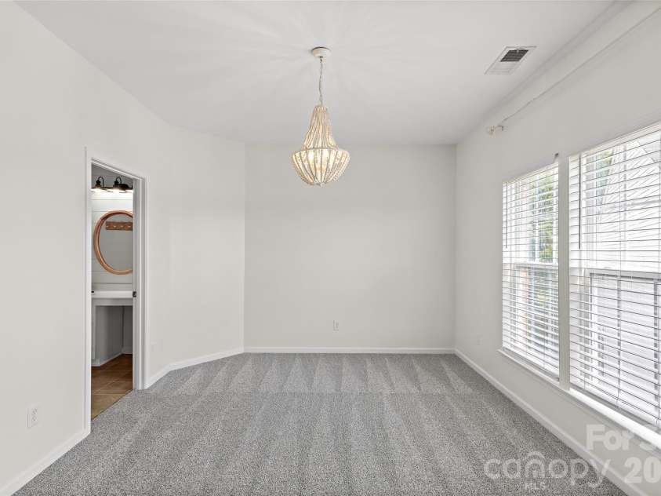
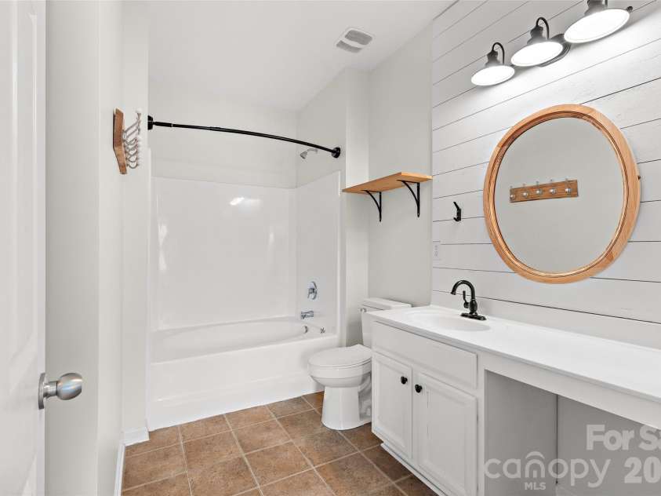
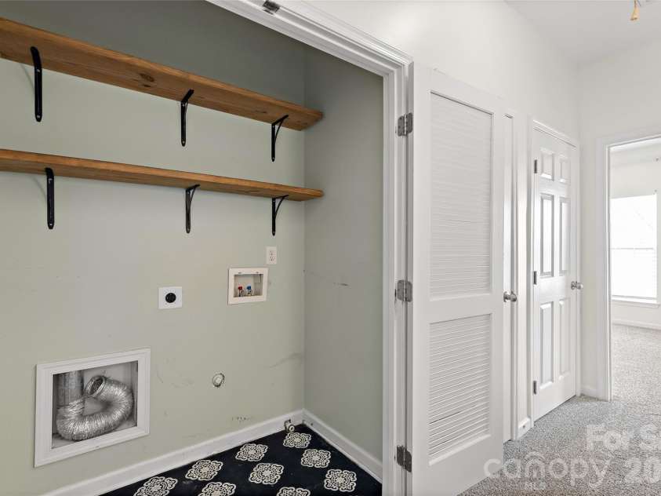
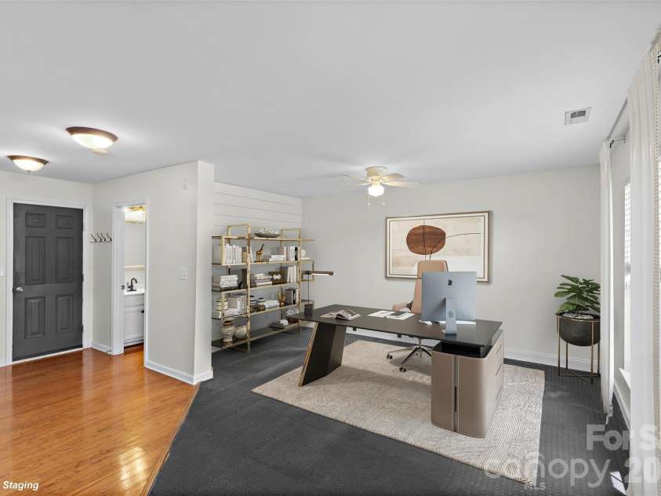
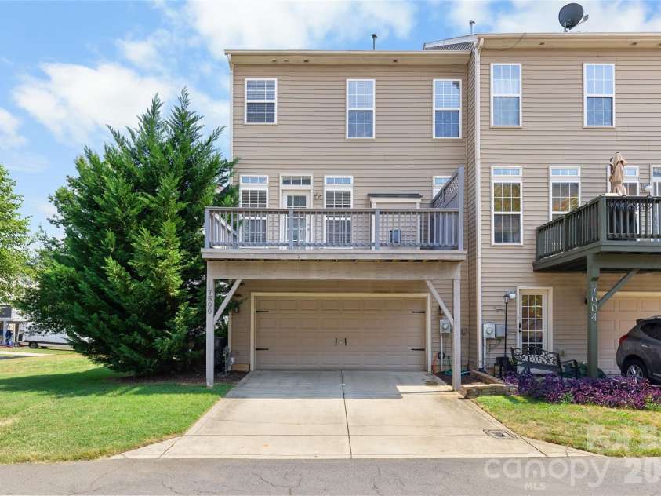
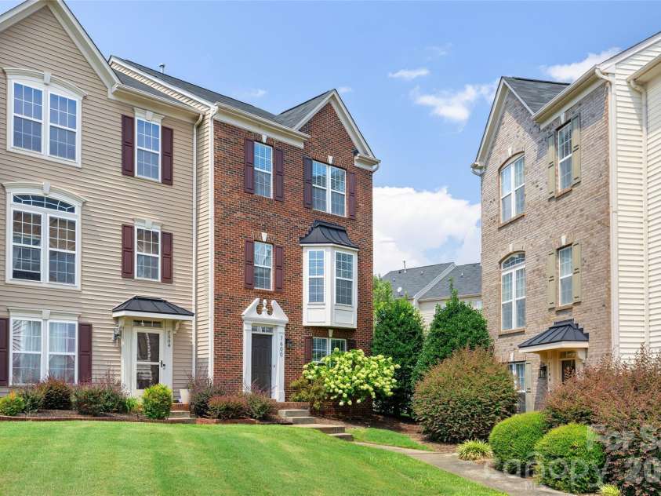
Great location and price! Enjoy this spacious 3 story end unit townhome featuring decorative upgrades throughout. The ground level entry opens to a large flex space that can be used as an office, media room, recreation room or potentially a third bedroom with existing half bath. Beautiful hardwood flooring, open concept main living floor with gas logs, a bay window that fills the space with natural light. The spacious kitchen with double ovens, gas cooktop, refrigerator that conveys and abundant counter space. A beautiful dining room with trey ceiling and built-in bar, half bath and access to outdoor living complete the second level. The primary suite features a shiplap accent wall, trey ceiling, walk-in closet, dual vanity bath, jetted tub and separate shower. Also on the third floor is a generous secondary bedroom with ensuite bath, walk-in closet and laundry. Decorative shiplap walls are found throughout all three levels as well as fresh neutral interior paint, great storage and a 2 car garage. AC replaced in 2023. Community amenities include an outdoor pool and clubhouse. Conveniently located near shopping, dining, the airport, I-485 & I-77.
Exterior Features:
Lawn Maintenance
Interior Features:
Attic Stairs Pulldown, Breakfast Bar, Built-in Features, Drop Zone, Kitchen Island, Open Floorplan, Pantry, Walk-In Closet(s), Whirlpool
General Information:
| List Price: | $349,900 |
| Status: | For Sale |
| Bedrooms: | 2 |
| Type: | Townhouse |
| Approx Sq. Ft.: | 478 sqft |
| Parking: | Driveway, Attached Garage, Garage Faces Rear |
| MLS Number: | CAR4413385 |
| Subdivision: | Ayrsley |
| Bathrooms: | 4 |
| Lot Description: | End Unit |
| Year Built: | 2008 |
| Sewer Type: | Public Sewer |
Assigned Schools:
| Elementary: | South Pine Academy |
| Middle: | Southwest |
| High: | Palisades |

Lane Yates
704-232-7238
Broker In Charge
Price & Sales History
| Date | Event | Price | $/SQFT |
| 08-26-2026 | Listed | $349,900 | $733 |
| 12-12-2025 | Price Decrease | $449,000-1.54% | $940 |
| 11-16-2025 | Listed | $456,000 | $954 |
Nearby Schools
These schools are only nearby your property search, you must confirm exact assigned schools.
| School Name | Distance | Grades | Rating |
| Steele Creek Elementary | 2 miles | KG-05 | 3 |
| E E Waddell Language Academy | 3 miles | KG-06 | 9 |
| Nations Ford Elementary | 3 miles | PK-05 | 1 |
| Berewick Elementary | 4 miles | PK-05 | 4 |
| River Gate Elementary | 4 miles | KG-05 | 7 |
| Huntingtowne Farms Elementary | 4 miles | PK-05 | 2 |
Source is provided by local and state governments and municipalities and is subject to change without notice, and is not guaranteed to be up to date or accurate.
Properties For Sale Nearby
Mileage is an estimation calculated from the property results address of your search. Driving time will vary from location to location.
| Street Address | Distance | Status | List Price | Days on Market |
| 7600 Turley Ridge Lane, Charlotte NC | 0 mi | $349,900 | days | |
| 9810 Kings Parade Boulevard, Charlotte NC | 0 mi | $394,900 | days | |
| 9945 Kings Parade Boulevard, Charlotte NC | 0.1 mi | $299,900 | days | |
| 2326 Rachelwood Drive, Charlotte NC | 0.1 mi | $294,900 | days | |
| 2322 Rachelwood Drive, Charlotte NC | 0.1 mi | $324,900 | days | |
| 9700 Kings Parade Boulevard, Charlotte NC | 0.1 mi | $340,000 | days |
Sold Properties Nearby
Mileage is an estimation calculated from the property results address of your search. Driving time will vary from location to location.
| Street Address | Distance | Property Type | Sold Price | Property Details |
Commute Distance & Time

Powered by Google Maps
Mortgage Calculator
$
%
%
| Down Payment Amount | $990,000 |
| Mortgage Amount | $3,960,000 |
| Monthly Payment (Principal & Interest Only) | $19,480 |
* Expand Calculator (incl. monthly expenses)
| Property Taxes |
$
|
| H.O.A. / Maintenance |
$
|
| Property Insurance |
$
|
| Total Monthly Payment | $20,941 |
Demographic Data For Zip 28273
|
Occupancy Types |
|
Transportation to Work |
Source is provided by local and state governments and municipalities and is subject to change without notice, and is not guaranteed to be up to date or accurate.
Property Listing Information
A Courtesy Listing Provided By Brandon Lawn Real Estate LLC
7600 Turley Ridge Lane, Charlotte NC is a 478 ft2 on a 0.045 acres lot. This is for $349,900. This has 2 bedrooms, 4 baths, and was built in 2008.
 Based on information submitted to the MLS GRID as of 2026-08-26 14:10:40 EST. All data is
obtained from various sources and may not have been verified by broker or MLS GRID. Supplied
Open House Information is subject to change without notice. All information should be independently
reviewed and verified for accuracy. Properties may or may not be listed by the office/agent
presenting the information. Some IDX listings have been excluded from this website.
Properties displayed may be listed or sold by various participants in the MLS.
Click here for more information
Based on information submitted to the MLS GRID as of 2026-08-26 14:10:40 EST. All data is
obtained from various sources and may not have been verified by broker or MLS GRID. Supplied
Open House Information is subject to change without notice. All information should be independently
reviewed and verified for accuracy. Properties may or may not be listed by the office/agent
presenting the information. Some IDX listings have been excluded from this website.
Properties displayed may be listed or sold by various participants in the MLS.
Click here for more information
Neither Yates Realty nor any listing broker shall be responsible for any typographical errors, misinformation, or misprints, and they shall be held totally harmless from any damages arising from reliance upon this data. This data is provided exclusively for consumers' personal, non-commercial use and may not be used for any purpose other than to identify prospective properties they may be interested in purchasing.
Share


