



752` Pedigree Circle, Lancaster SC
- 4 Bed
- 4 Bath
- 1727 ft2
- 0.2 ac
For Sale $574,894
Remarks:
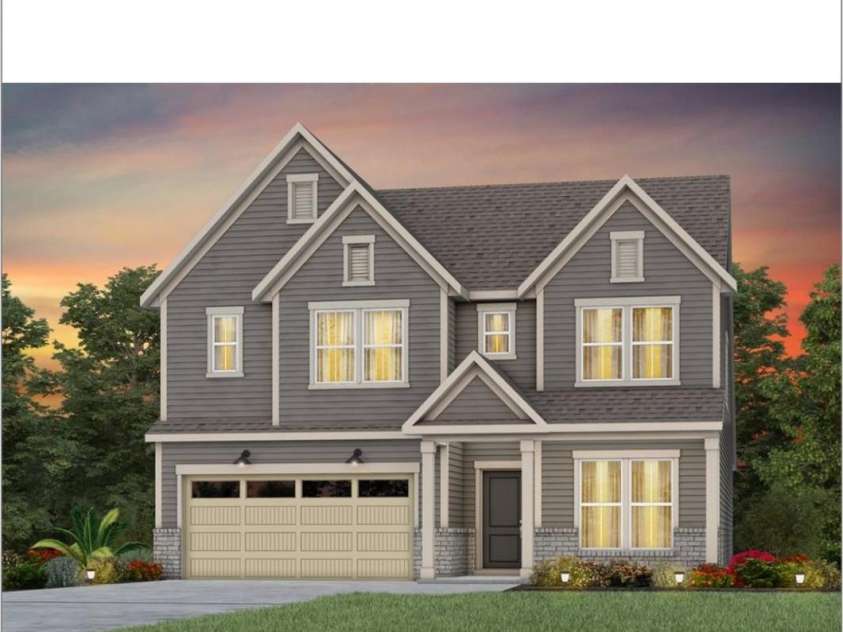
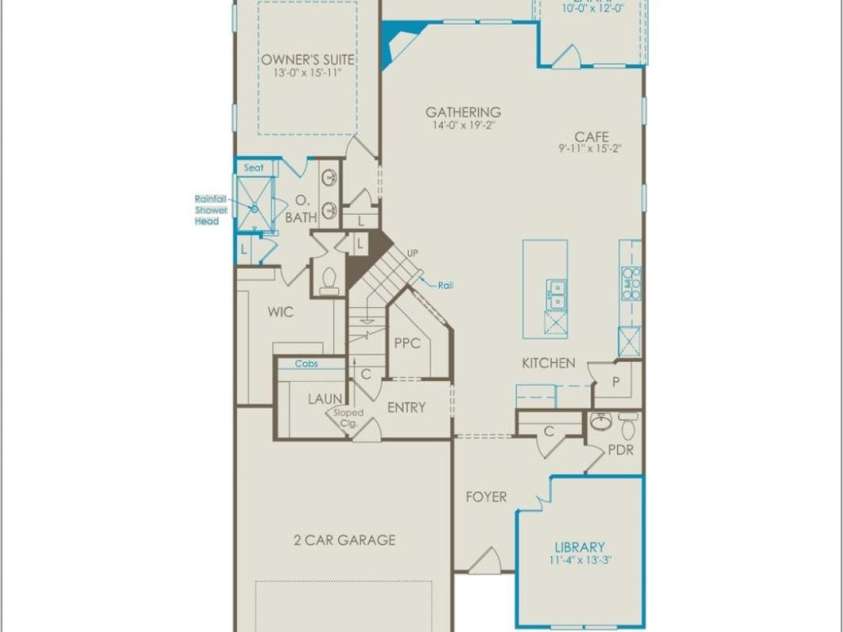
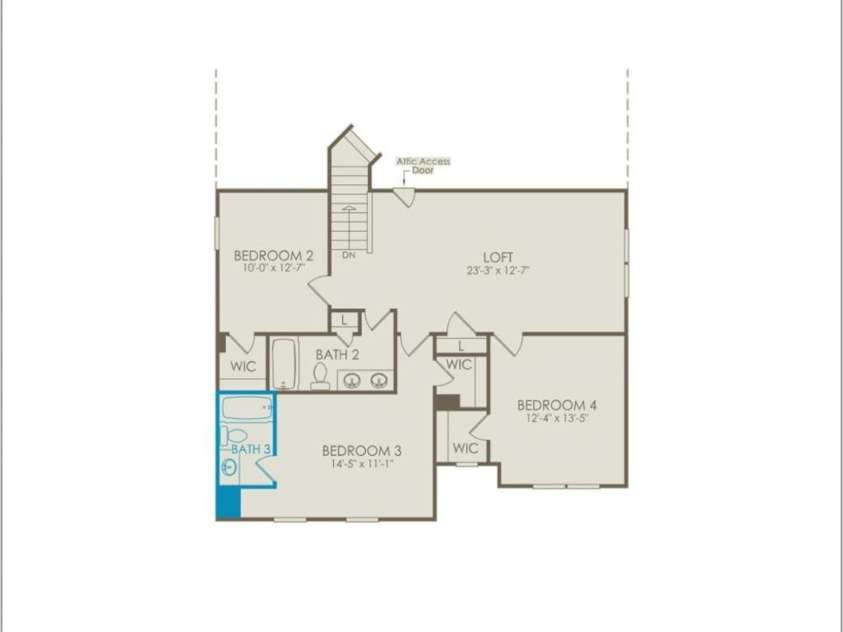
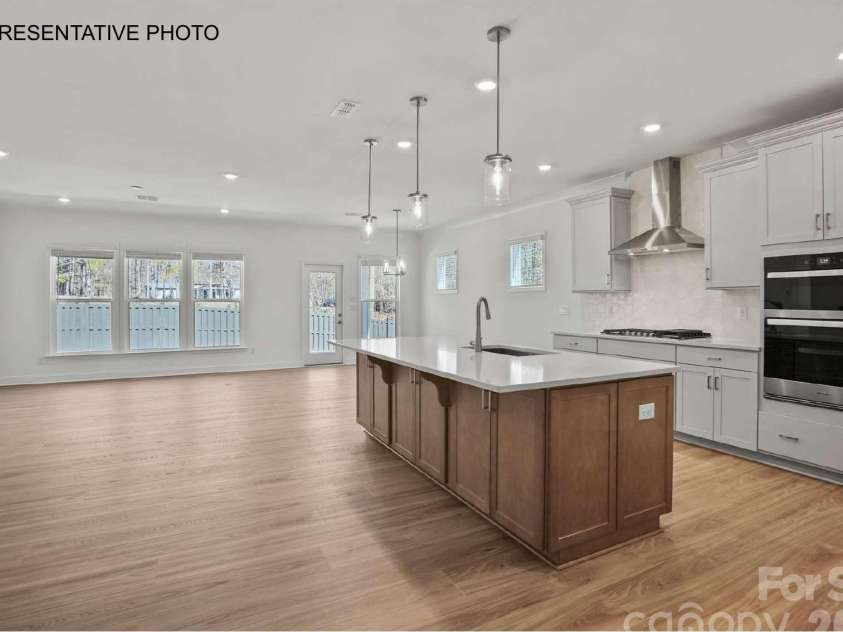
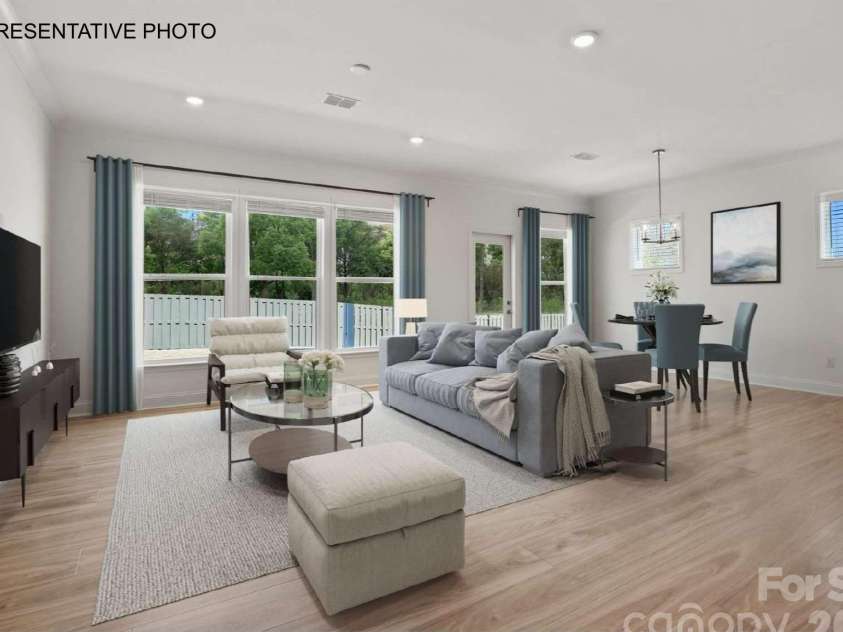
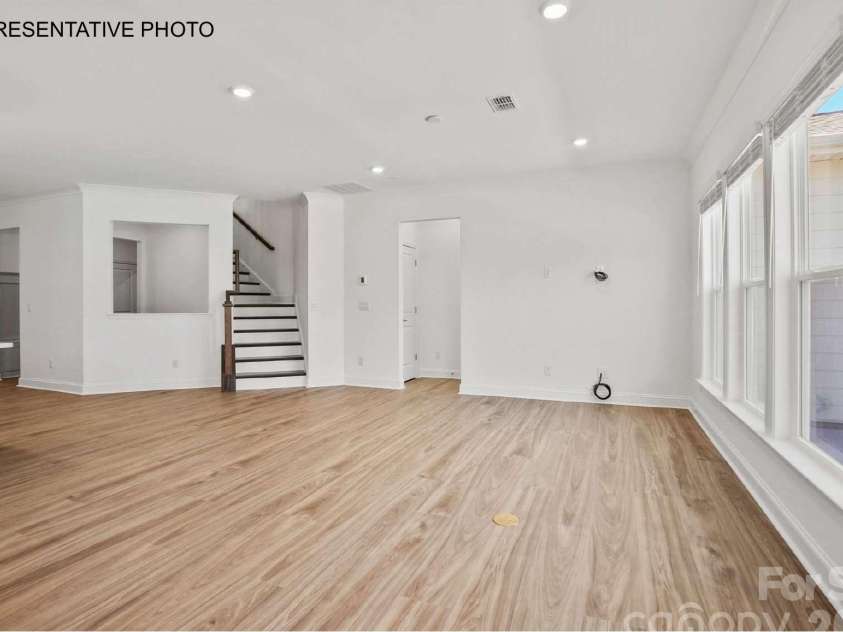
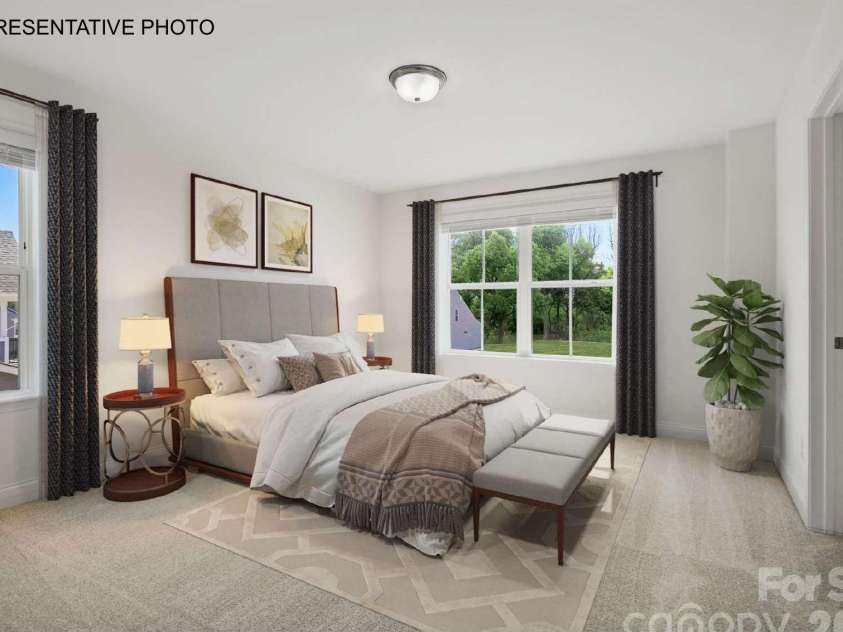
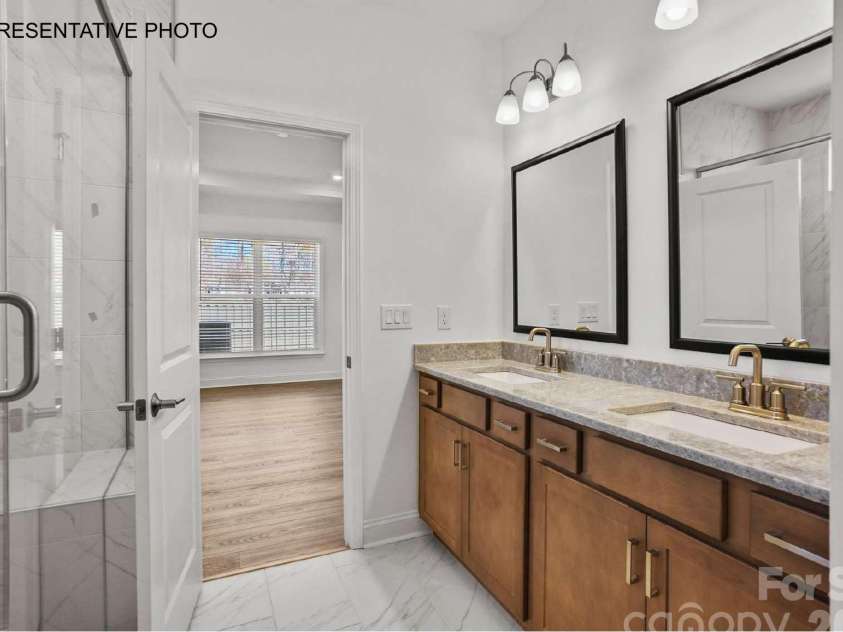
**Contact us to learn more about exceptional financing opportunities!** Take advantage of the prime location this Kinsdale community offers: mere minutes from Highway 521 conveniences (yes, including Costco!), while also being a short drive to Waxhaw and Ballantyne; zoned for well-regarded Indian Land schools; with low SC property taxes; and in a rare new-construction setting with beautiful tree lines and generous spacing between homes. Have a client looking to be in their new home by the end of the year? This completed Stonebrook is primary-down living at its finest. On the main level, enjoy an office/library; laundry room; power bathroom; open-concept kitchen/cafe/gathering room with a gourmet kitchen, oversized island, and gas fireplace; and well-appointed primary suite featuring a tray ceiling, enlarged primary shower, and large walk-in closet. Outside, enjoy a covered lanai and uncovered patio looking beautiful neighboring common area. Upstairs, you'll find a huge loft along with three guest bedroom - one with an en-suite bathroom. High-end designer finishes are abundant throughout. If you want primary-down living with ample space for entertaining and guests, look no further than this Stonebrook at Kinsdale. While you're at it, enjoy our newly-opened amenity center, alongside our high-value HOA that includes high-speed Internet/cable and private trash collection!
Interior Features:
Attic Stairs Pulldown, Cable Prewire, Entrance Foyer, Kitchen Island, Open Floorplan, Walk-In Closet(s), Walk-In Pantry
General Information:
| List Price: | $574,894 |
| Status: | For Sale |
| Bedrooms: | 4 |
| Type: | Single Family Residence |
| Approx Sq. Ft.: | 1727 sqft |
| Parking: | Driveway, Attached Garage |
| MLS Number: | CAR4442960 |
| Subdivision: | Kinsdale |
| Bathrooms: | 4 |
| Year Built: | 2026 |
| Sewer Type: | Public Sewer |
Assigned Schools:
| Elementary: | Van Wyck |
| Middle: | Indian Land |
| High: | Indian Land |

Lane Yates
704-232-7238
Broker In Charge
Price & Sales History
| Date | Event | Price | $/SQFT |
| 11-12-2026 | Listed | $574,894 | $333 |
Nearby Schools
These schools are only nearby your property search, you must confirm exact assigned schools.
| School Name | Distance | Grades | Rating |
| Kensington Elementary School | 4 miles | KG-05 | 9 |
| Sandy Ridge Elementary School | 5 miles | PK-05 | 10 |
| Elon Park Elementary | 8 miles | KG-05 | 10 |
| Rea View Elementary | 8 miles | KG-05 | 10 |
| Ballantyne Elementary | 9 miles | KG-05 | 10 |
| Hawk Ridge Elementary | 9 miles | KG-05 | 10 |
Source is provided by local and state governments and municipalities and is subject to change without notice, and is not guaranteed to be up to date or accurate.
Properties For Sale Nearby
Mileage is an estimation calculated from the property results address of your search. Driving time will vary from location to location.
| Street Address | Distance | Status | List Price | Days on Market |
| 752` Pedigree Circle, Lancaster SC | 0 mi | $574,894 | days | |
| 7512 Pedigree Circle, Lancaster SC | 0 mi | $560,485 | days | |
| 7525 Pedigree Circle, Lancaster SC | 0.1 mi | $631,655 | days | |
| 974 Kinship Drive, Lancaster SC | 0.1 mi | $593,642 | days | |
| 964 Kinship Drive, Lancaster SC | 0.1 mi | $565,090 | days | |
| 7553 Pedigree Circle, Lancaster SC | 0.1 mi | $621,593 | days |
Sold Properties Nearby
Mileage is an estimation calculated from the property results address of your search. Driving time will vary from location to location.
| Street Address | Distance | Property Type | Sold Price | Property Details |
Commute Distance & Time

Powered by Google Maps
Mortgage Calculator
$
%
%
| Down Payment Amount | $990,000 |
| Mortgage Amount | $3,960,000 |
| Monthly Payment (Principal & Interest Only) | $19,480 |
* Expand Calculator (incl. monthly expenses)
| Property Taxes |
$
|
| H.O.A. / Maintenance |
$
|
| Property Insurance |
$
|
| Total Monthly Payment | $20,941 |
Demographic Data For Zip 29720
|
Occupancy Types |
|
Transportation to Work |
Source is provided by local and state governments and municipalities and is subject to change without notice, and is not guaranteed to be up to date or accurate.
Property Listing Information
A Courtesy Listing Provided By Pulte Home Corporation
752` Pedigree Circle, Lancaster SC is a 1727 ft2 on a 0.240 acres Appraisal lot. This is for $574,894. This has 4 bedrooms, 4 baths, and was built in 2026.
 Based on information submitted to the MLS GRID as of 2026-11-12 20:15:05 EST. All data is
obtained from various sources and may not have been verified by broker or MLS GRID. Supplied
Open House Information is subject to change without notice. All information should be independently
reviewed and verified for accuracy. Properties may or may not be listed by the office/agent
presenting the information. Some IDX listings have been excluded from this website.
Properties displayed may be listed or sold by various participants in the MLS.
Click here for more information
Neither Yates Realty nor any listing broker shall be responsible for any typographical errors, misinformation, or misprints, and they shall be held totally harmless from any damages arising from reliance upon this data. This data is provided exclusively for consumers' personal, non-commercial use and may not be used for any purpose other than to identify prospective properties they may be interested in purchasing.
Share


