









7484 Cottonwood Drive, Denver NC
- 4 Bed
- 5 Bath
- 2430 ft2
- 0.5 ac
For Sale $929,000
Remarks:
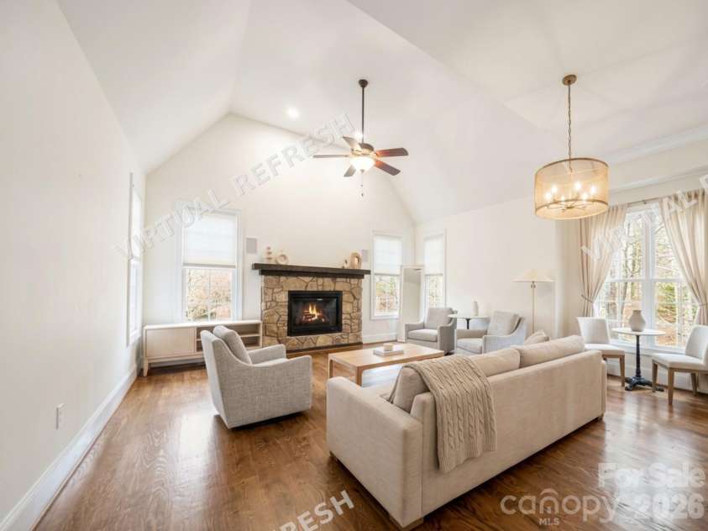
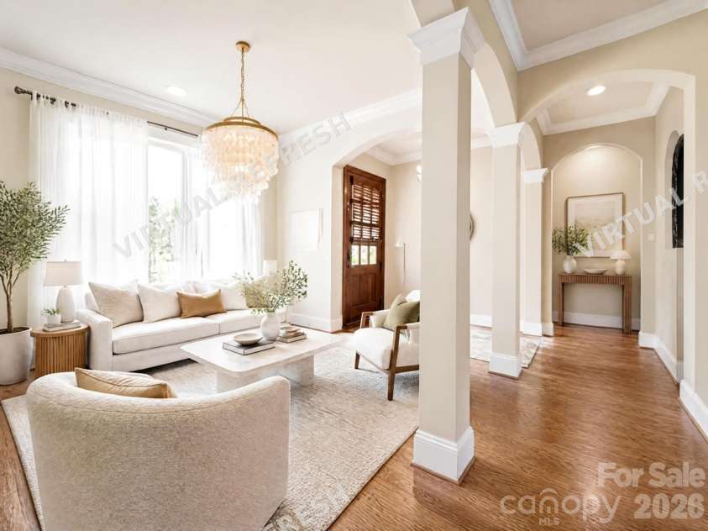
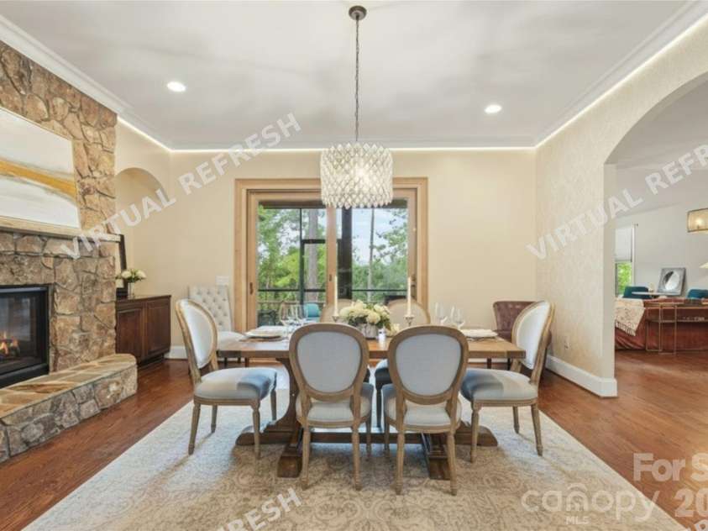
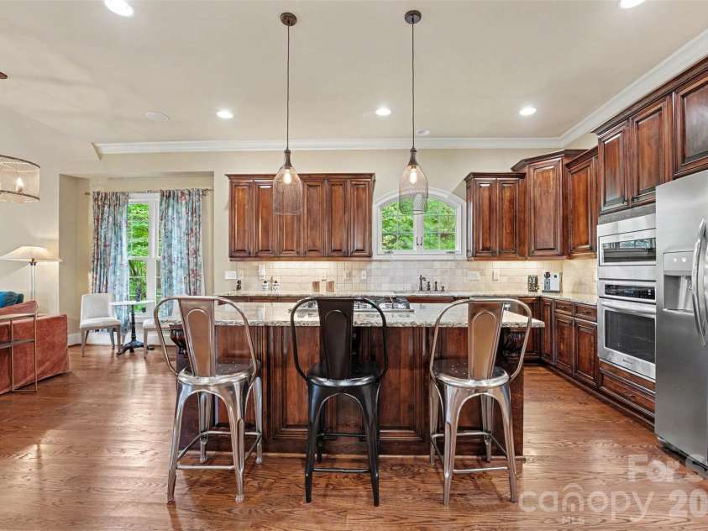
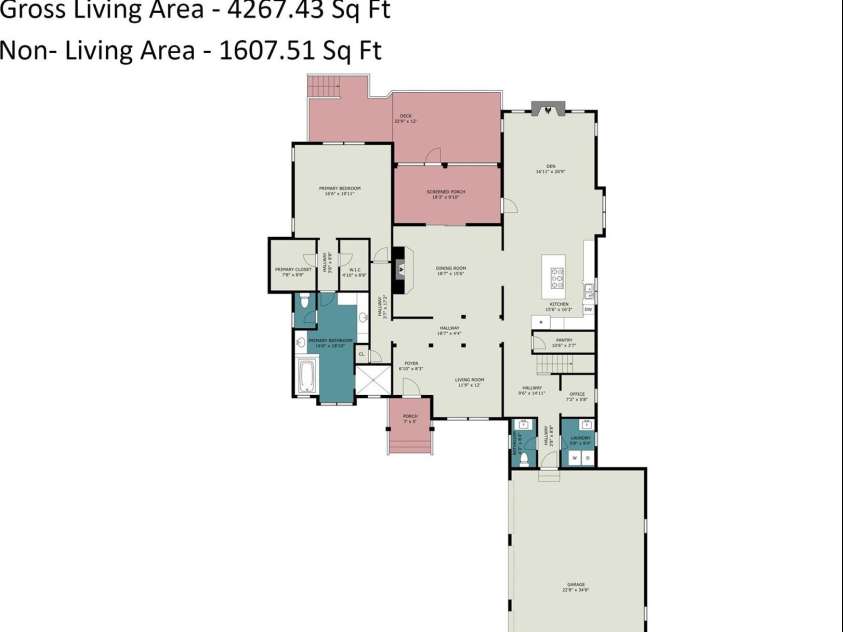
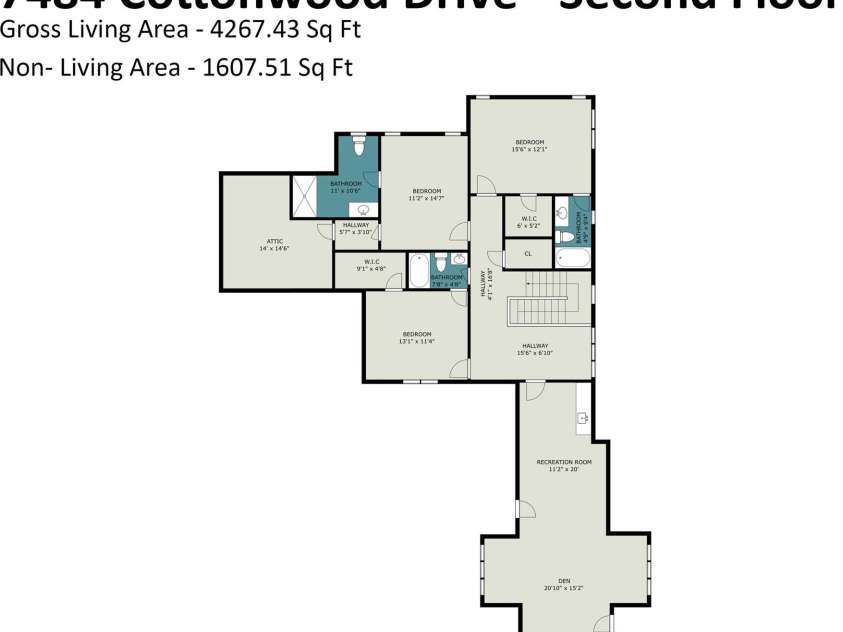
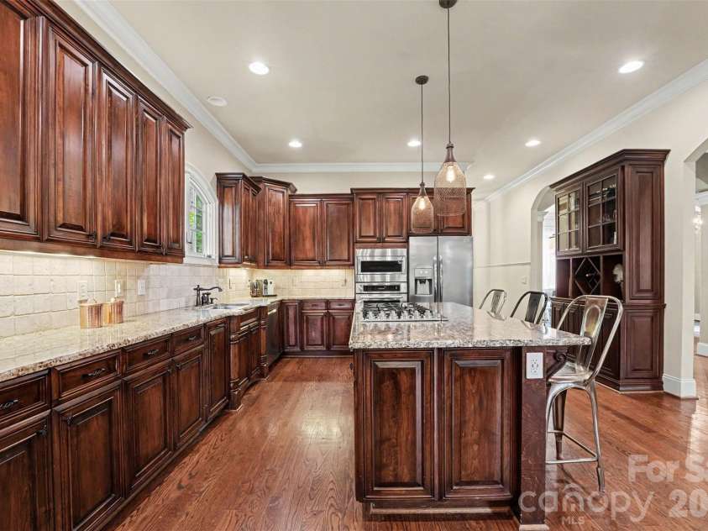
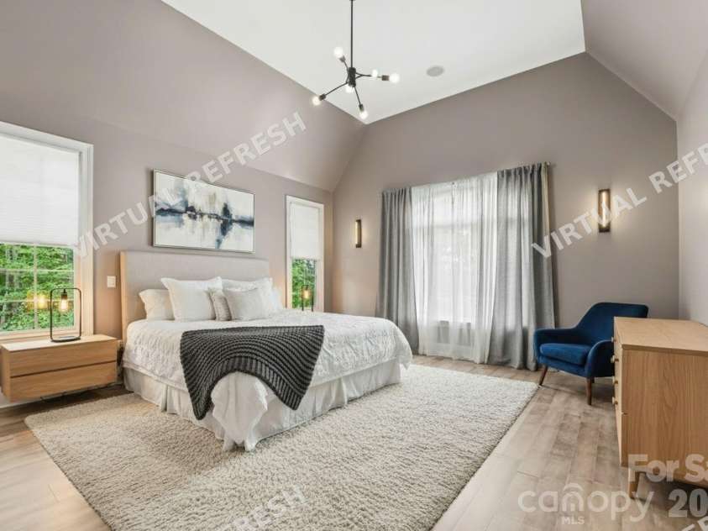
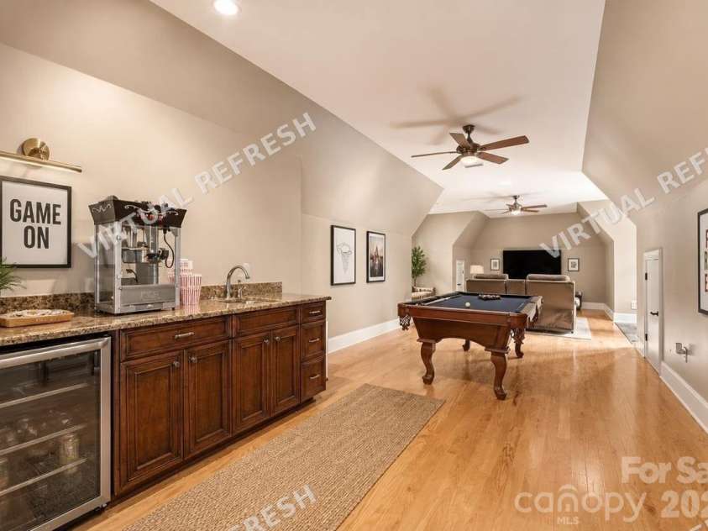
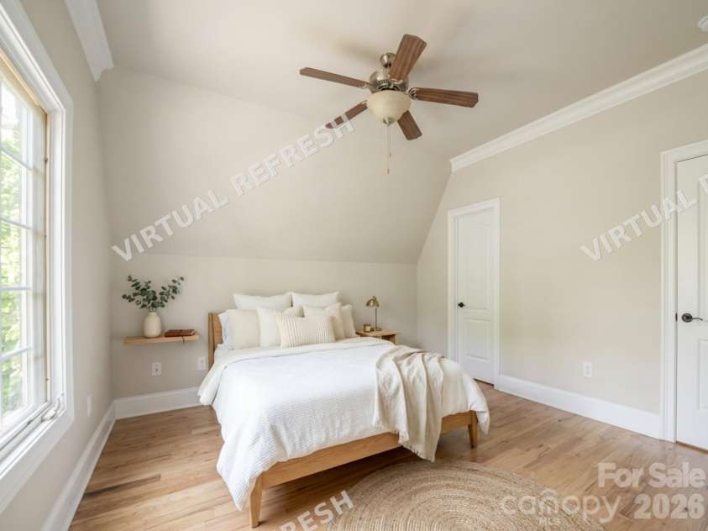
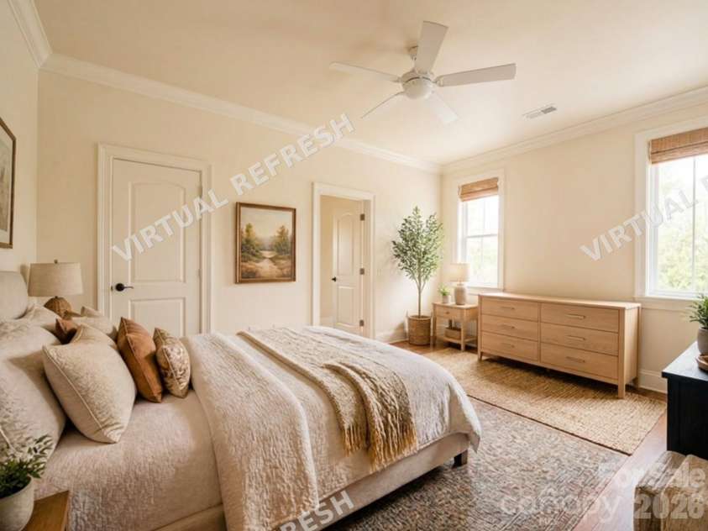
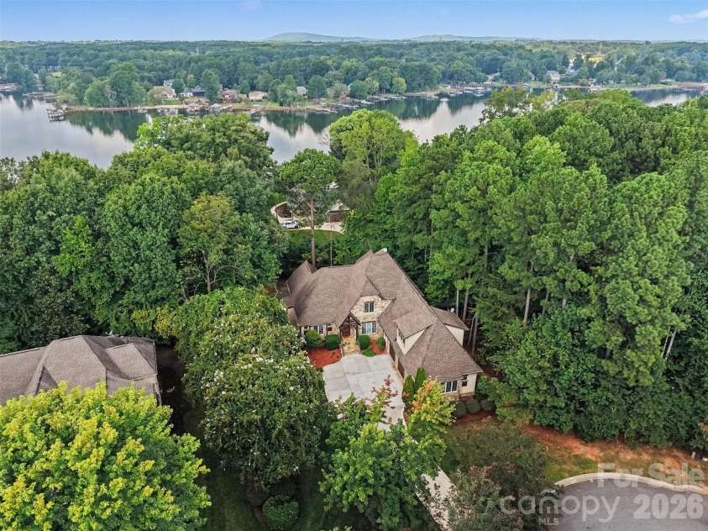
A Stunning European-Style Retreat on Lake Norman's Quiet Side Welcome to this exceptional 4,100+ square foot custom home in the sought-after Lakewood community of Denver, NC. From the moment you step inside, you'll feel the warmth and character of a home that is beautifully appointed without ever feeling pretentious. The open floor plan connects a formal living area, featuring custom wainscoting, nine-foot ceilings, and rich hardwood floors, to a great room with a volume ceiling and a stone fireplace with gas logs. A second stone fireplace warms the keeping room, which overlooks a seasonal lake view and opens through patio doors to the outdoor living space beyond. The chef's kitchen anchors the home with a cook top island, granite countertops, and stainless steel appliances, all set against auto-close cabinetry with heavy trim throughout. A sunlit office sits in a quite area of the home. The laundry room, garage, staircase, and kitchen create an inviting and functional flow. The main-level primary suite offers a true retreat, with a sumptuous spa-style bath and every amenity you'd expect in a home of this caliber. Upstairs, a bonus room and loft join three additional bedrooms and three full baths, all under ten-foot ceilings with eight-foot doors and generous closet space at every turn. A walk-in attic provides rare additional storage. Outdoor living is just as impressive, with a covered porch, open deck, and stone patio area overlooking the grounds, complemented by a full irrigation system and a three-bay garage. Lakewood is a meticulously maintained neighborhood just around the corner from the community boat landing, with secured storage for boats, RVs, and other recreational vehicles. Living here means enjoying the lake, Denver's unique shops and restaurants, and a commute to Charlotte of less than 25 minutes. This is the quiet side of the lake, and this home is your invitation to experience it. 4 Bedrooms | 4.5 Bathrooms | 4,100+ Square Feet | Lakewood Community, Denver, NC
Exterior Features:
In-Ground Irrigation
Interior Features:
Attic Walk In, Breakfast Bar, Central Vacuum, Entrance Foyer, Kitchen Island, Pantry, Walk-In Closet(s), Walk-In Pantry
General Information:
| List Price: | $929,000 |
| Status: | For Sale |
| Bedrooms: | 4 |
| Type: | Single Family Residence |
| Approx Sq. Ft.: | 2430 sqft |
| Parking: | Driveway |
| MLS Number: | CAR4413902 |
| Subdivision: | Lakewood |
| Style: | European |
| Bathrooms: | 5 |
| Lot Description: | Sloped |
| Year Built: | 2007 |
| Sewer Type: | County Sewer |
Assigned Schools:
| Elementary: | Pumpkin Center |
| Middle: | Pumpkin Center |
| High: | North Lincoln |

Lane Yates
704-232-7238
Broker In Charge
Price & Sales History
| Date | Event | Price | $/SQFT |
| 08-28-2026 | Listed | $929,000 | $383 |
| 12-27-2025 | Price Decrease | $323,000-1.37% | $133 |
| 11-30-2025 | Price Decrease | $327,500-3.39% | $135 |
| 11-24-2025 | Price Decrease | $339,000-0.88% | $140 |
| 11-18-2025 | Listed | $342,000 | $141 |
Nearby Schools
These schools are only nearby your property search, you must confirm exact assigned schools.
| School Name | Distance | Grades | Rating |
| Rock Springs Elementary | 2 miles | PK-05 | 9 |
| Lincoln Charter School | 3 miles | KG-06 | 10 |
| St James Elementary | 4 miles | PK-05 | 9 |
| Lake Norman Elementary School | 6 miles | PK-05 | 9 |
| Sherrills Ford Elementary | 6 miles | KG-06 | 9 |
| Langtree Charter Academy | 7 miles | KG-06 | 9 |
Source is provided by local and state governments and municipalities and is subject to change without notice, and is not guaranteed to be up to date or accurate.
Properties For Sale Nearby
Mileage is an estimation calculated from the property results address of your search. Driving time will vary from location to location.
| Street Address | Distance | Status | List Price | Days on Market |
| 7484 Cottonwood Drive, Denver NC | 0 mi | $929,000 | days | |
| 7769 Dellinger Road, Denver NC | 0.1 mi | $975,000 | days | |
| 7631 Dellinger Road, Denver NC | 0.2 mi | $2,150,000 | days | |
| 7575 Cottonwood Drive, Denver NC | 0.2 mi | $889,999 | days | |
| 4609 Firethorn Court, Denver NC | 0.2 mi | $1,049,900 | days | |
| 7592 Cottonwood Drive, Denver NC | 0.2 mi | $1,199,000 | days |
Sold Properties Nearby
Mileage is an estimation calculated from the property results address of your search. Driving time will vary from location to location.
| Street Address | Distance | Property Type | Sold Price | Property Details |
Commute Distance & Time

Powered by Google Maps
Mortgage Calculator
$
%
%
| Down Payment Amount | $990,000 |
| Mortgage Amount | $3,960,000 |
| Monthly Payment (Principal & Interest Only) | $19,480 |
* Expand Calculator (incl. monthly expenses)
| Property Taxes |
$
|
| H.O.A. / Maintenance |
$
|
| Property Insurance |
$
|
| Total Monthly Payment | $20,941 |
Demographic Data For Zip 28037
|
Occupancy Types |
|
Transportation to Work |
Source is provided by local and state governments and municipalities and is subject to change without notice, and is not guaranteed to be up to date or accurate.
Property Listing Information
A Courtesy Listing Provided By Coldwell Banker Realty
7484 Cottonwood Drive, Denver NC is a 2430 ft2 on a 0.530 acres lot. This is for $929,000. This has 4 bedrooms, 5 baths, and was built in 2007.
 Based on information submitted to the MLS GRID as of 2026-08-28 06:36:35 EST. All data is
obtained from various sources and may not have been verified by broker or MLS GRID. Supplied
Open House Information is subject to change without notice. All information should be independently
reviewed and verified for accuracy. Properties may or may not be listed by the office/agent
presenting the information. Some IDX listings have been excluded from this website.
Properties displayed may be listed or sold by various participants in the MLS.
Click here for more information
Based on information submitted to the MLS GRID as of 2026-08-28 06:36:35 EST. All data is
obtained from various sources and may not have been verified by broker or MLS GRID. Supplied
Open House Information is subject to change without notice. All information should be independently
reviewed and verified for accuracy. Properties may or may not be listed by the office/agent
presenting the information. Some IDX listings have been excluded from this website.
Properties displayed may be listed or sold by various participants in the MLS.
Click here for more information
Neither Yates Realty nor any listing broker shall be responsible for any typographical errors, misinformation, or misprints, and they shall be held totally harmless from any damages arising from reliance upon this data. This data is provided exclusively for consumers' personal, non-commercial use and may not be used for any purpose other than to identify prospective properties they may be interested in purchasing.
Share


